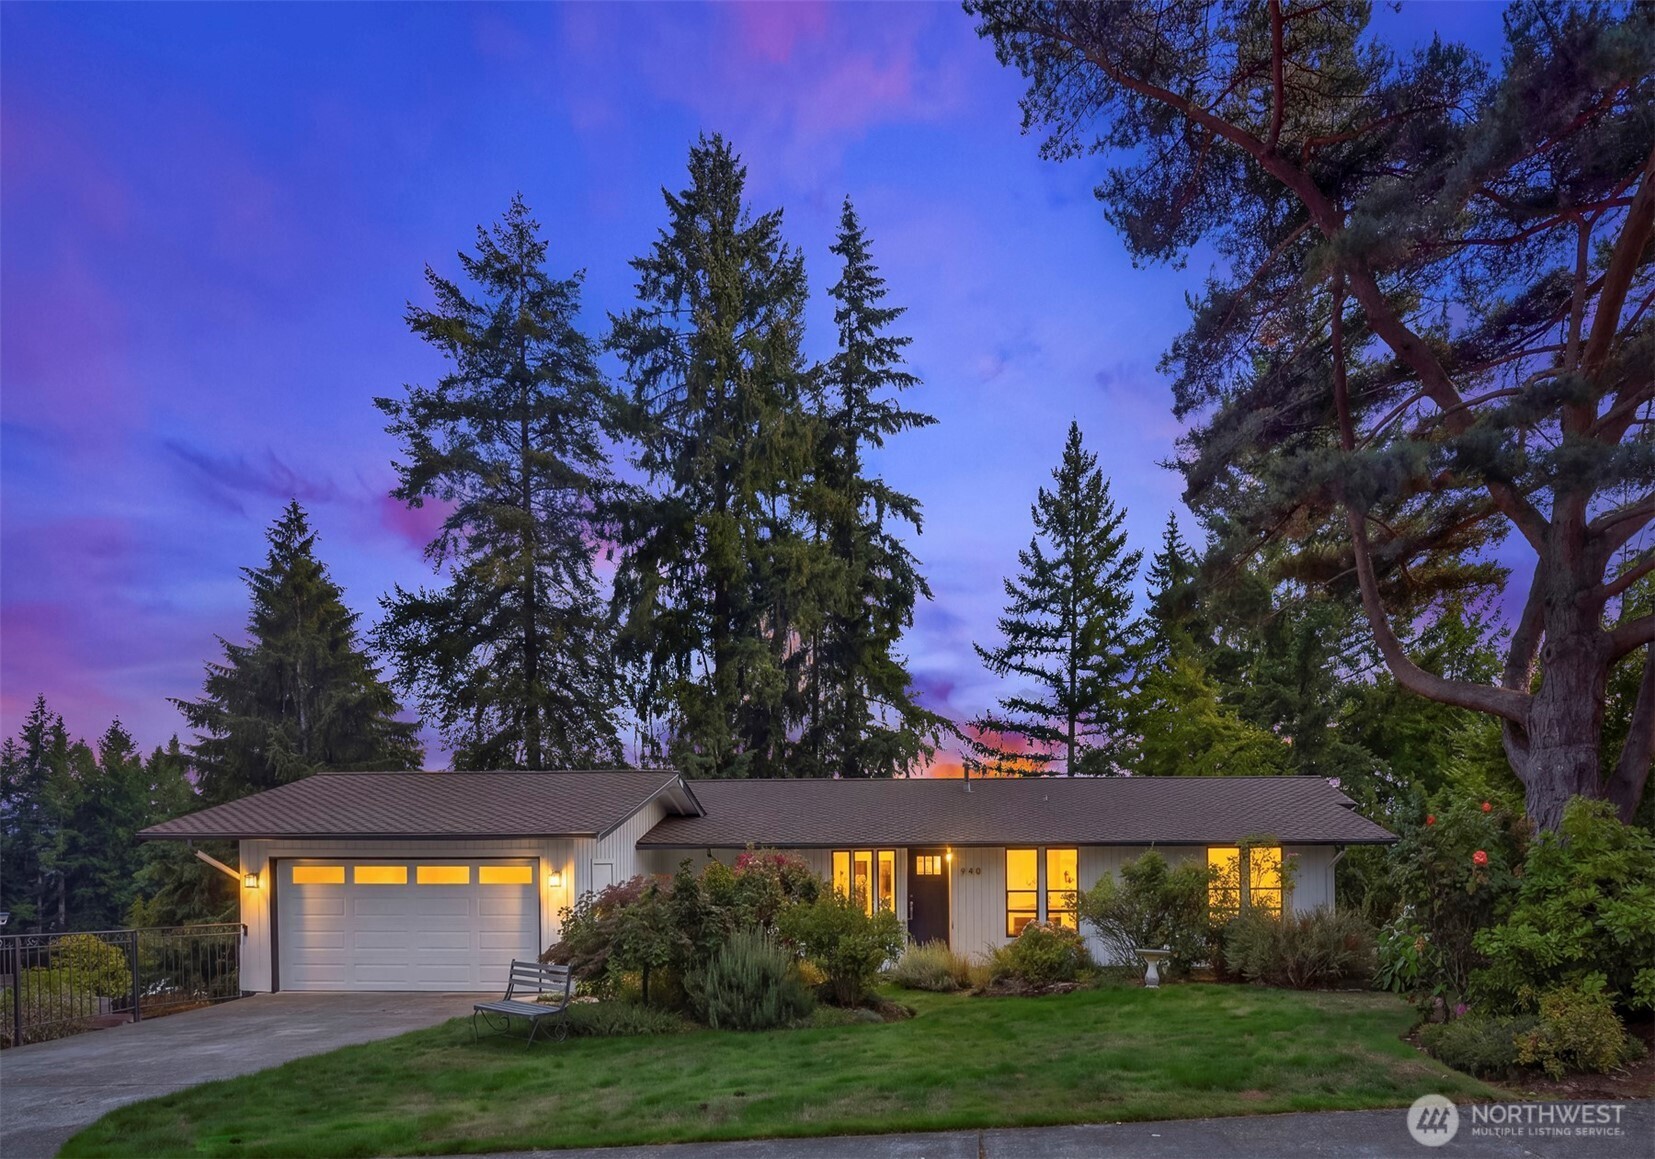
Single-story home with a two-car garage and illuminated windows beneath a purple dusk sky.
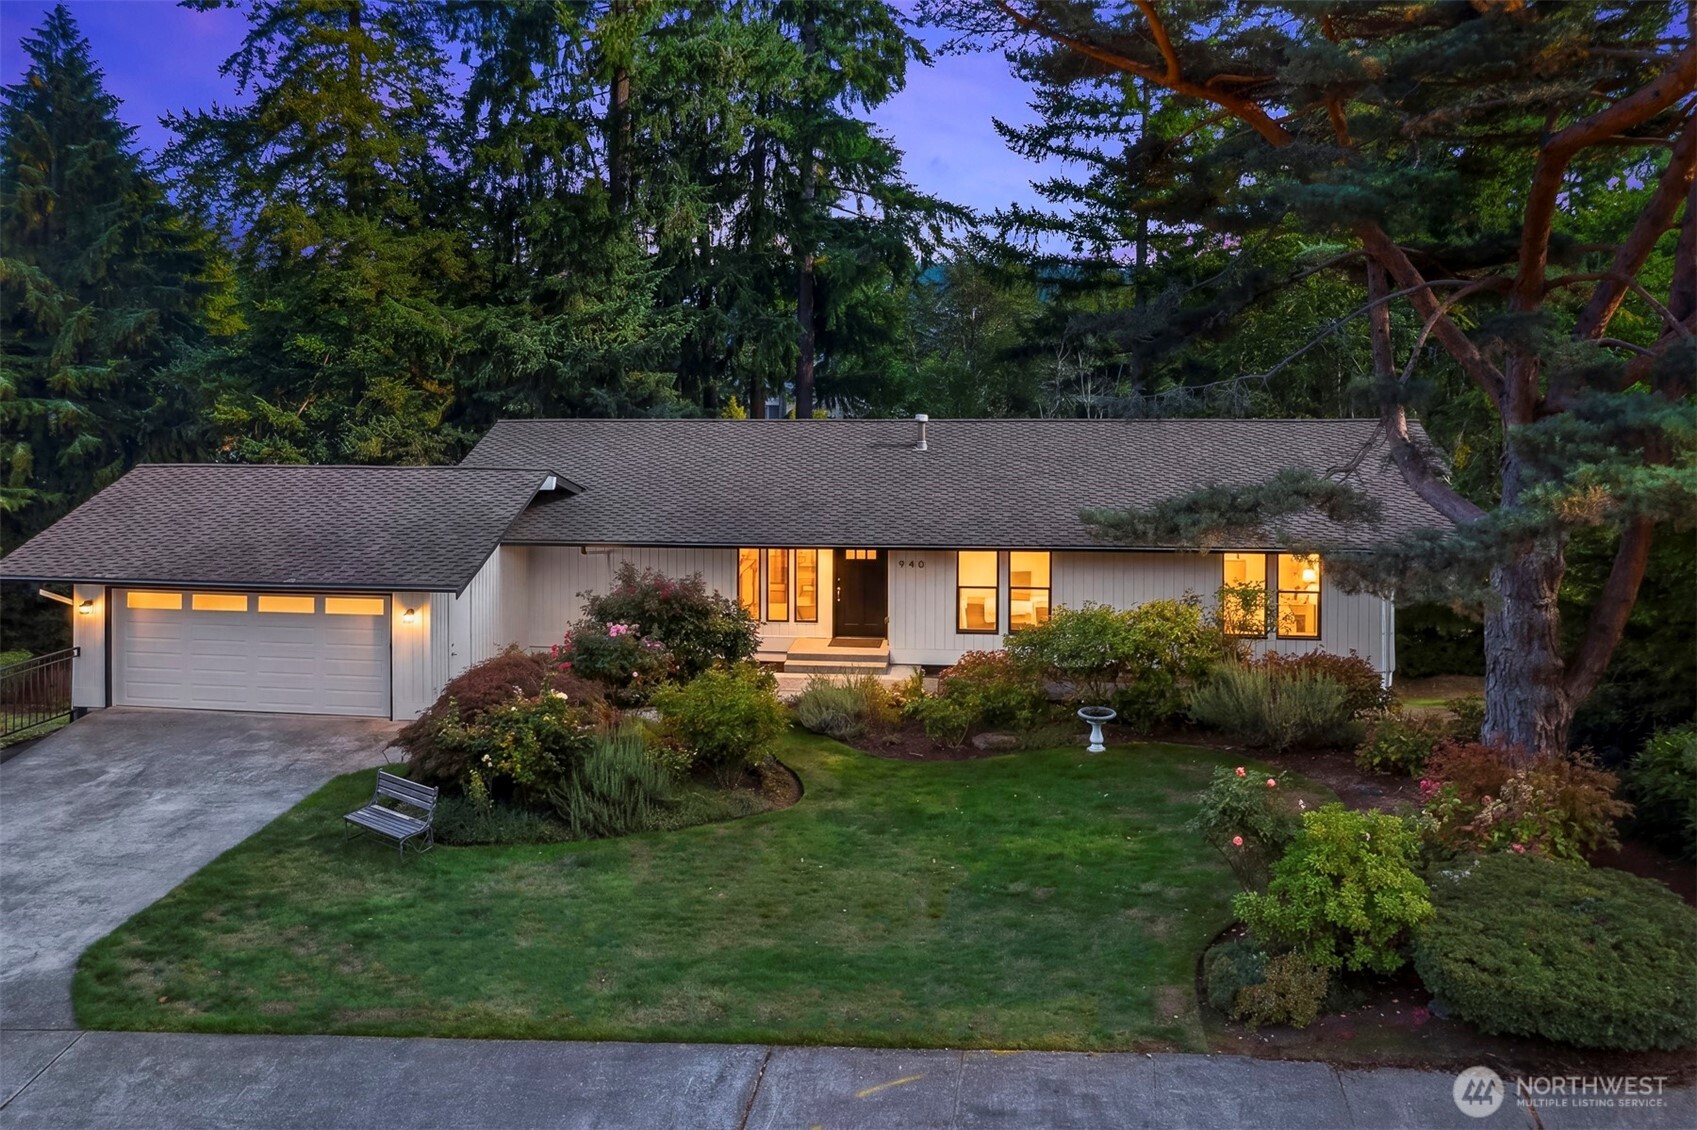
Single-story home with an attached garage and landscaped lawn, photographed at dusk beneath tall trees.
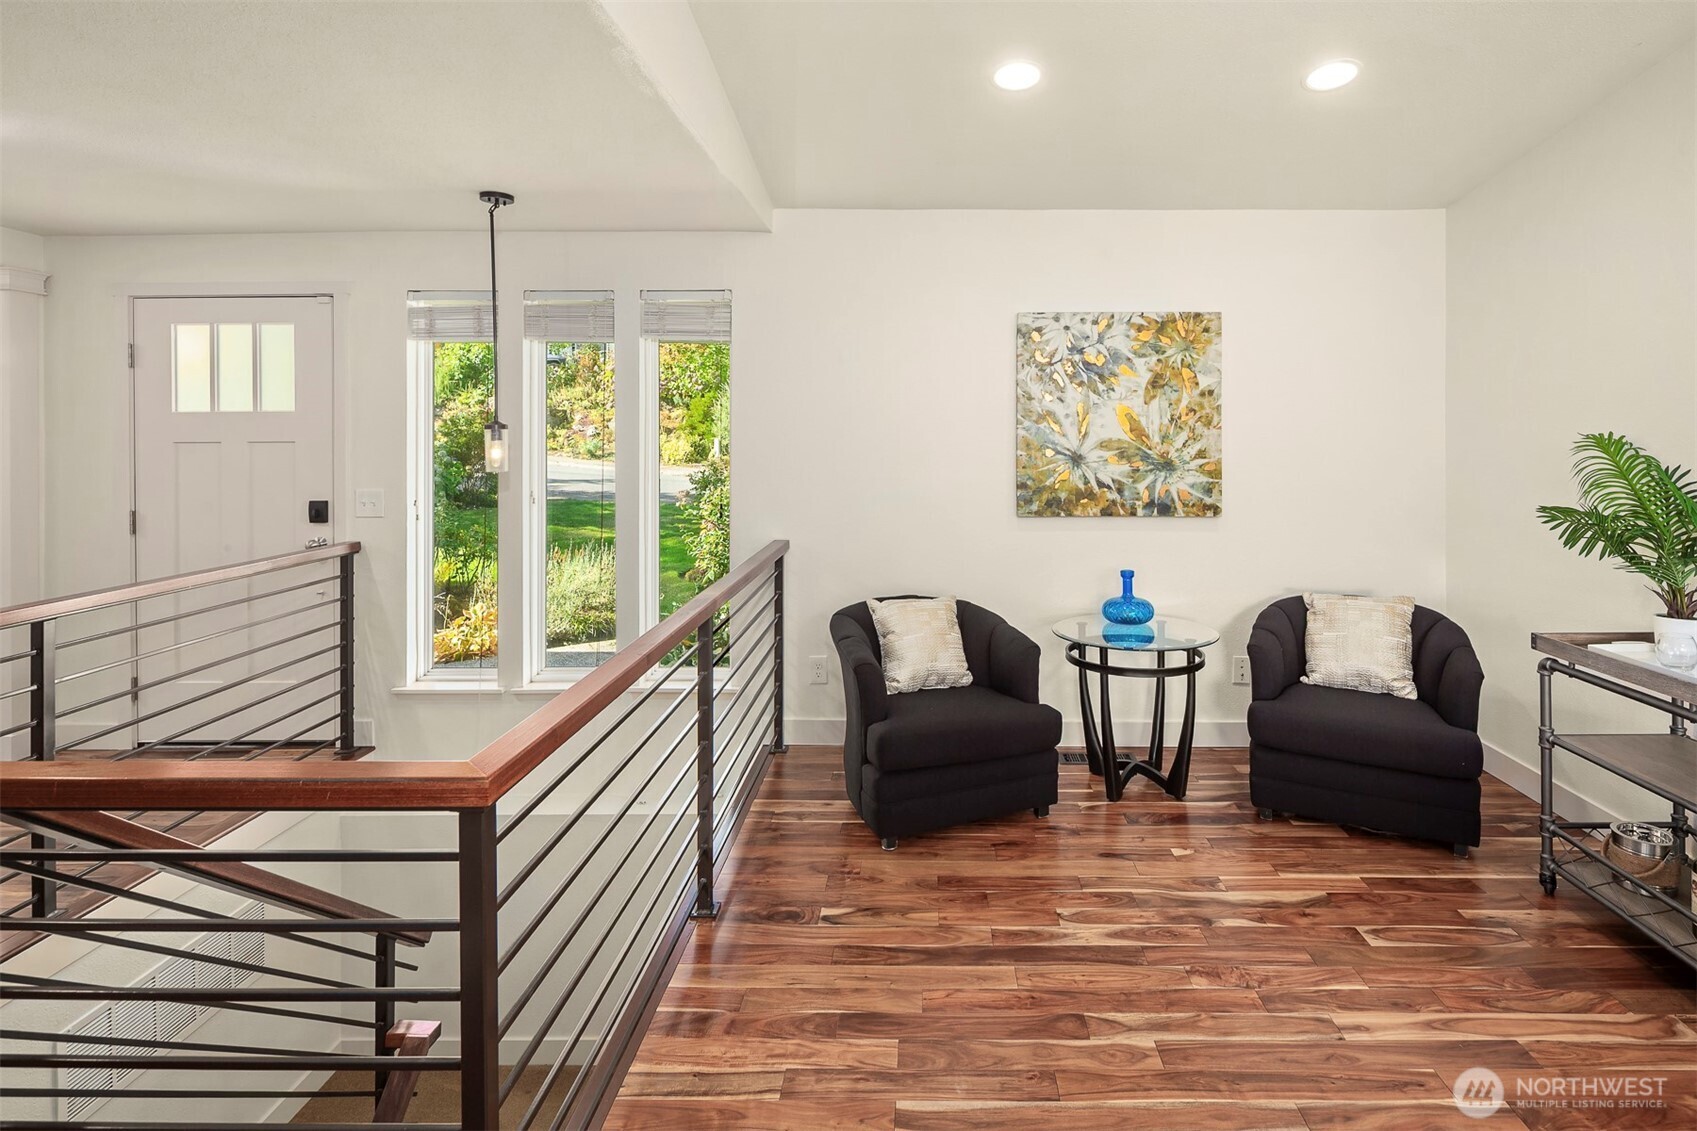
Upstairs sitting area with two armchairs, hardwood floors, and a metal stair railing.
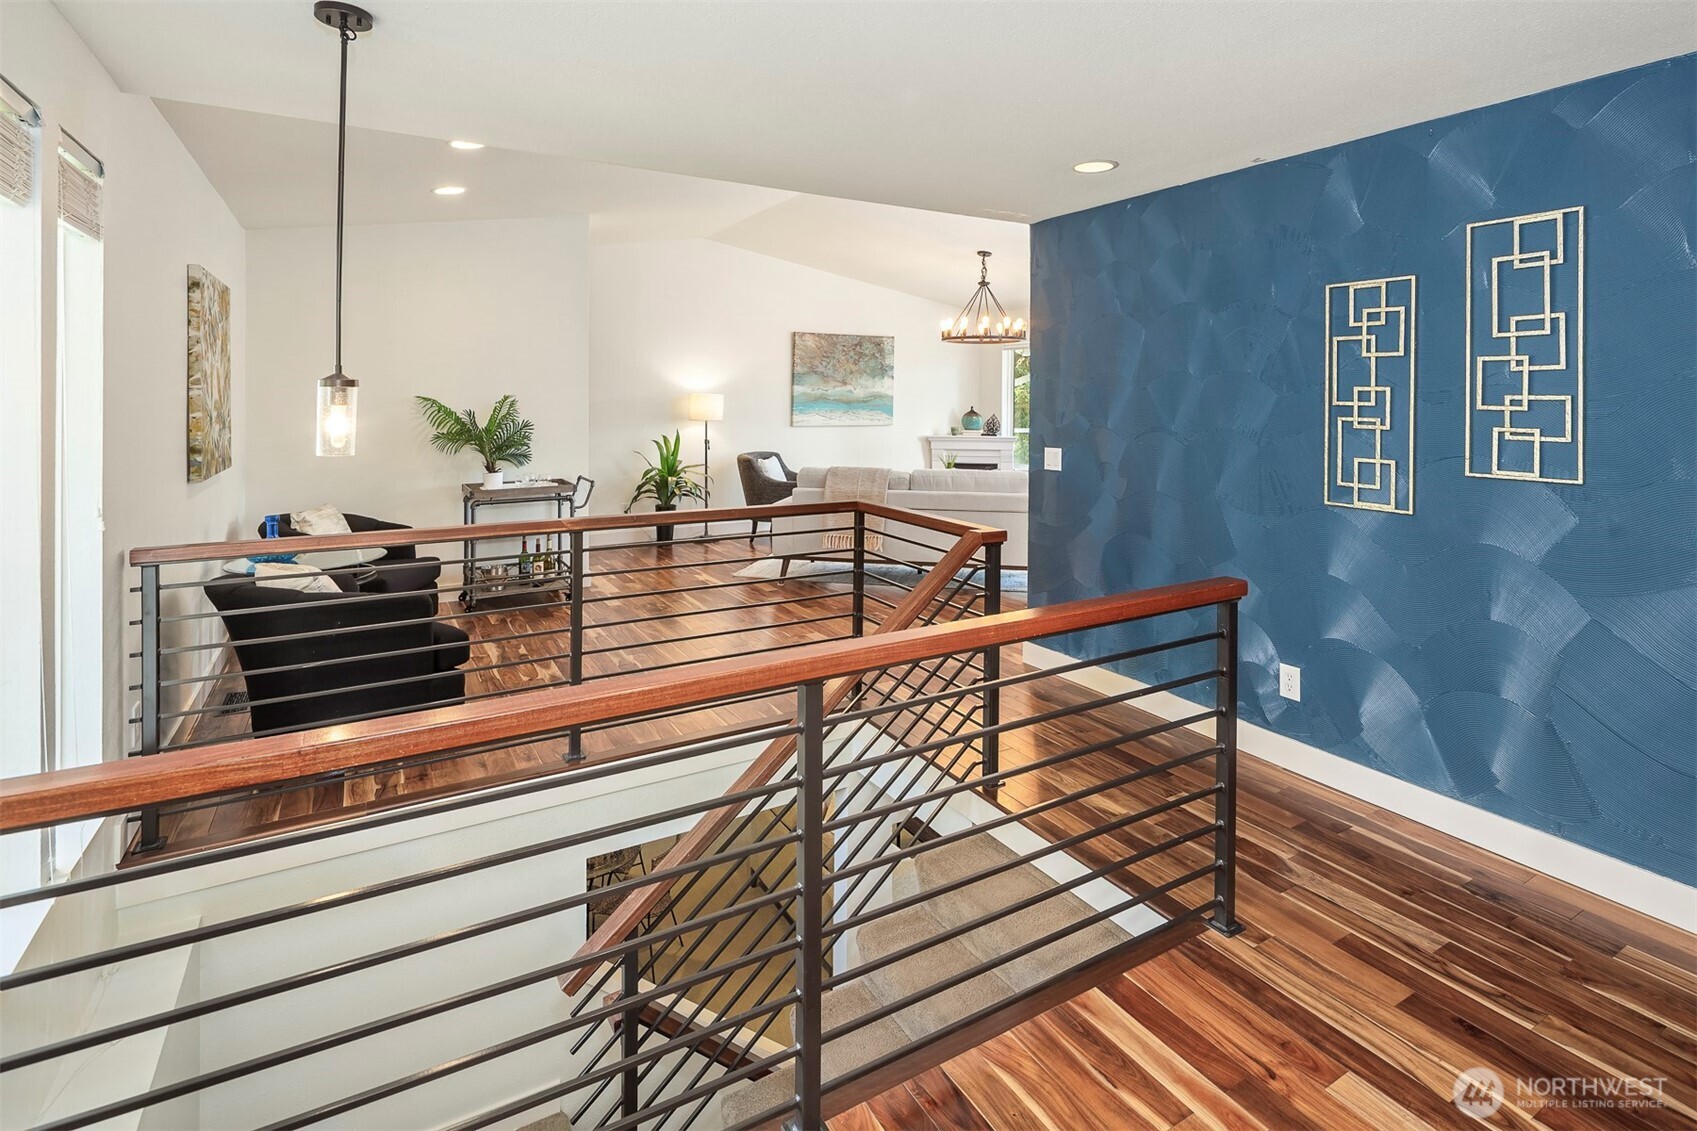
Upper landing and staircase overlooking a furnished living room with a textured blue accent wall.
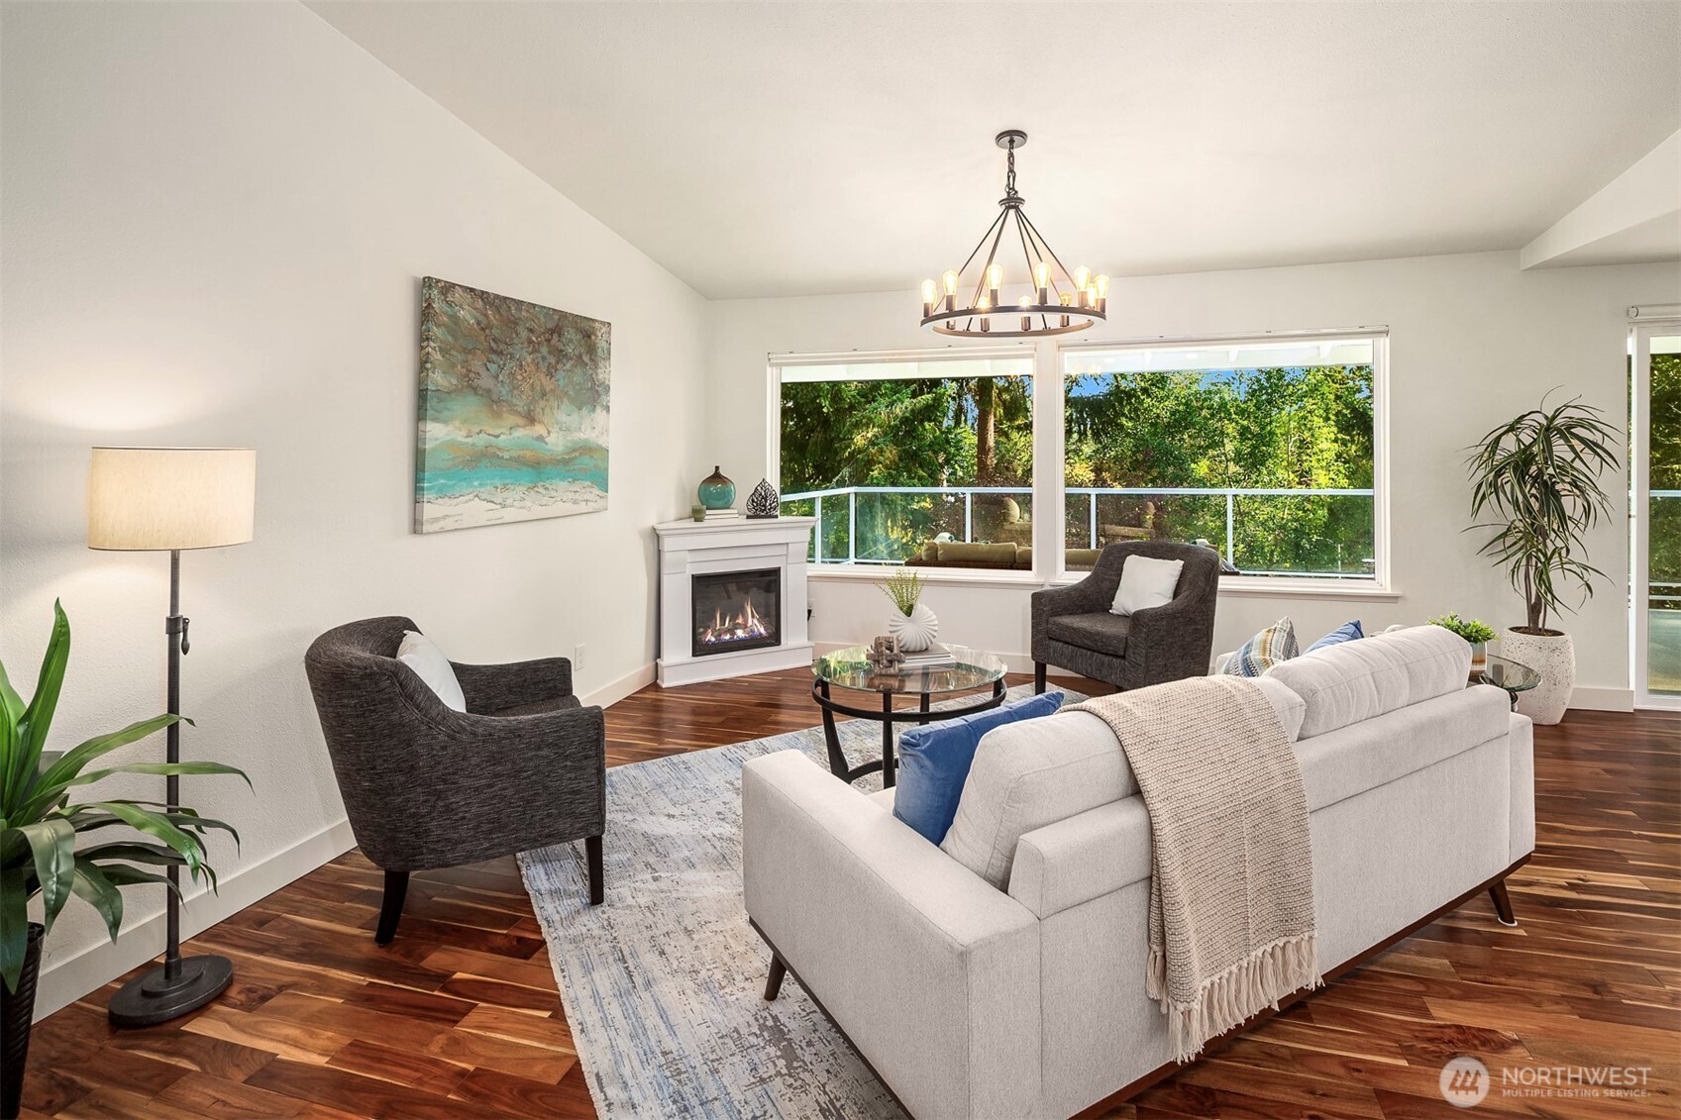
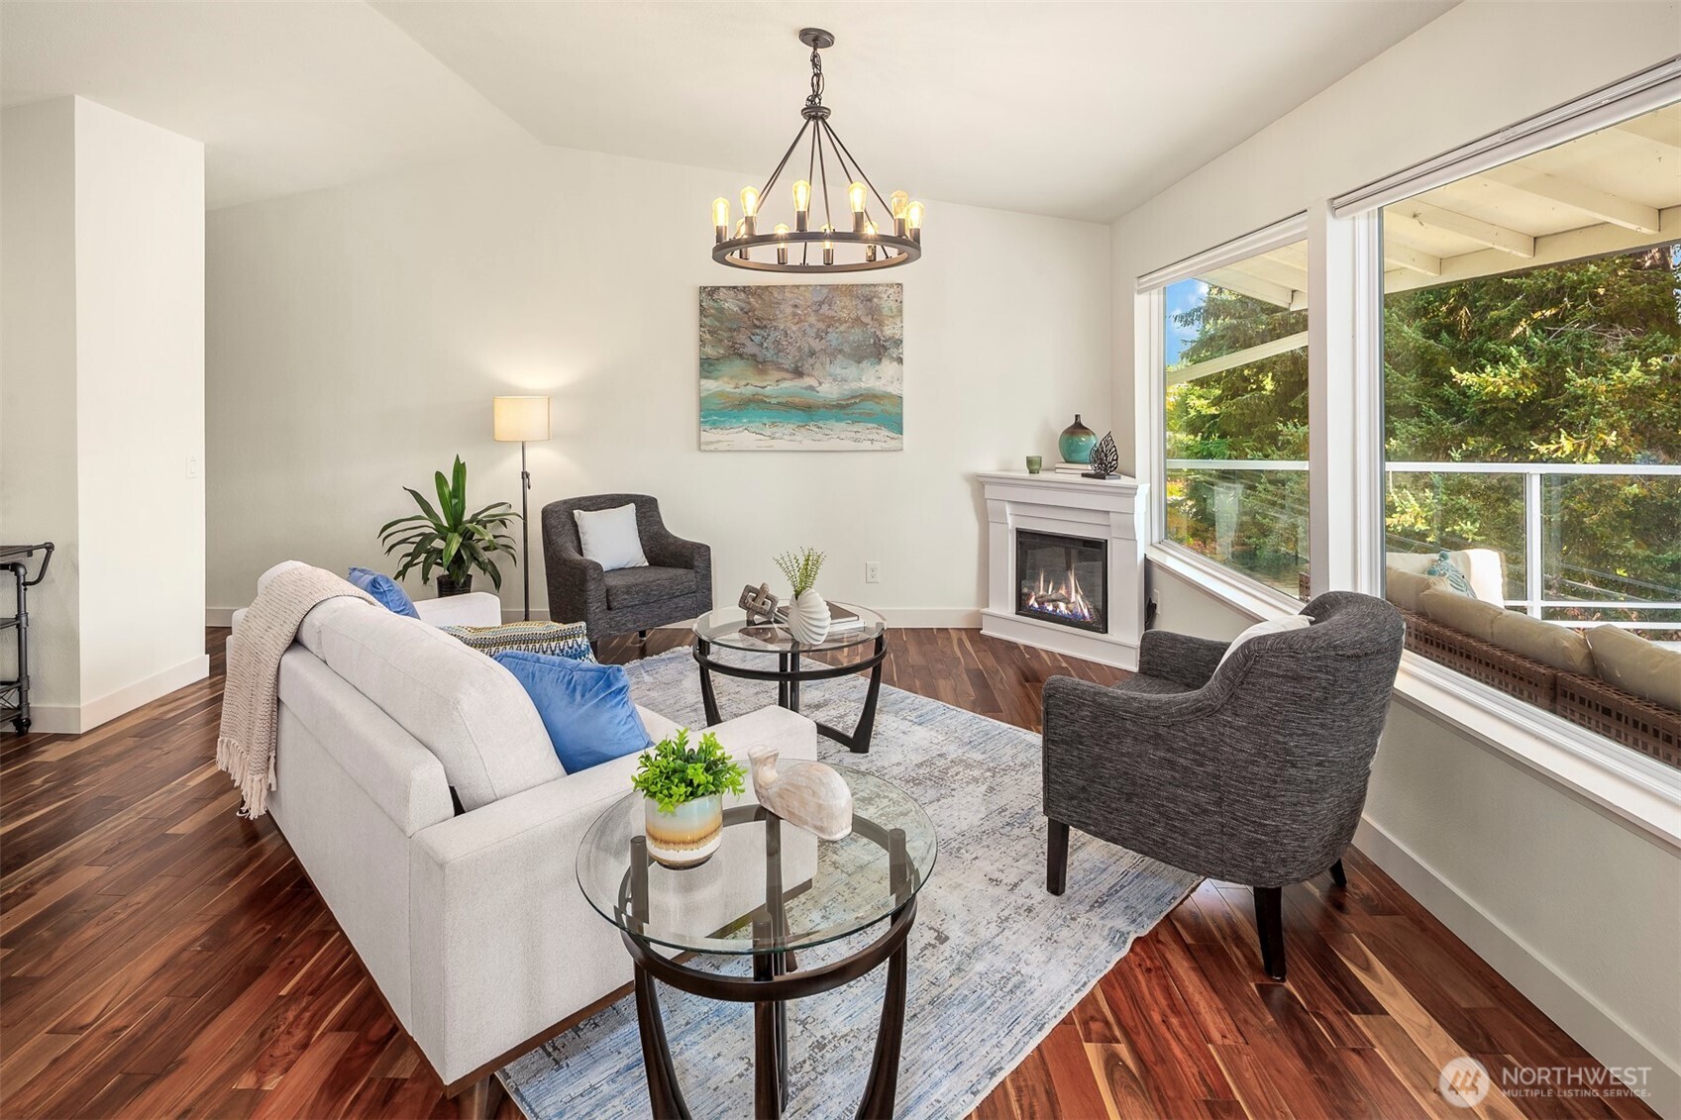
Living room with a gas fireplace, white sofa, and large windows overlooking greenery.
Staged living room with a fireplace, dark wood floors, and large windows overlooking trees.
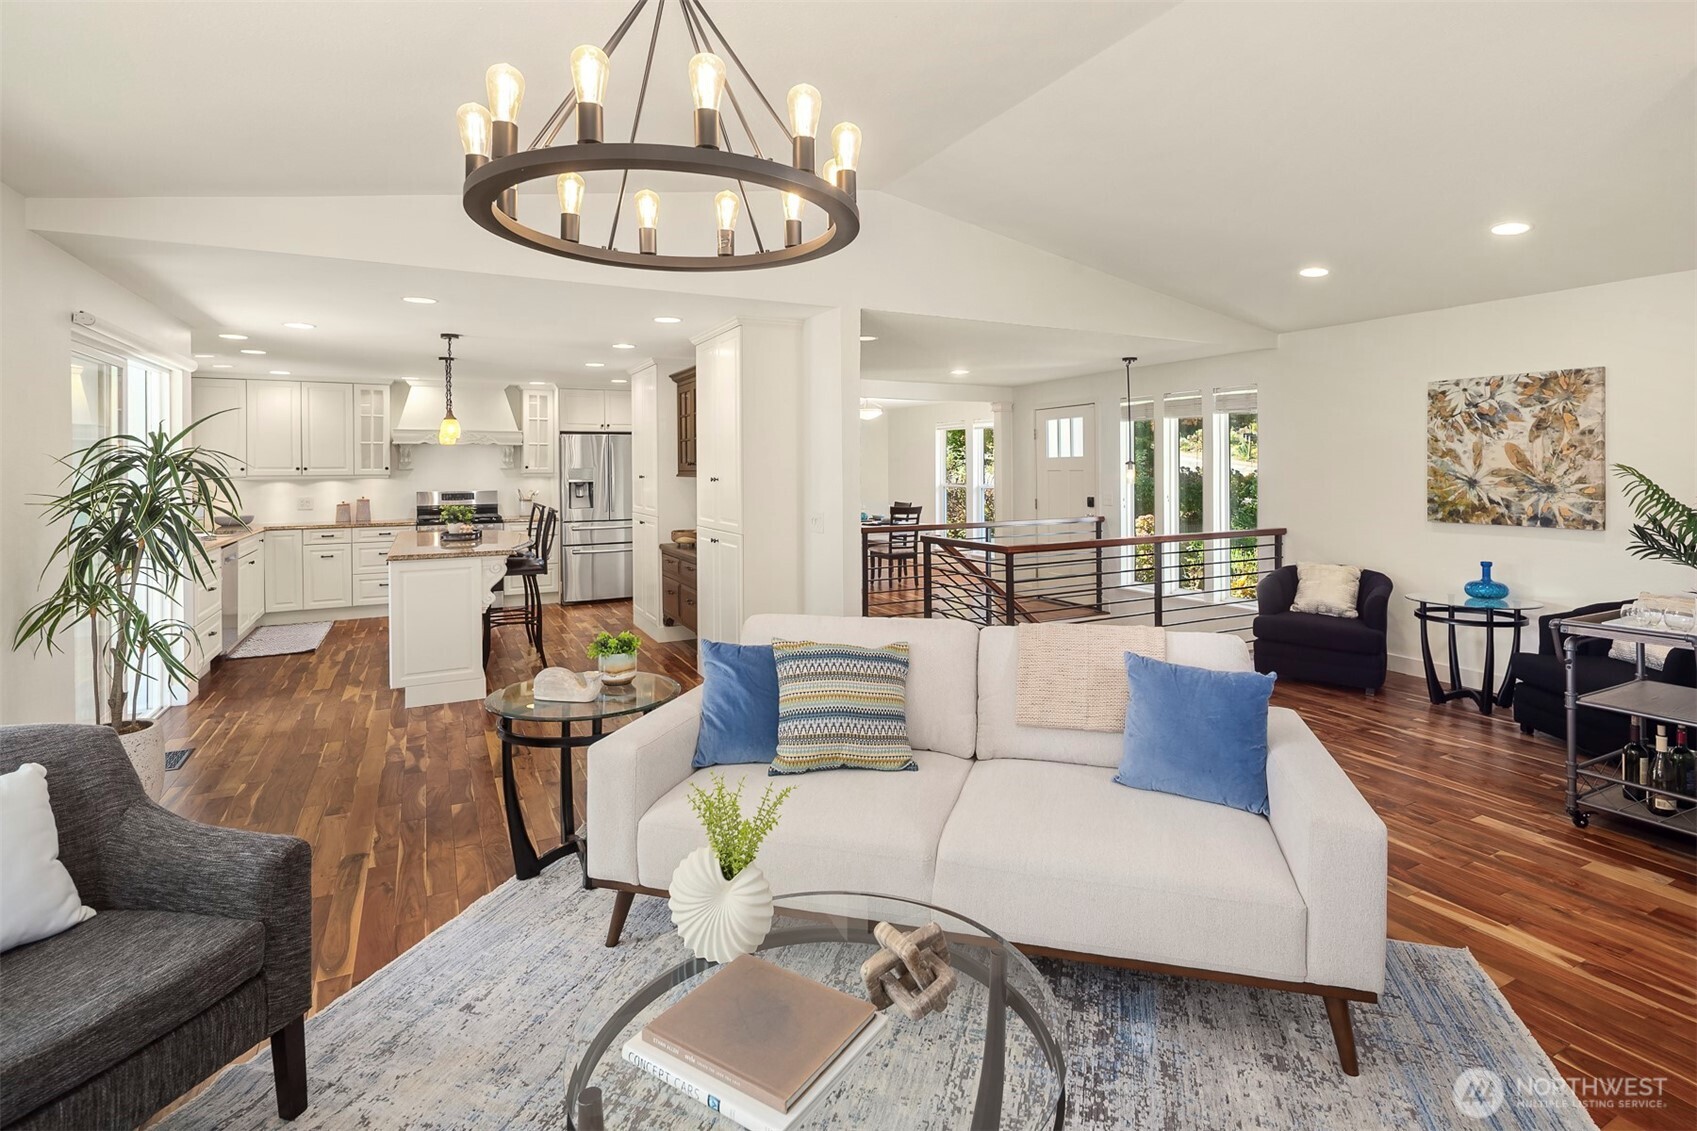
Open-plan living room and kitchen with white cabinetry, hardwood floors, and a large ring chandelier.
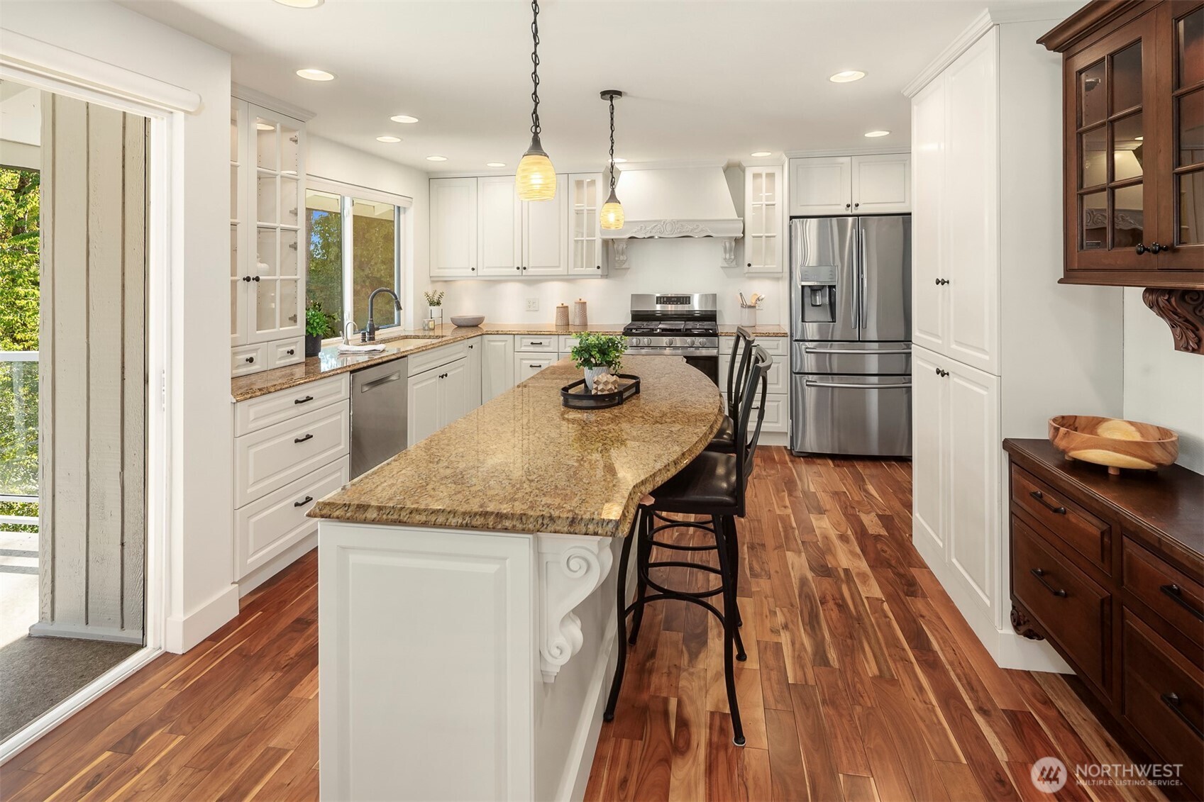
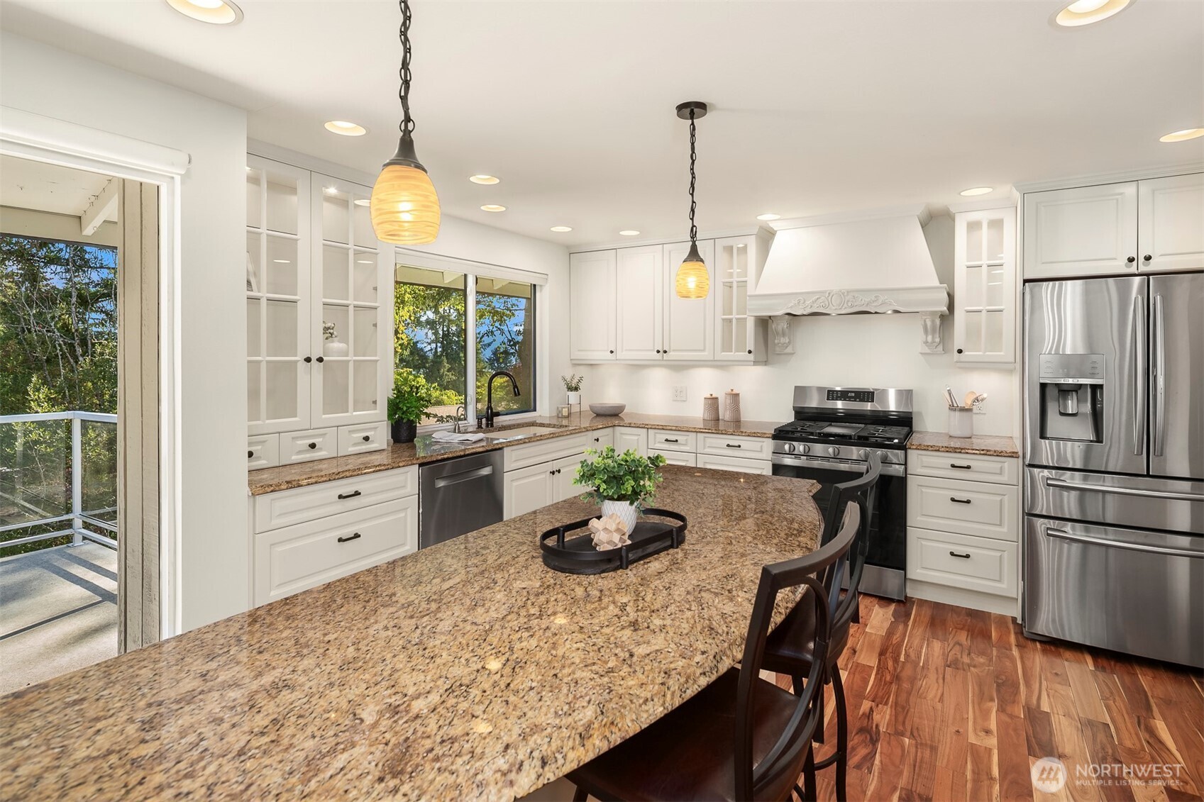
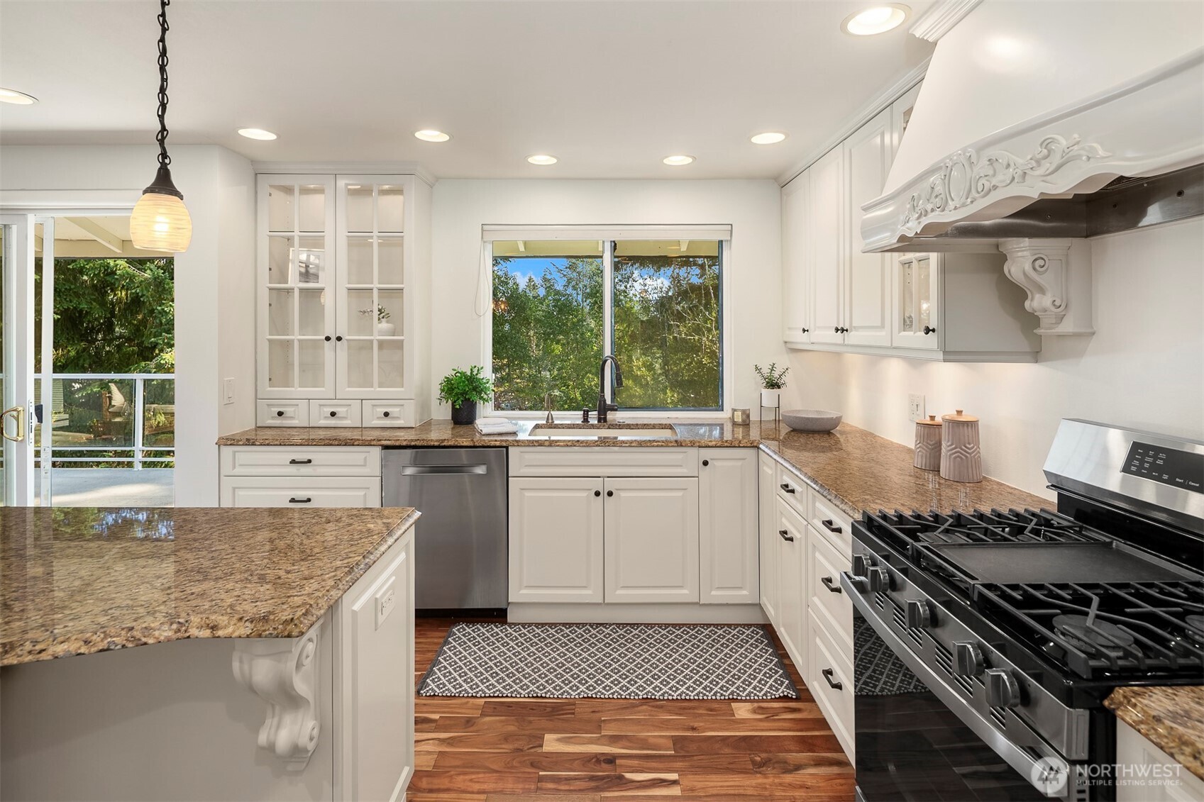
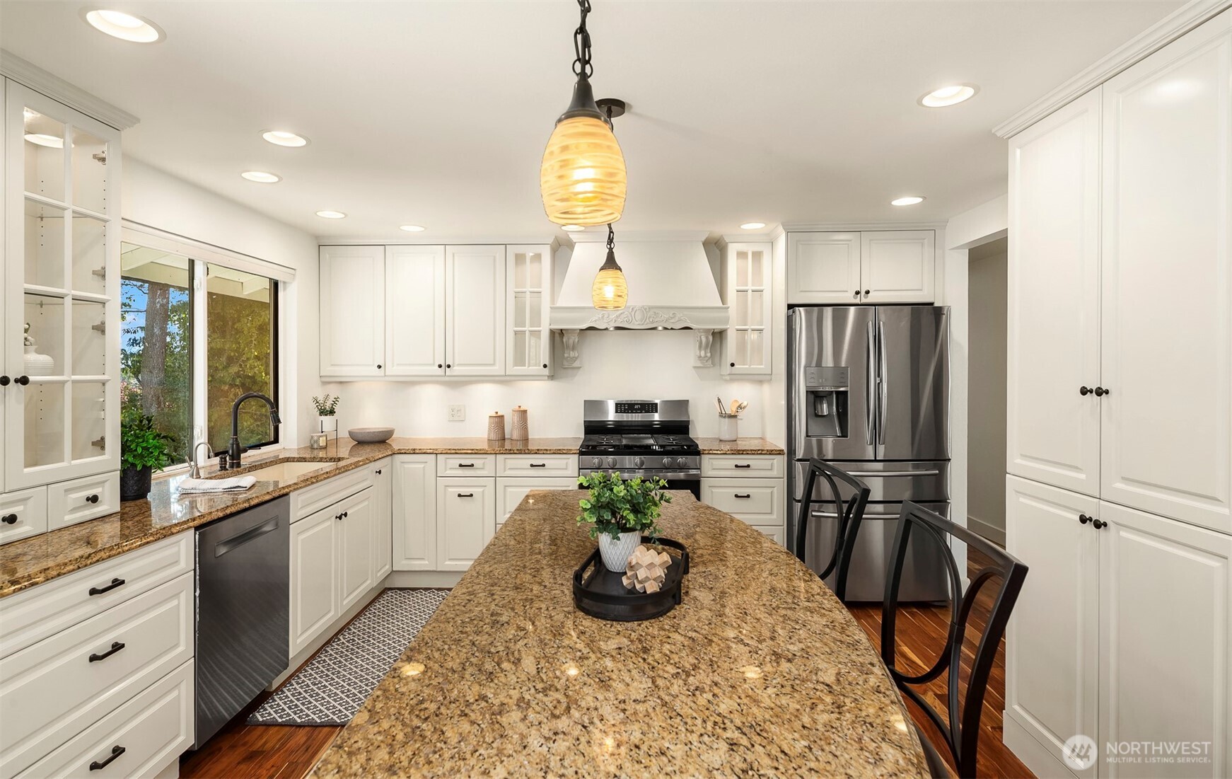
Bright kitchen with a granite island, white cabinetry, stainless steel appliances, and hardwood floors.
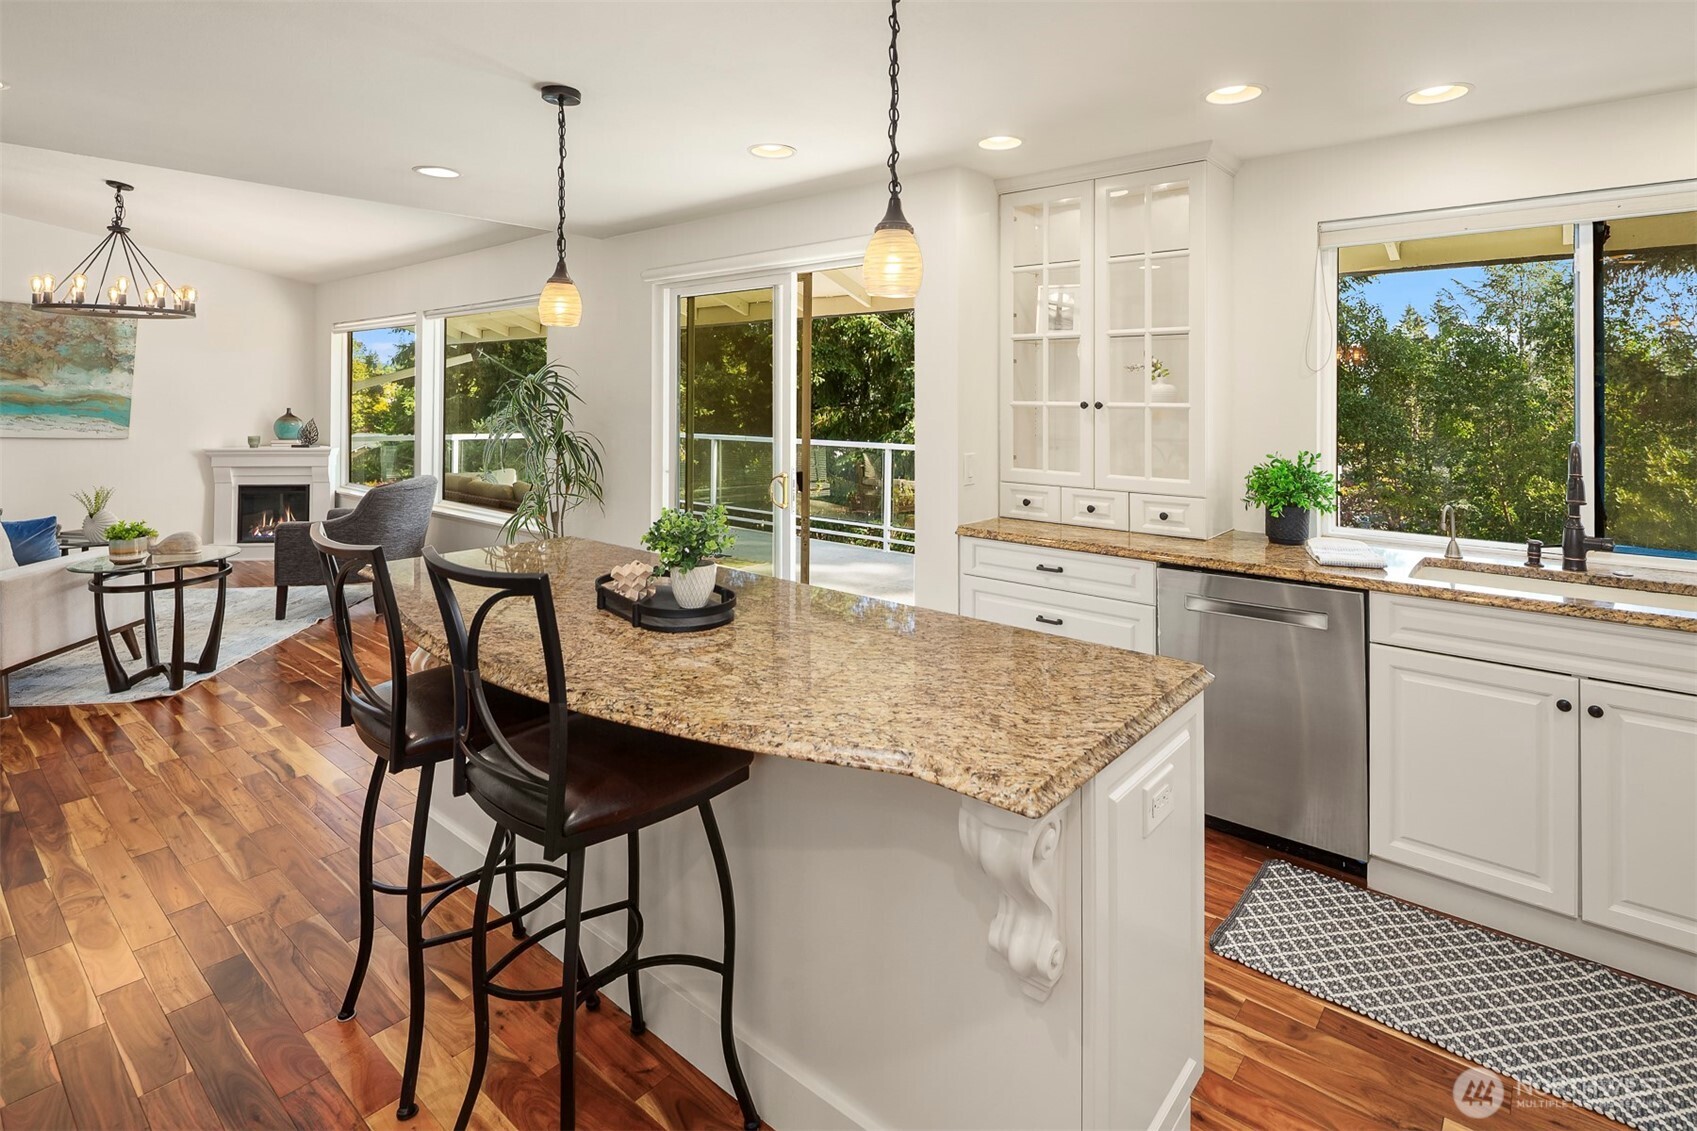
Bright kitchen with white cabinetry, granite island, stainless steel appliances, and a glass door to a tree-lined balcony.
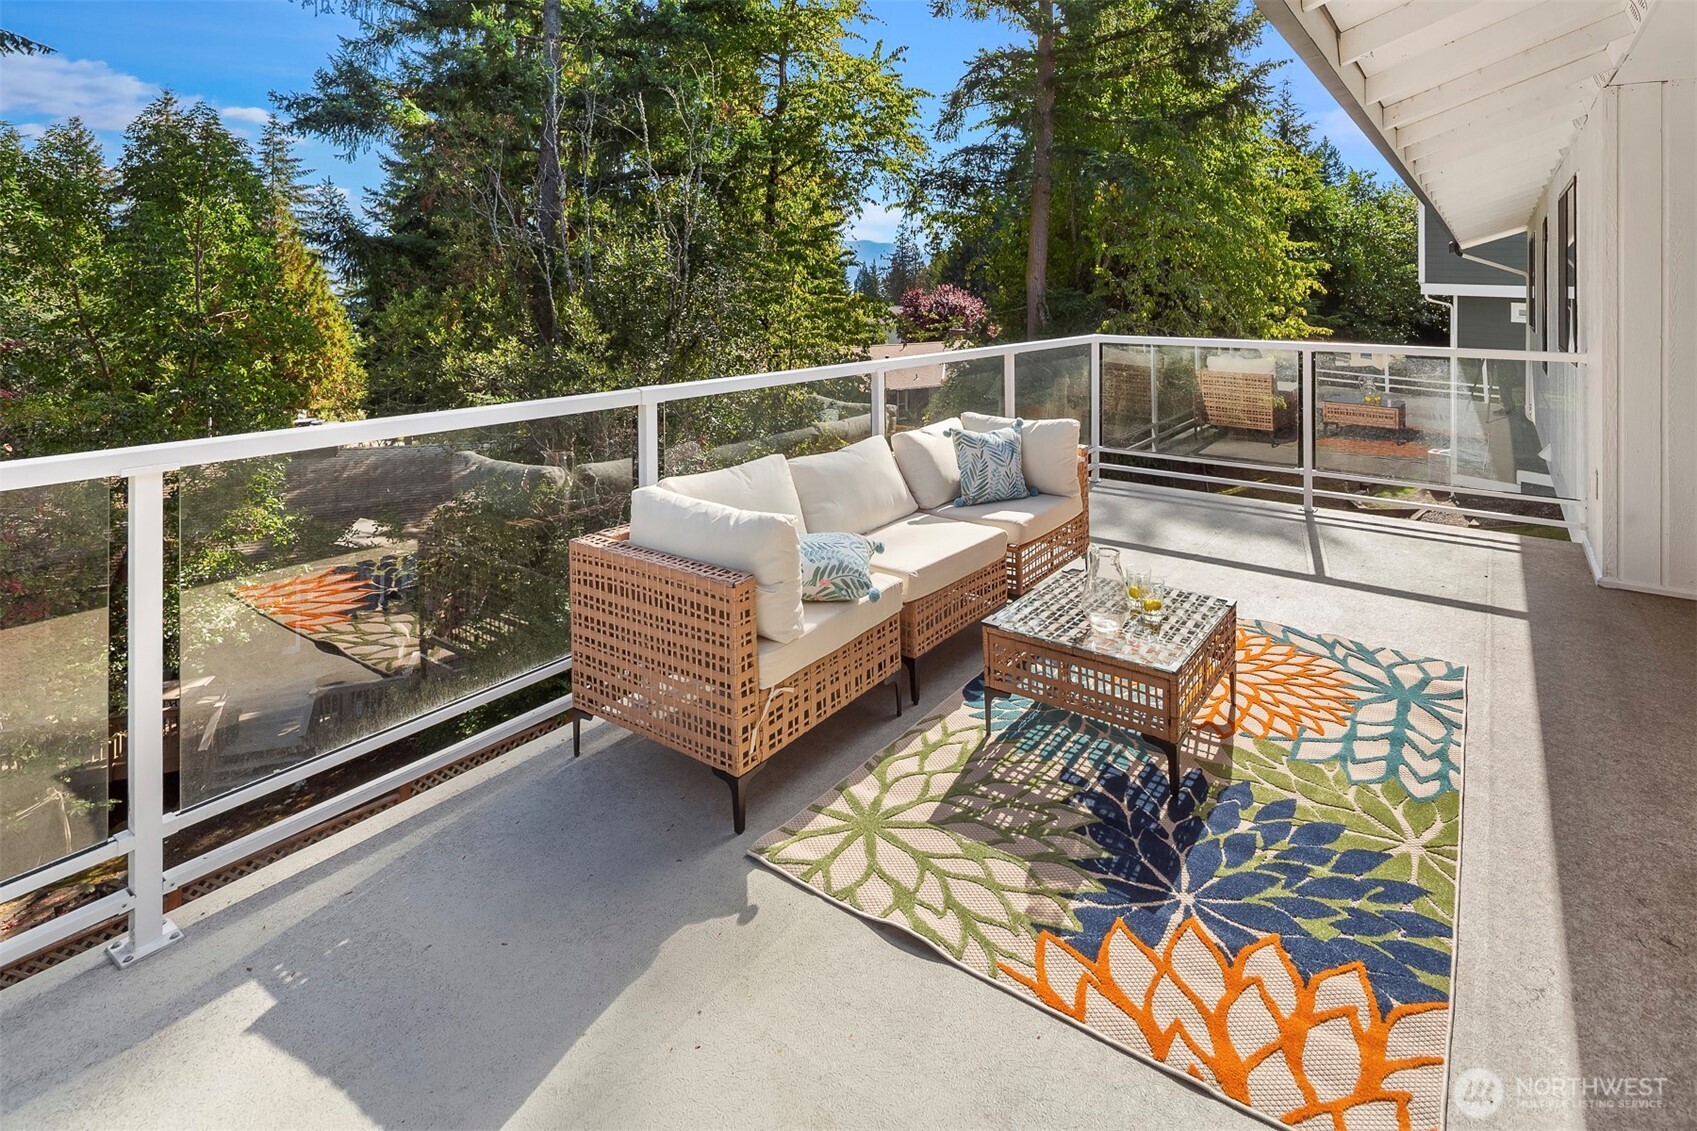
Furnished balcony with glass railing, wicker seating, and a colorful floral rug overlooking leafy trees.
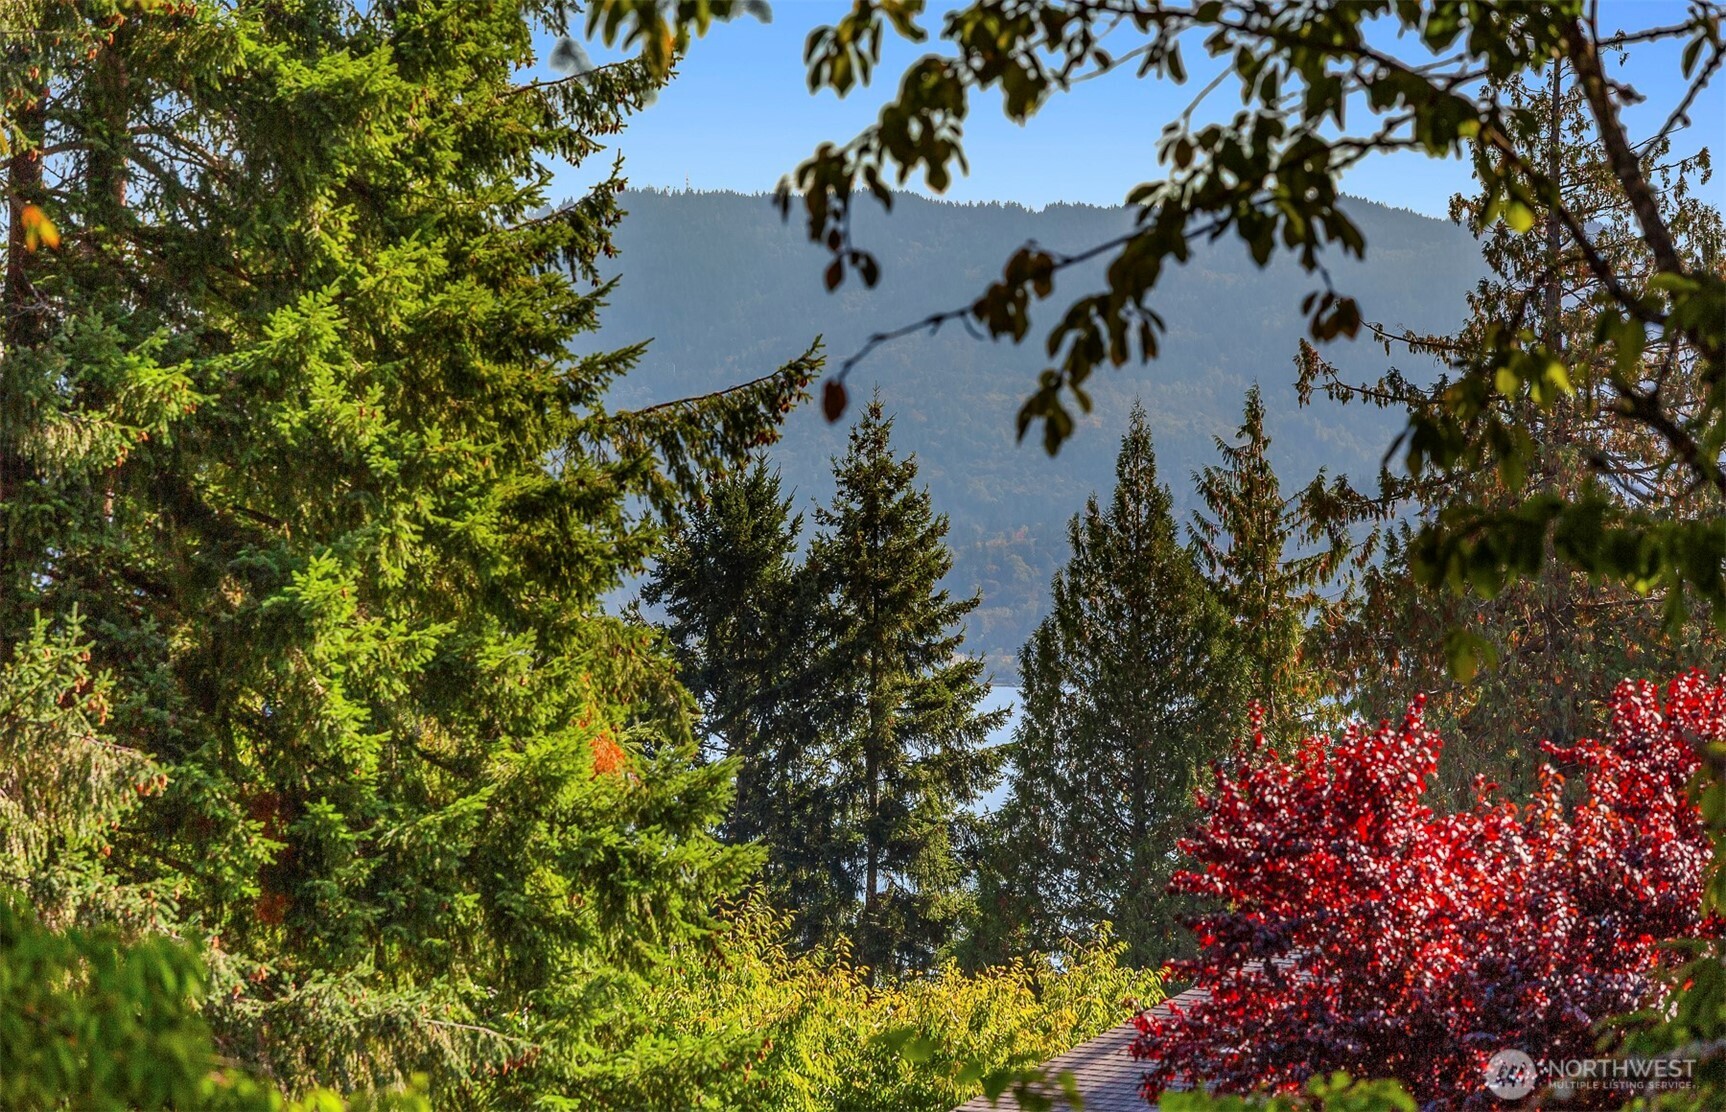
Mountain and water view framed by evergreens and red autumn foliage.
Kitchen with a large granite island, white cabinetry, and hardwood floors beside a sunlit living area.
Kitchen with white cabinetry, granite counters, a large gas range, and a window overlooking greenery.
Bright kitchen with white cabinets, granite island, stainless steel appliances, and a window overlooking greenery.
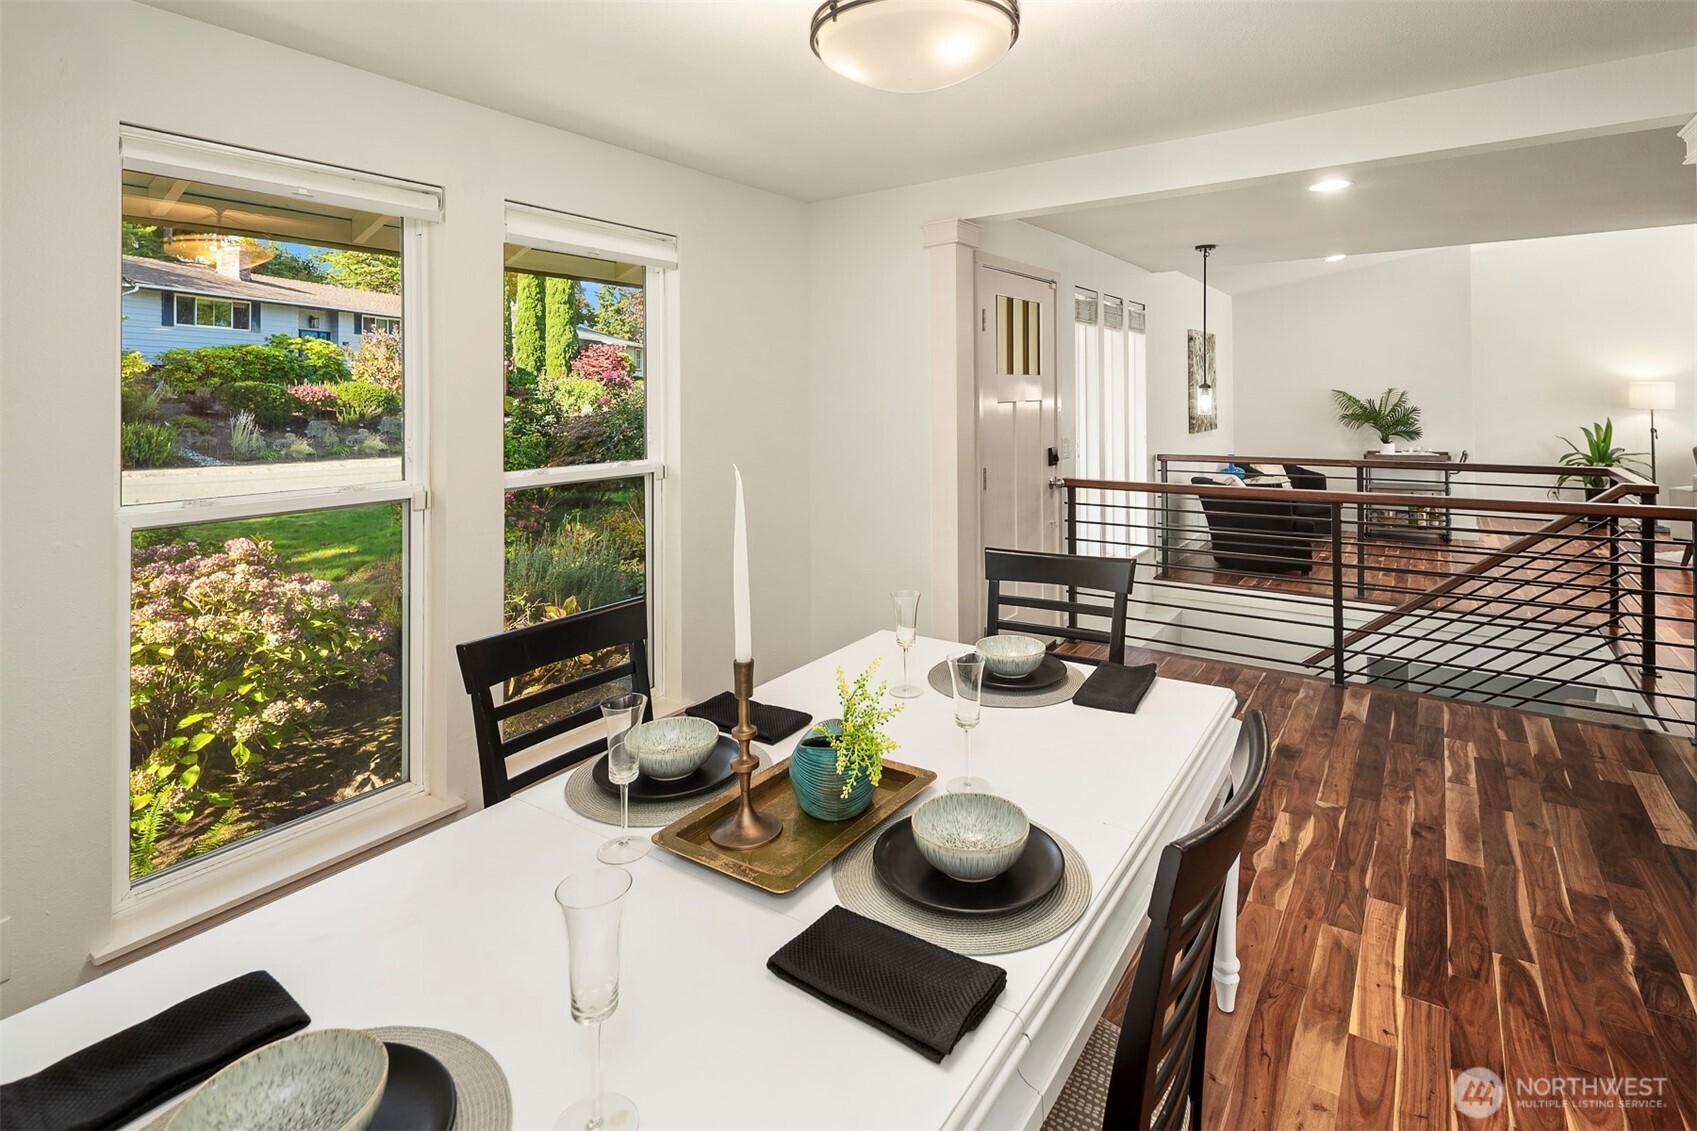
Staged dining area with a set white table, garden-view windows, and wood flooring.
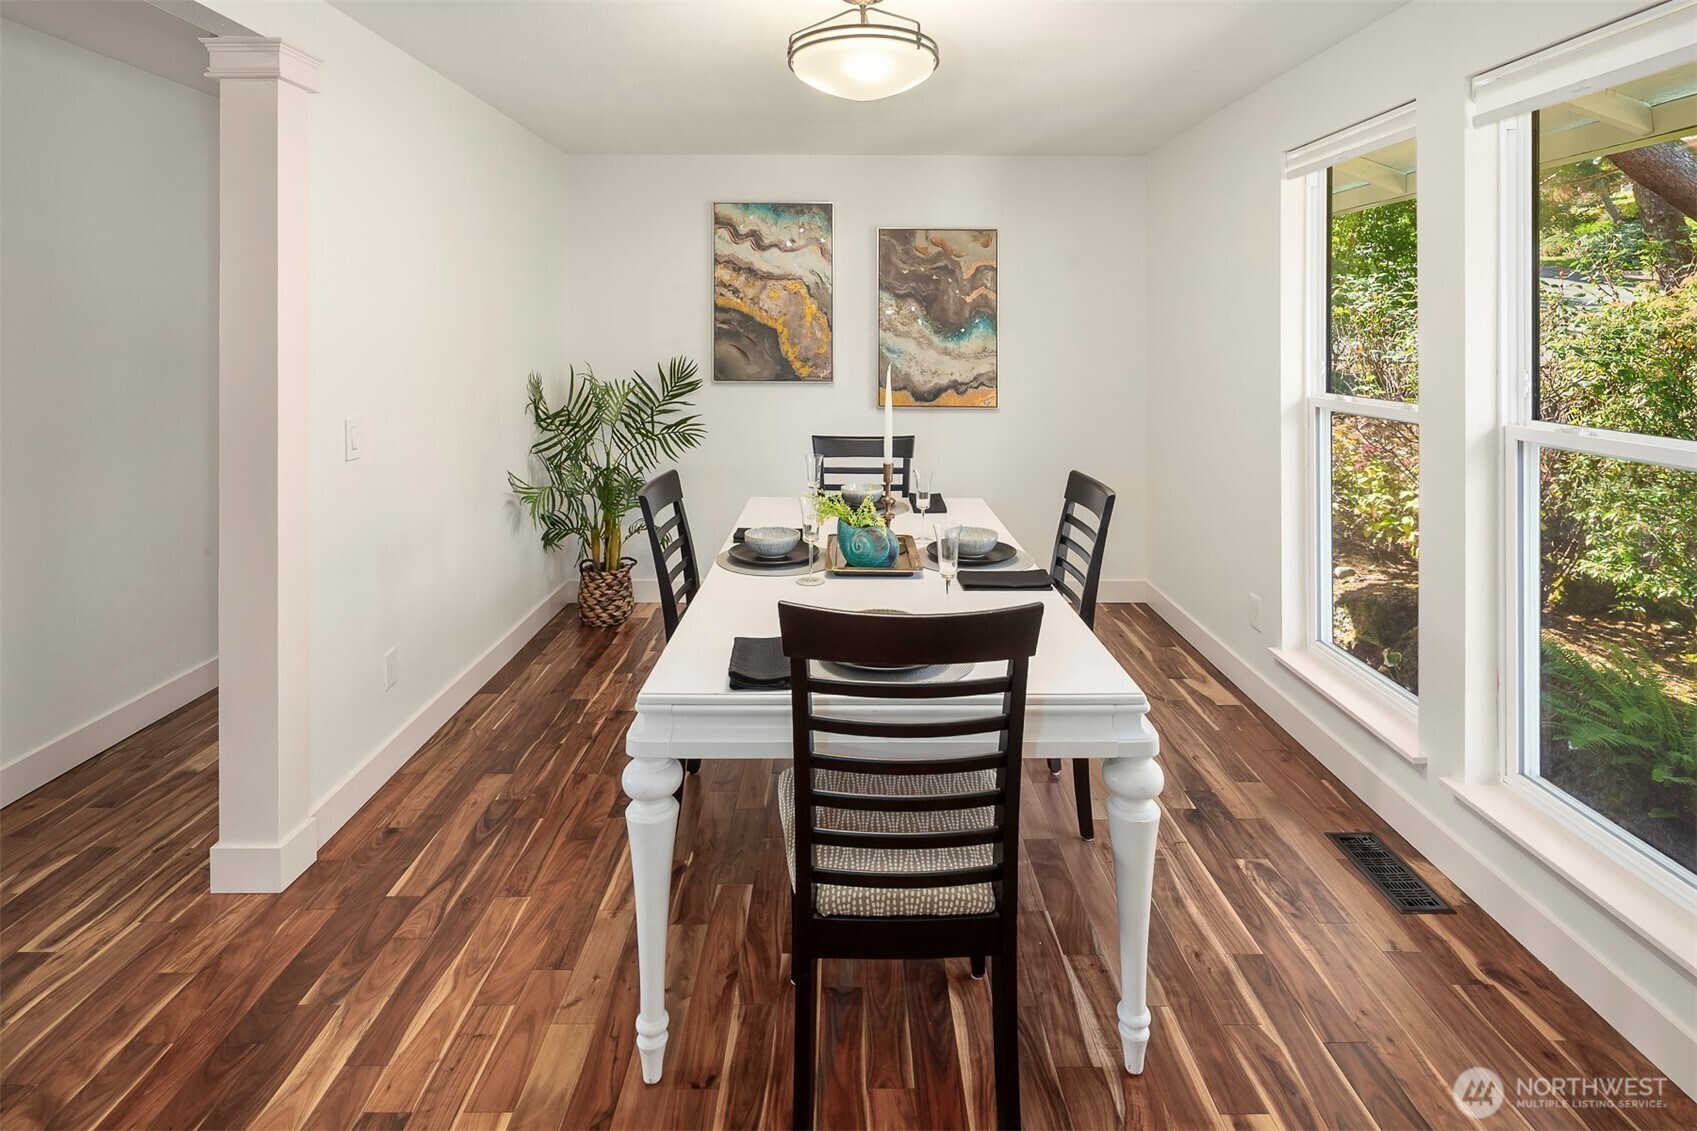
Dining room with a set table, dark chairs, and large windows overlooking greenery.
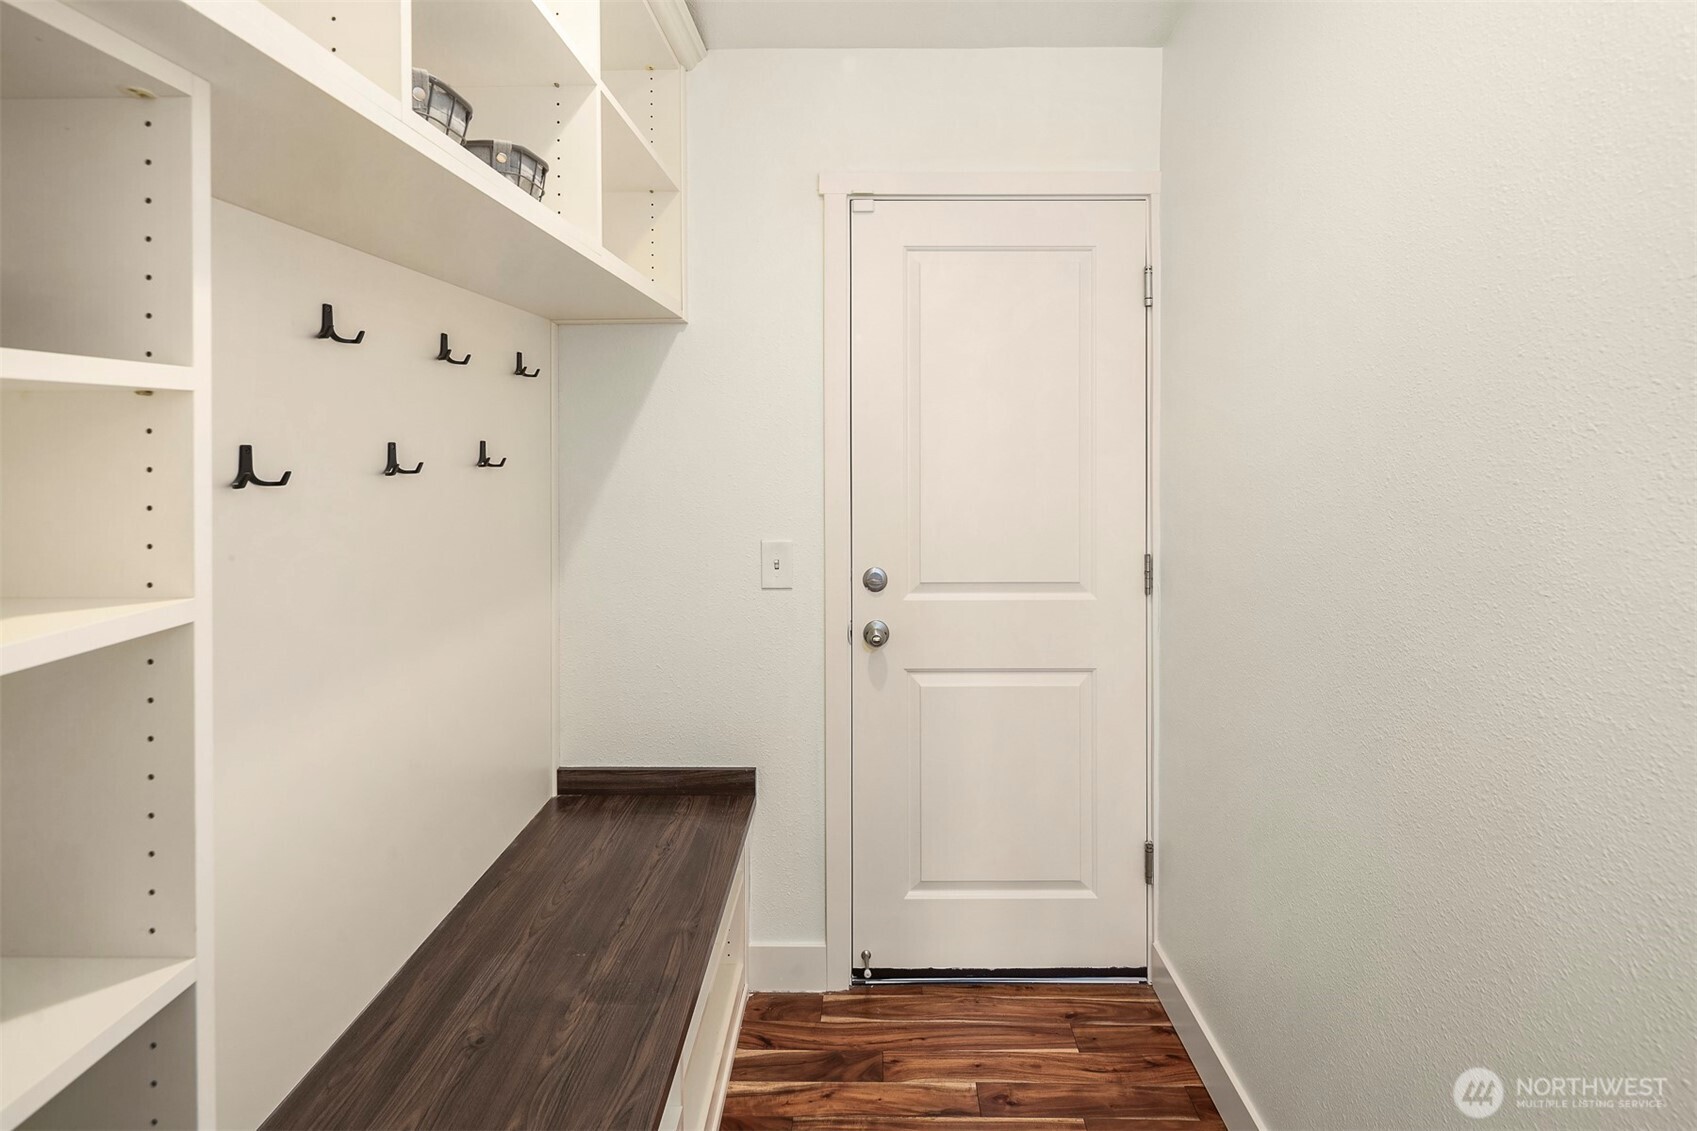
Entryway with built-in coat hooks, shelving, a dark wood bench, and a white front door.
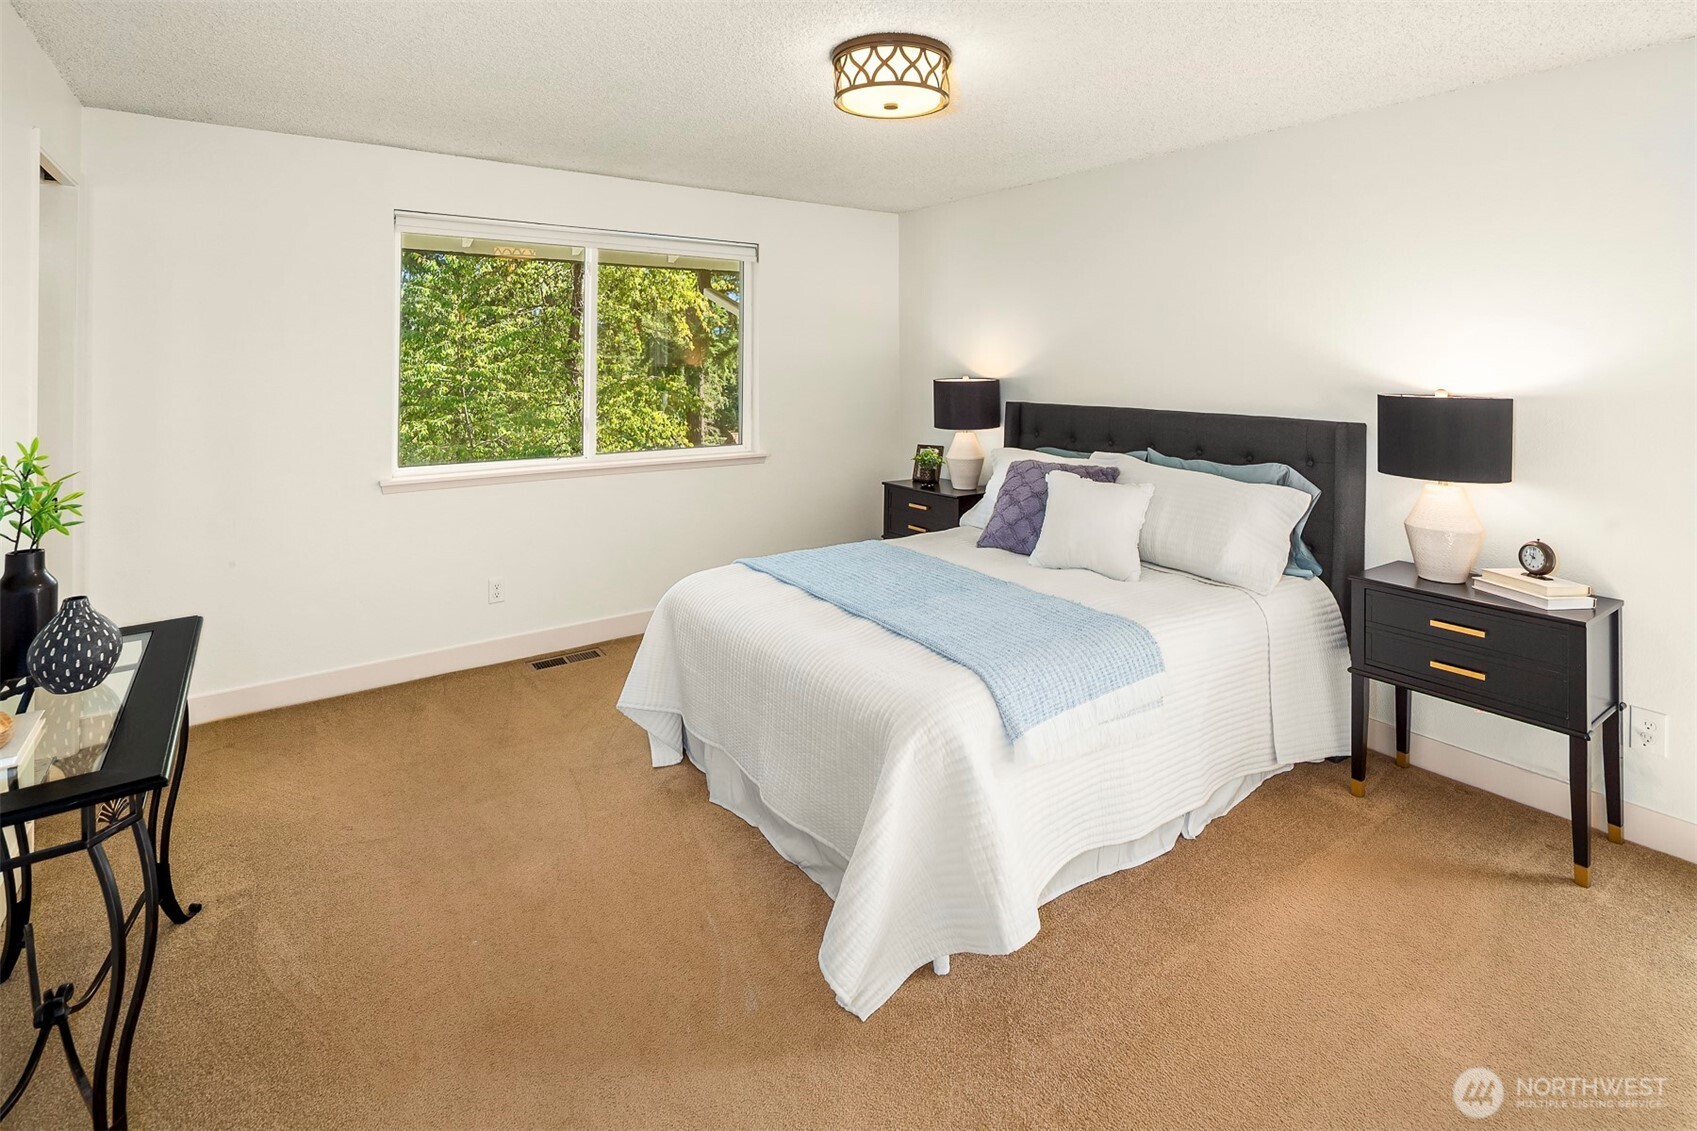
Staged bedroom with a white bed, pale blue accents, and a window overlooking leafy greenery.
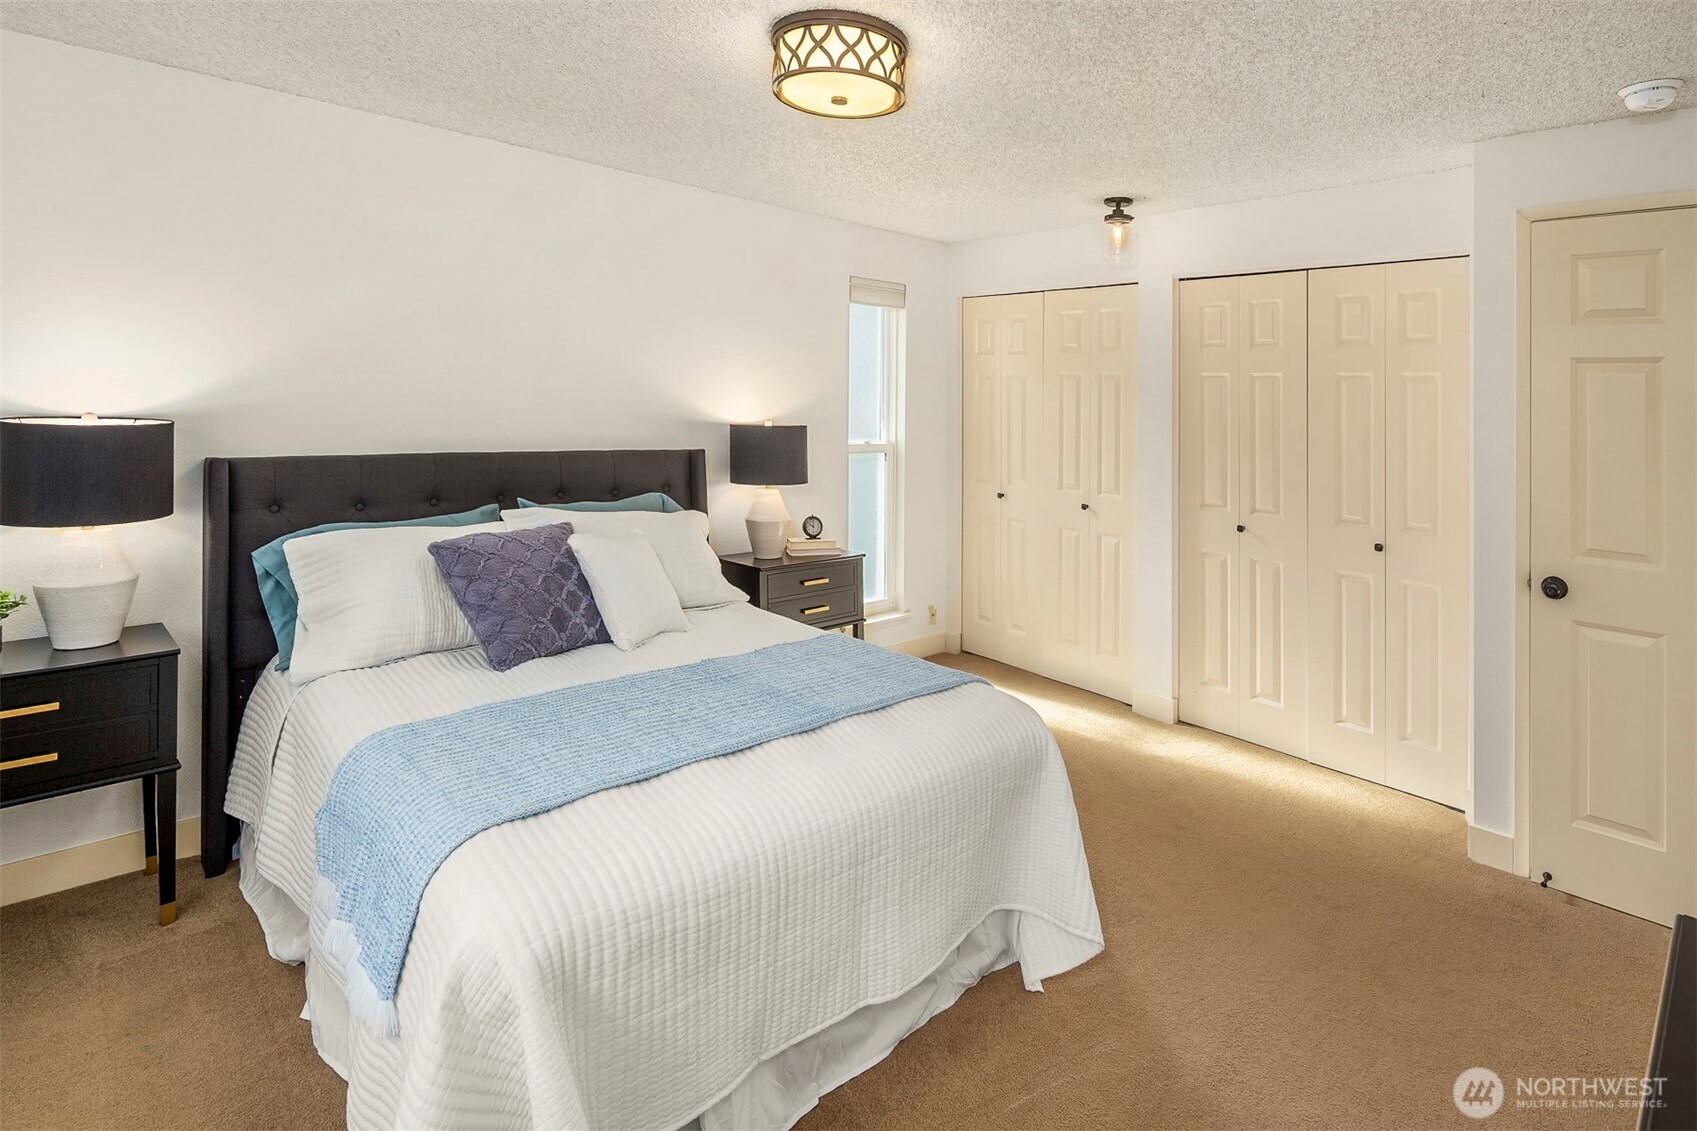
Furnished bedroom with a white bed, pale blue throw, beige carpet, and double closets.
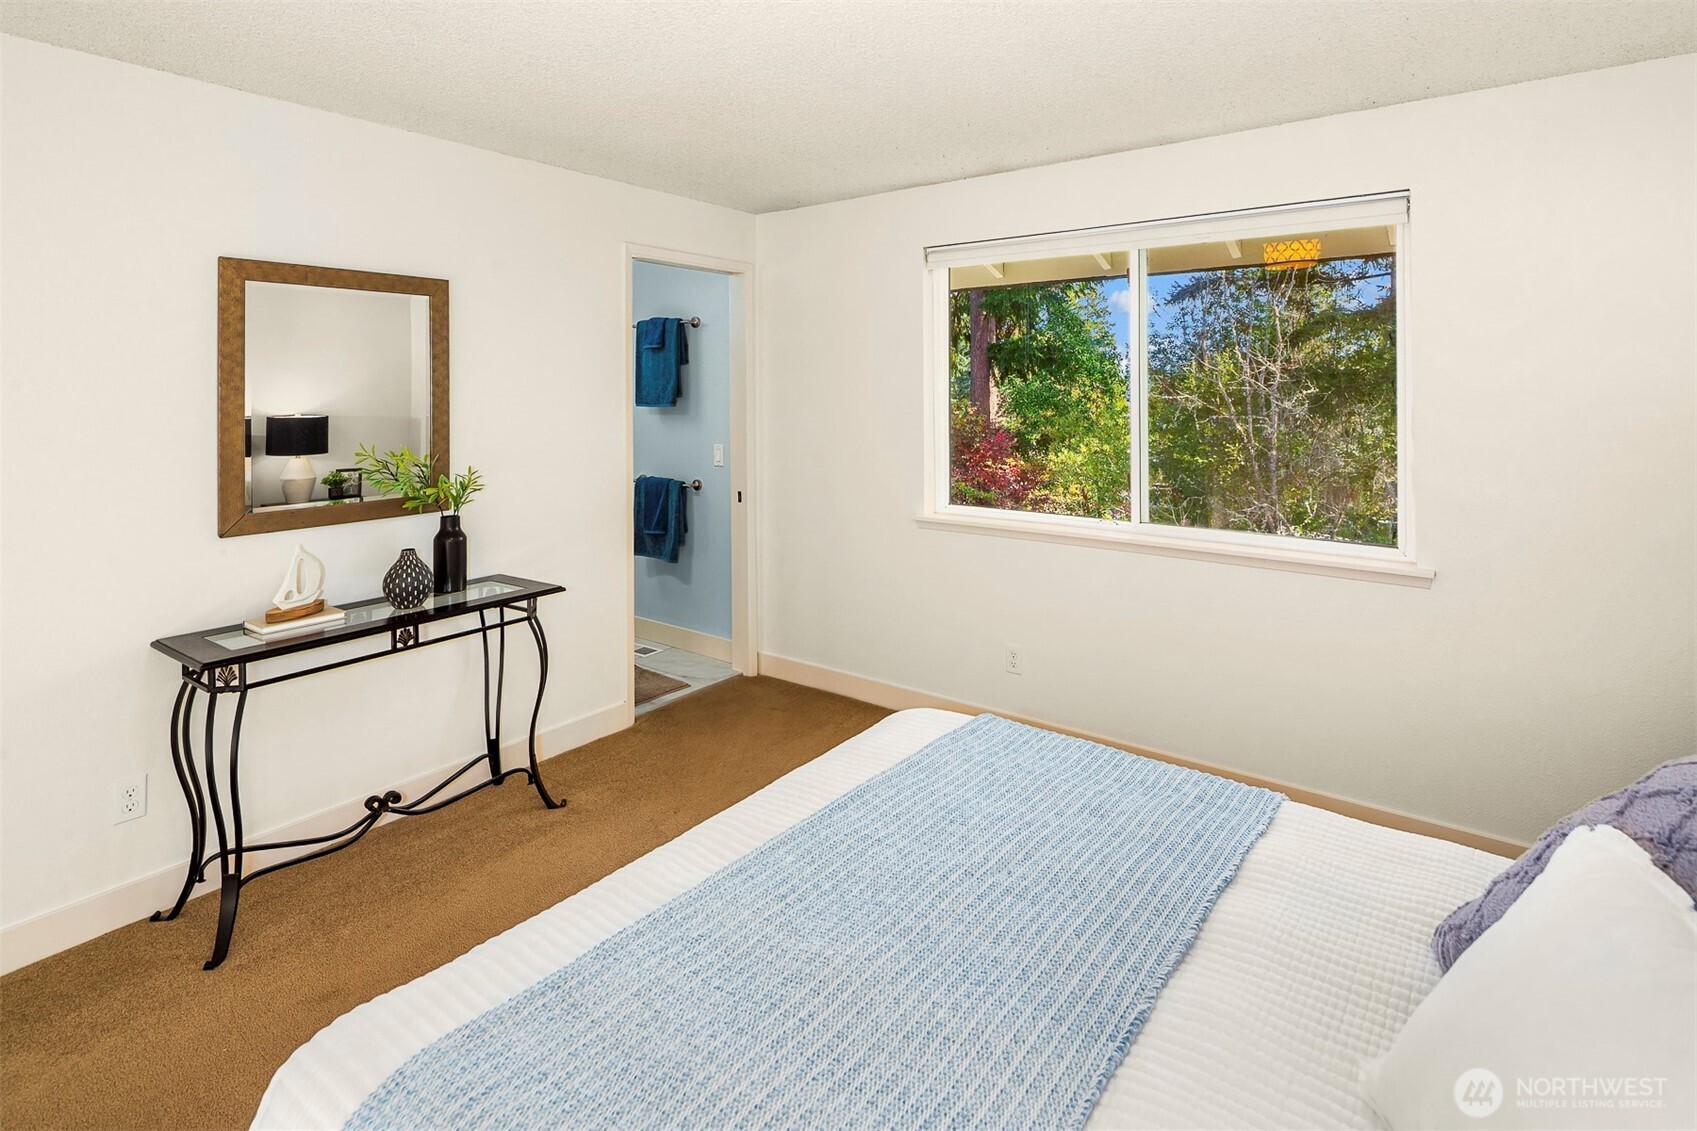
Bedroom with a blue bed runner and a large window overlooking trees.
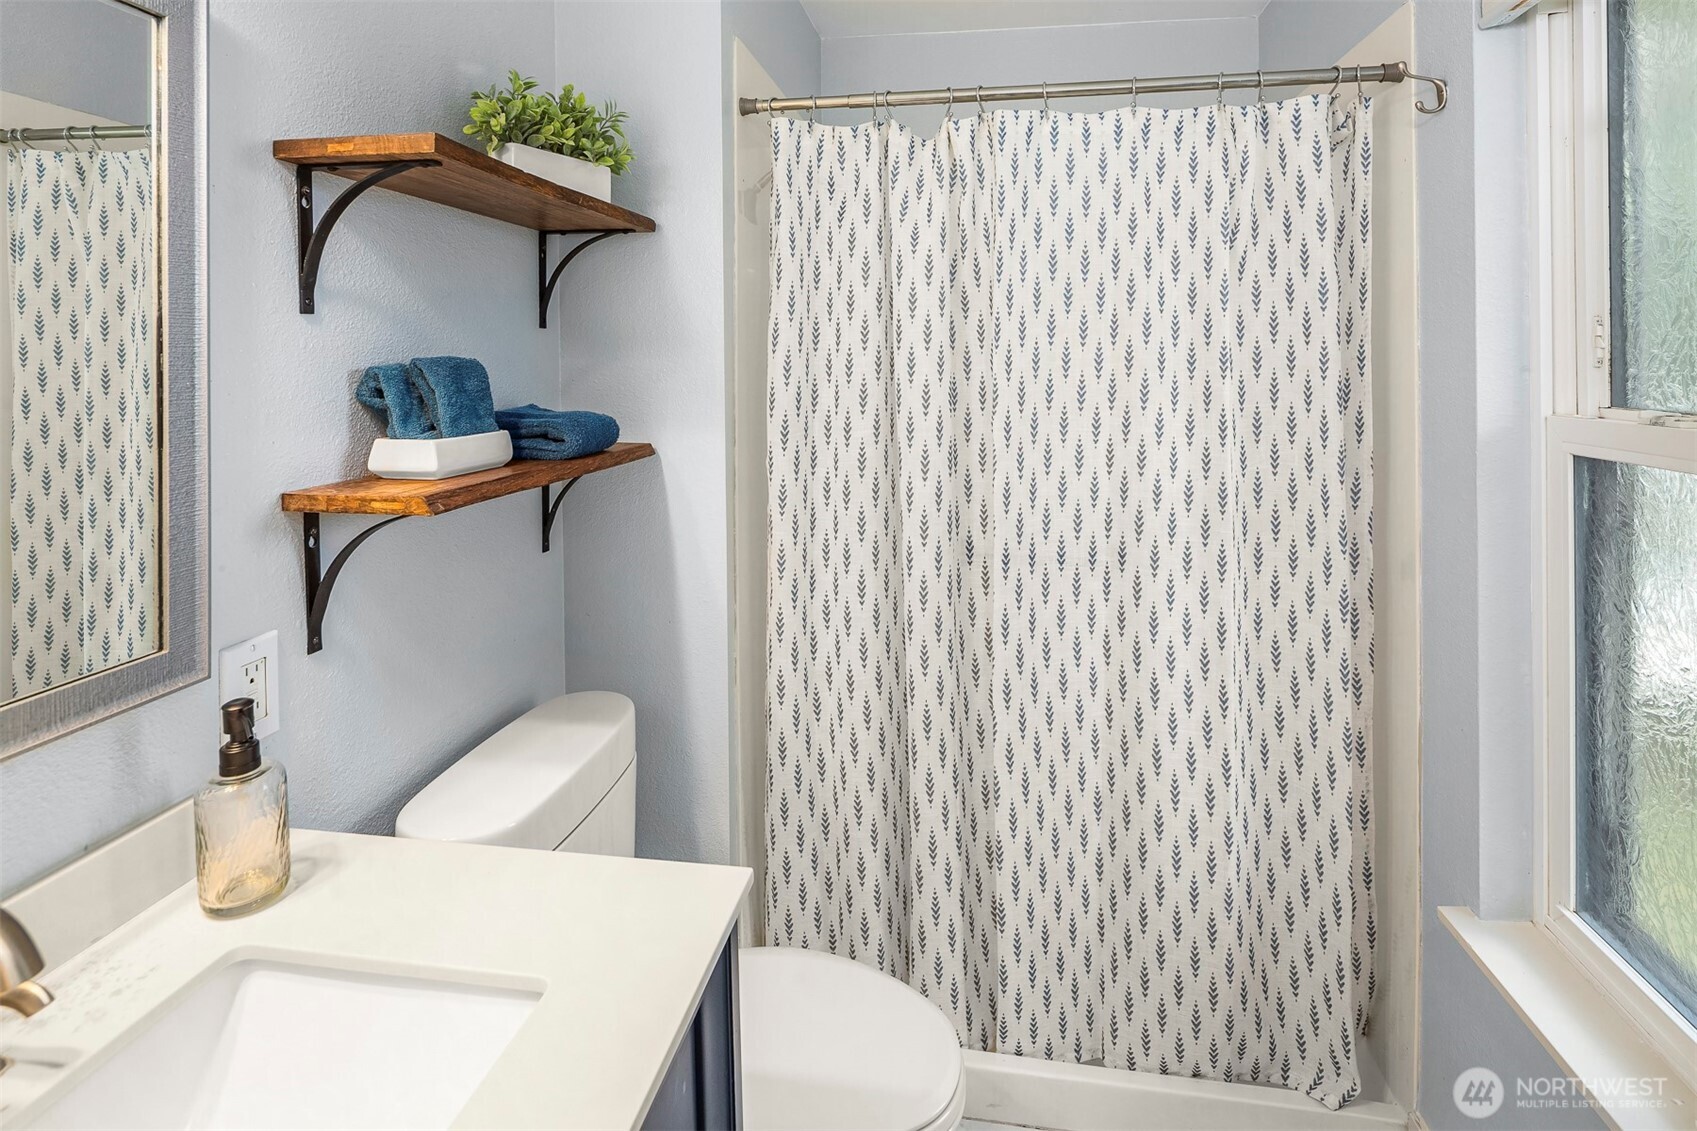
Bathroom with a patterned shower curtain, white vanity, wooden shelves, and textured-glass window.
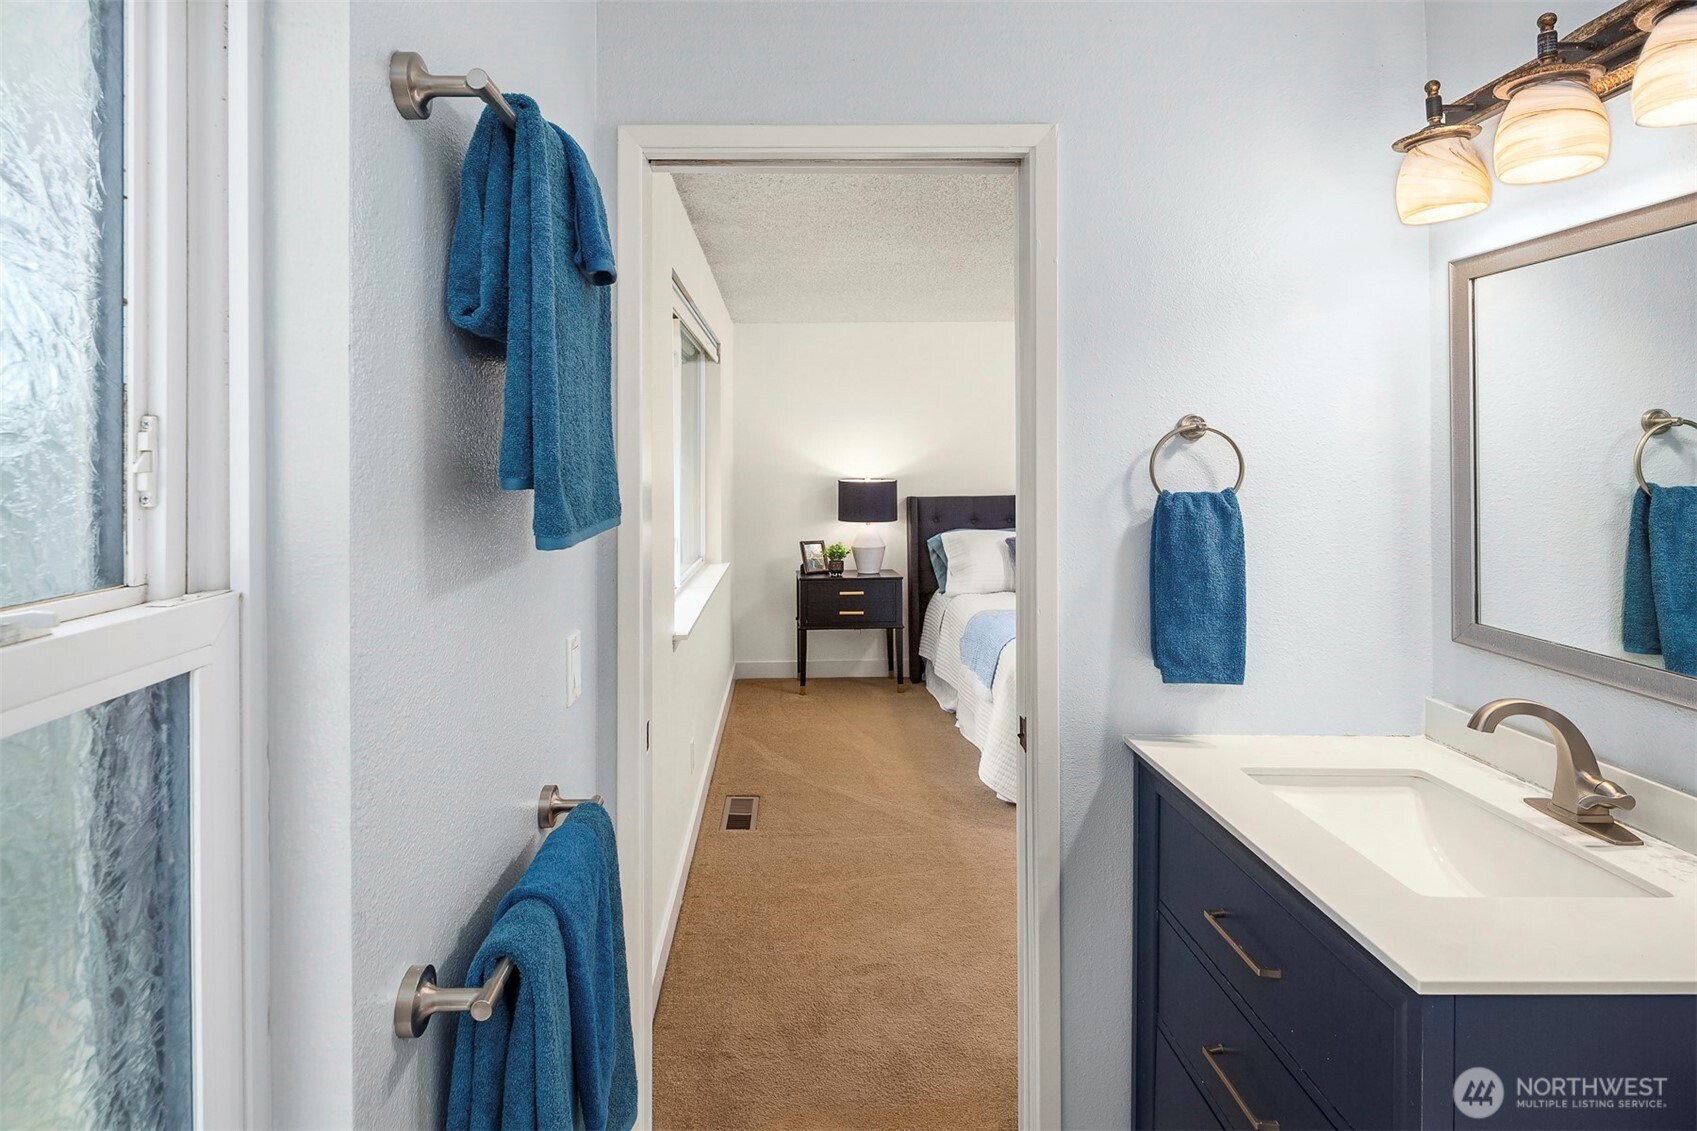
Bathroom vanity and blue towels frame a doorway into a carpeted bedroom.
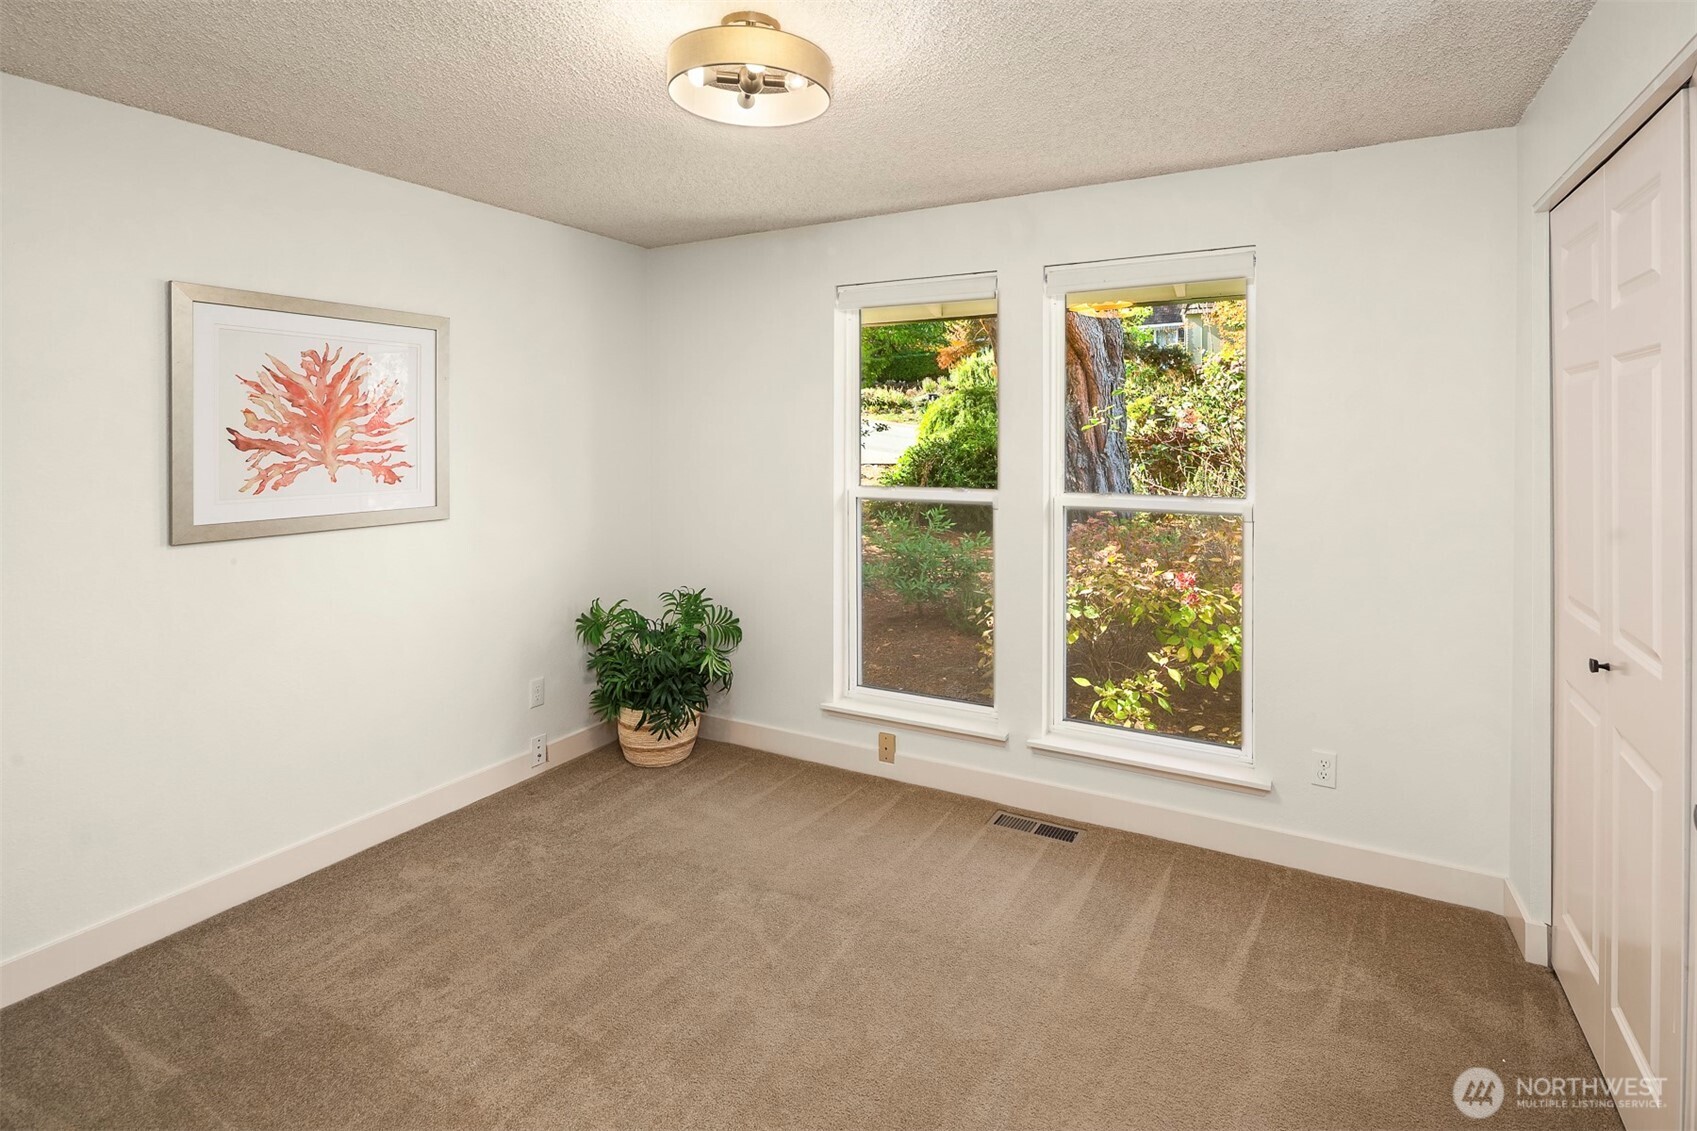
Carpeted bedroom with two garden-facing windows, closet doors, and a ceiling light.
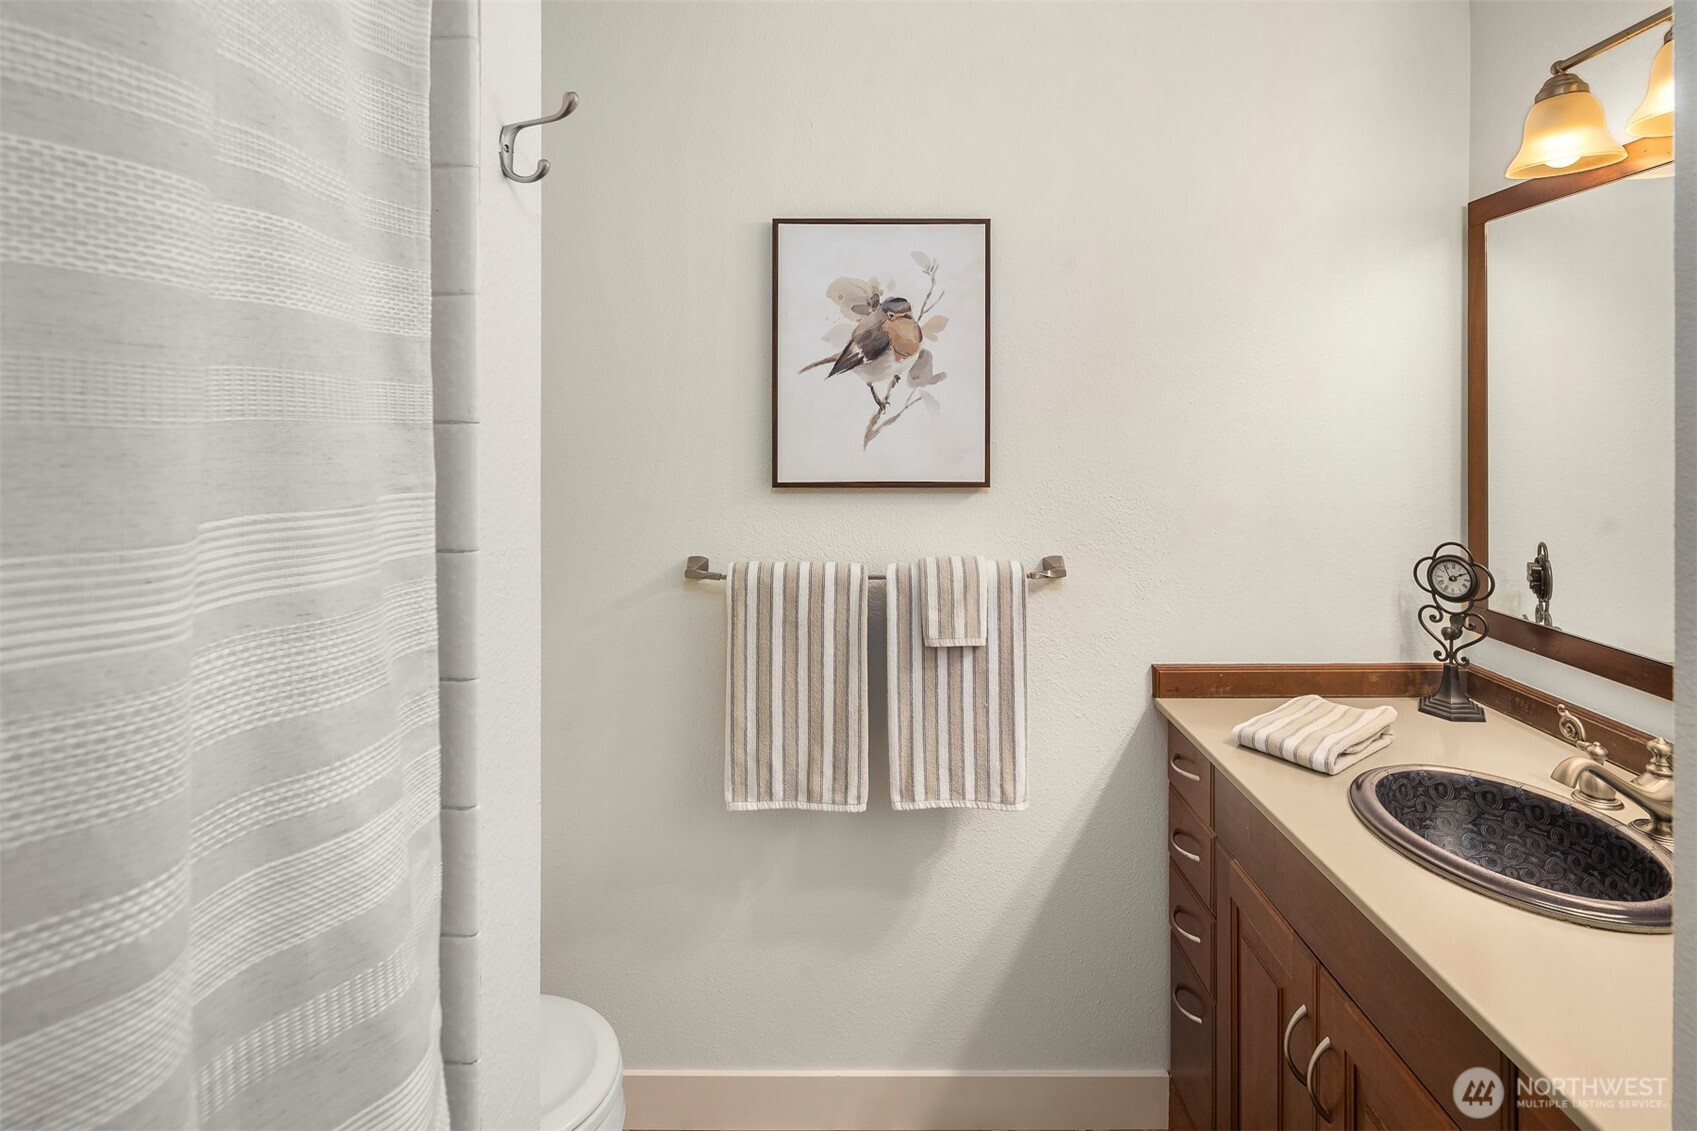
Bathroom with a wood vanity, patterned sink, striped towels, and framed bird artwork.
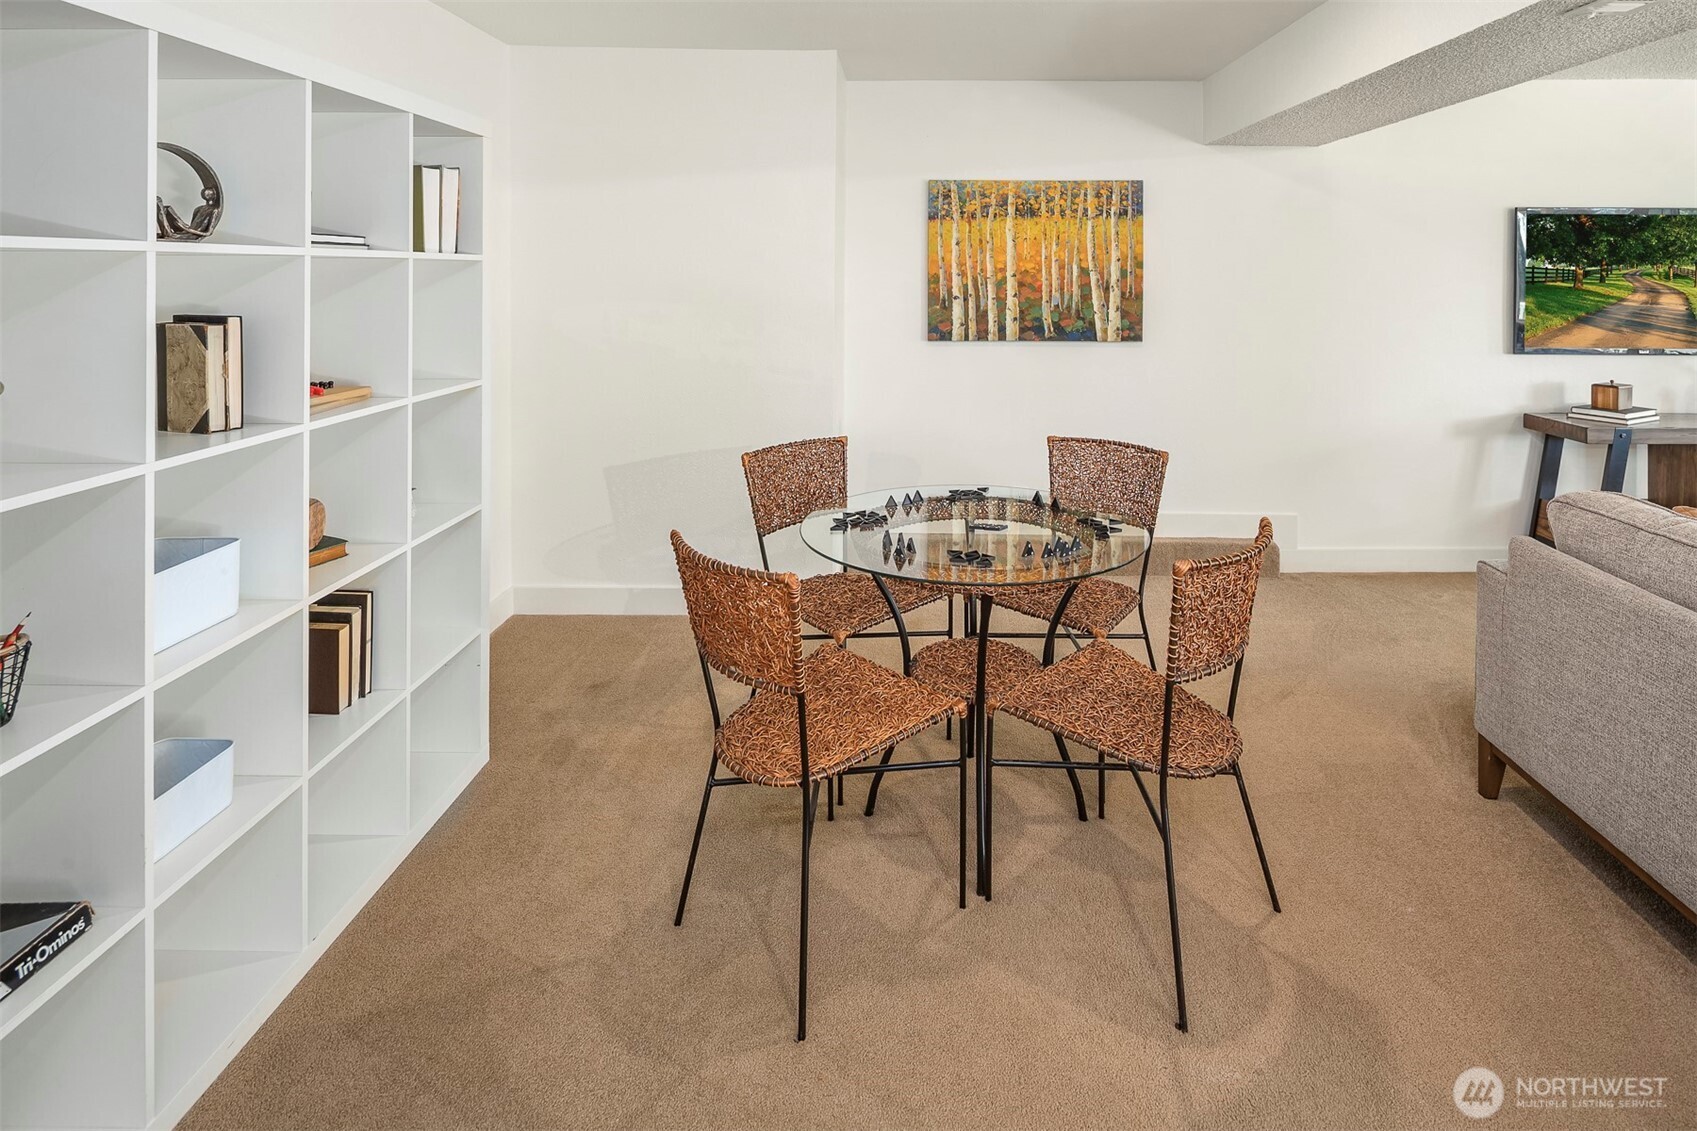
Dining area with a glass-top table, woven chairs, and built-in white shelving.
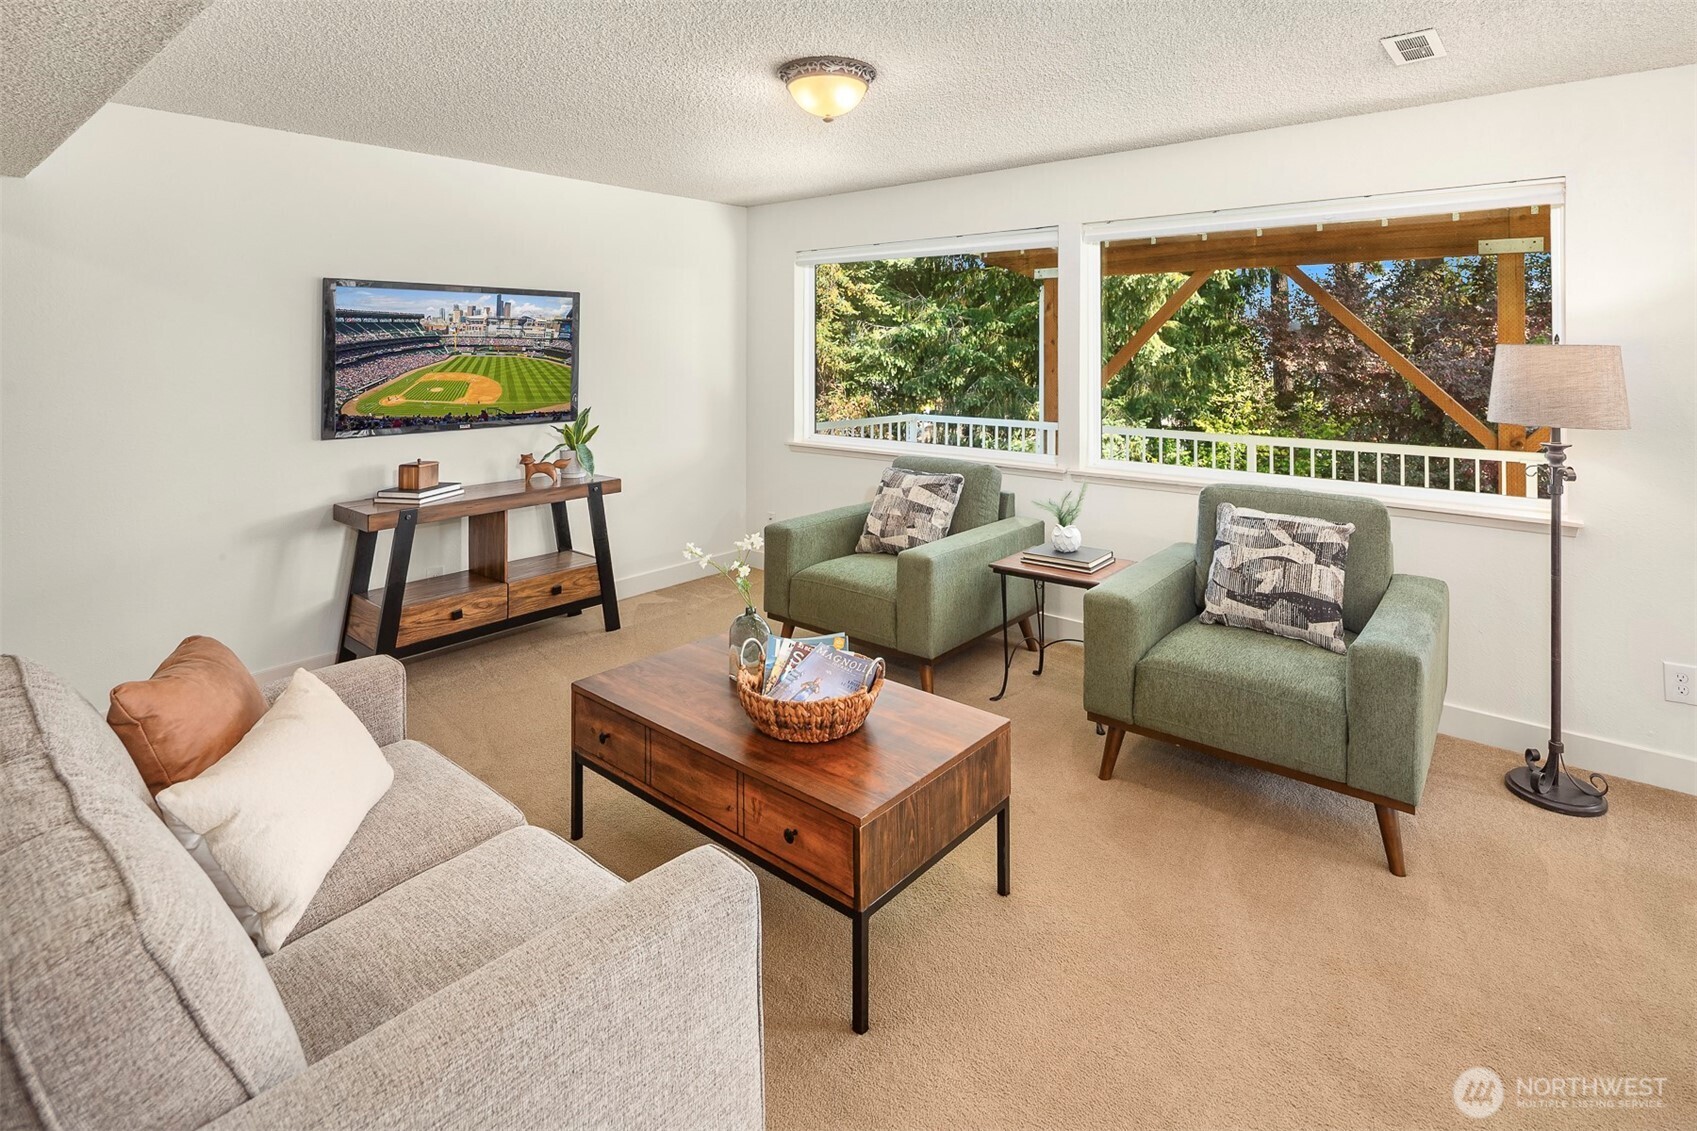
Living room with green armchairs, a wooden coffee table, and large windows overlooking leafy trees.
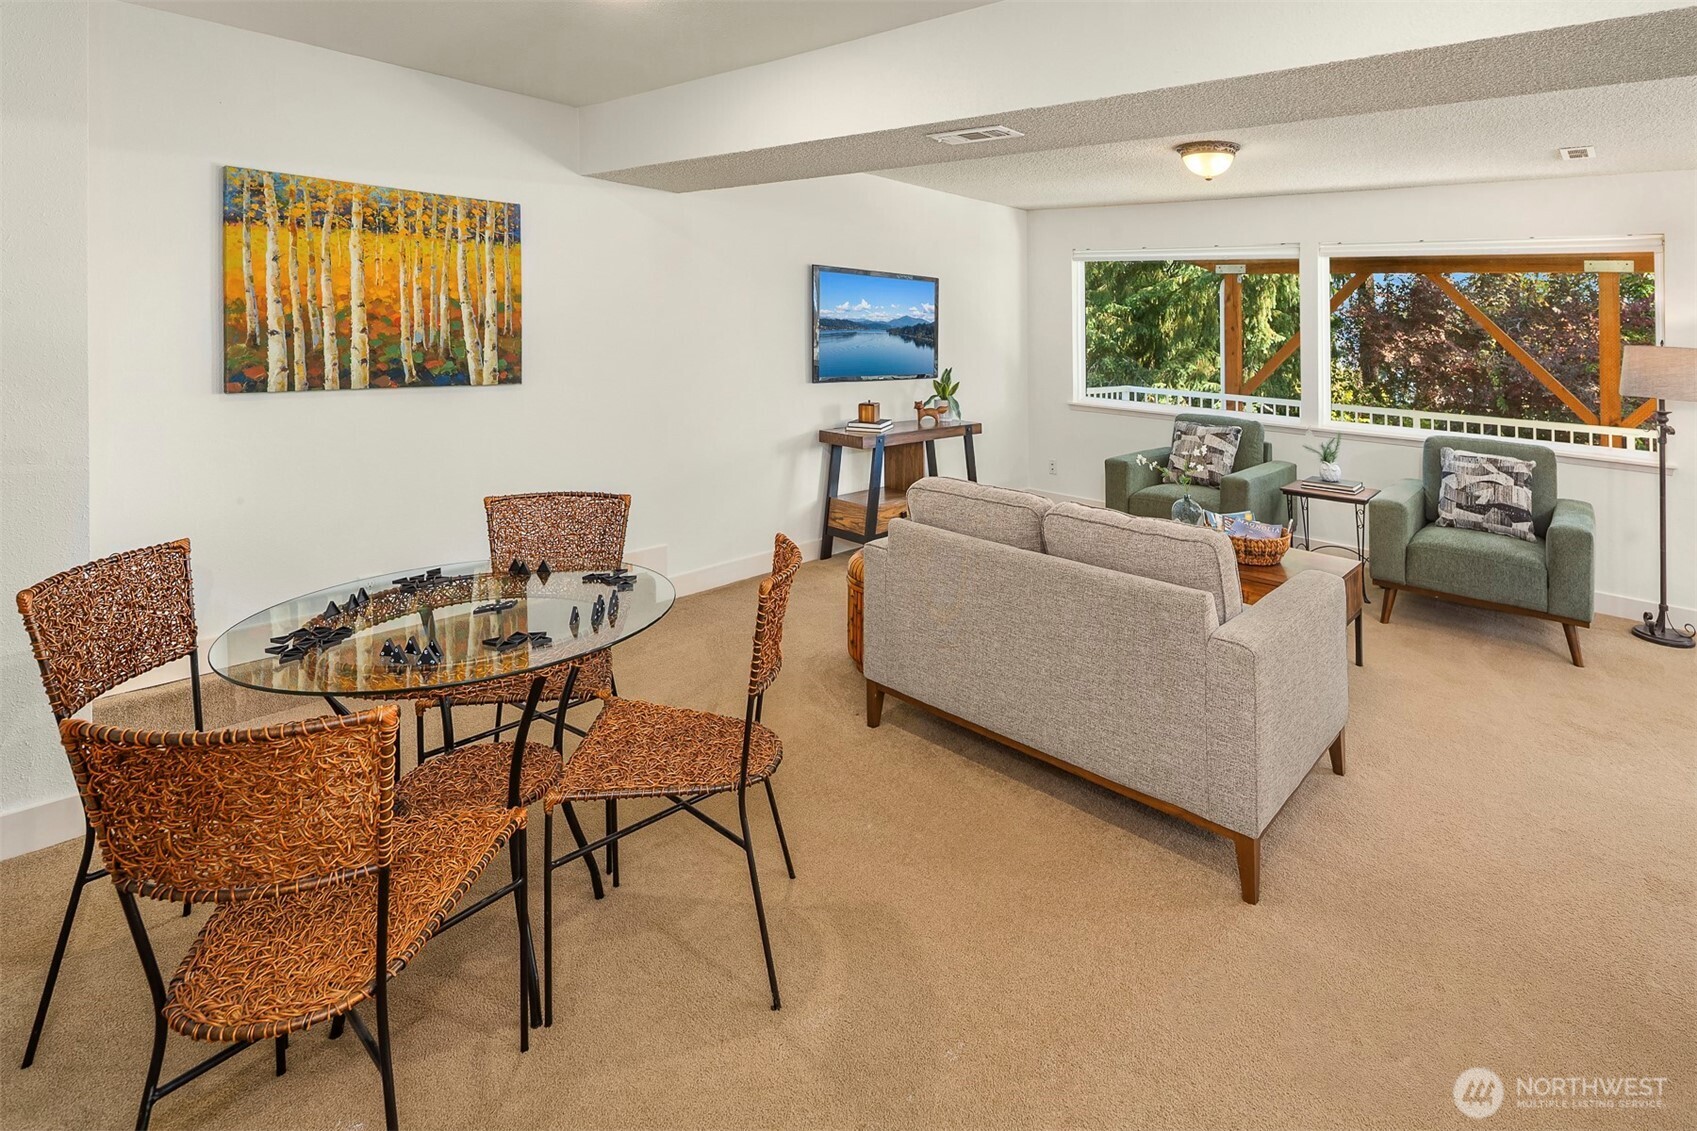
Furnished living and dining area with woven chairs and large windows overlooking leafy trees.
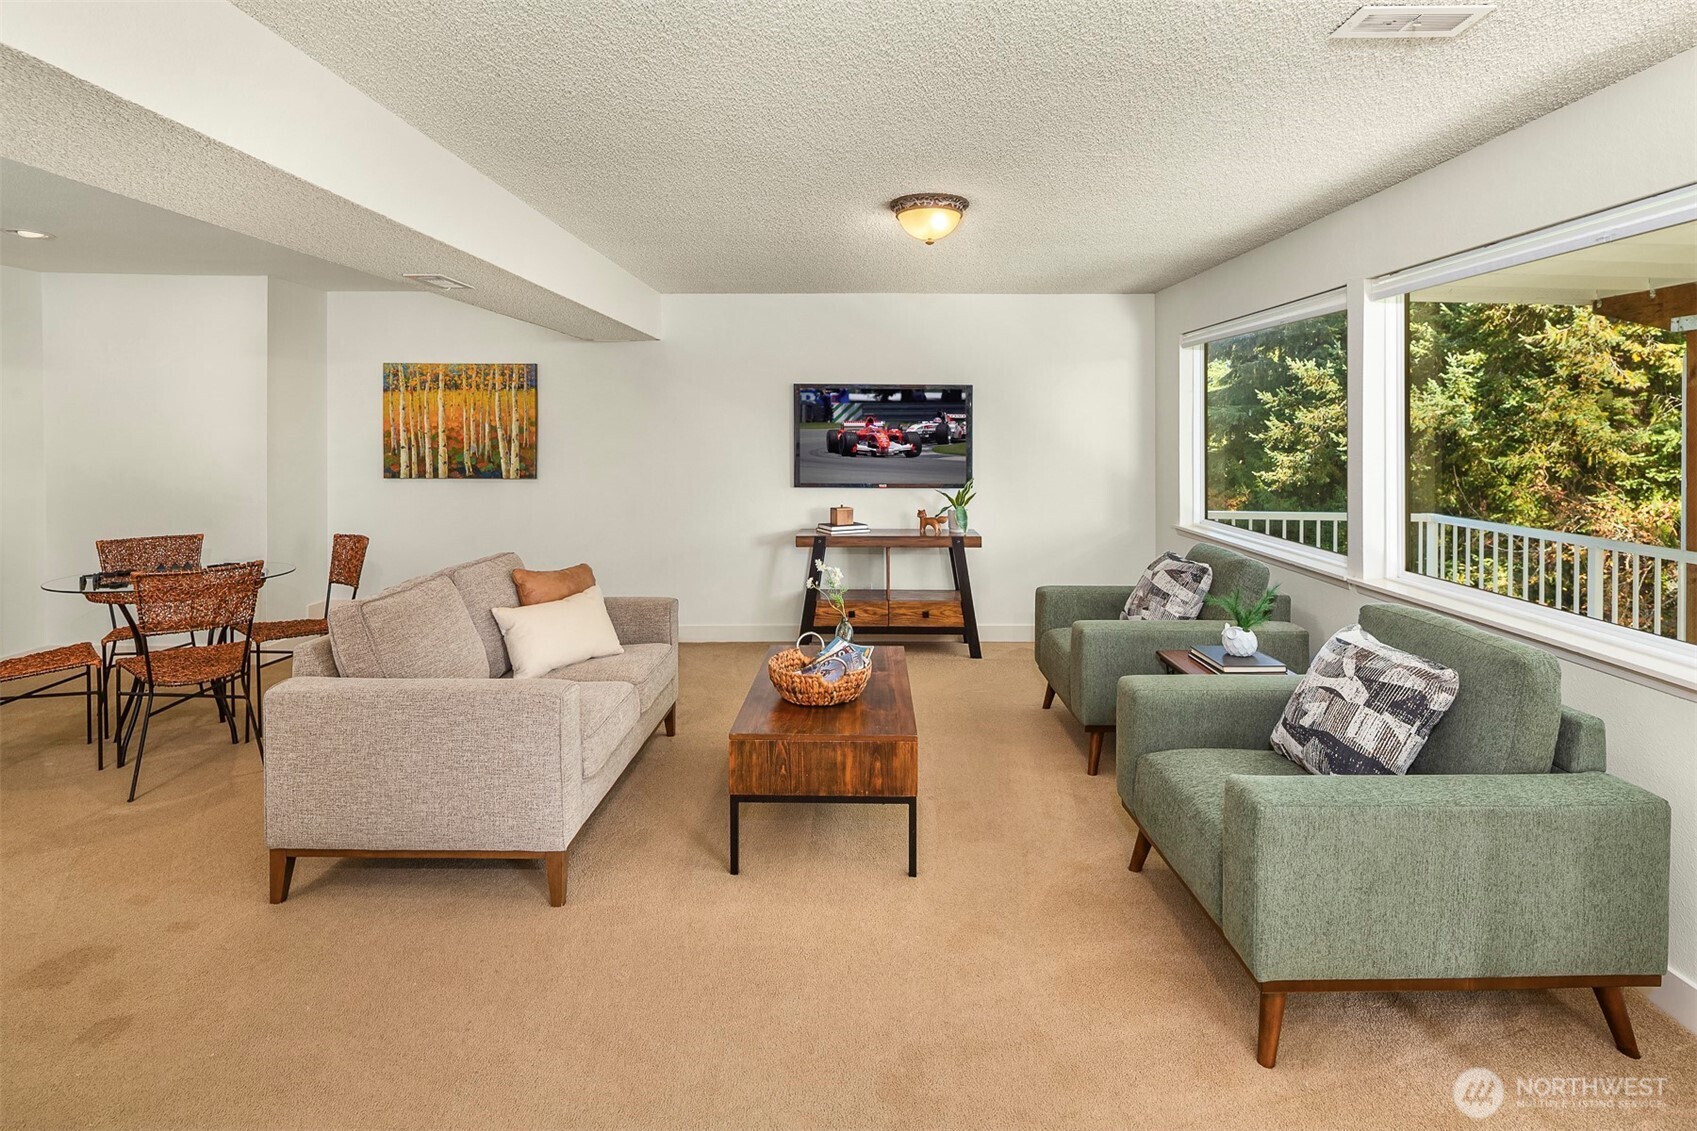
Staged living room with green armchairs, a gray sofa, and large windows overlooking trees.
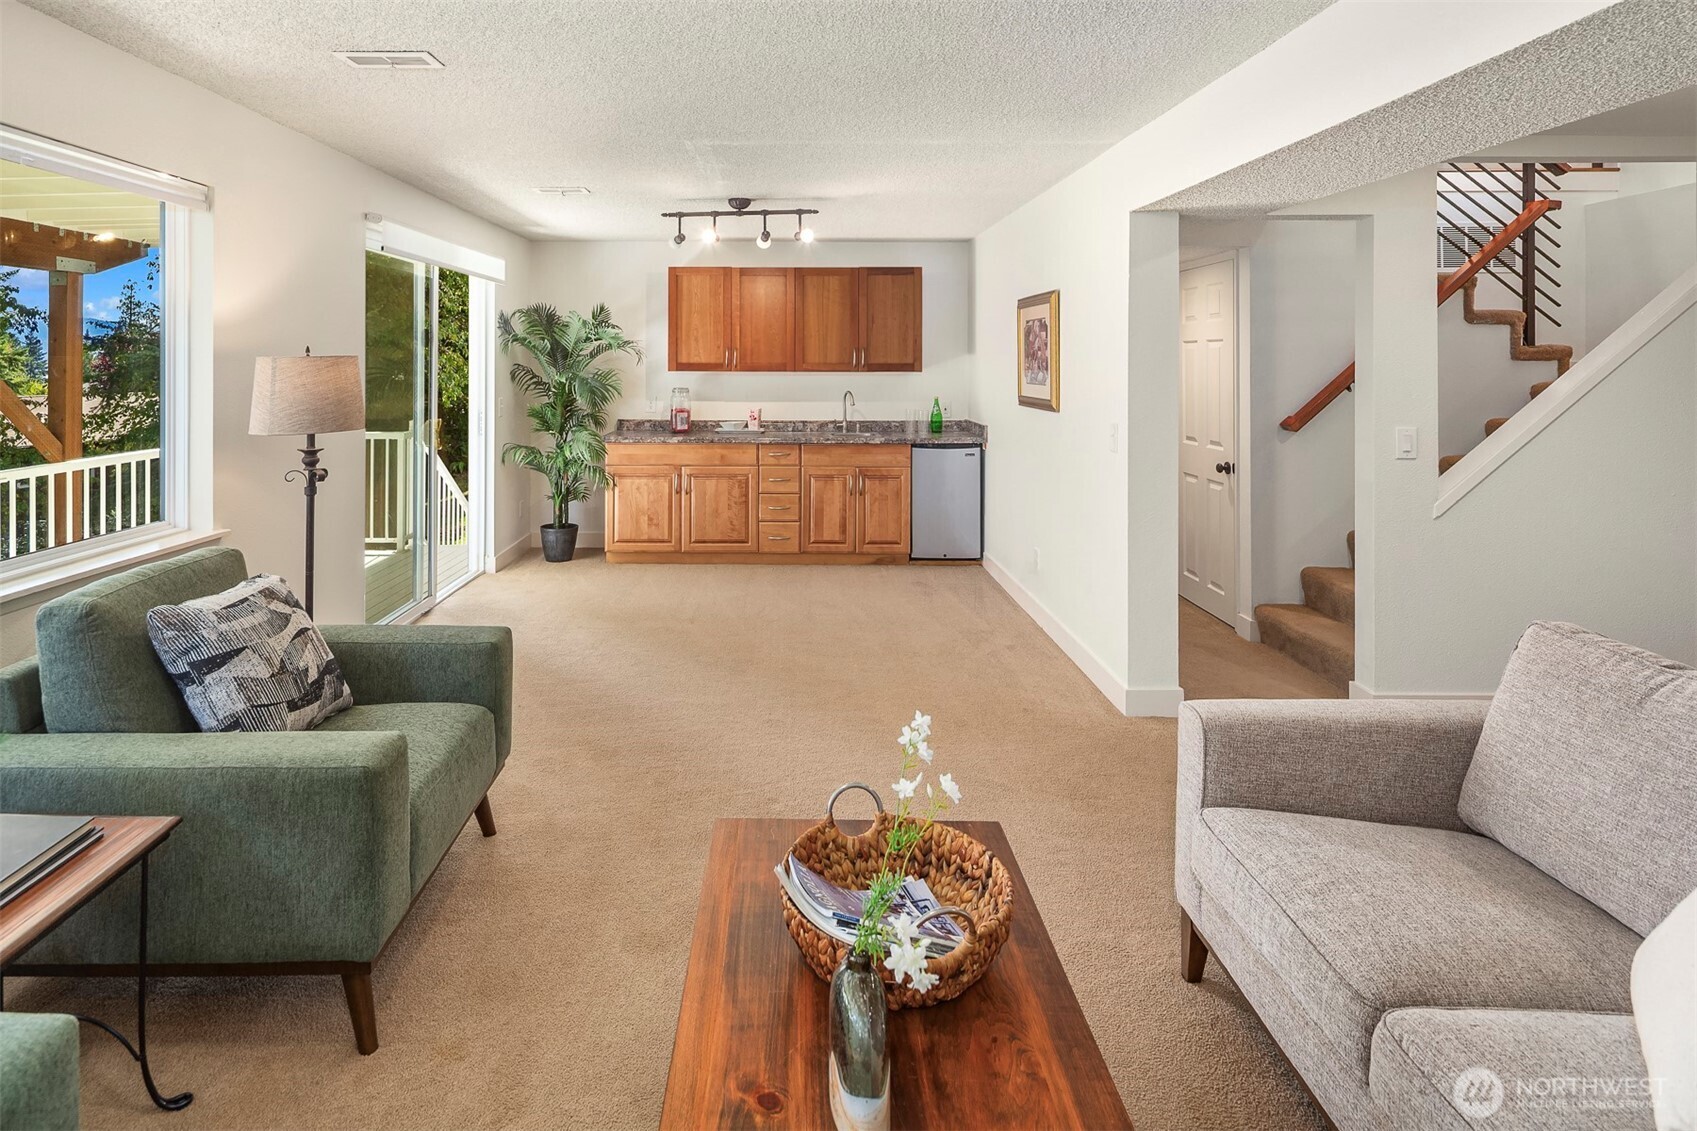
Living room with a compact wood-cabinet kitchenette, sliding doors to a deck, and carpeted stairs.
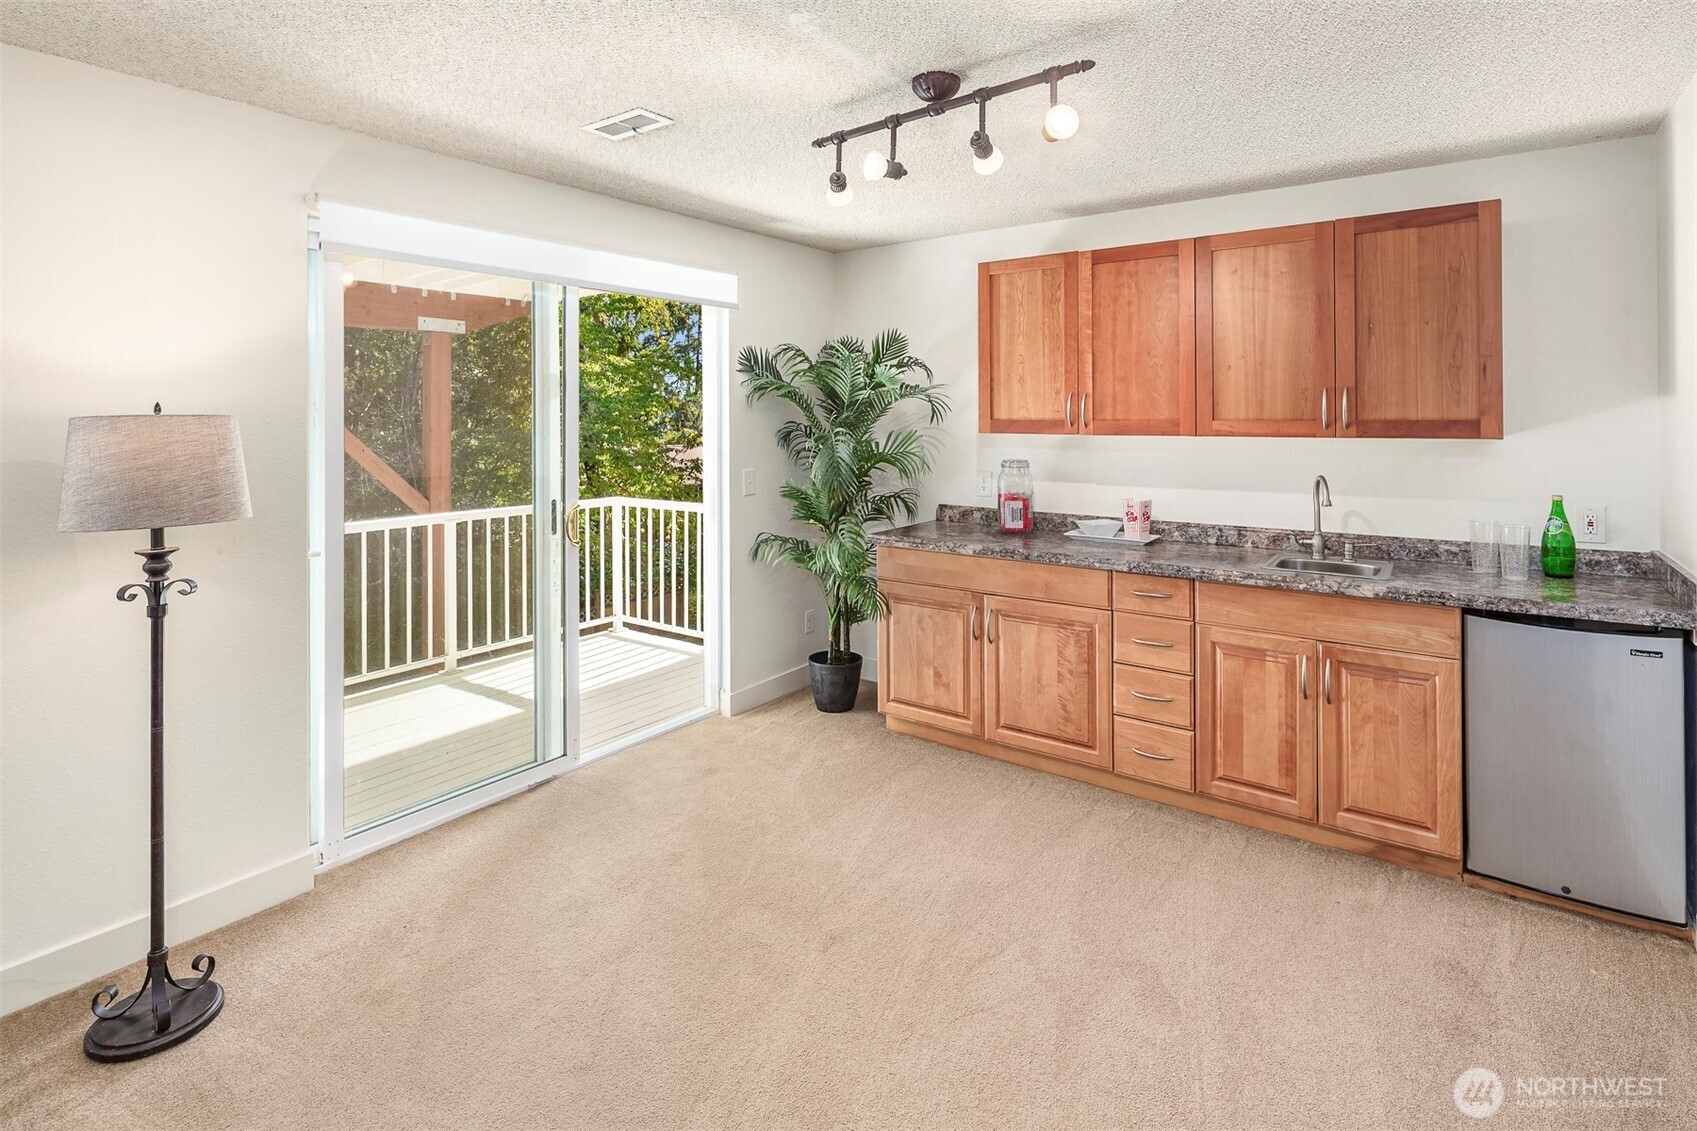
Kitchen with warm wood cabinets and a sliding glass door opening onto a deck.
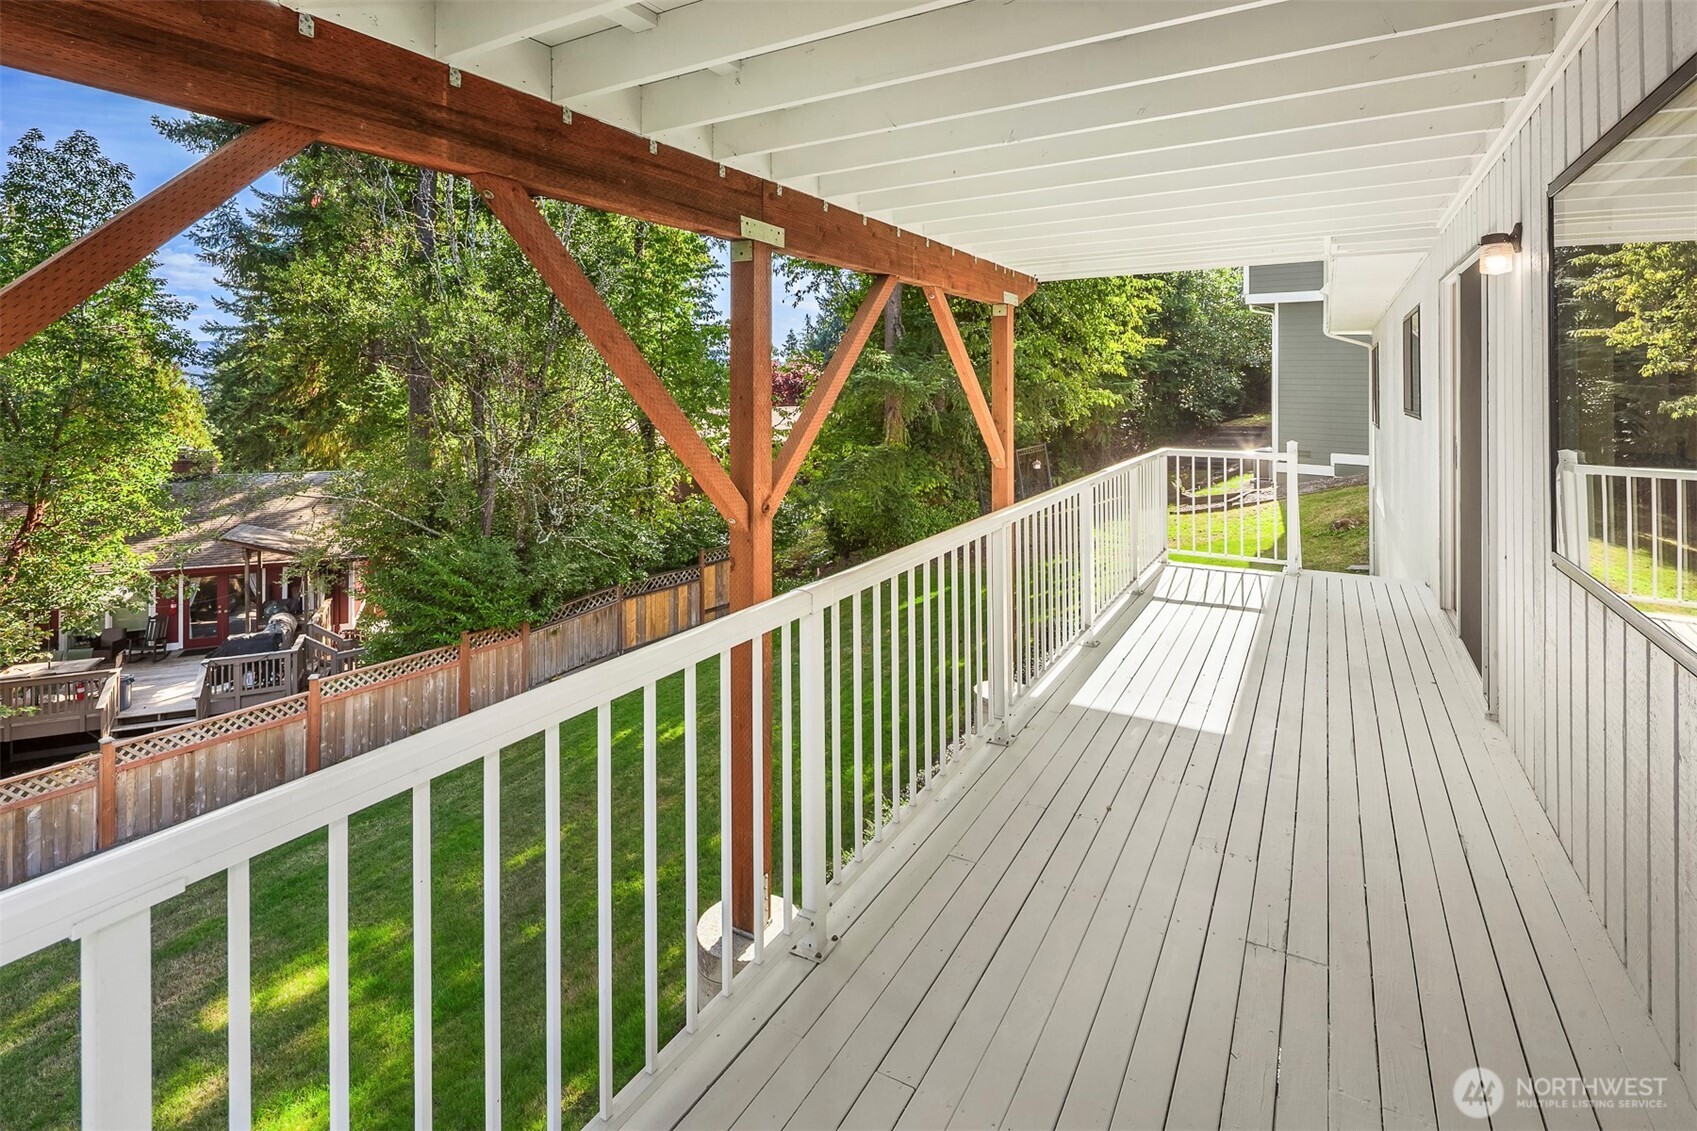
Covered white deck with timber supports overlooking a fenced lawn and tree-shaded patio.
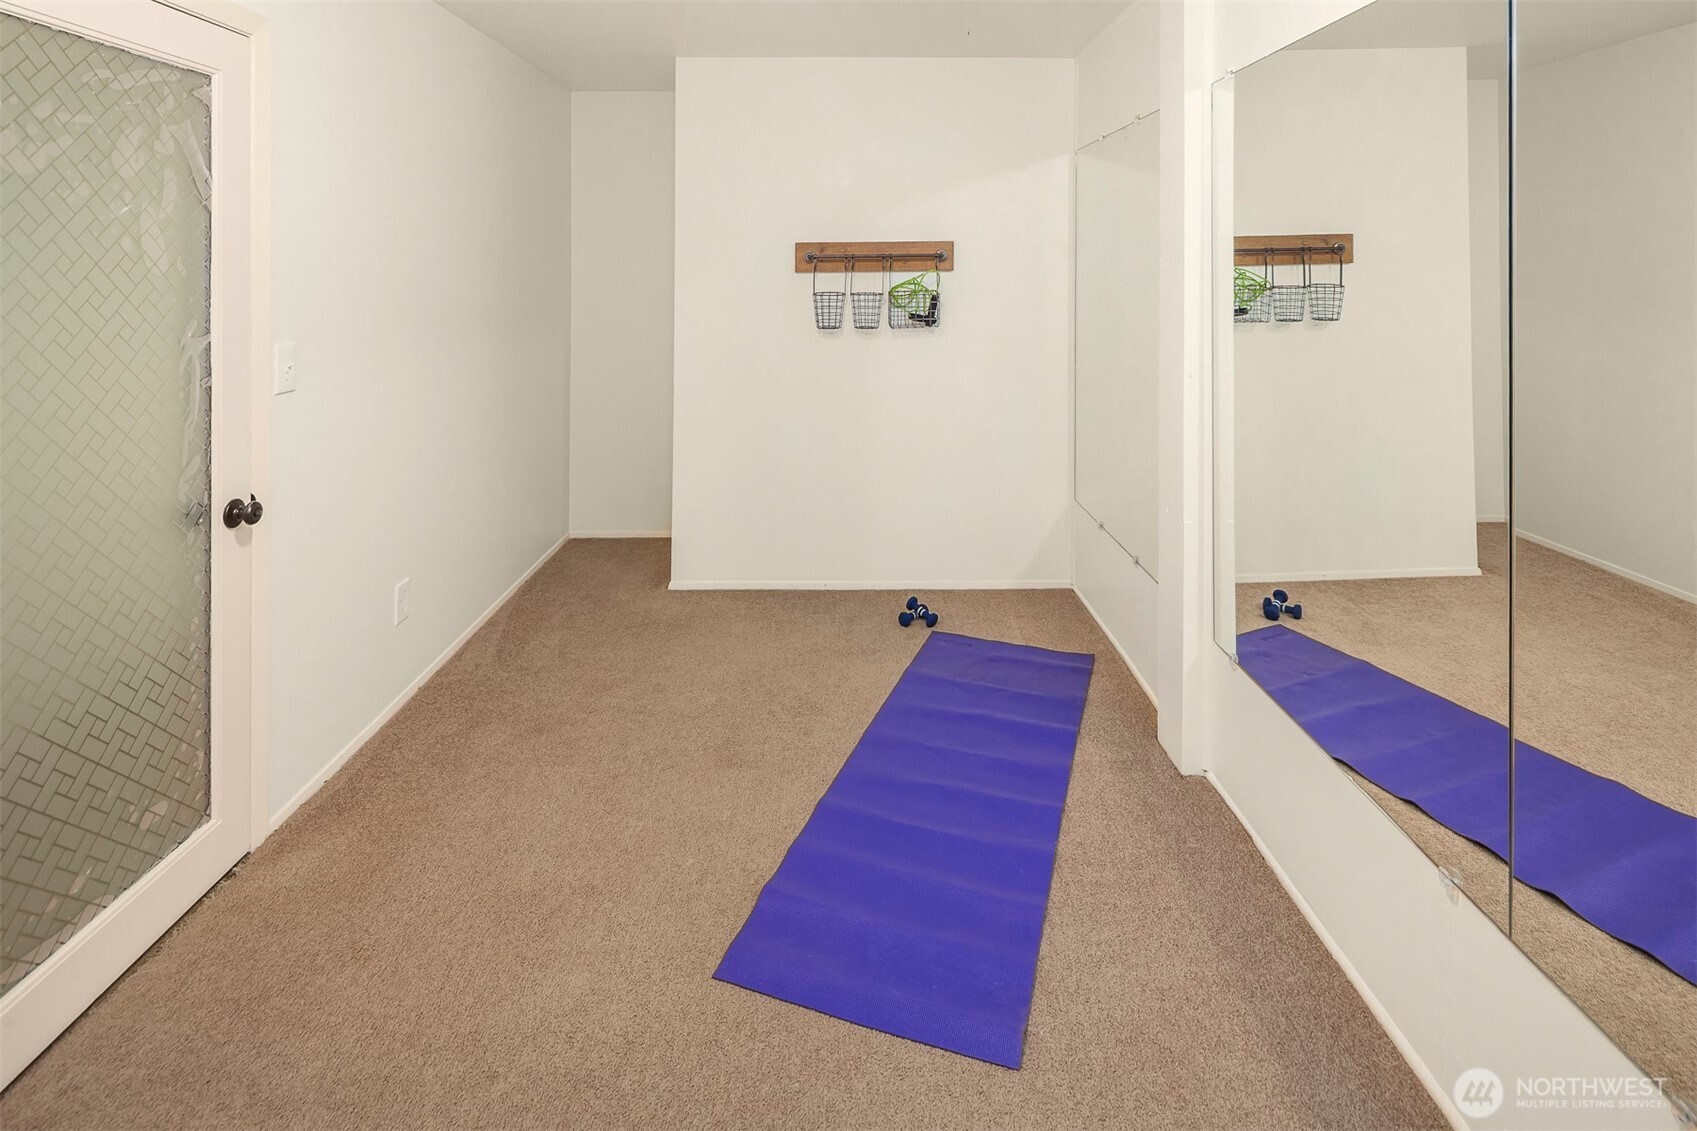
Carpeted exercise room with a purple yoga mat, blue dumbbells, and mirrored closet doors.
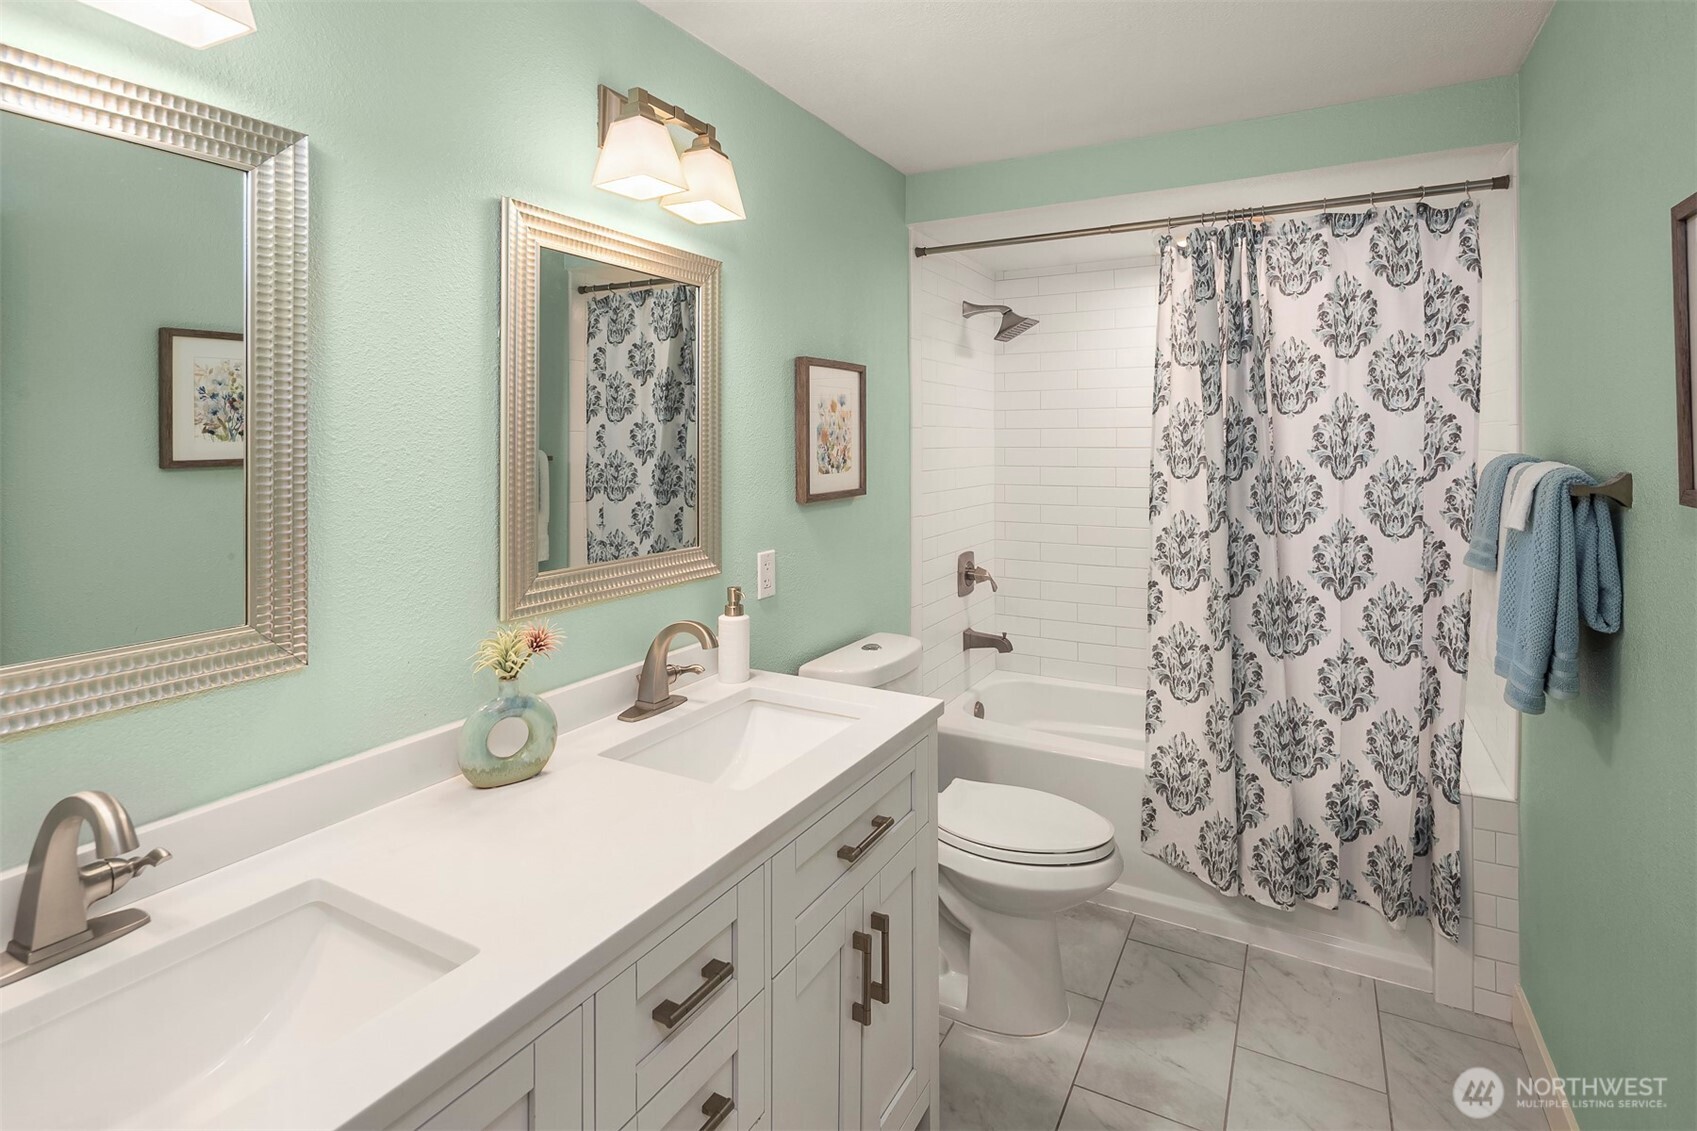
Bathroom with a double vanity and white-tiled tub and shower behind a patterned curtain.
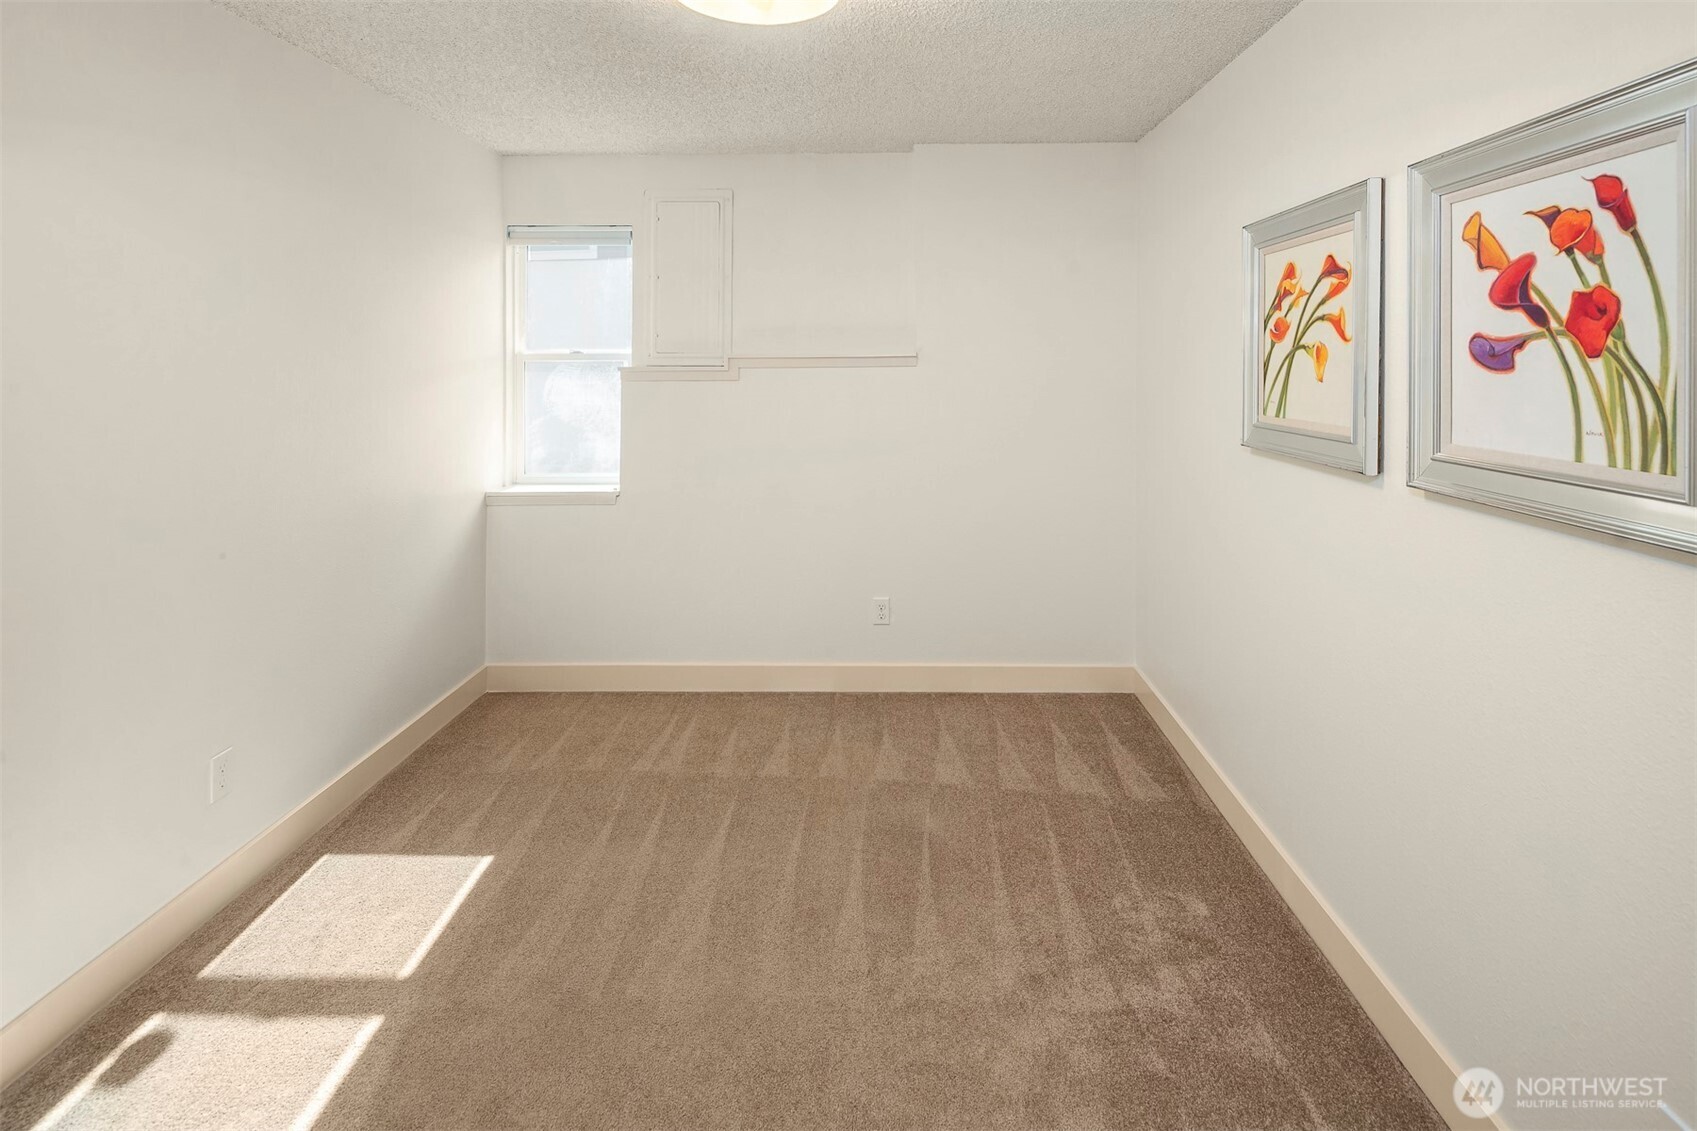
Empty carpeted room with a small window, framed floral prints, and sunlight on the floor.
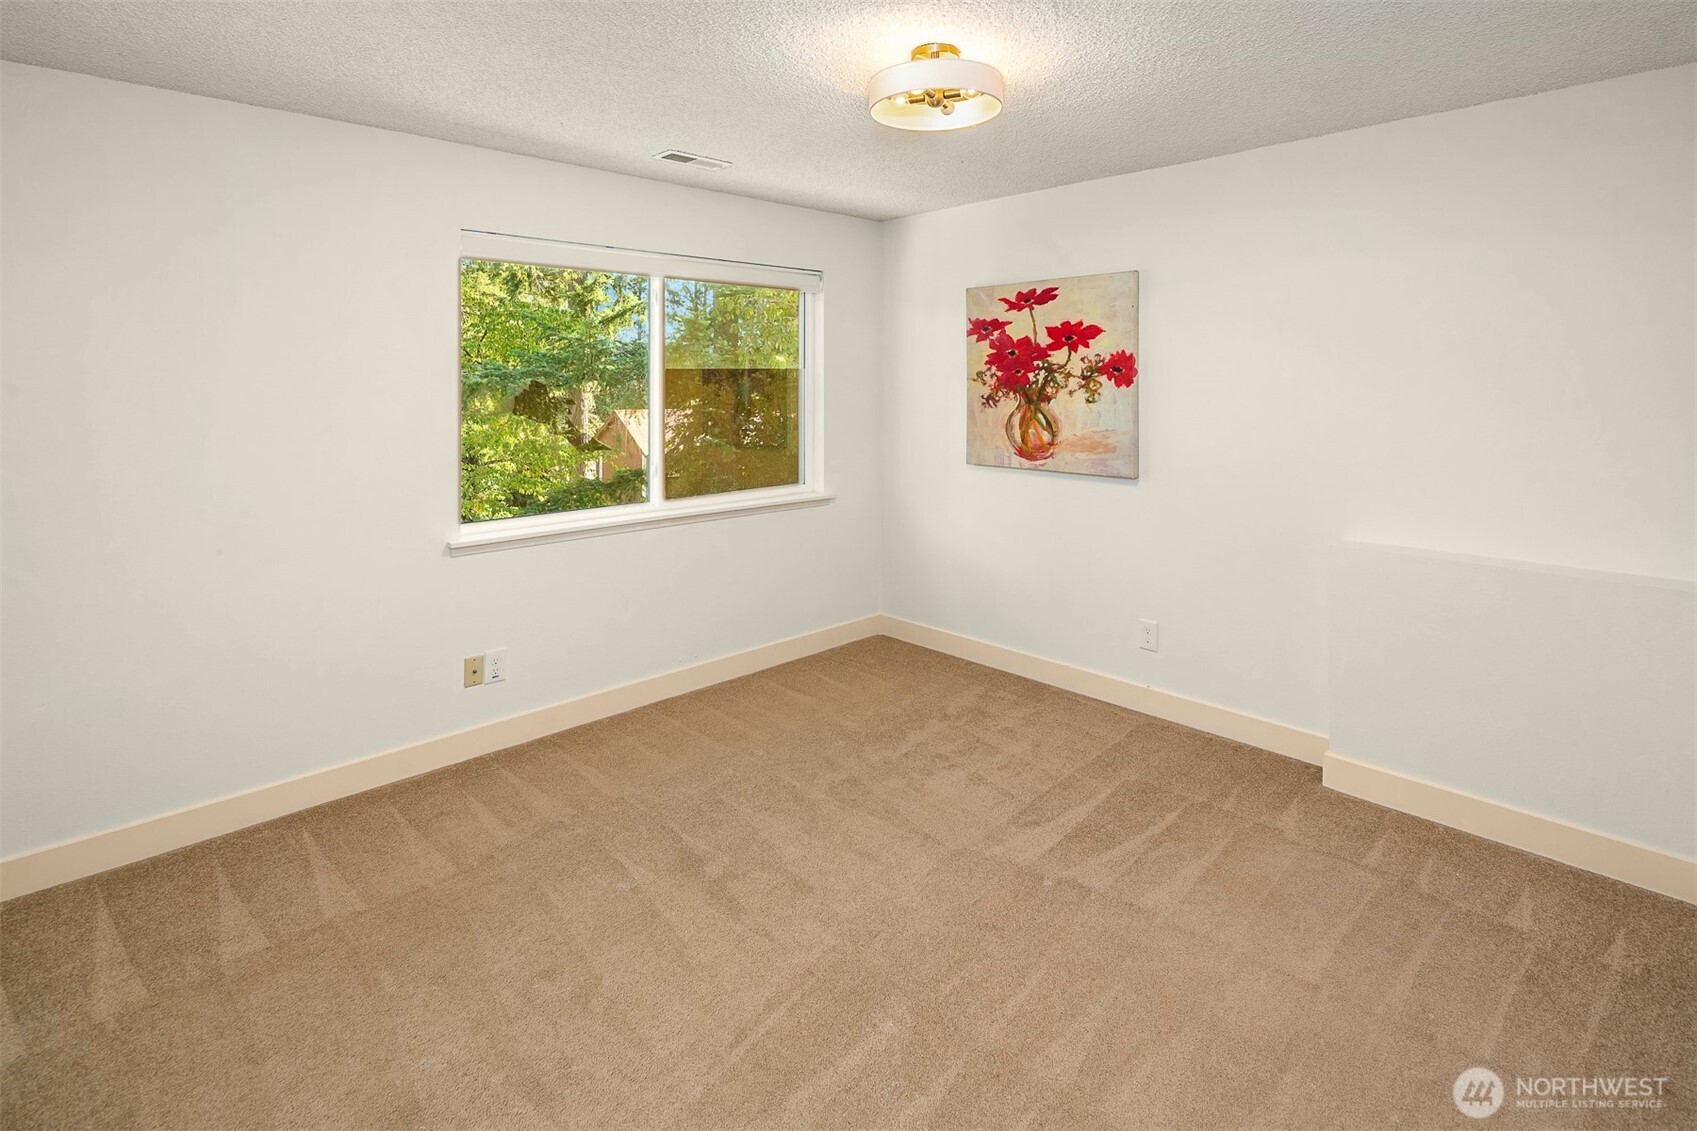
Empty bedroom with beige carpet, a window overlooking trees, and a painting of red flowers.
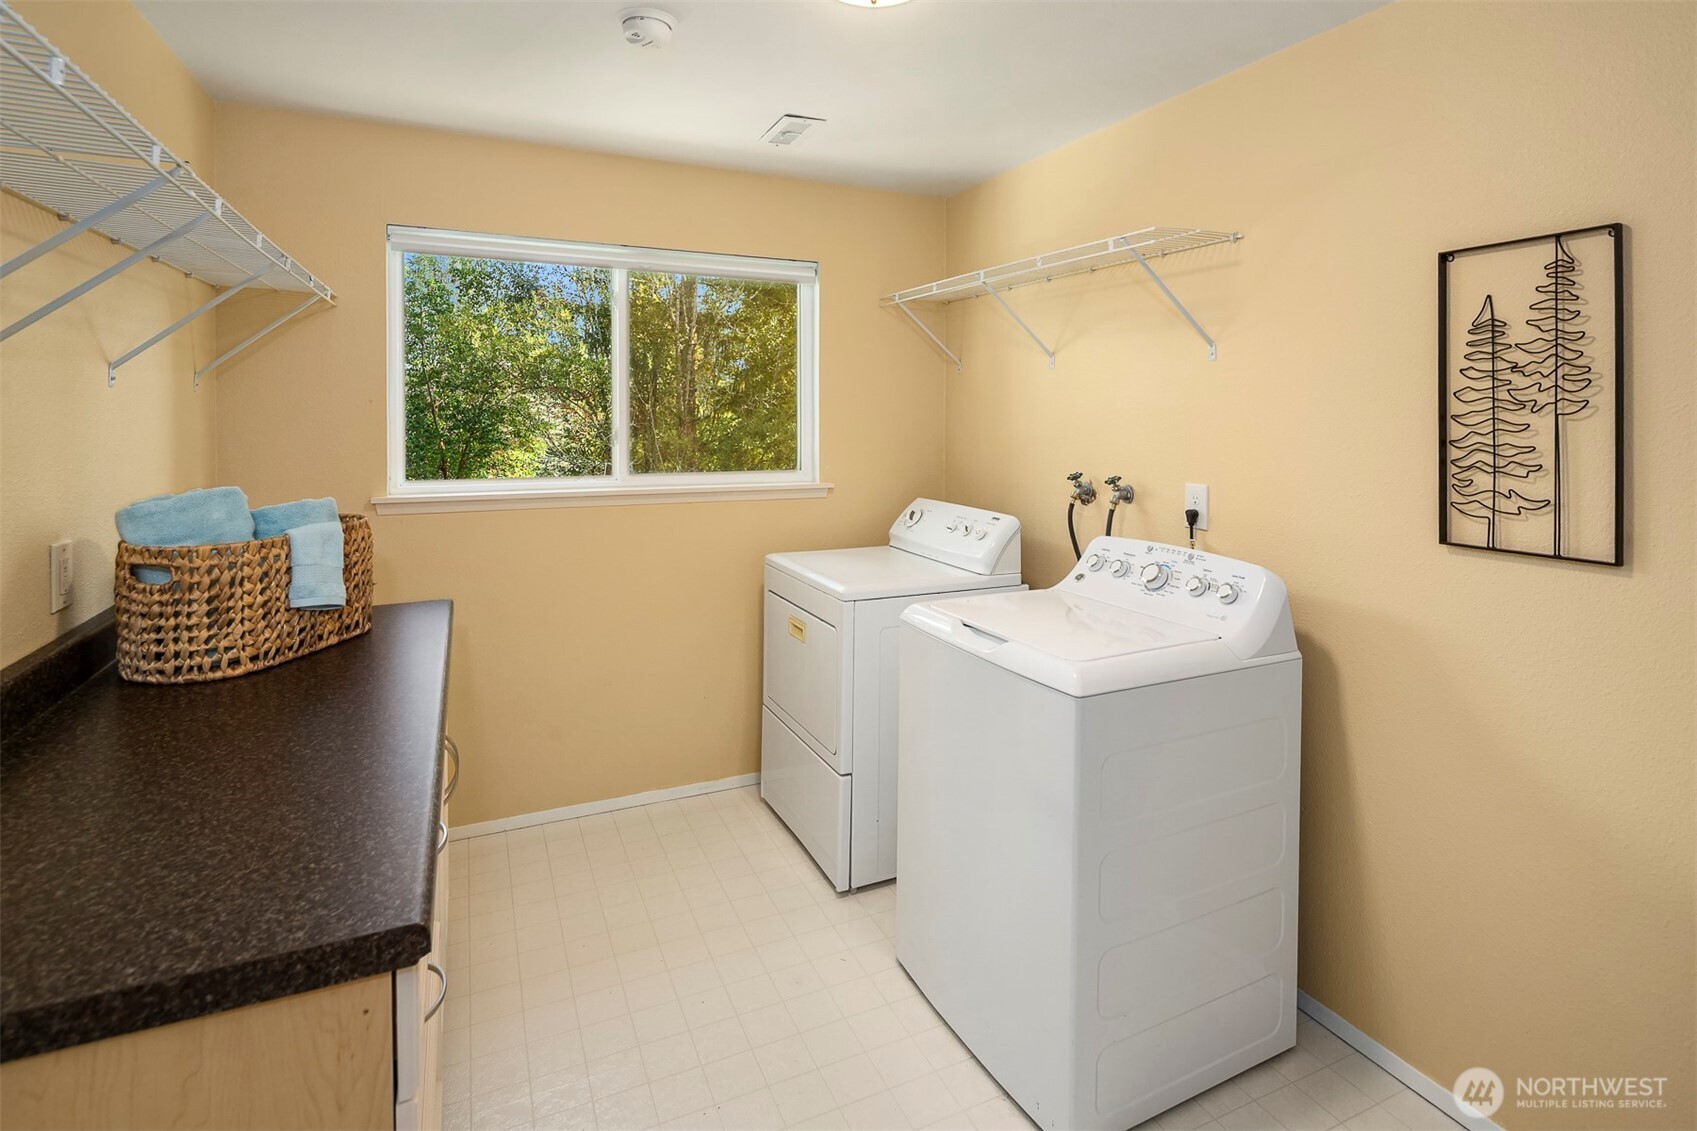
Laundry room with white washer and dryer, wire shelving, and a window overlooking trees.
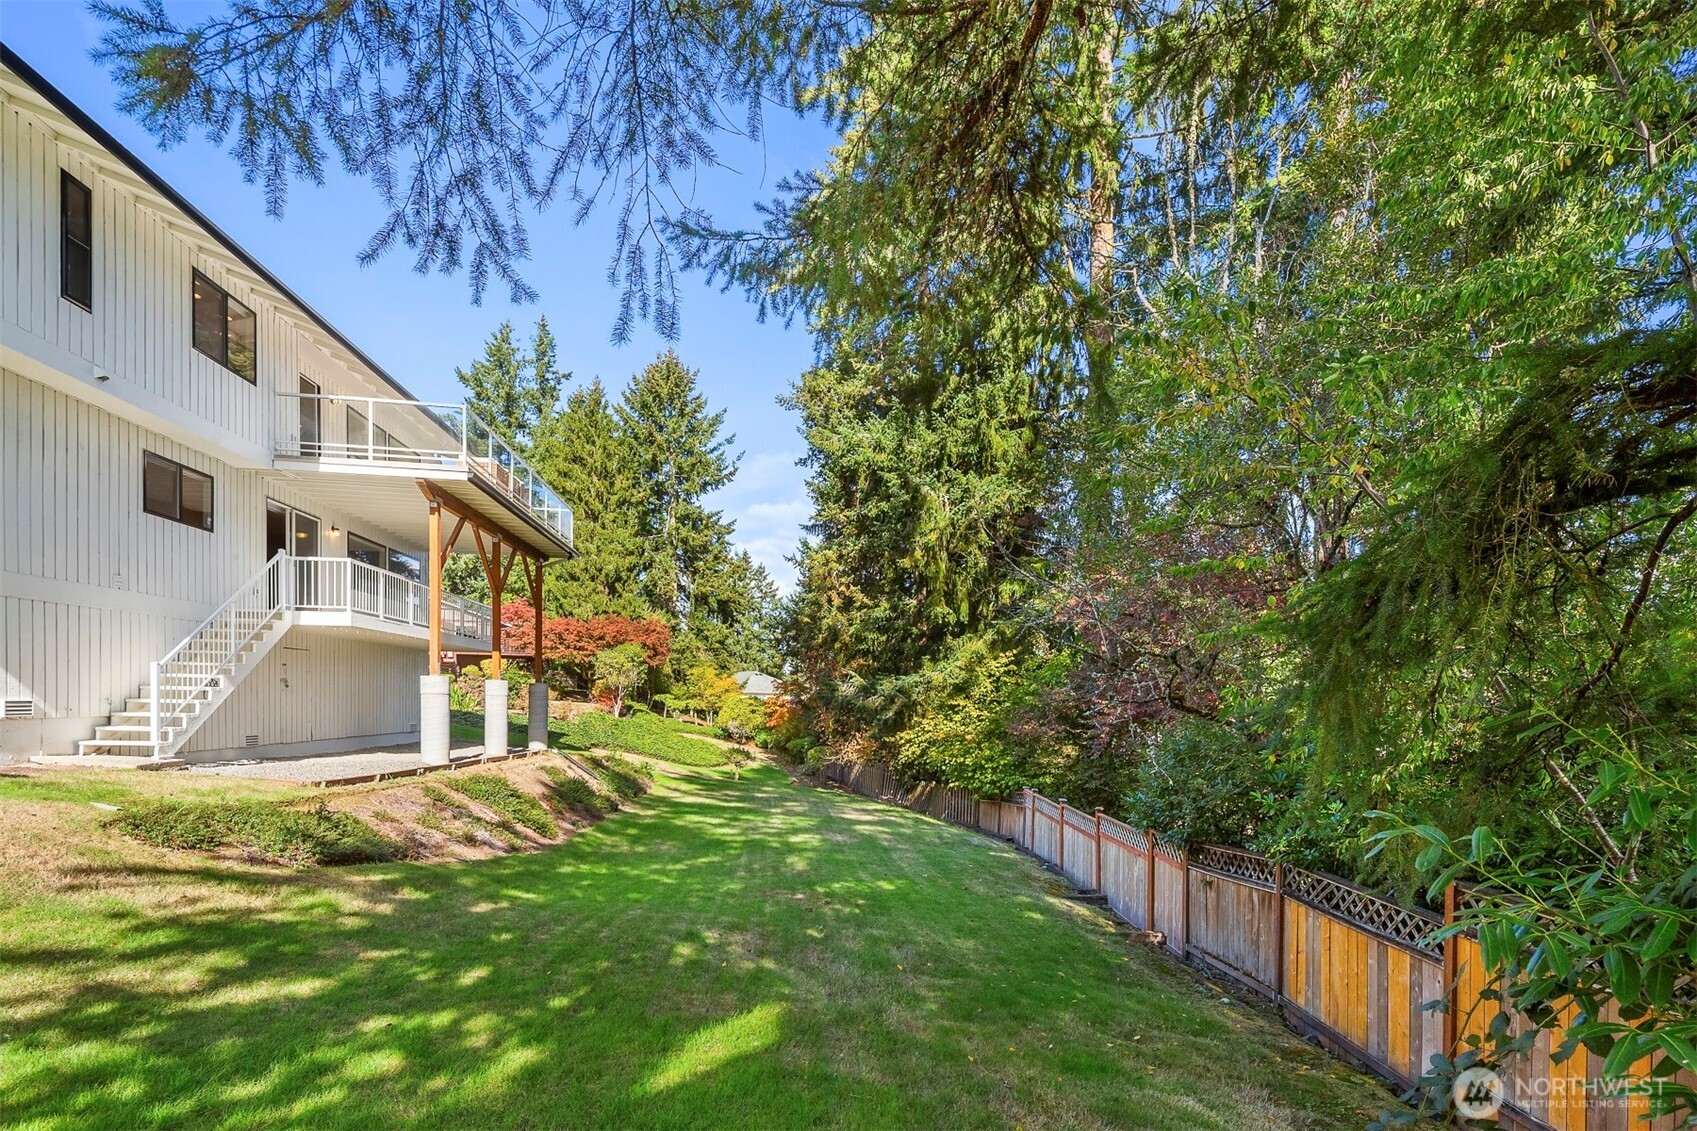
White multi-level house with elevated decks beside a sloping, tree-lined lawn and wooden fence.
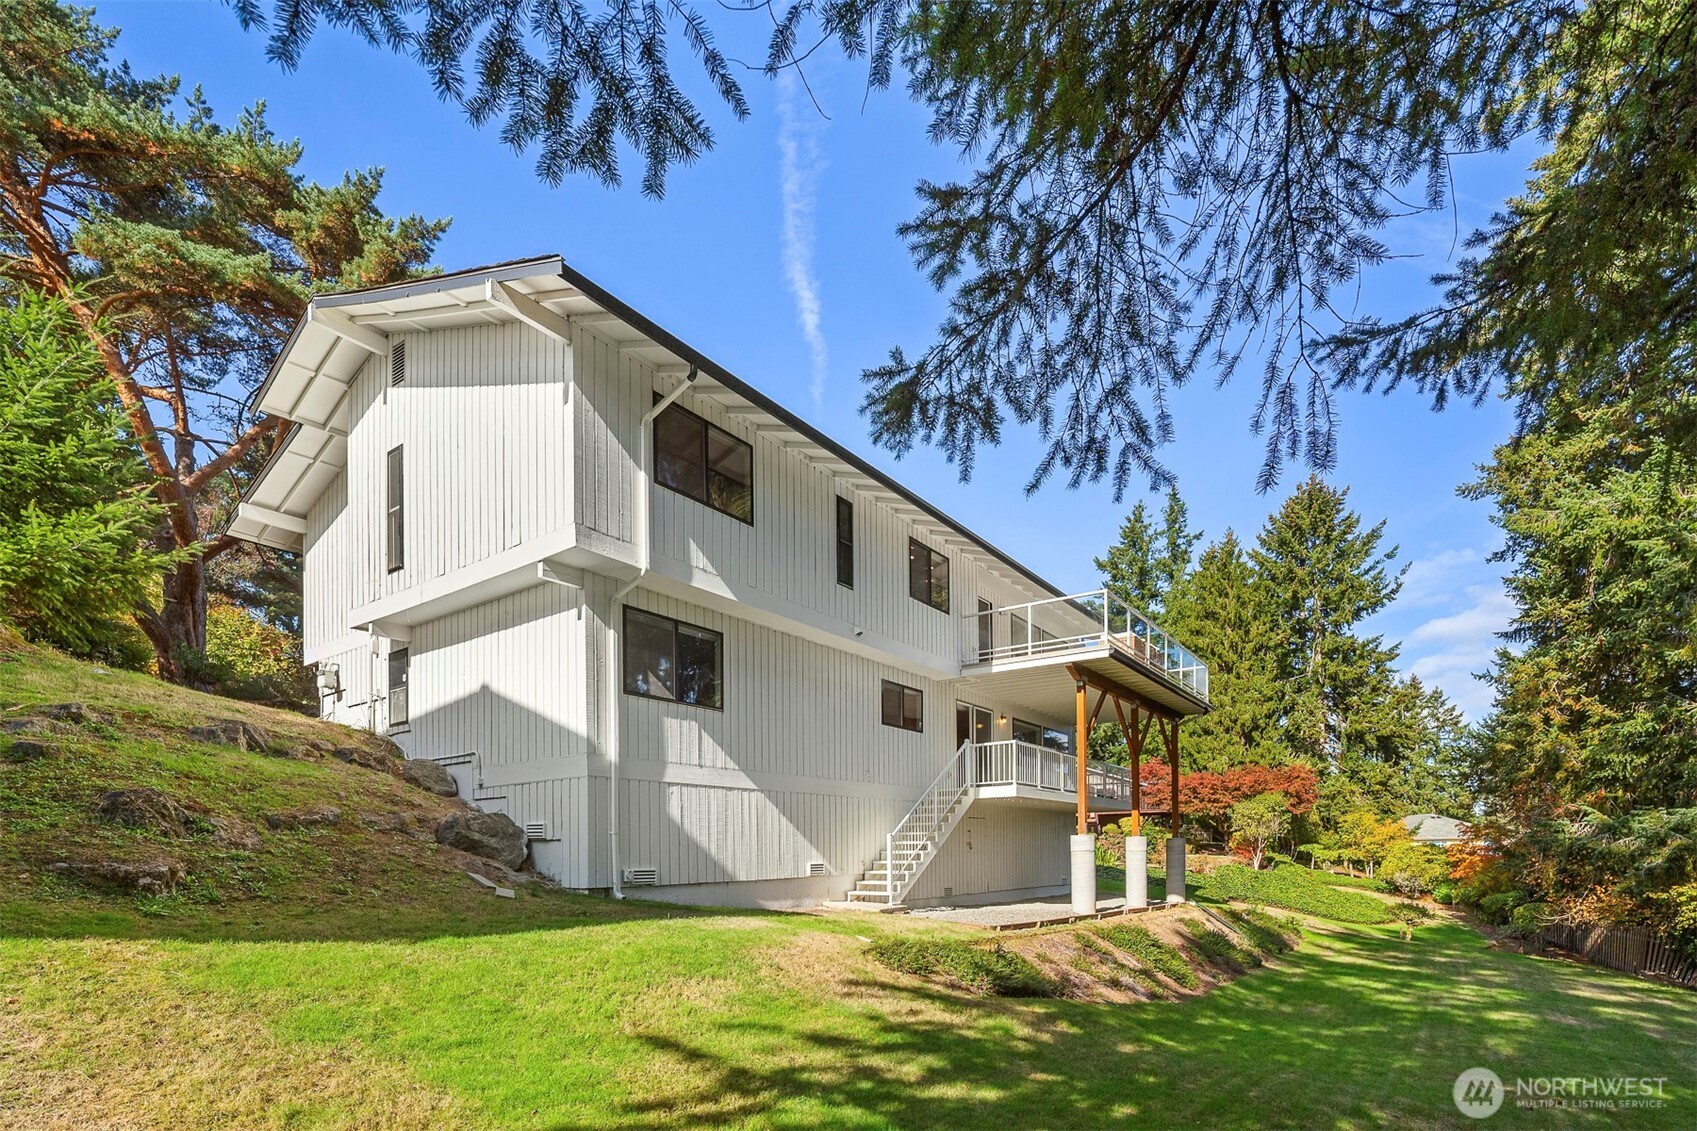
White multi-level home with a glass-railed deck and exterior stairs on a landscaped hillside.
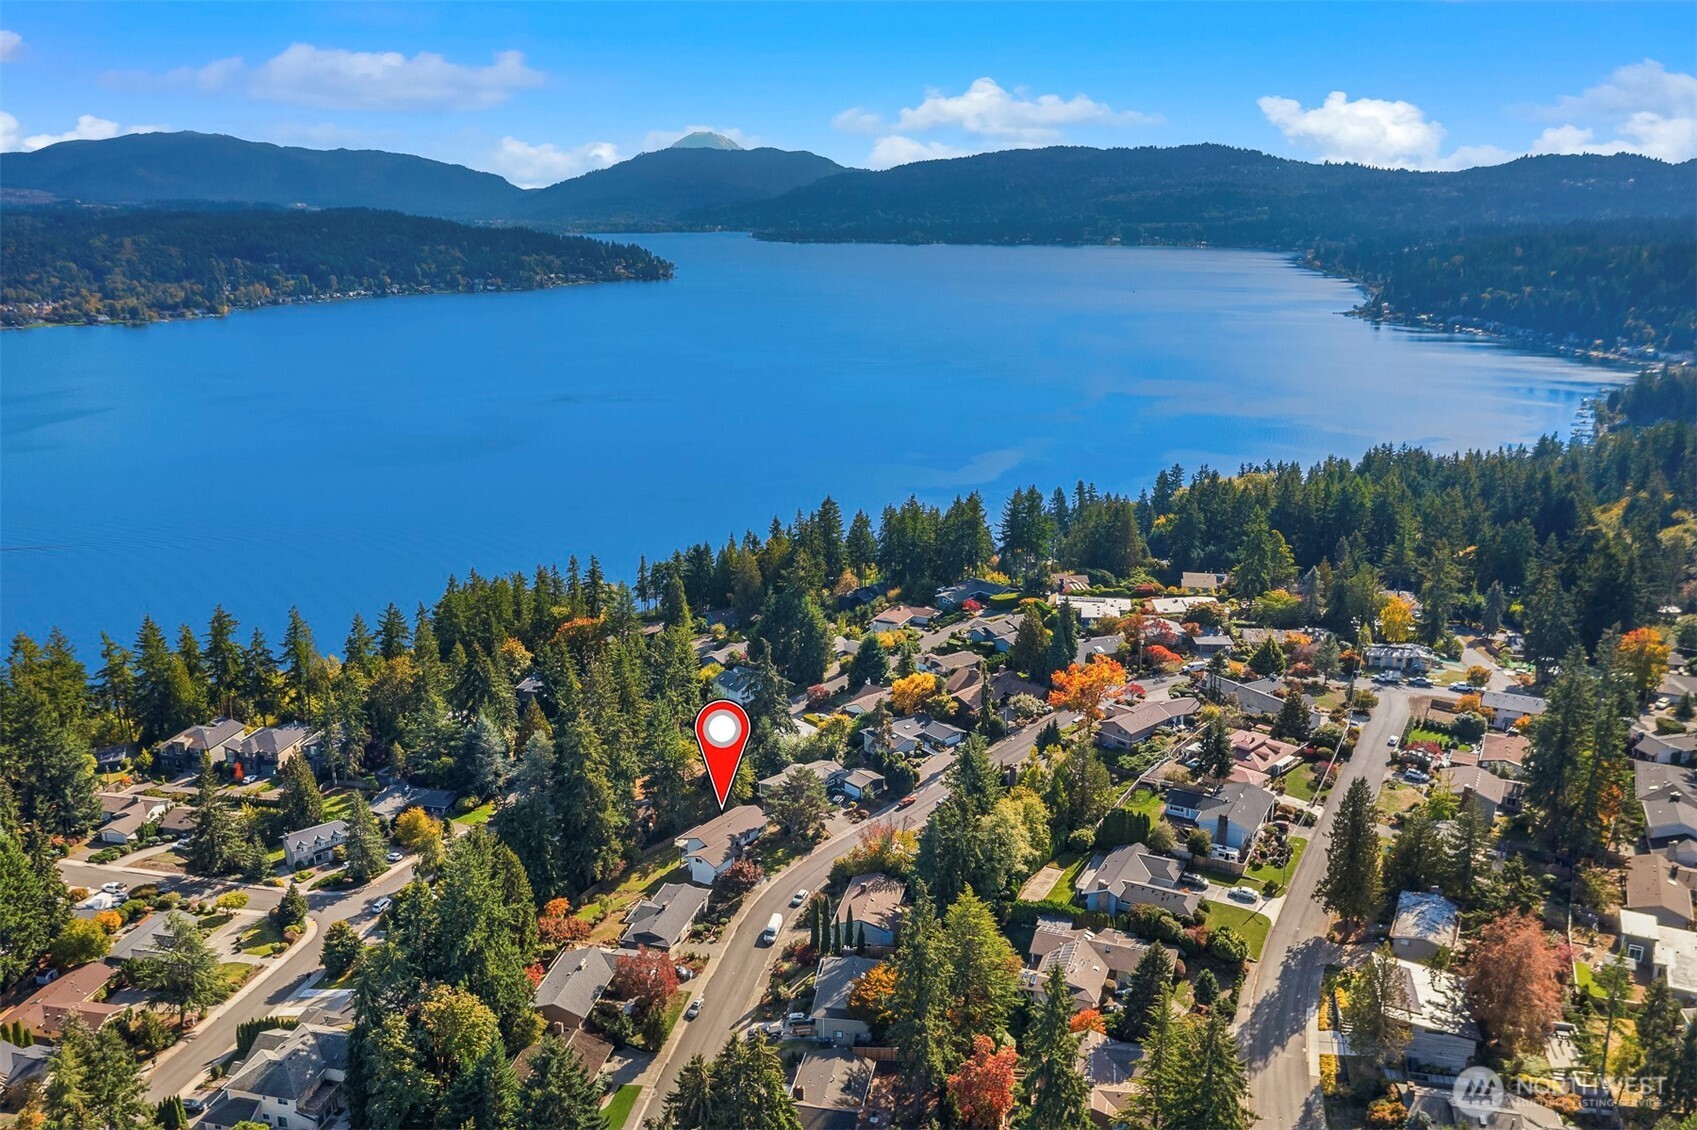
Aerial view of a marked Bellevue home near a lake, with forested hills and a mountain beyond.
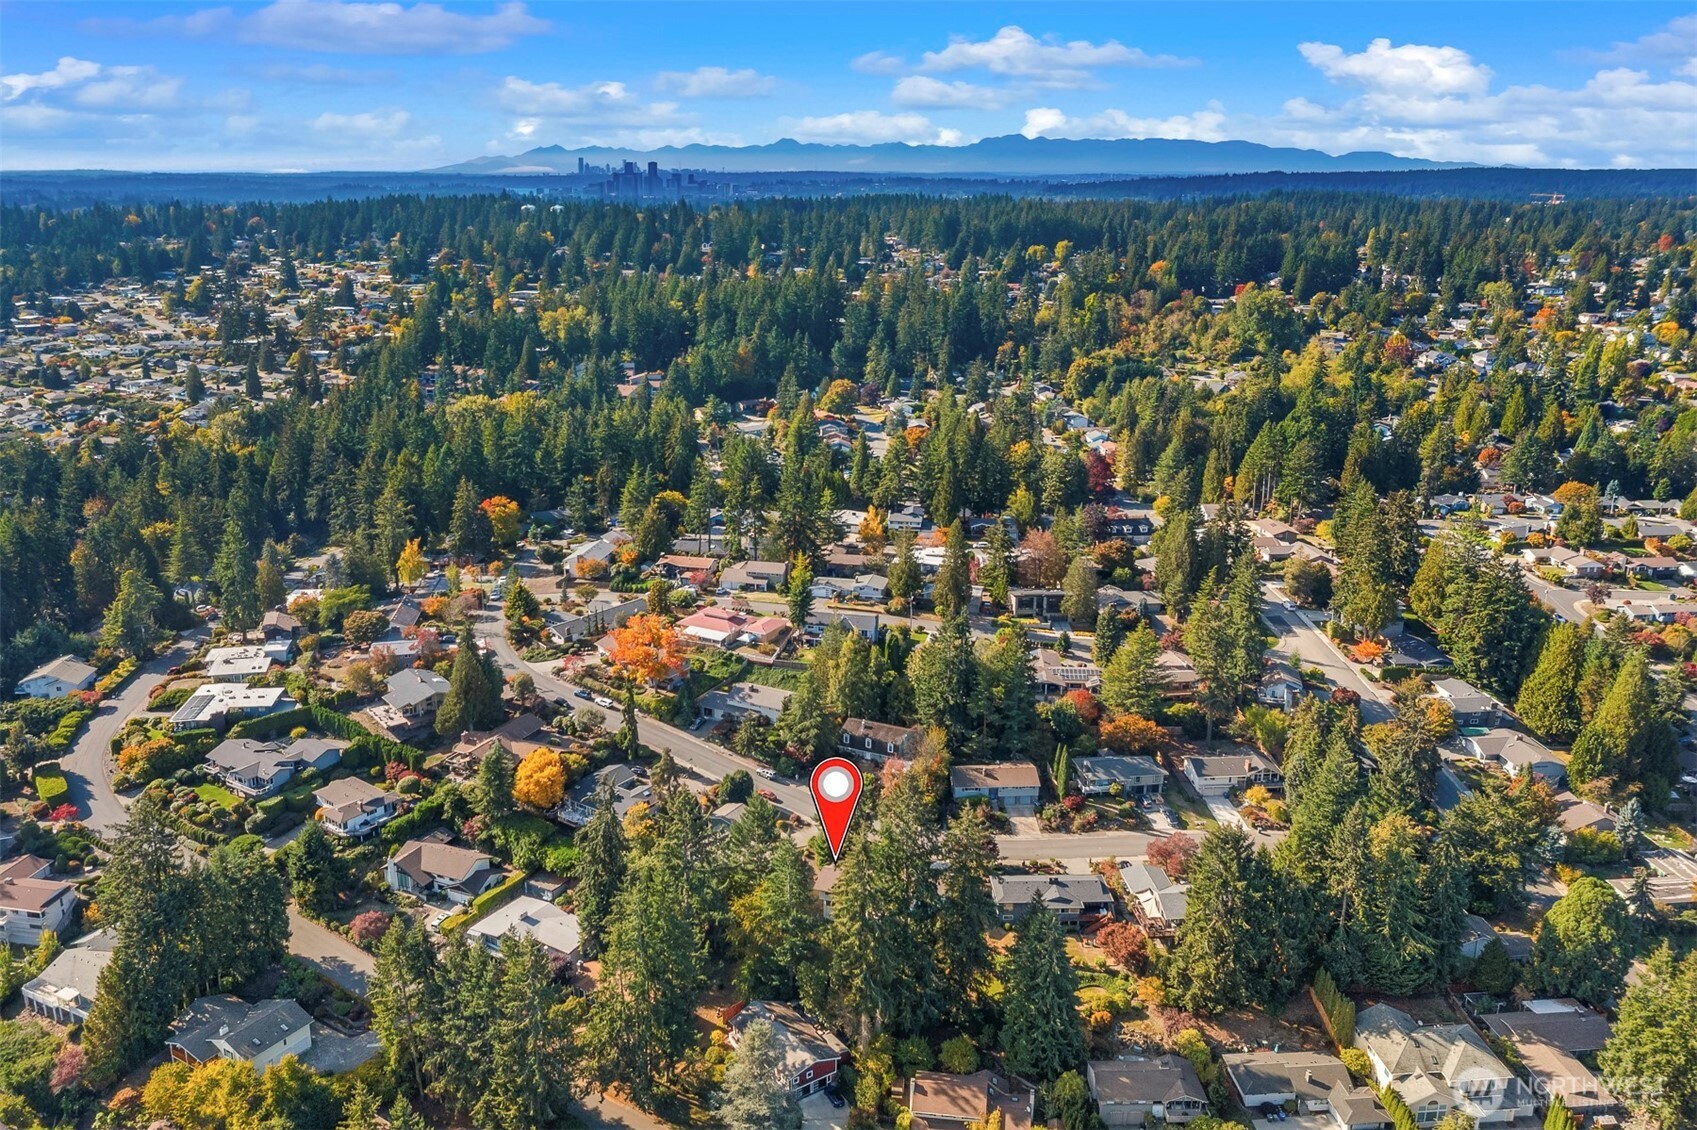
Aerial view of a tree-lined Bellevue neighborhood, with a red pin marking the property and distant skyline and mountains.
SEE ALL PHOTOS
Single-story home with a two-car garage and illuminated windows beneath a purple dusk sky.
Single-story home with an attached garage and landscaped lawn, photographed at dusk beneath tall trees.
Upstairs sitting area with two armchairs, hardwood floors, and a metal stair railing.
Upper landing and staircase overlooking a furnished living room with a textured blue accent wall.
Living room with a gas fireplace, white sofa, and large windows overlooking greenery.
Staged living room with a fireplace, dark wood floors, and large windows overlooking trees.
Open-plan living room and kitchen with white cabinetry, hardwood floors, and a large ring chandelier.
Bright kitchen with a granite island, white cabinetry, stainless steel appliances, and hardwood floors.
Bright kitchen with white cabinetry, granite island, stainless steel appliances, and a glass door to a tree-lined balcony.
Furnished balcony with glass railing, wicker seating, and a colorful floral rug overlooking leafy trees.
Mountain and water view framed by evergreens and red autumn foliage.
Kitchen with a large granite island, white cabinetry, and hardwood floors beside a sunlit living area.
Kitchen with white cabinetry, granite counters, a large gas range, and a window overlooking greenery.
Bright kitchen with white cabinets, granite island, stainless steel appliances, and a window overlooking greenery.
Staged dining area with a set white table, garden-view windows, and wood flooring.
Dining room with a set table, dark chairs, and large windows overlooking greenery.
Entryway with built-in coat hooks, shelving, a dark wood bench, and a white front door.
Staged bedroom with a white bed, pale blue accents, and a window overlooking leafy greenery.
Furnished bedroom with a white bed, pale blue throw, beige carpet, and double closets.
Bedroom with a blue bed runner and a large window overlooking trees.
Bathroom with a patterned shower curtain, white vanity, wooden shelves, and textured-glass window.
Bathroom vanity and blue towels frame a doorway into a carpeted bedroom.
Carpeted bedroom with two garden-facing windows, closet doors, and a ceiling light.
Bathroom with a wood vanity, patterned sink, striped towels, and framed bird artwork.
Dining area with a glass-top table, woven chairs, and built-in white shelving.
Living room with green armchairs, a wooden coffee table, and large windows overlooking leafy trees.
Furnished living and dining area with woven chairs and large windows overlooking leafy trees.
Staged living room with green armchairs, a gray sofa, and large windows overlooking trees.
Living room with a compact wood-cabinet kitchenette, sliding doors to a deck, and carpeted stairs.
Kitchen with warm wood cabinets and a sliding glass door opening onto a deck.
Covered white deck with timber supports overlooking a fenced lawn and tree-shaded patio.
Carpeted exercise room with a purple yoga mat, blue dumbbells, and mirrored closet doors.
Bathroom with a double vanity and white-tiled tub and shower behind a patterned curtain.
Empty carpeted room with a small window, framed floral prints, and sunlight on the floor.
Empty bedroom with beige carpet, a window overlooking trees, and a painting of red flowers.
Laundry room with white washer and dryer, wire shelving, and a window overlooking trees.
White multi-level house with elevated decks beside a sloping, tree-lined lawn and wooden fence.
White multi-level home with a glass-railed deck and exterior stairs on a landscaped hillside.
Aerial view of a marked Bellevue home near a lake, with forested hills and a mountain beyond.
Aerial view of a tree-lined Bellevue neighborhood, with a red pin marking the property and distant skyline and mountains.
Provided by NWMLS, Listing Broker: Coldwell Banker Bain; Maureen Rammell; 425-454-0470; [email protected]
For Sale

940 178th Place NE

940 178th Place NE, Bellevue, WA 98008

$1,599,950
Home is where the heart is, so they say. Home is where the love is, it's there every day. Filled with love, and so lovingly kept, it is a great joy to present this special home. Sitting tall on a lovely gentle ridge overlooking Lake Sammamish. Enter a crisp, white, freshly refinished experience! You'll find joy here the moment you enter! Dove White interior with solid cedar floors, a lovely solid granite counter and freshly painted cabinets in a stunning kitchen with expansive views to the east for perfect sunrises and peaceful meditation while preparing daily meals. Gourmet deep sink, stainless steel appliance package, everything you need for a lifestyle you dream of! And room for every possible occasion! Imagine dinners on the deck, overlooking a sprawling yard with glorious, statuesque northwest cedar trees that provide lush, green privacy, but don't interfere with an expansive view and an airy feel! Freshly painted exterior, newly updated garage floor, carefully landscaped. Smart! Excellent Bellevue Schools - Bennett Elementary and Interlake High Schools! Come and feel the joy and utter serenity ... it's home, after all.

4
beds

3
baths

2,740 Sq.Ft. LIVING AREA

0.26 Acres lot

Maureen Rammell

Maureen Rammell

Features & Amenities

Interior

  • total bedrooms4
  • Total bathrooms3
  • full bathrooms2
  • three quarter bathroom1
  • Flooring Hardwood, Carpet
  • APPLIANCES Dishwasher, Disposal, Dryer, Microwave, Refrigerator, Stove(s)/Range(s), Washer
  • other interior Features Second Kitchen, Bath Off Primary, Dbl Pane/Storm Window, Dining Room, Vaulted Ceiling(s), Water Heater

Area & Lot

  • Status For Sale
  • Living Area2,740 Sq.Ft.
  • Total Area2,740 Sq.Ft.
  • Lot Area0.26 Acres
  • MLS® ID2592883
  • TypeResidential
  • YEAR BUILT1974
  • NeighborhoodSpritridge
  • Architecture StylesModern
  • View DescriptionLake, Mountains, Territorial
  • Elementary SchoolBennett Elem
  • Middle SchoolHighland Mid
  • High SchoolInterlake Snr High
  • School DistrictBellevue

Exterior

  • STORIES1
  • water SourcePublic
  • roofComposition
  • lot featuresCurbs, Paved, Sidewalk
  • parkingAttached Garage
  • HEAT TYPEForced Air
  • AIR CONDITIONINGNone
  • sewerSewer Connected
  • SubstructurePoured Concrete
  • security FeaturesPartially Fenced
  • other exterior FeaturesWood

Financial

  • Sales Price$1,599,950
  • Real Estate Tax $11,228/yr
  • Zoning R5
Single-story home with an attached garage and landscaped lawn, photographed at dusk beneath tall trees.

Schedule a Showing

I would love to show you my beautiful property. Please select your preferred date and time below. I will be in touch shortly to confirm your appointment.

Schedule a Showing

I would love to show you my beautiful property. Please select your preferred date and time below. I will be in touch shortly to confirm your appointment.

Thank you for your interest in 940 178th Place NE, Bellevue, WA 98008. We are reviewing your request and will be in touch shortly!

Mortgage Calculator

Estimate your monthly mortgage payment, including the principal and interest, property taxes, and HOA. Adjust the values to generate a more accurate rate.

All estimates are provided for informational purposes only. Actual amounts may vary.
$0,000 Your Payment 20 15 65
$0,000 Your Payment

Spritridge

Explore

List with Confidence. Buy with Insight.

Get assistance in determining current property value, crafting a competitive offer, writing and negotiating a contract, and much more. Contact me today.

Follow Me on Instagram