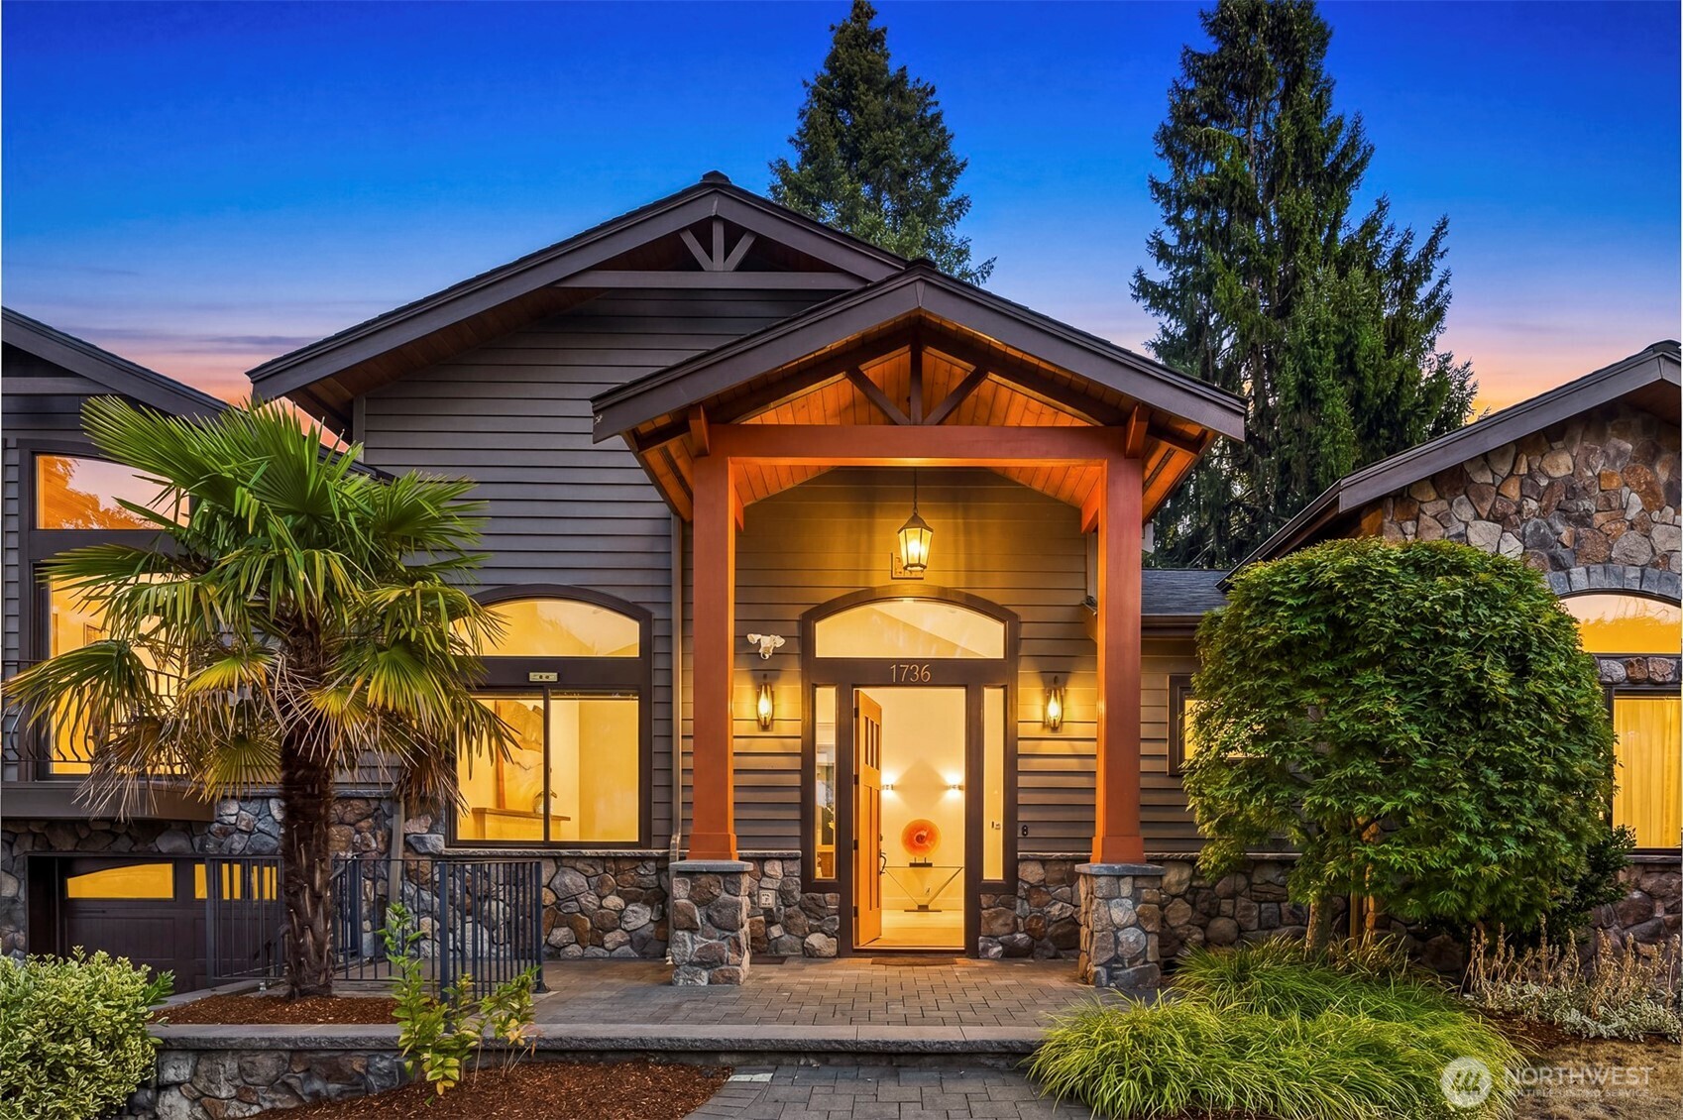
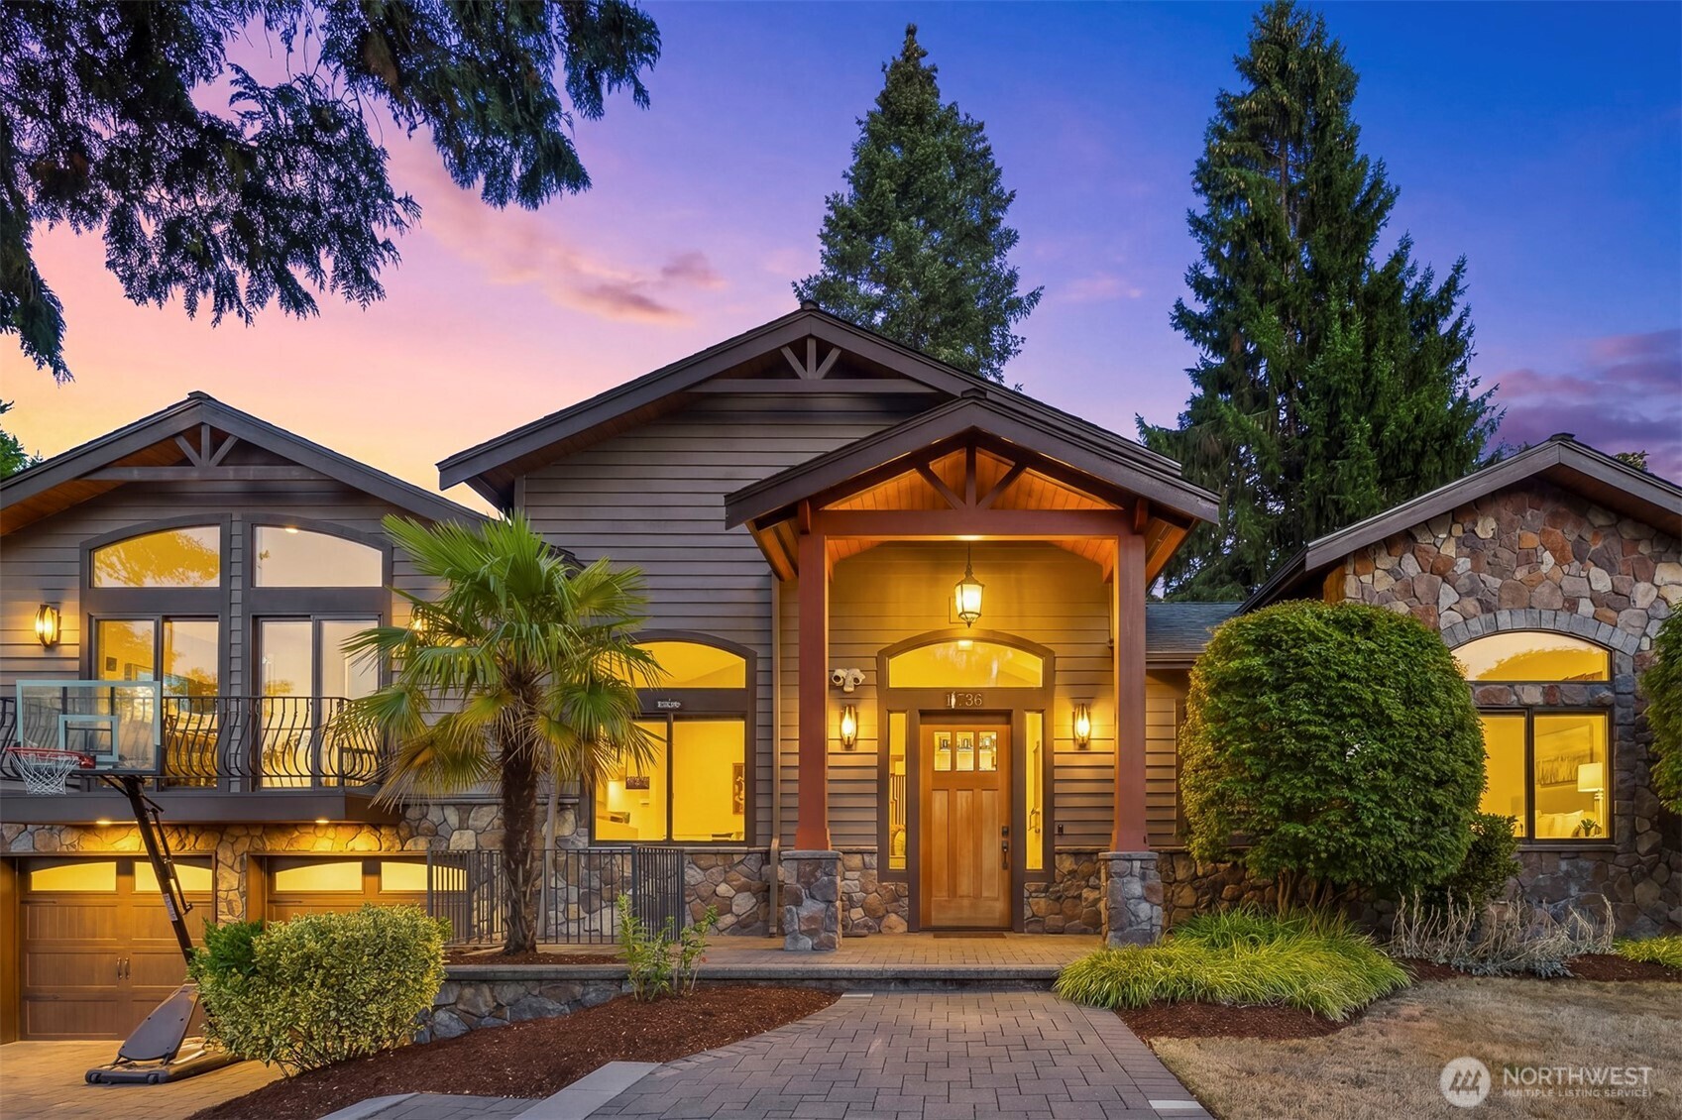
Modern gray house with a timber-framed entry, stone base, and glowing windows at dusk.
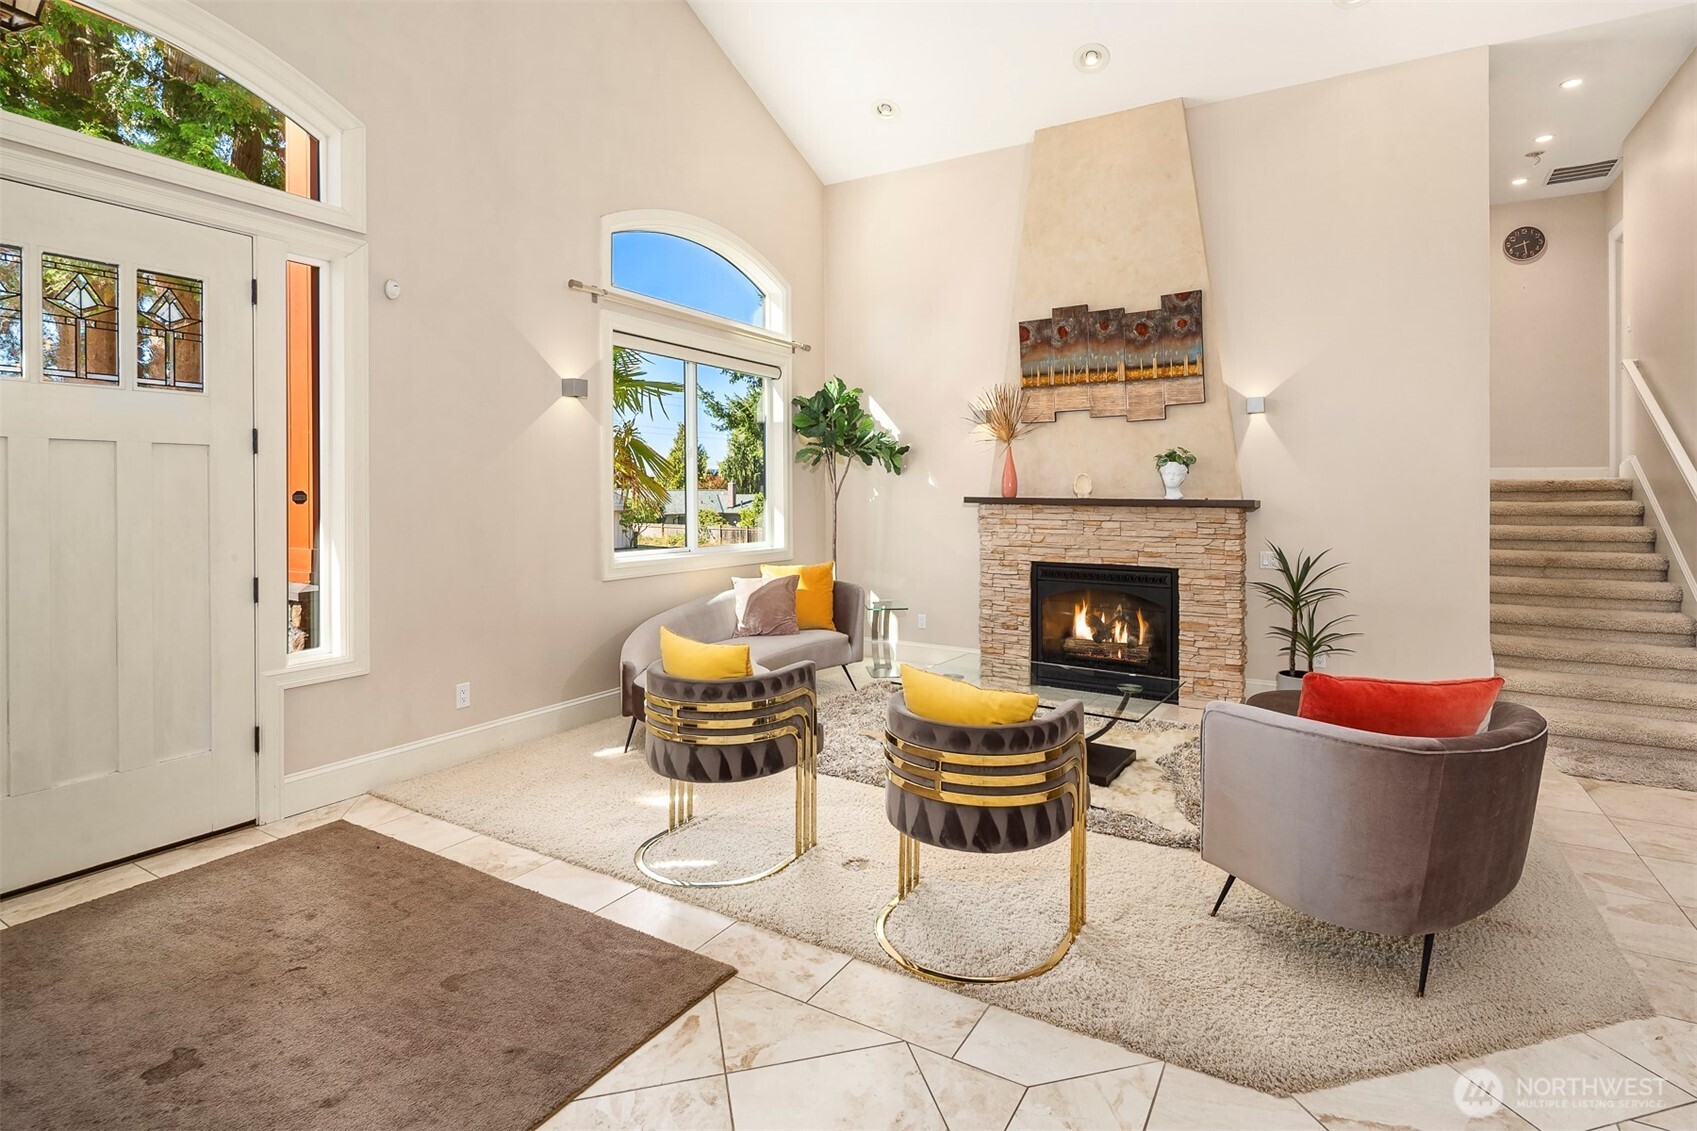
Living room with a stone fireplace, vaulted ceiling, bright windows, and a staircase.
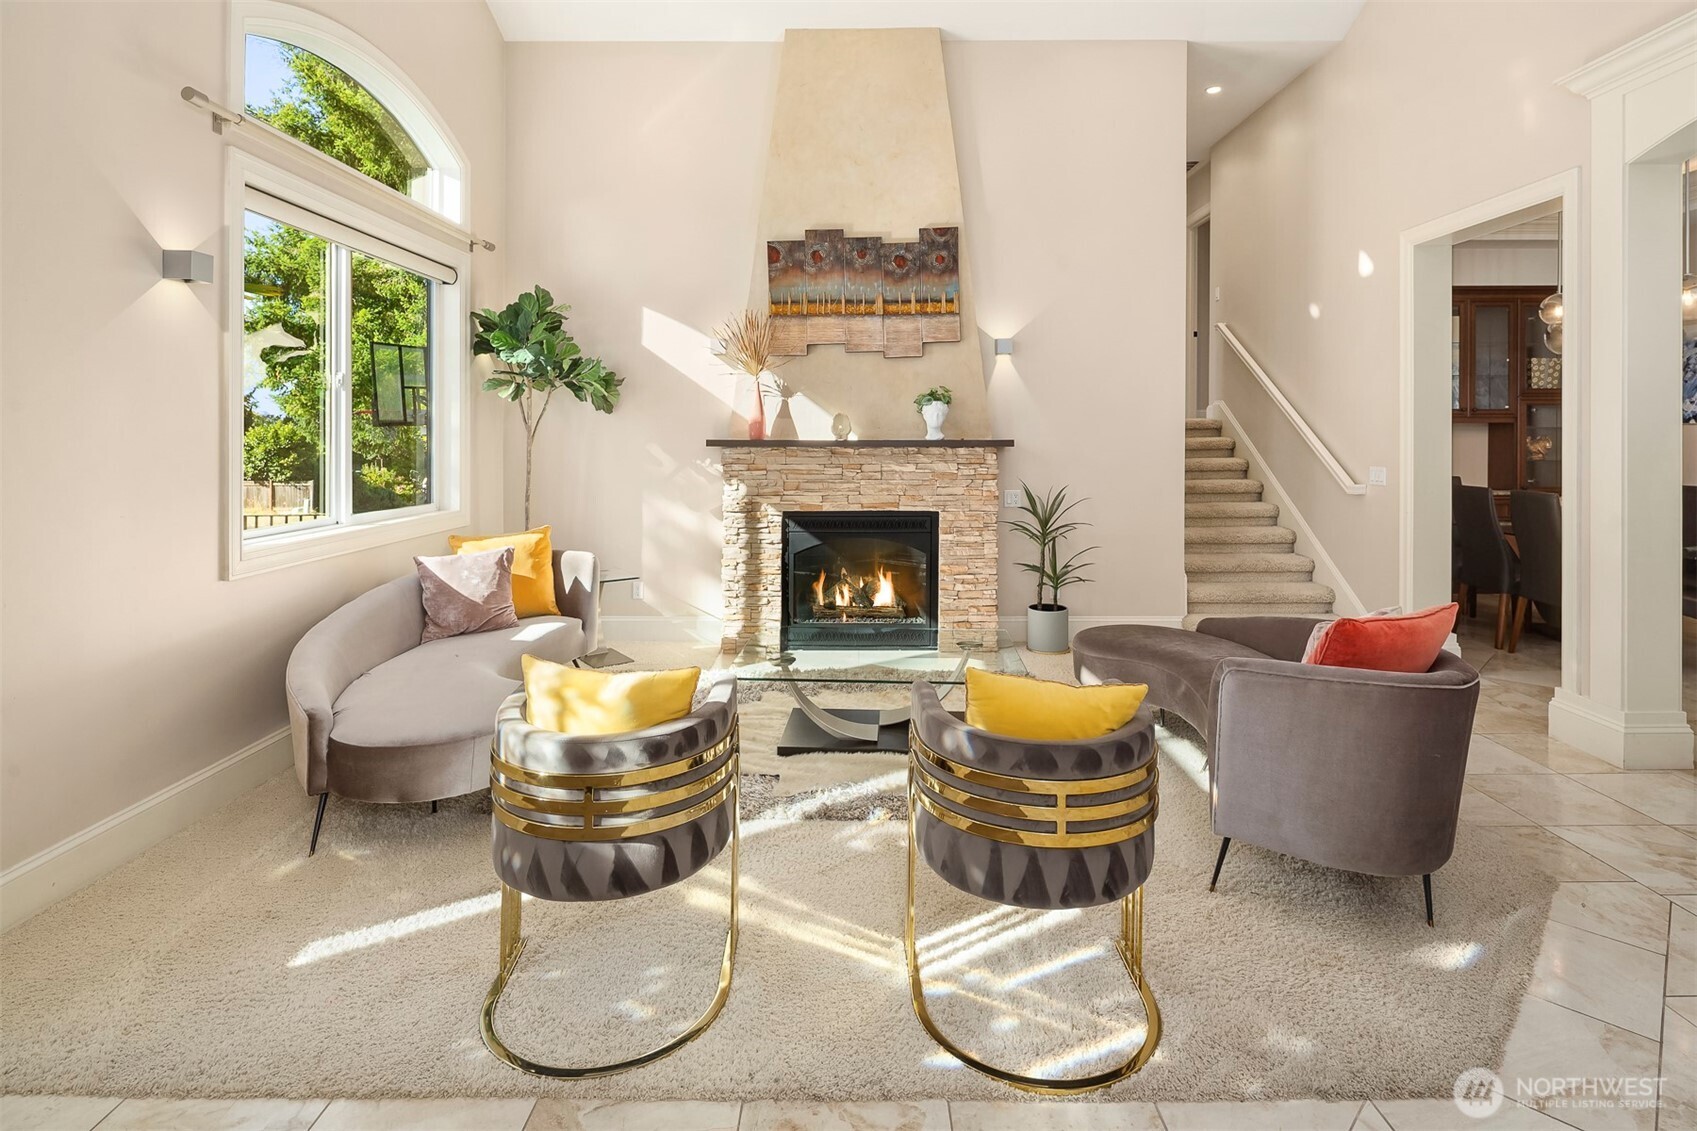
Staged living room with a stone fireplace, arched window, and contemporary seating.
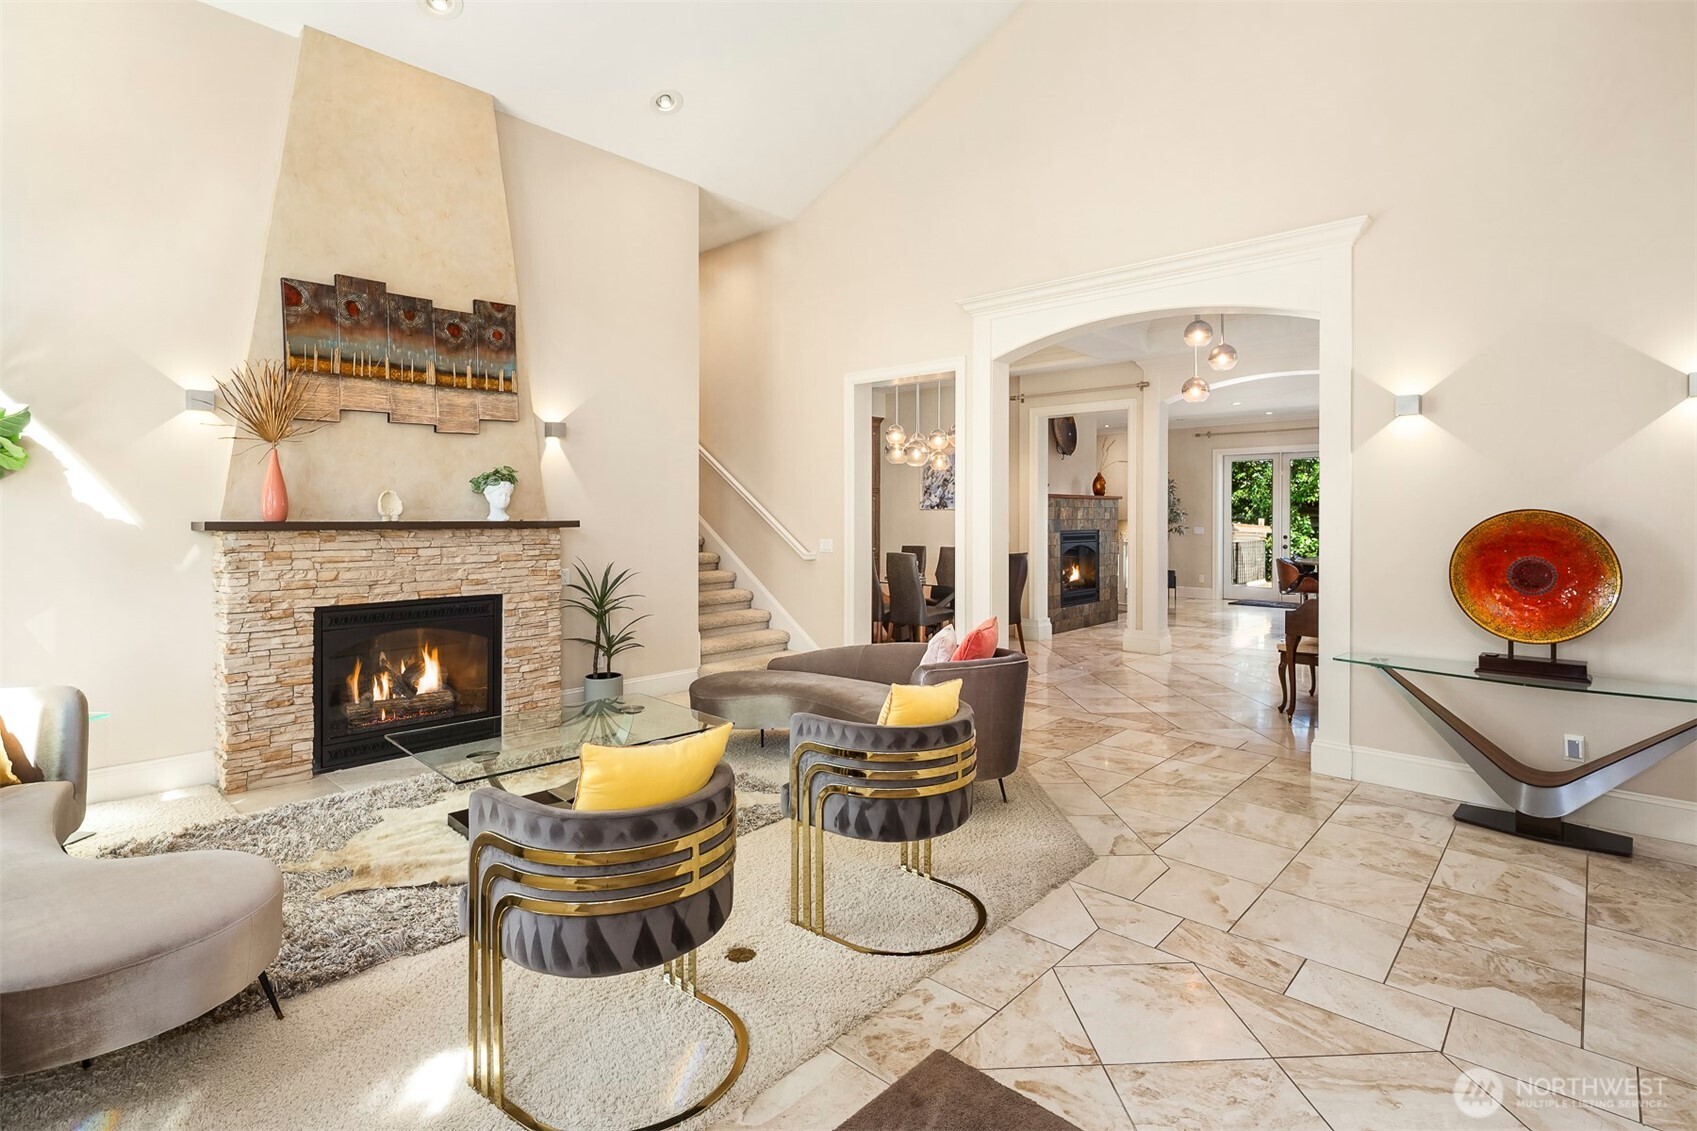
Staged living room with a tall stone fireplace, sculptural chairs, and an arched opening to the dining area.
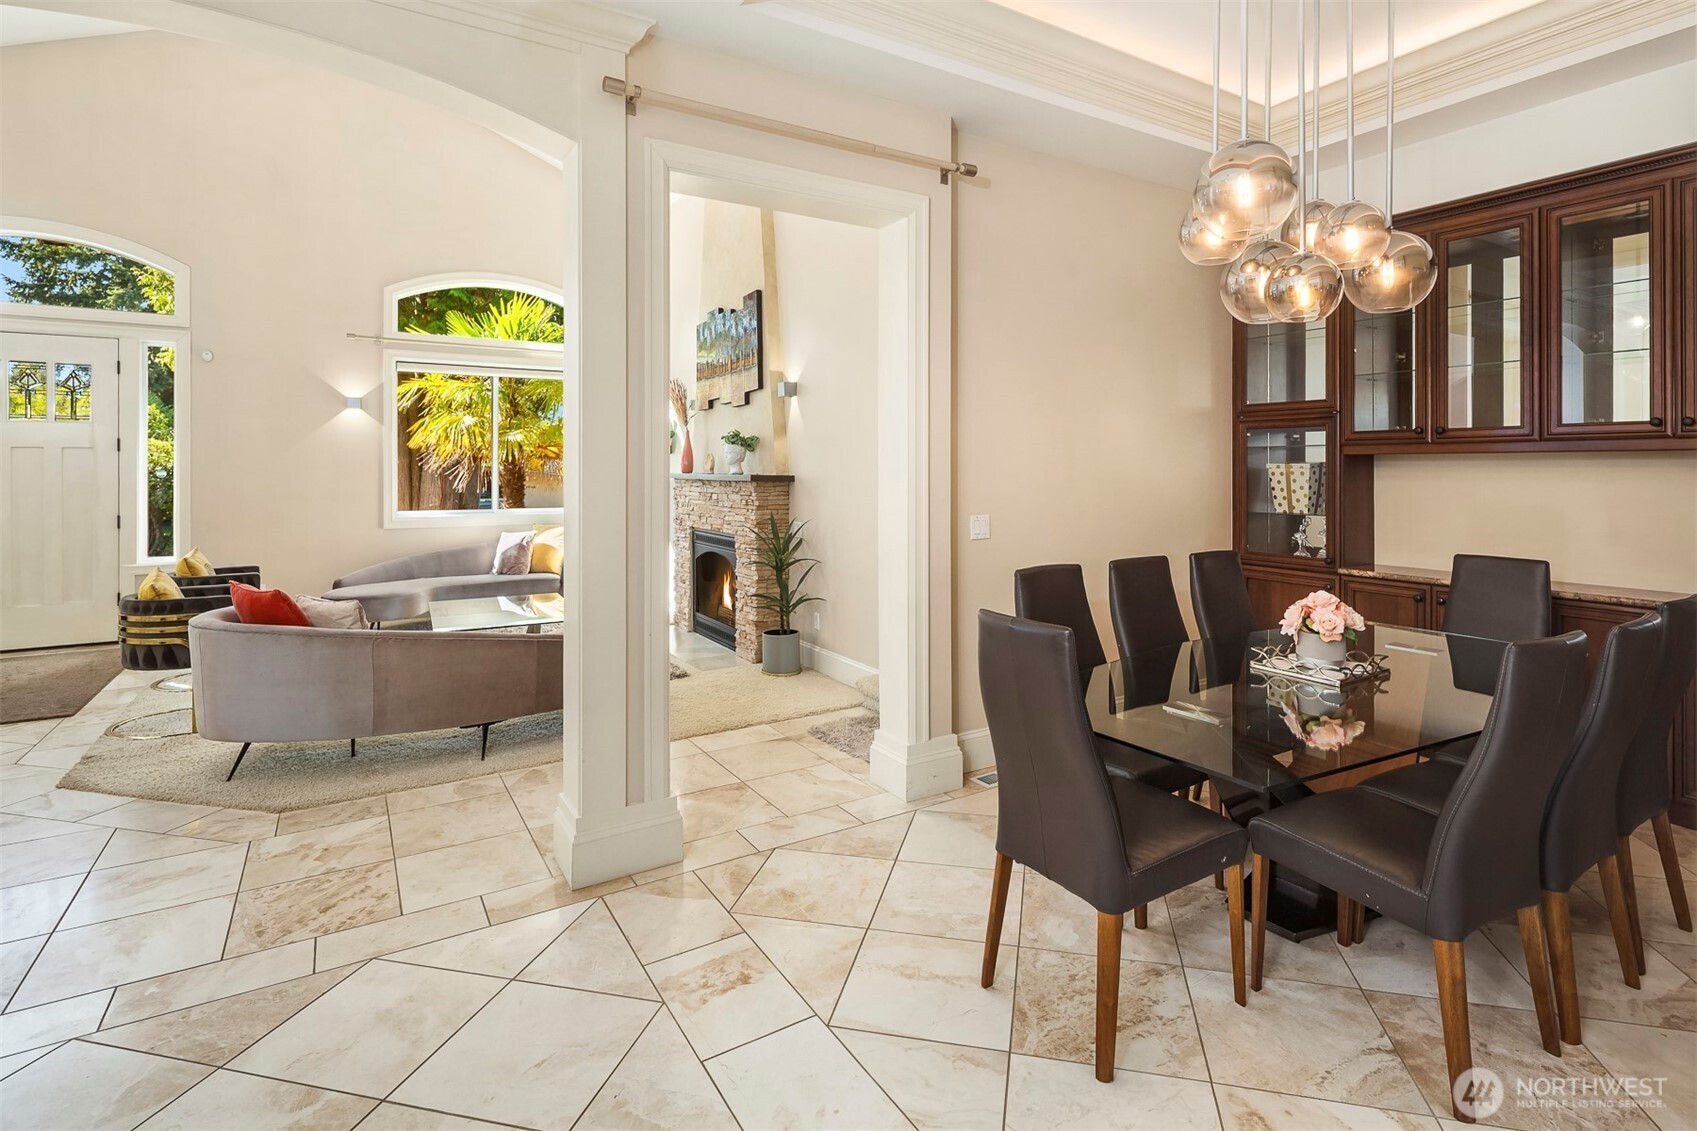
Dining room with glass table and dark chairs, open to a living area with a stone fireplace.
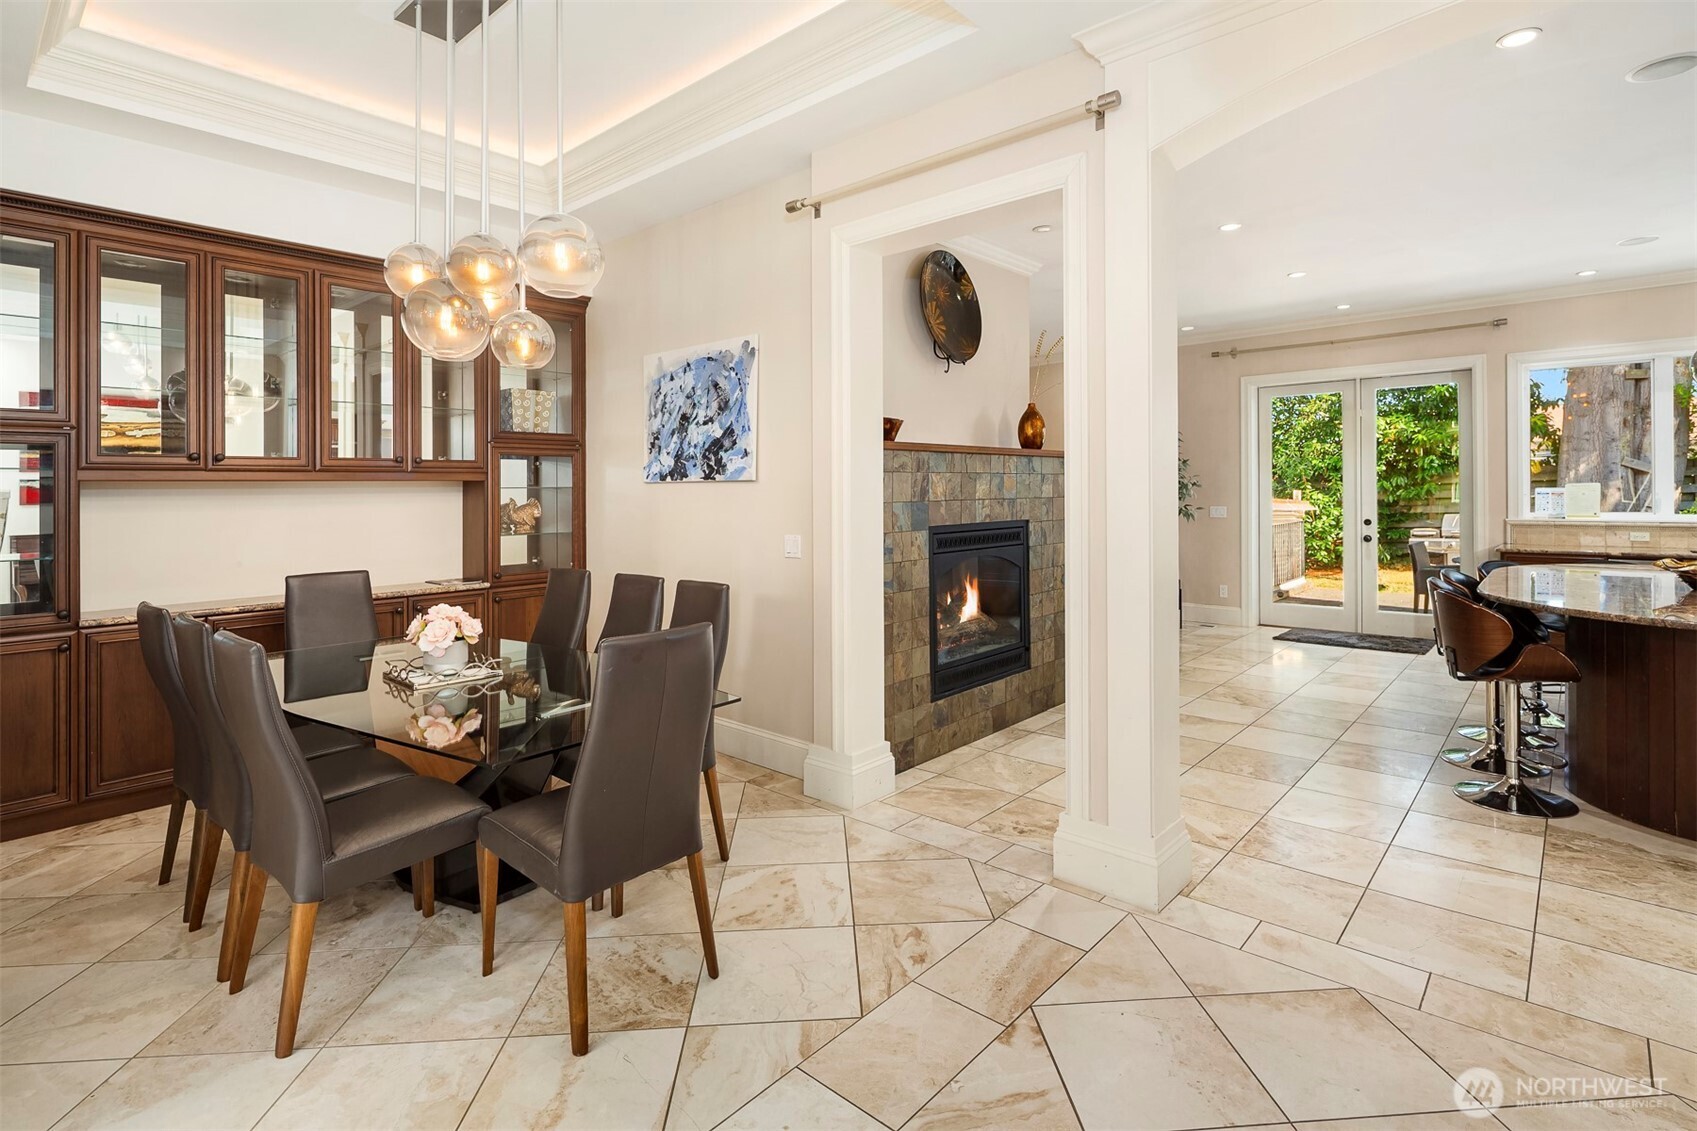
Dining room with dark wood built-ins and glass table beside a tiled fireplace and adjoining kitchen.
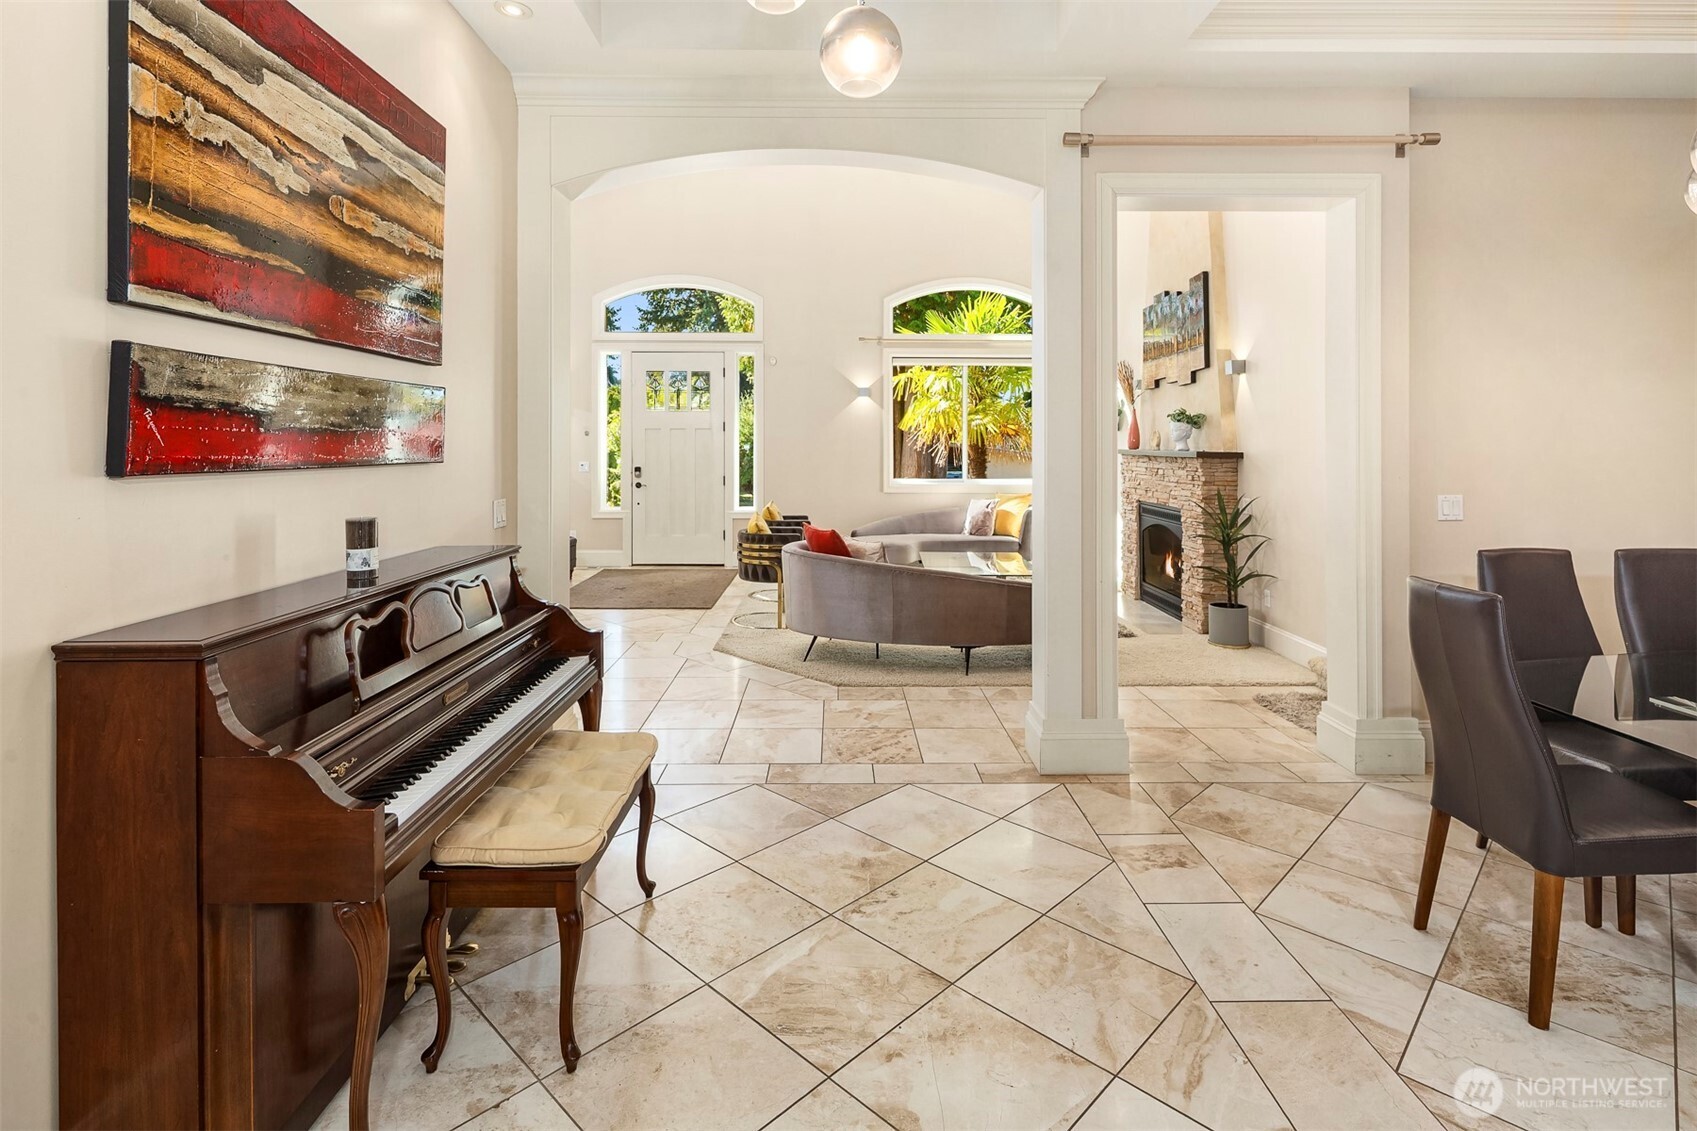
Staged home foyer with an upright piano, arched entry, and adjoining living room.
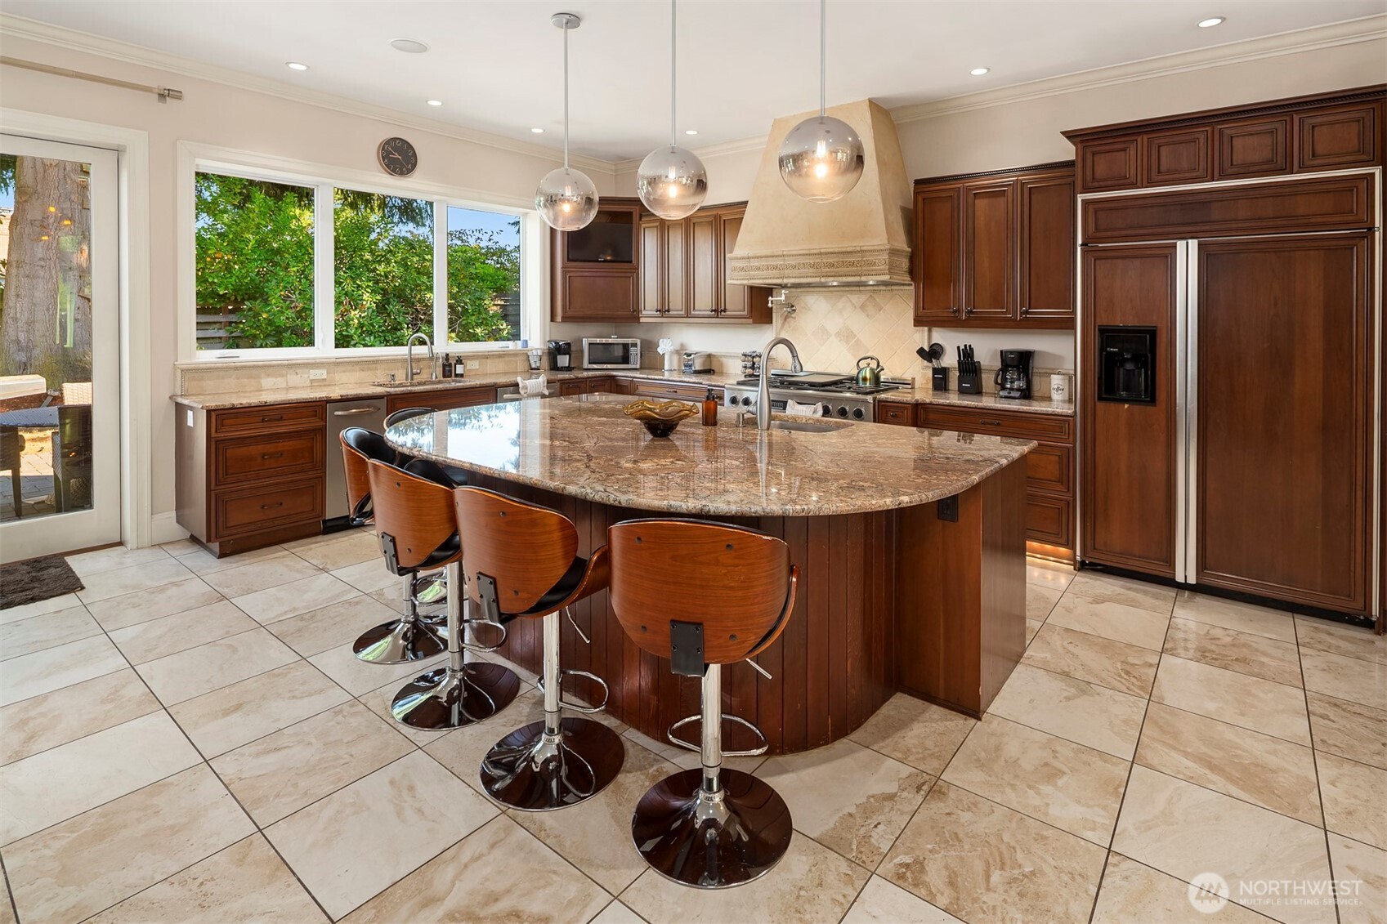
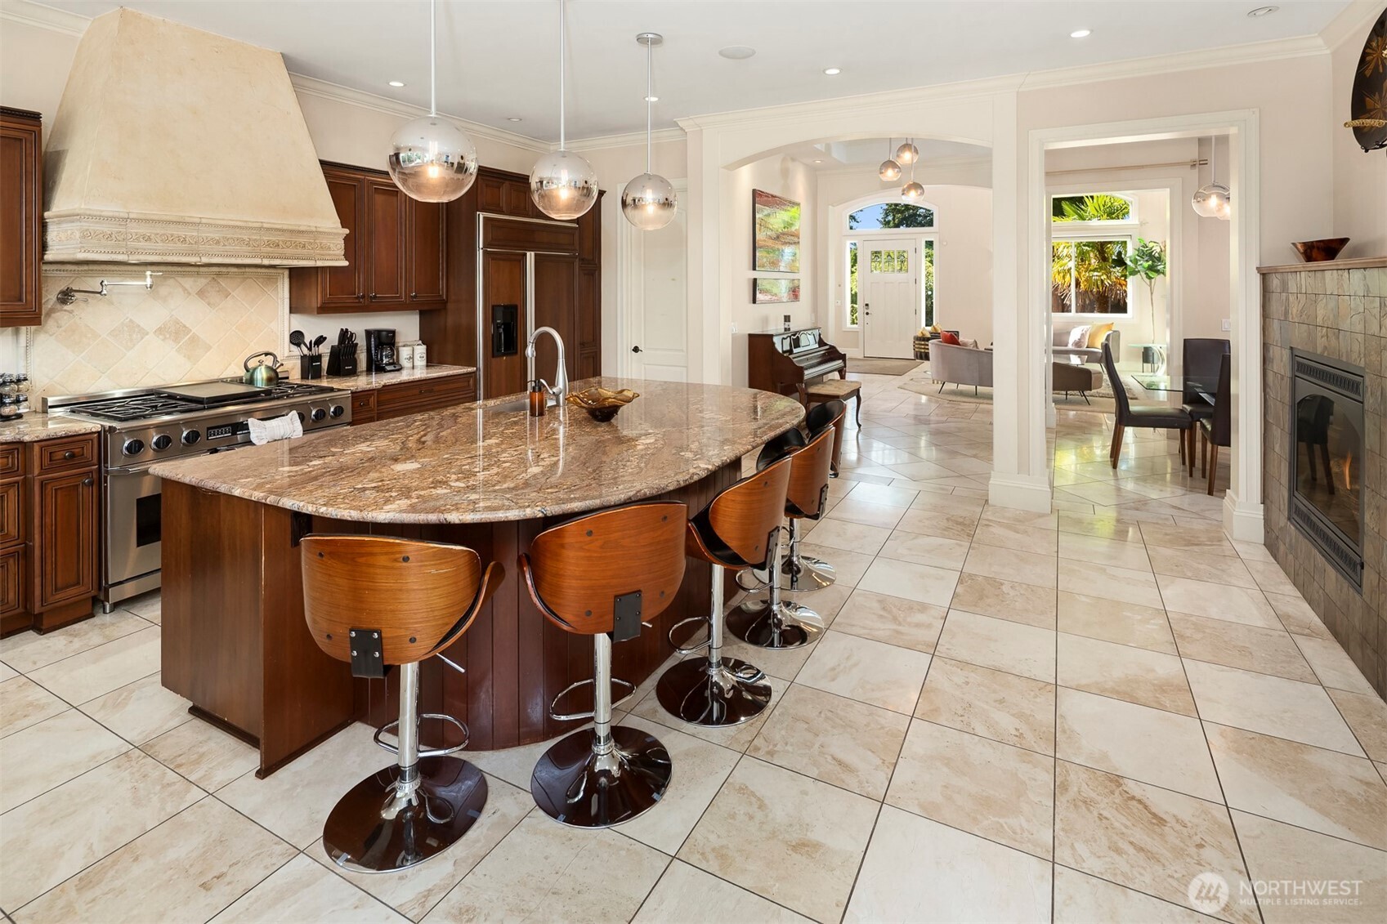
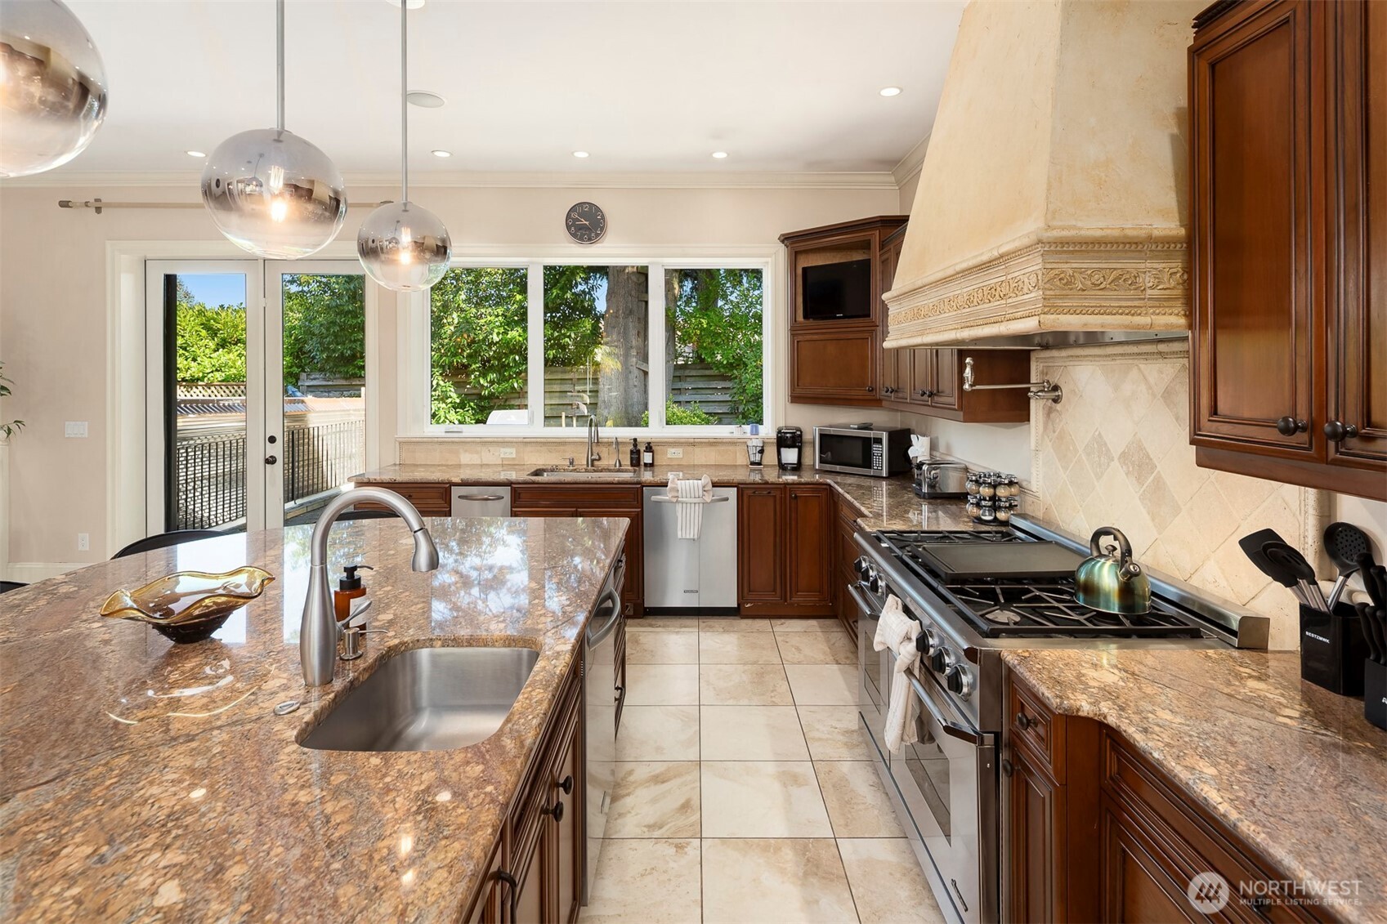
Kitchen with a granite island, bar stools, dark wood cabinets, and large windows overlooking greenery.
Spacious kitchen with a granite island, wood cabinetry, bar stools, and tiled floors opening to living areas.
Kitchen with a stone-topped island, dark wood cabinetry, and an ornate stone range hood.
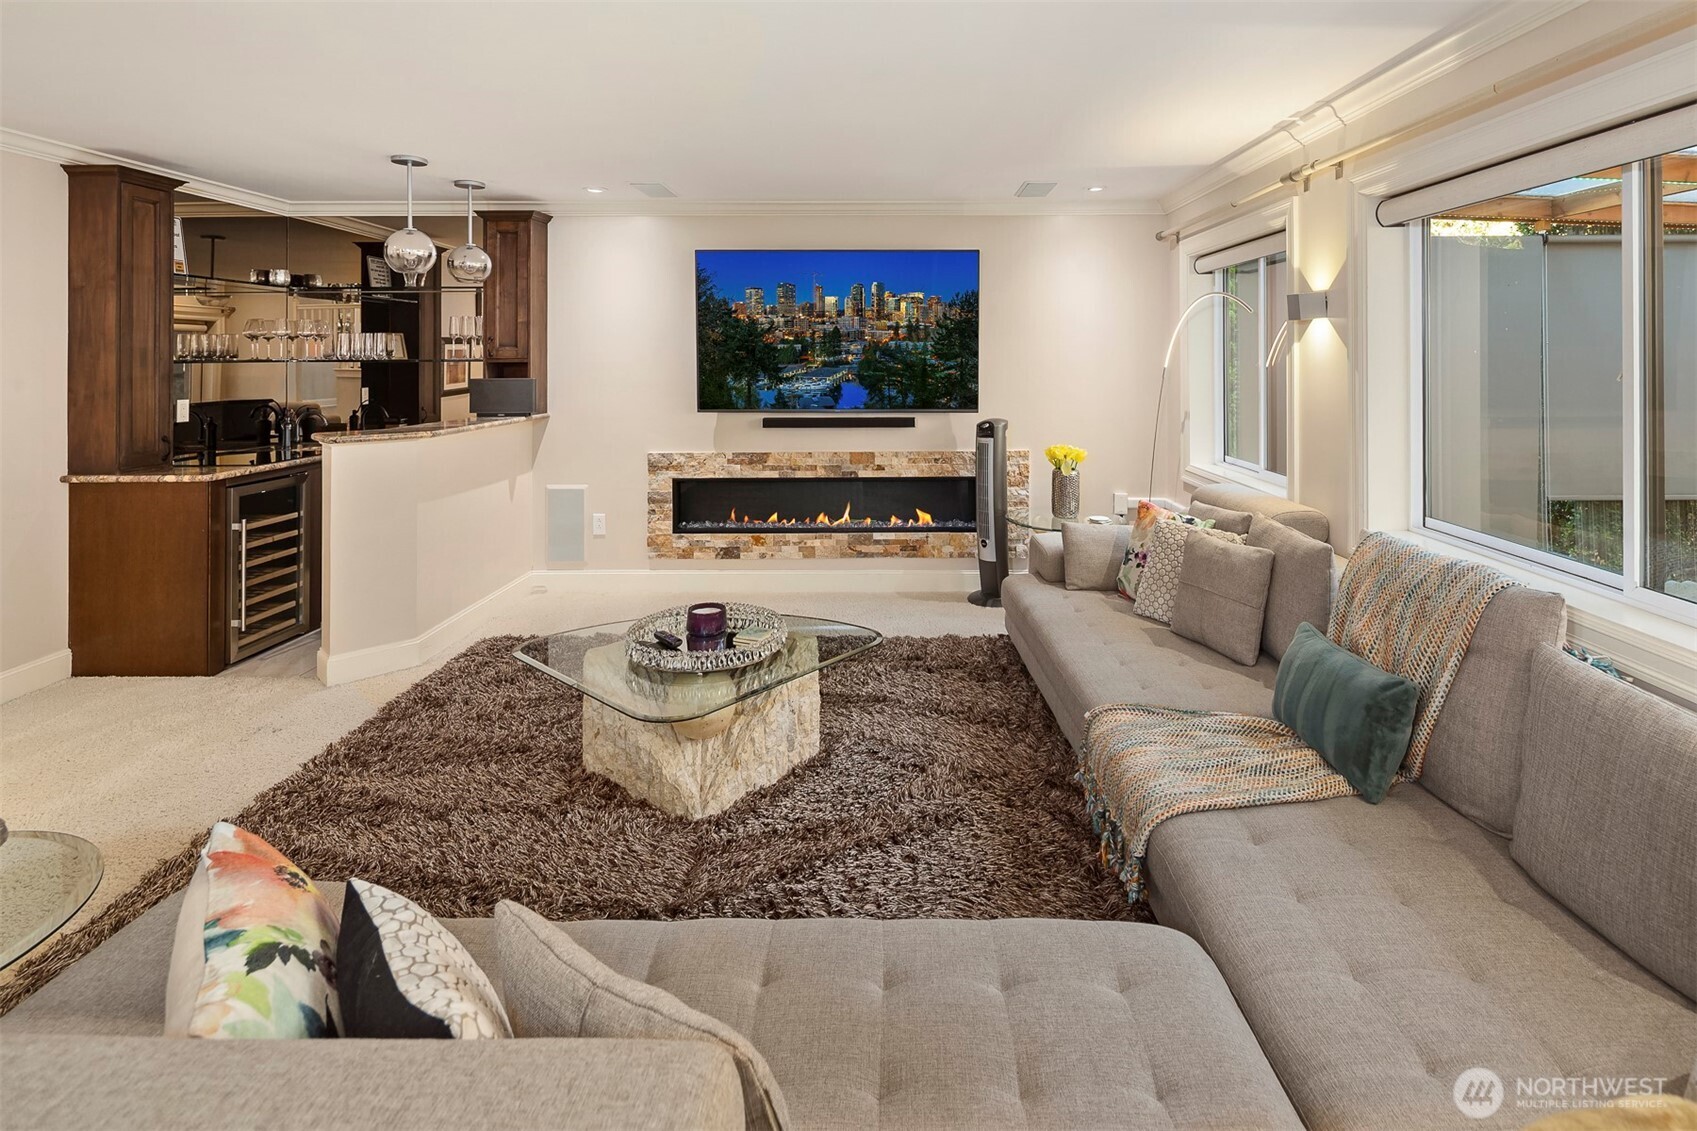
Furnished living room with a sectional sofa, stone-surround fireplace, built-in wet bar, and wide windows.
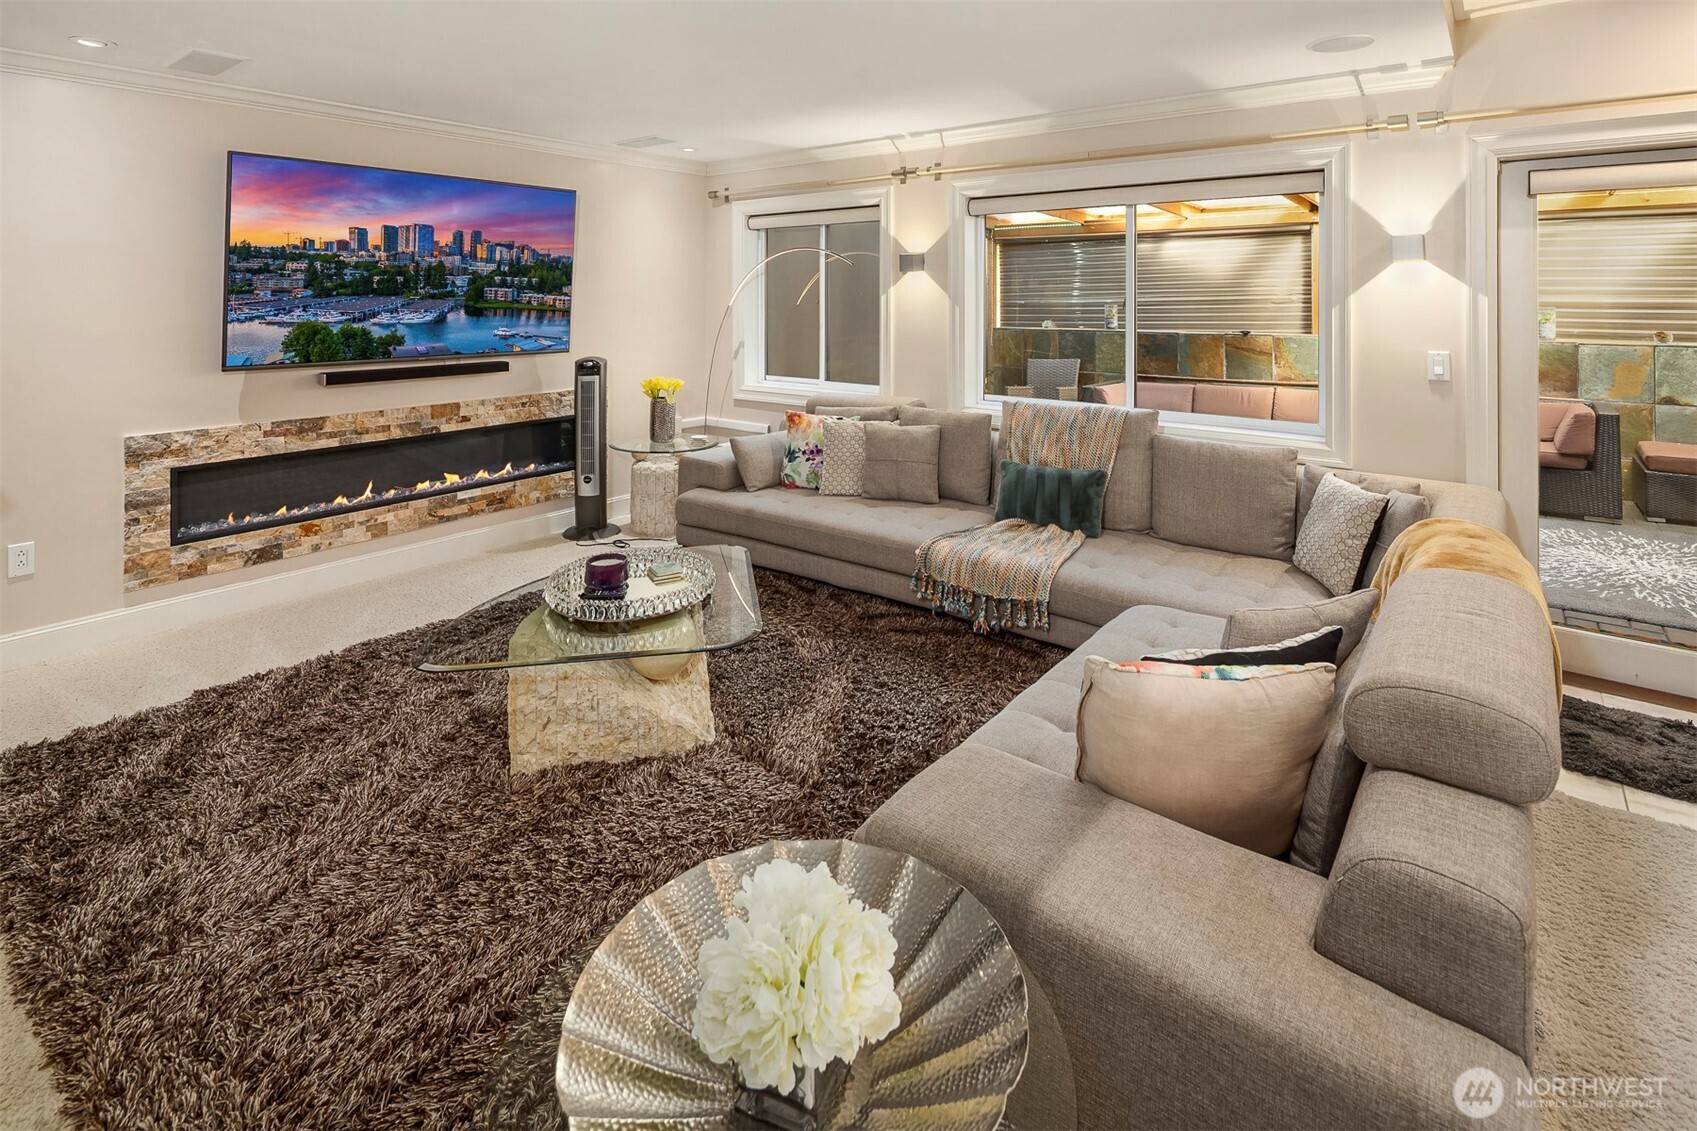
Staged living room with a large sectional, stone-trimmed linear fireplace, and windows overlooking a covered patio.
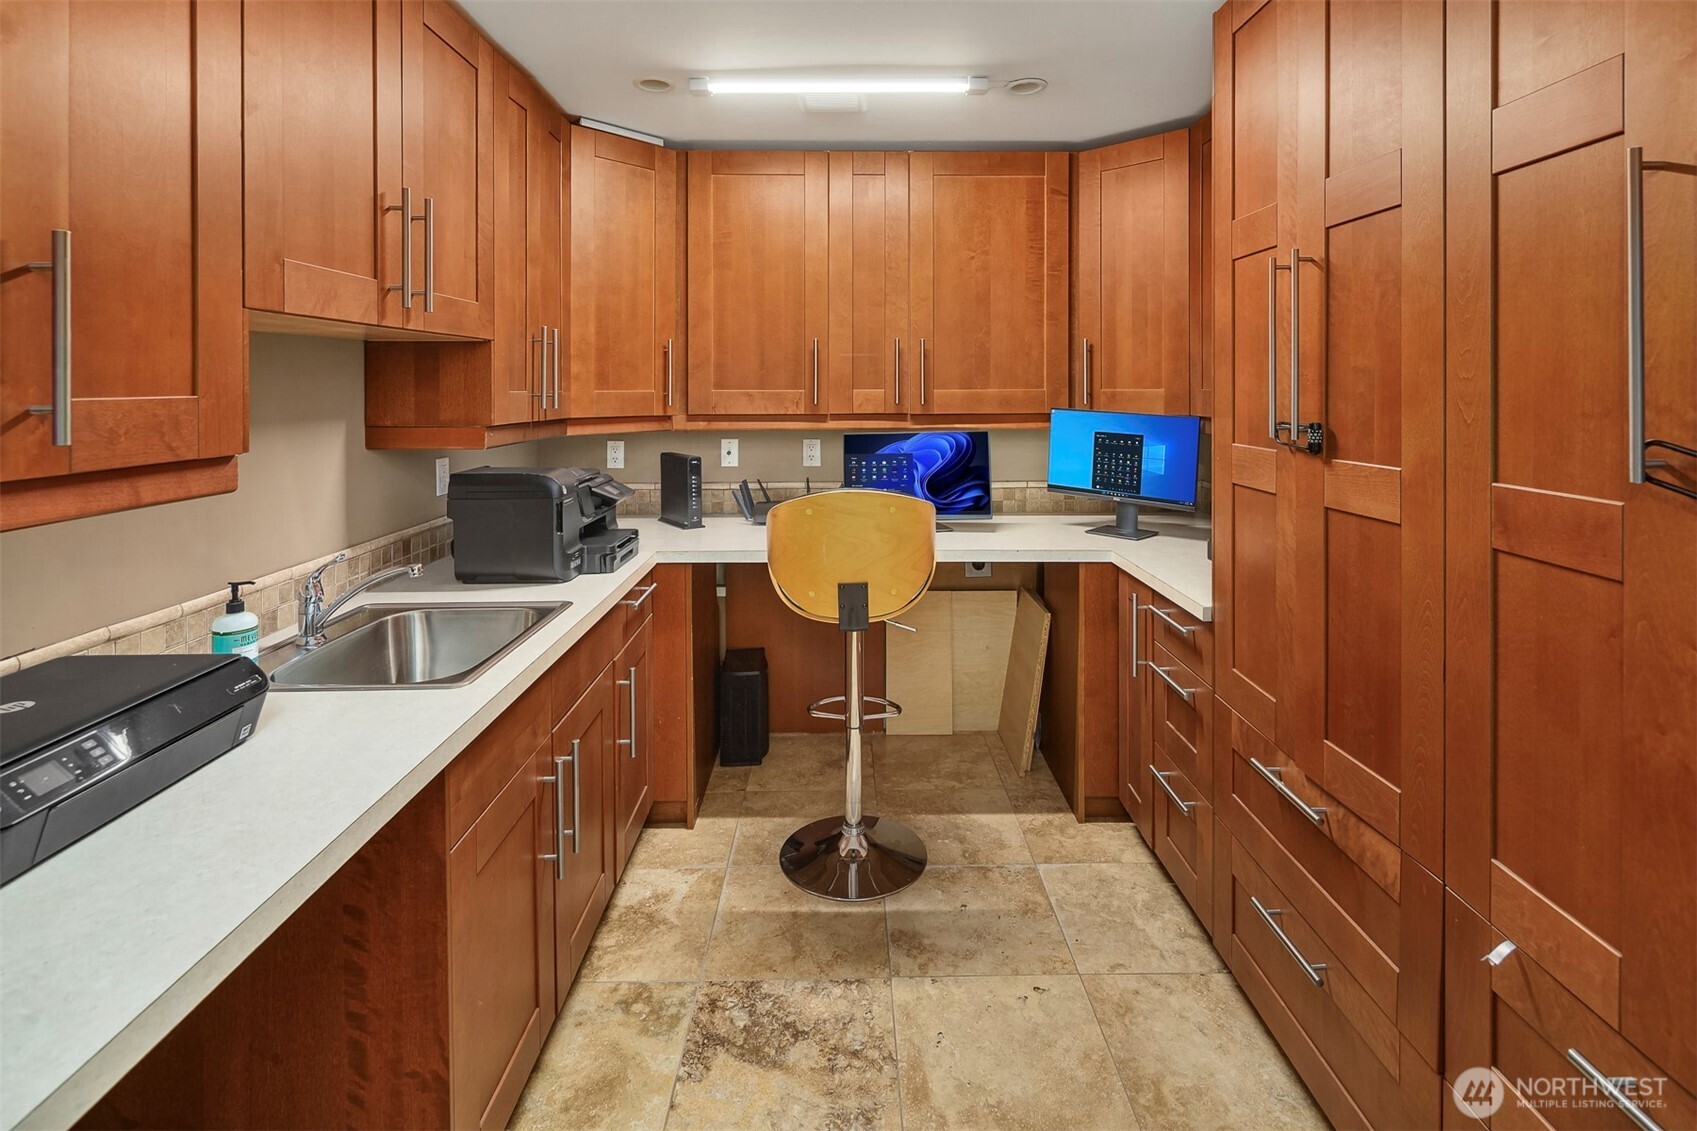
Office with extensive wood cabinetry, a sink, two computer monitors, and a bar-height chair.
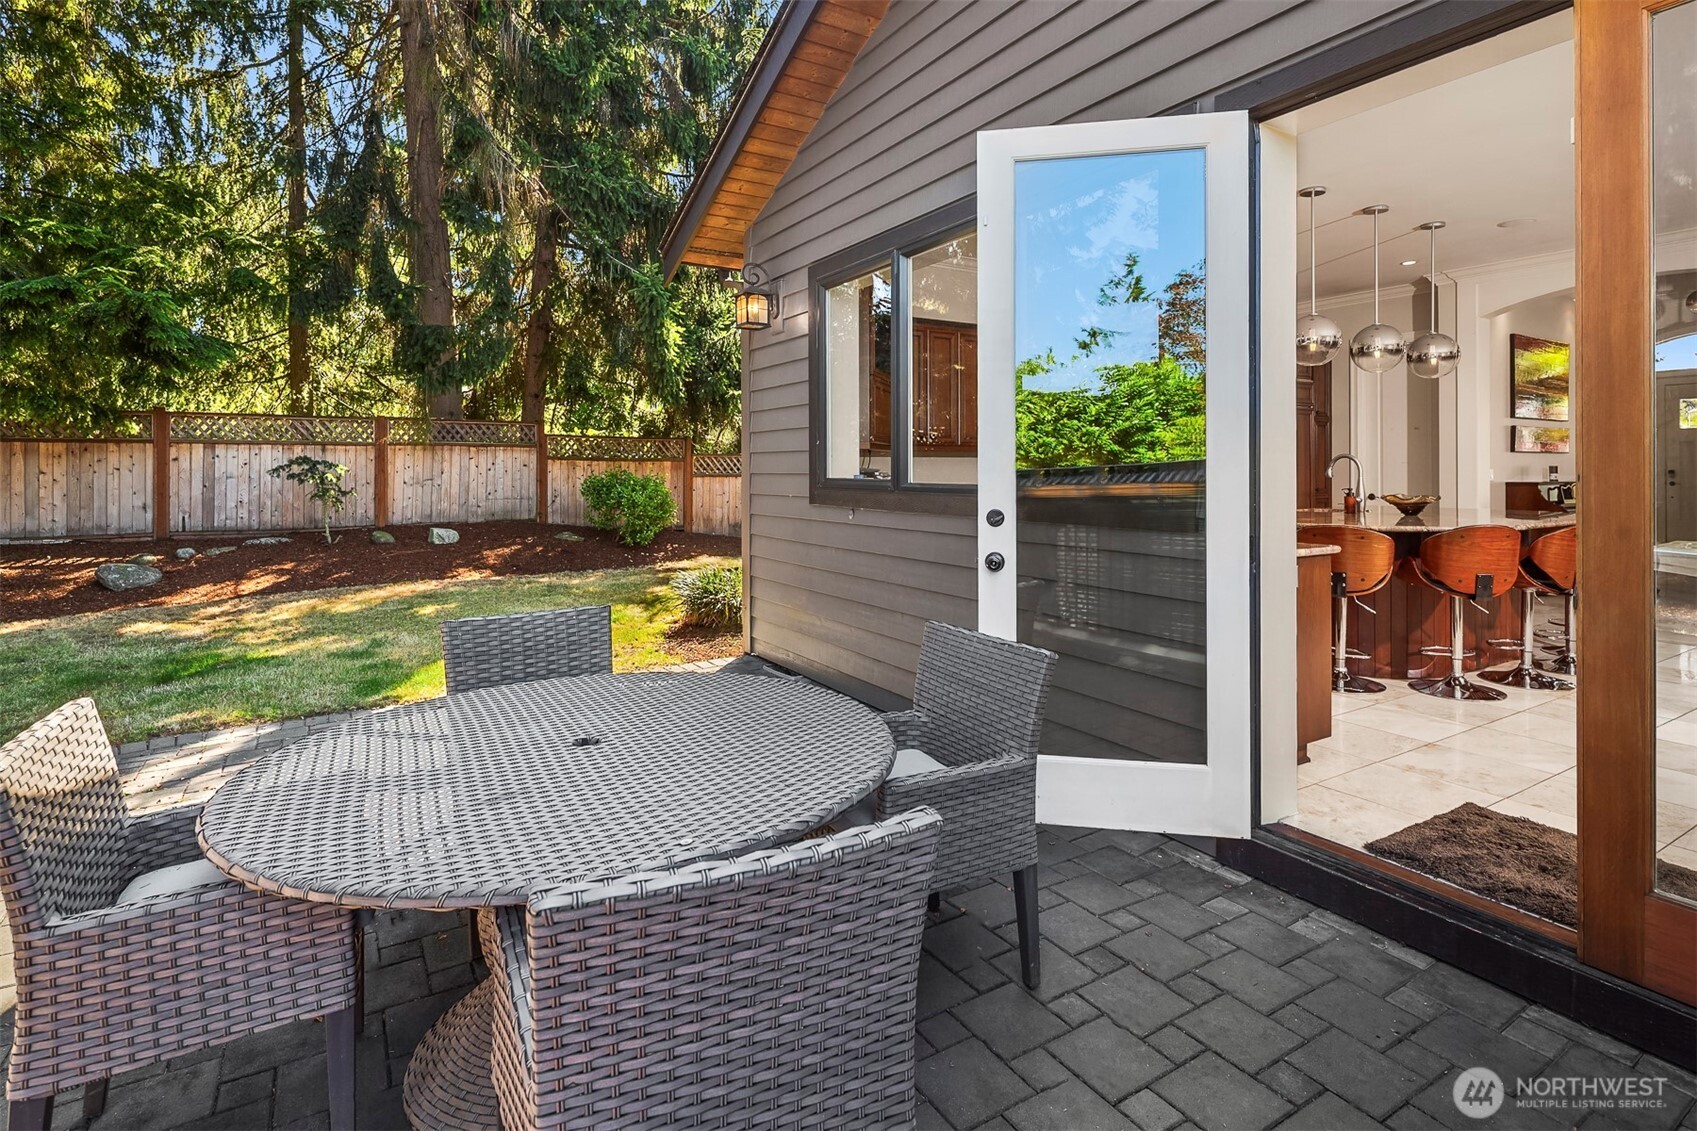
Backyard patio with a round wicker dining set beside an open door to the kitchen.
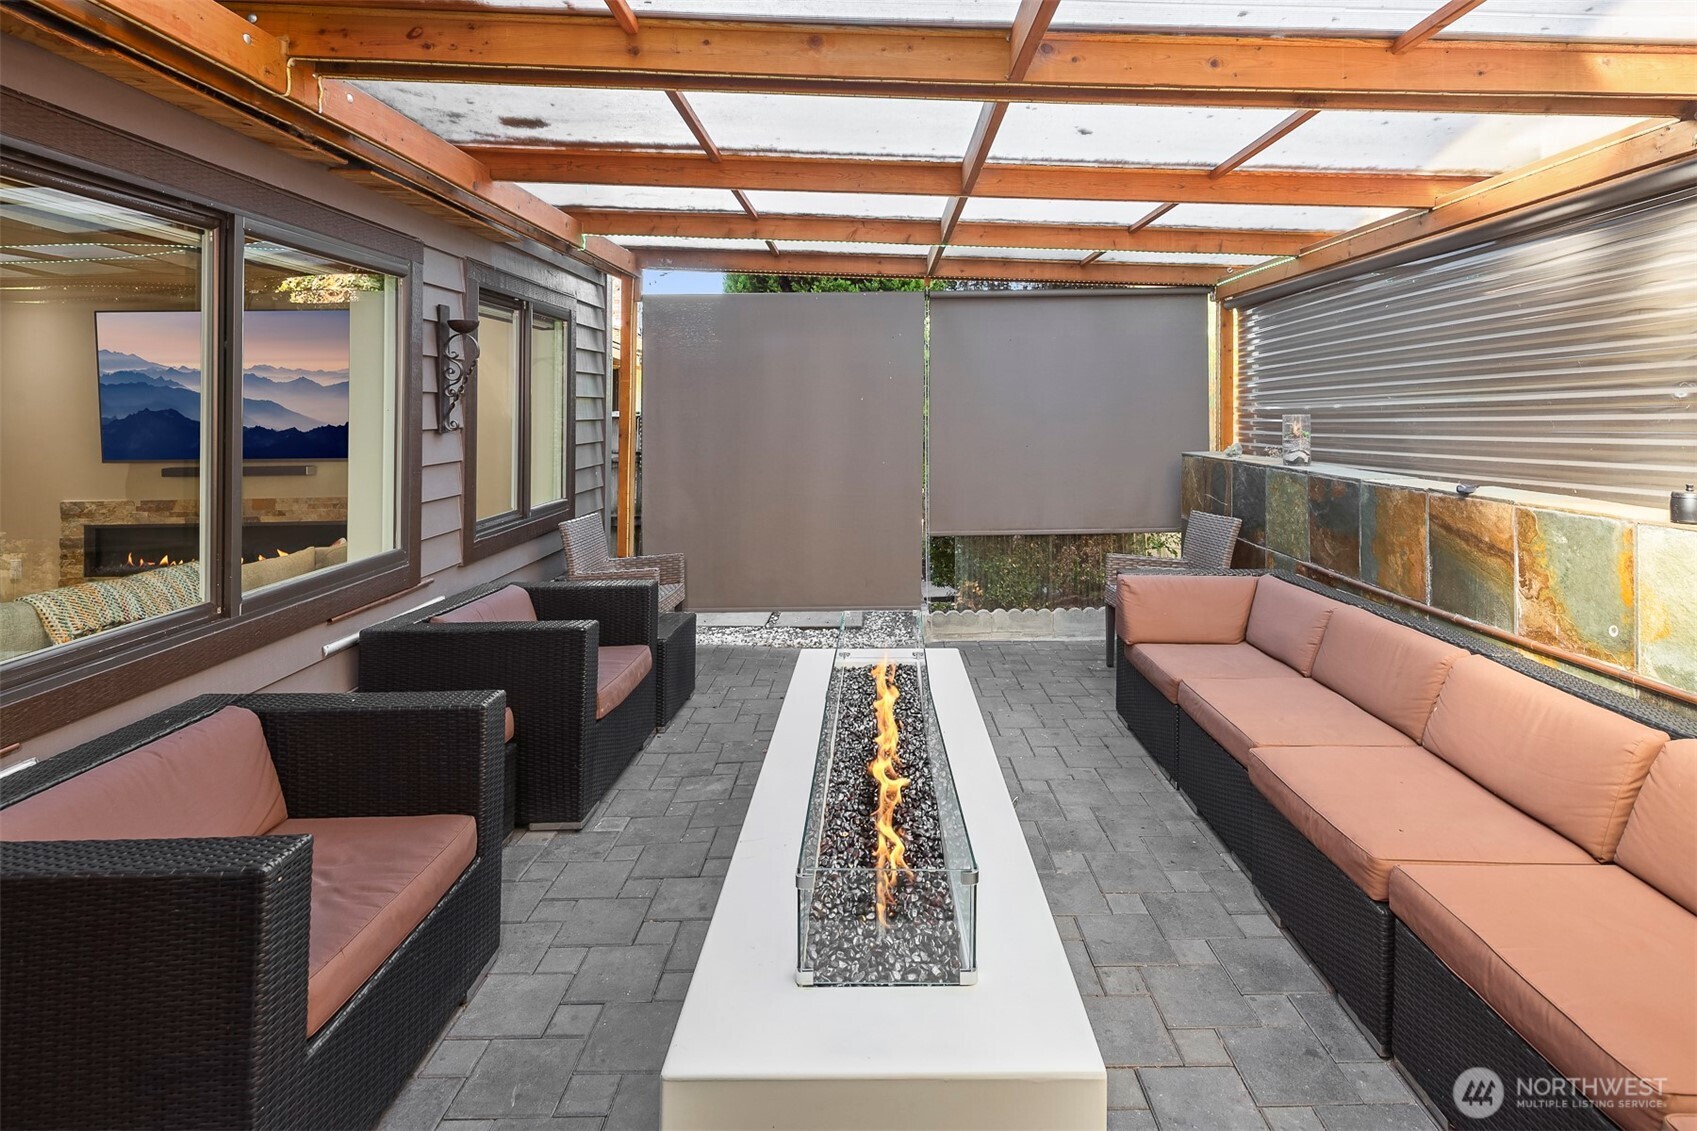
Covered patio with wicker seating and a long gas fire table beneath a translucent roof.
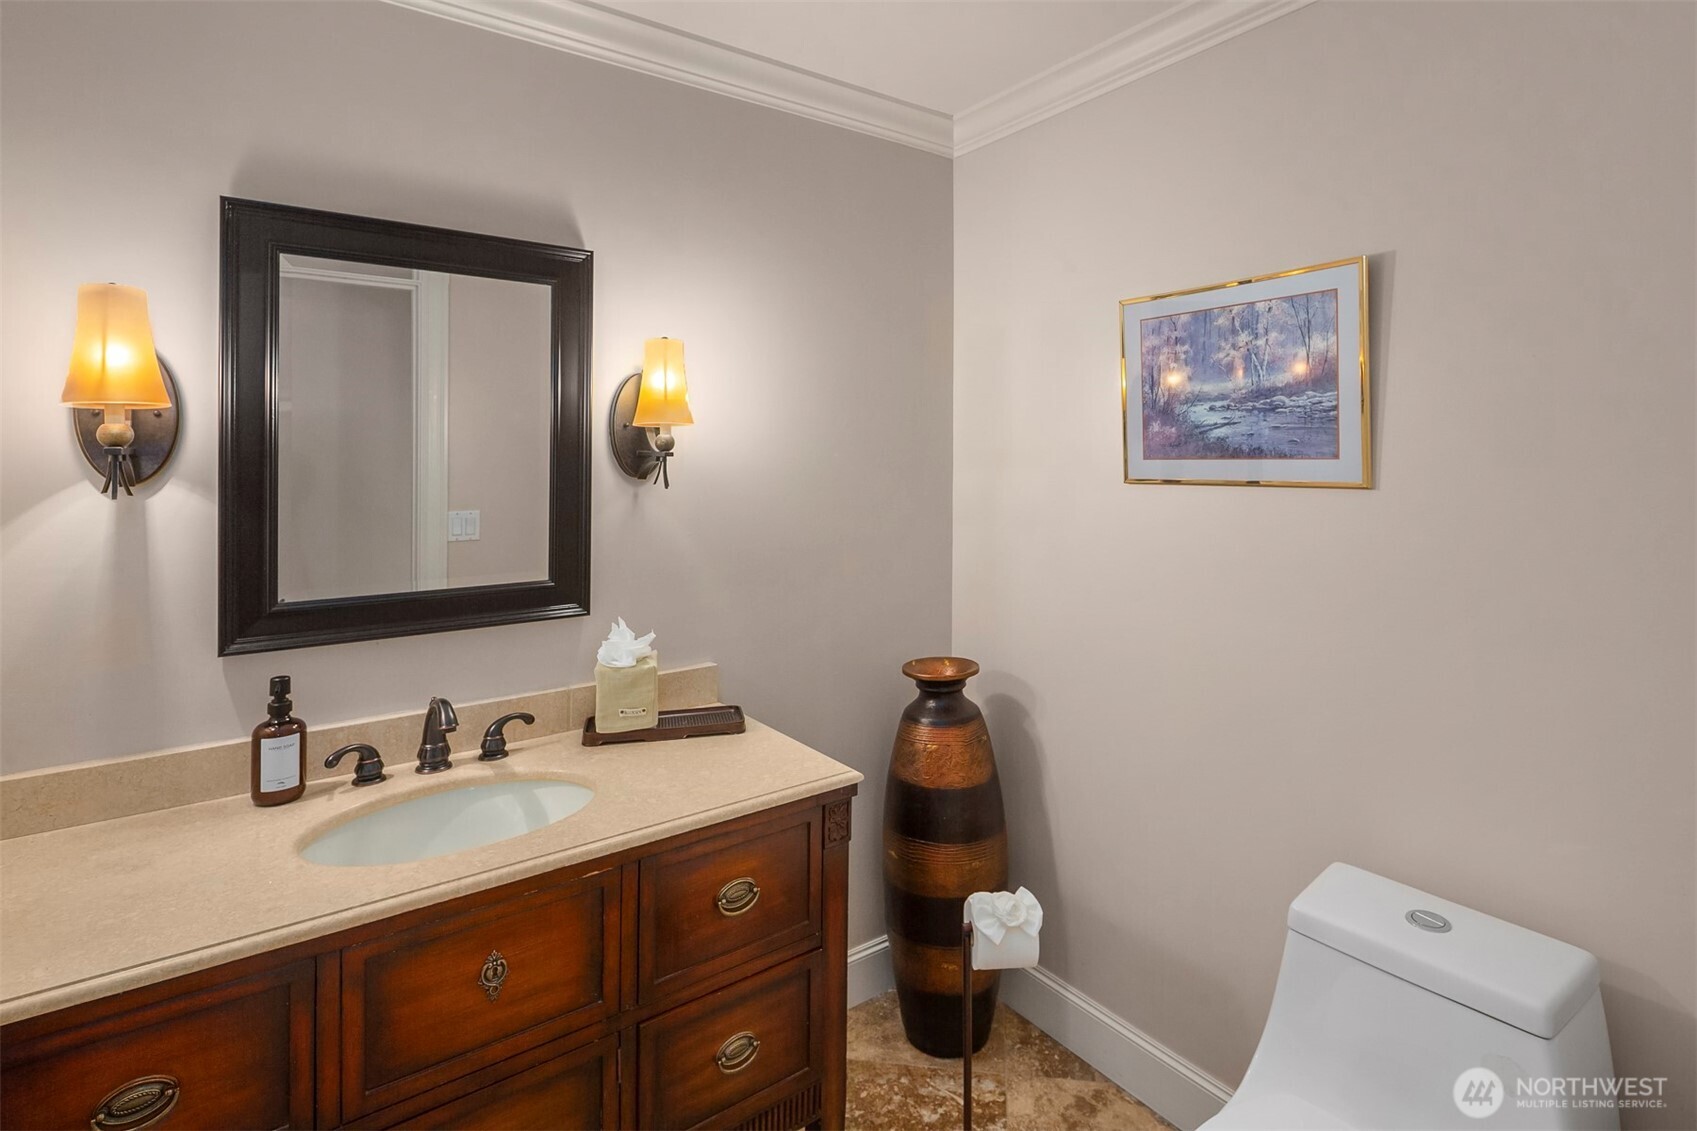
Bathroom with a dark wood vanity, beige countertop, framed mirror, and white toilet.
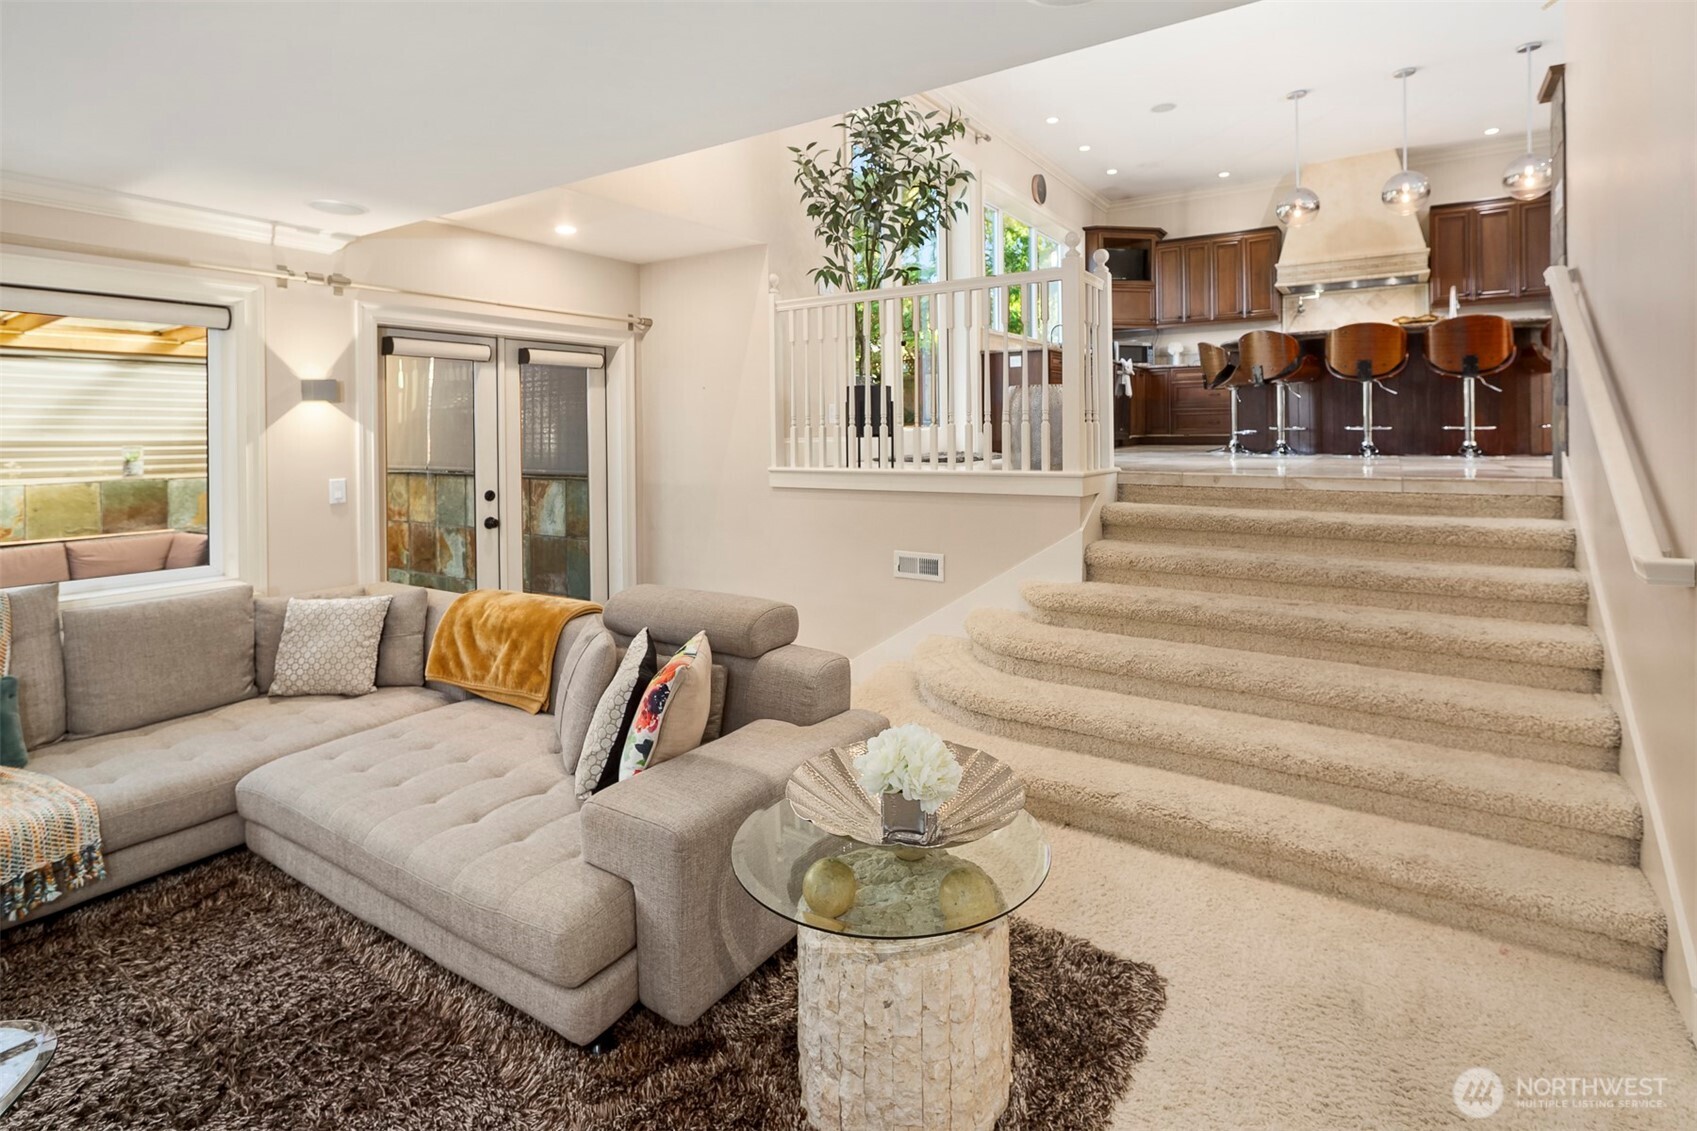
Living room with a gray sectional, broad carpeted staircase, and raised kitchen with a breakfast bar.
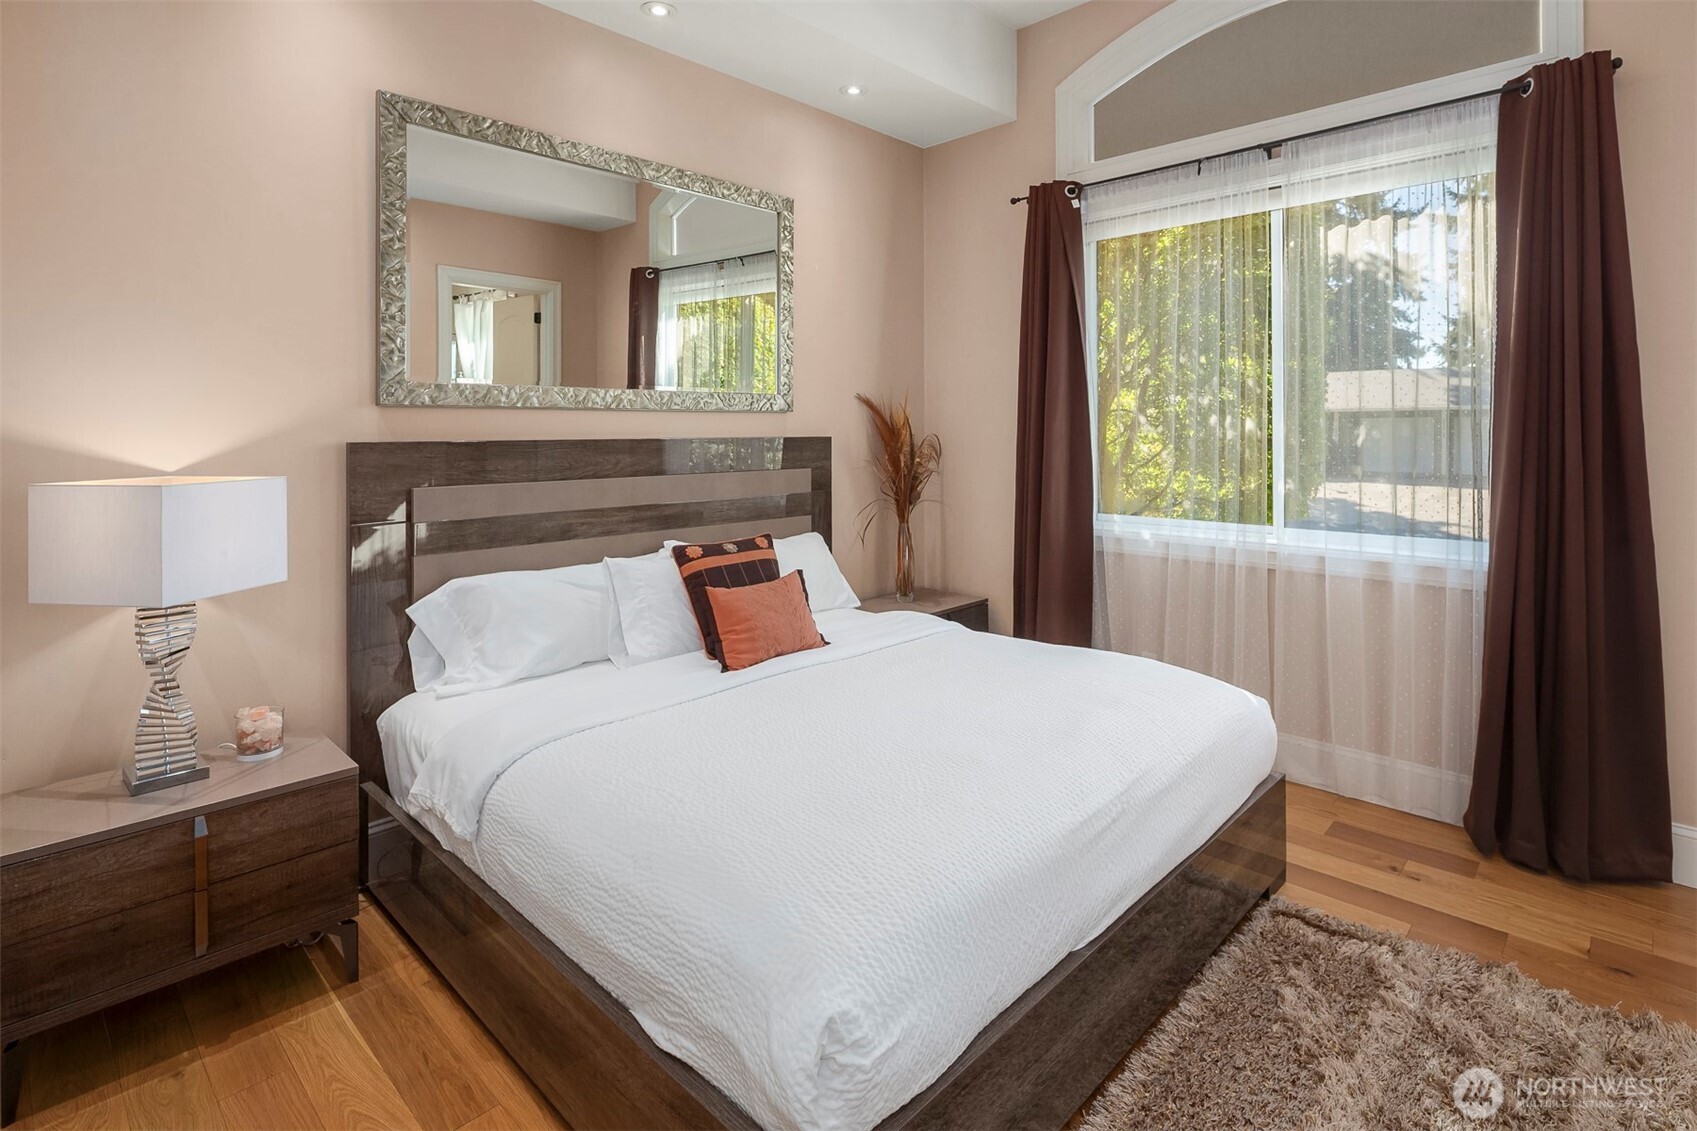
Staged bedroom with a white bed, dark wood furniture, and a tall curtained window.
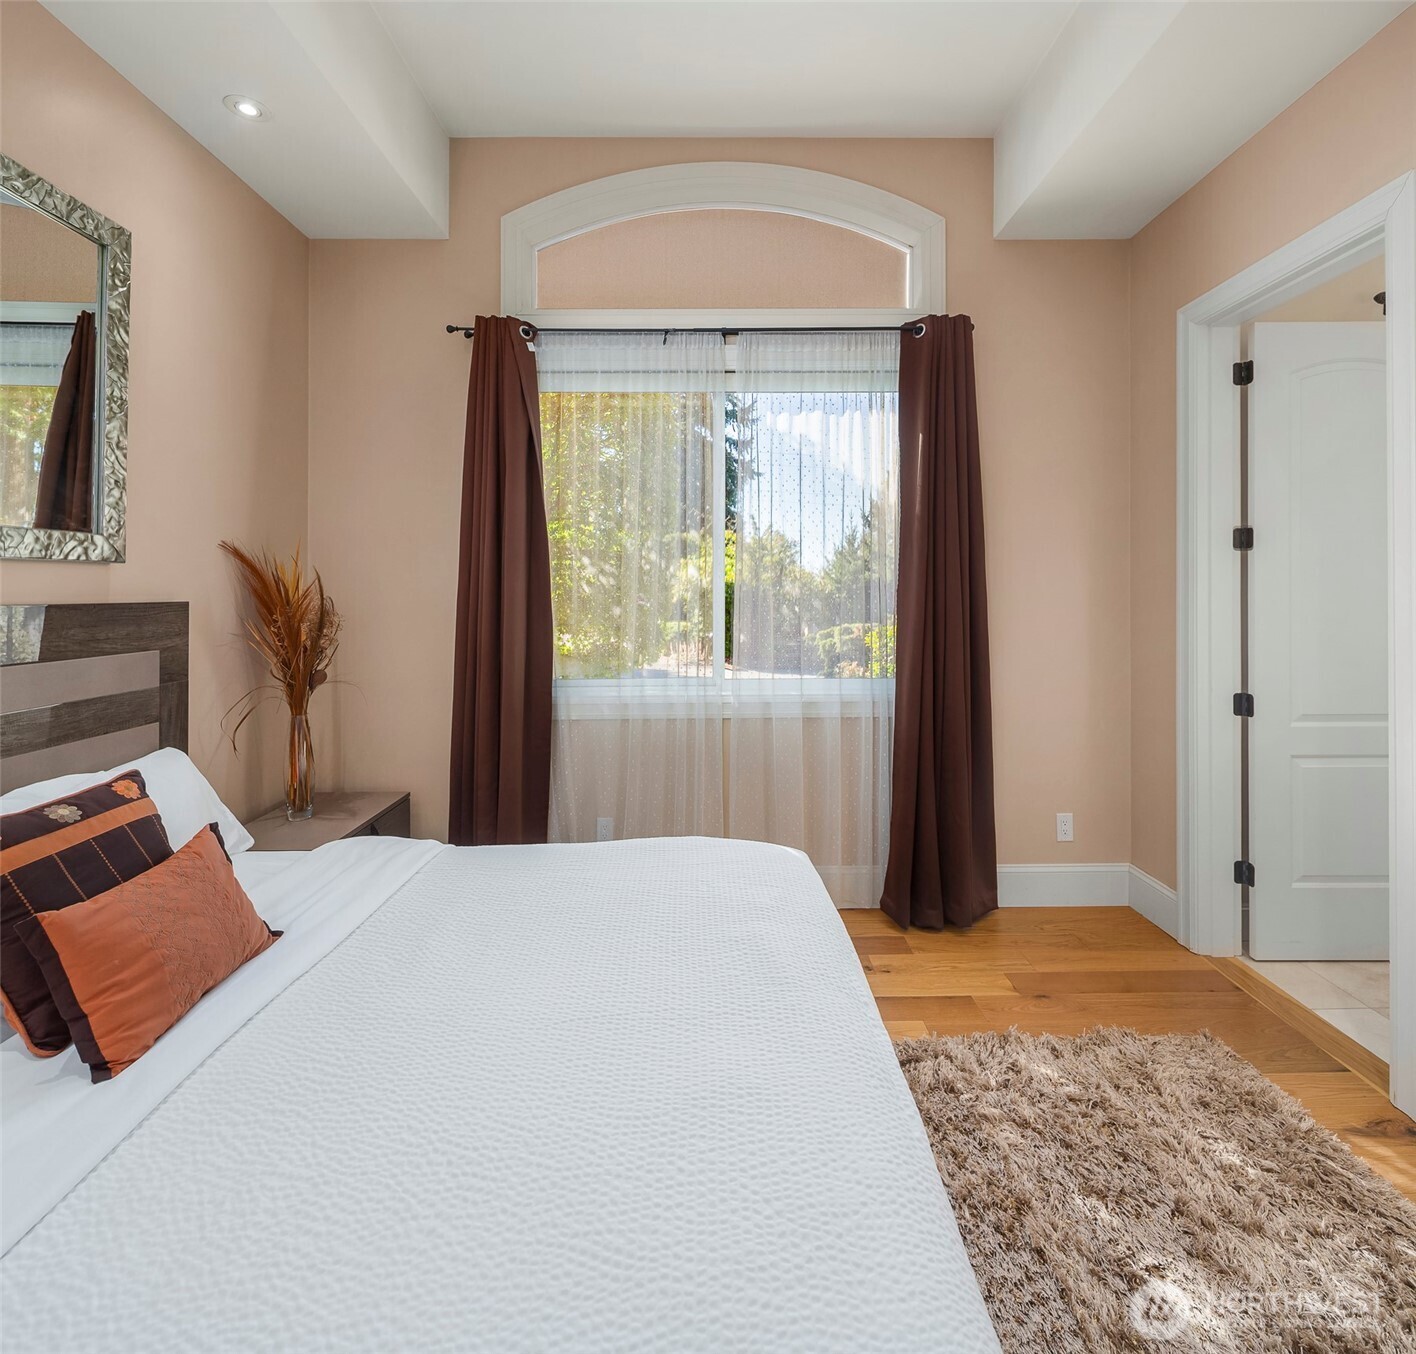
Furnished bedroom with a white bed, rust-colored curtains, and a large arched window.
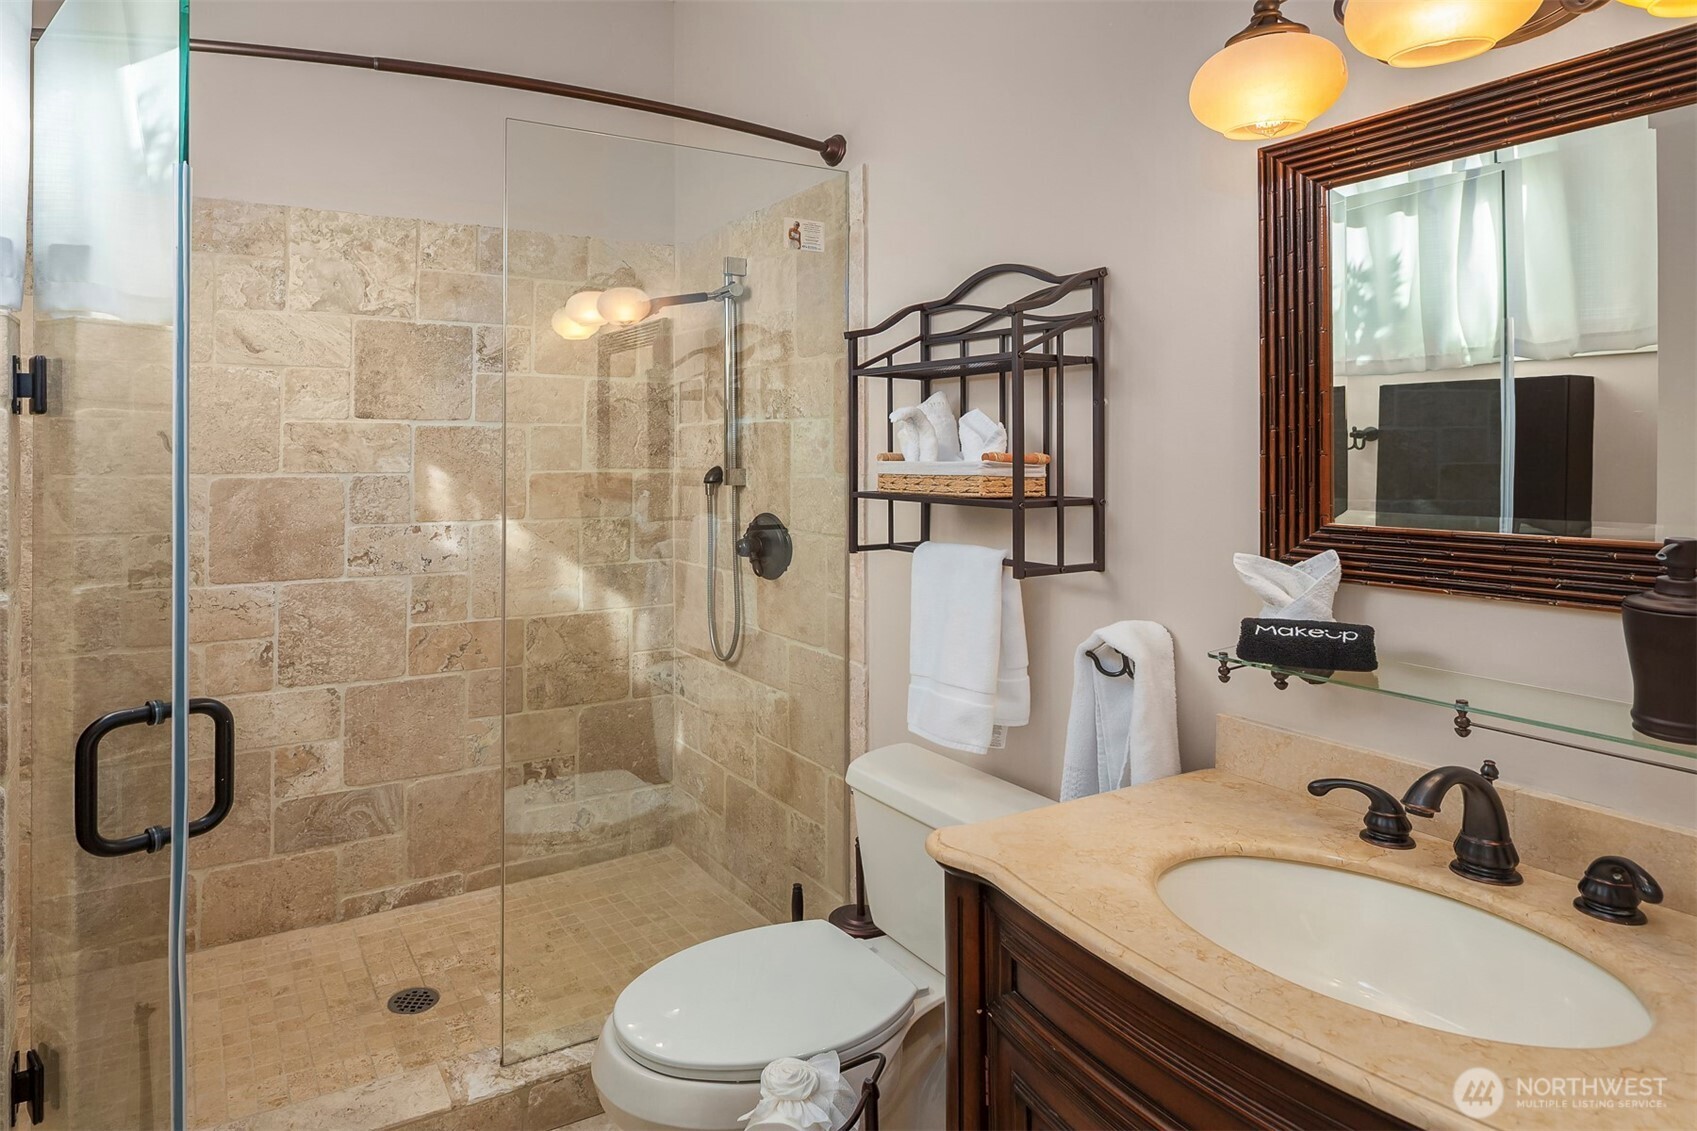
Bathroom with a beige stone-tile walk-in shower and dark wood vanity.
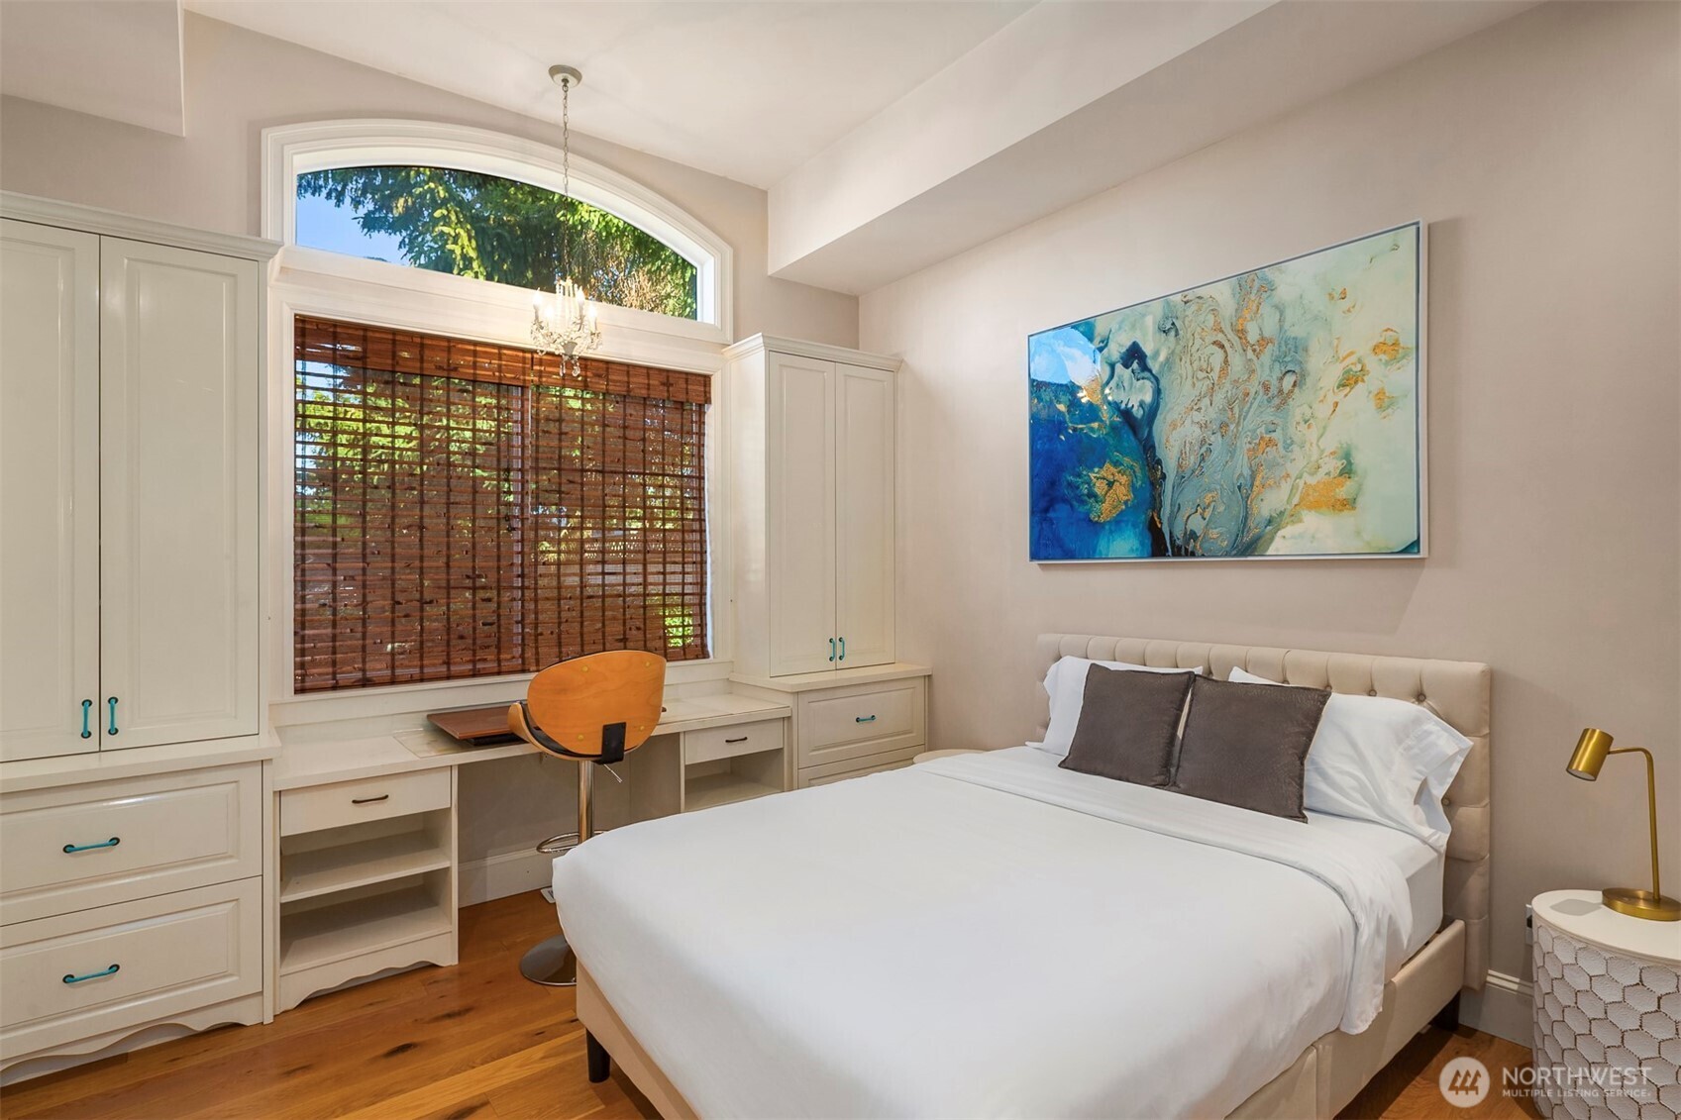
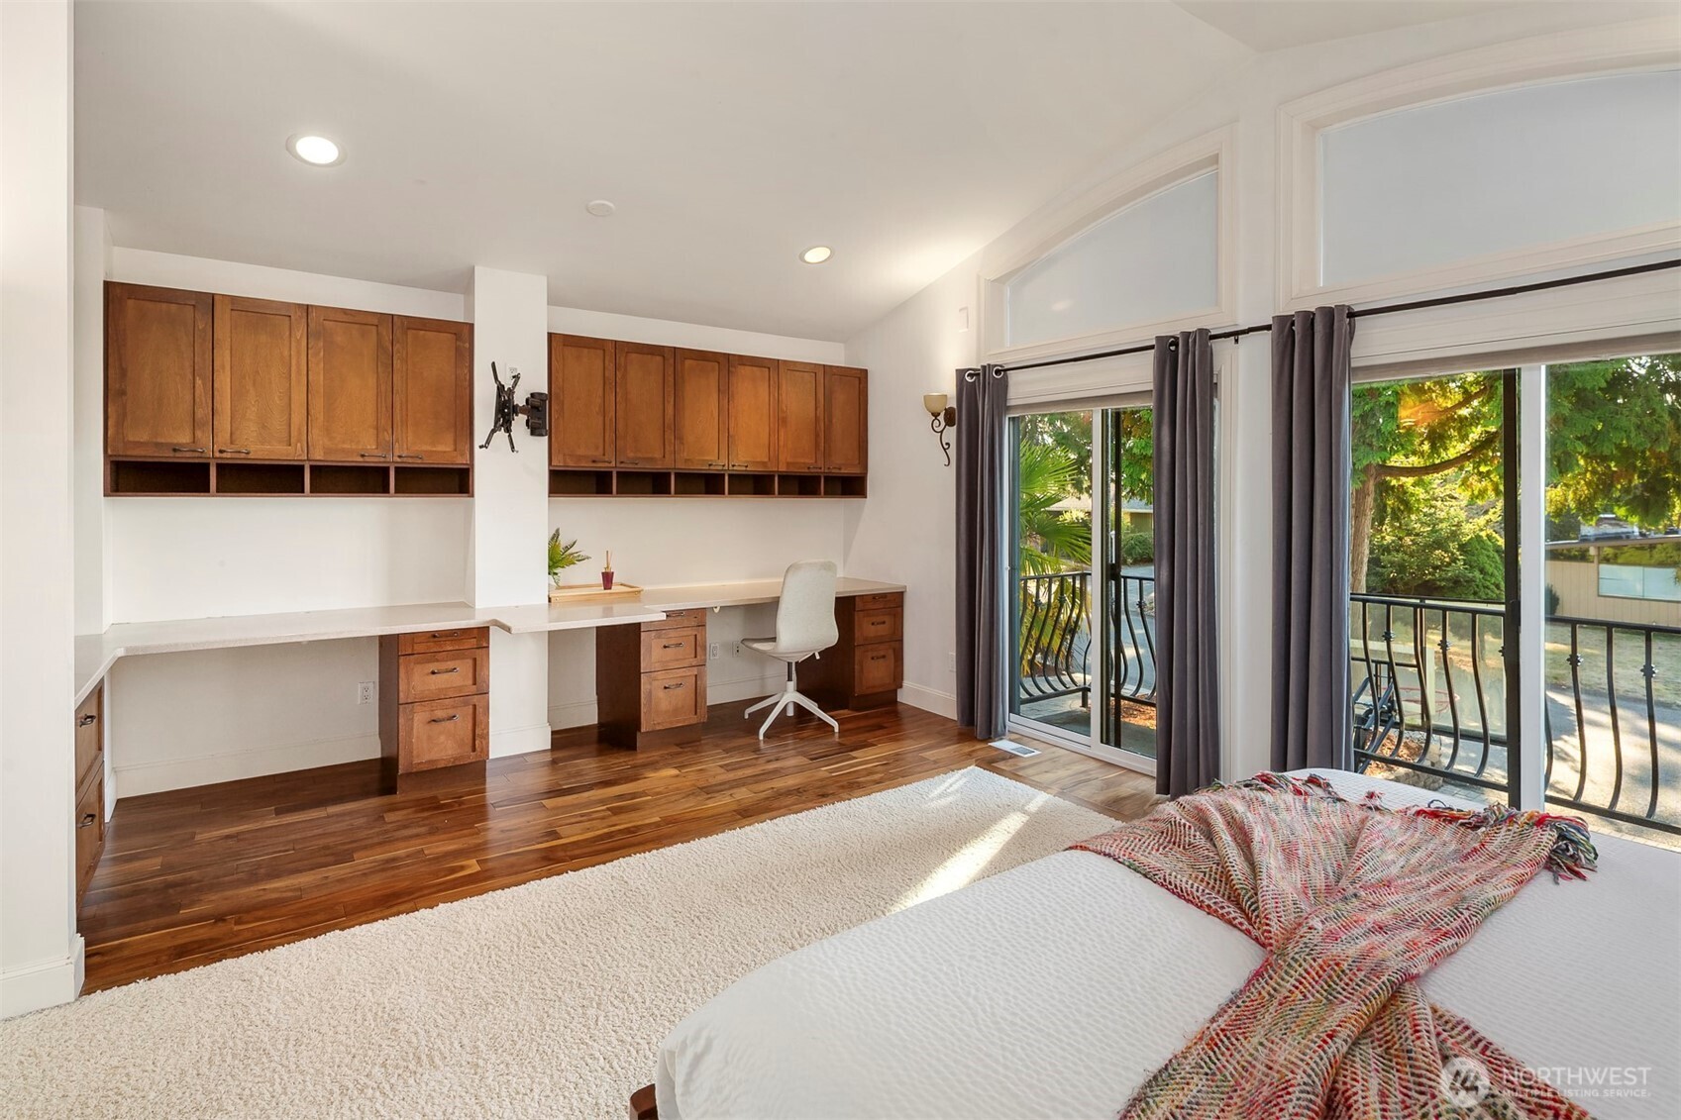
Bedroom with built-in desk and cabinetry, hardwood floors, and a tall arched window.
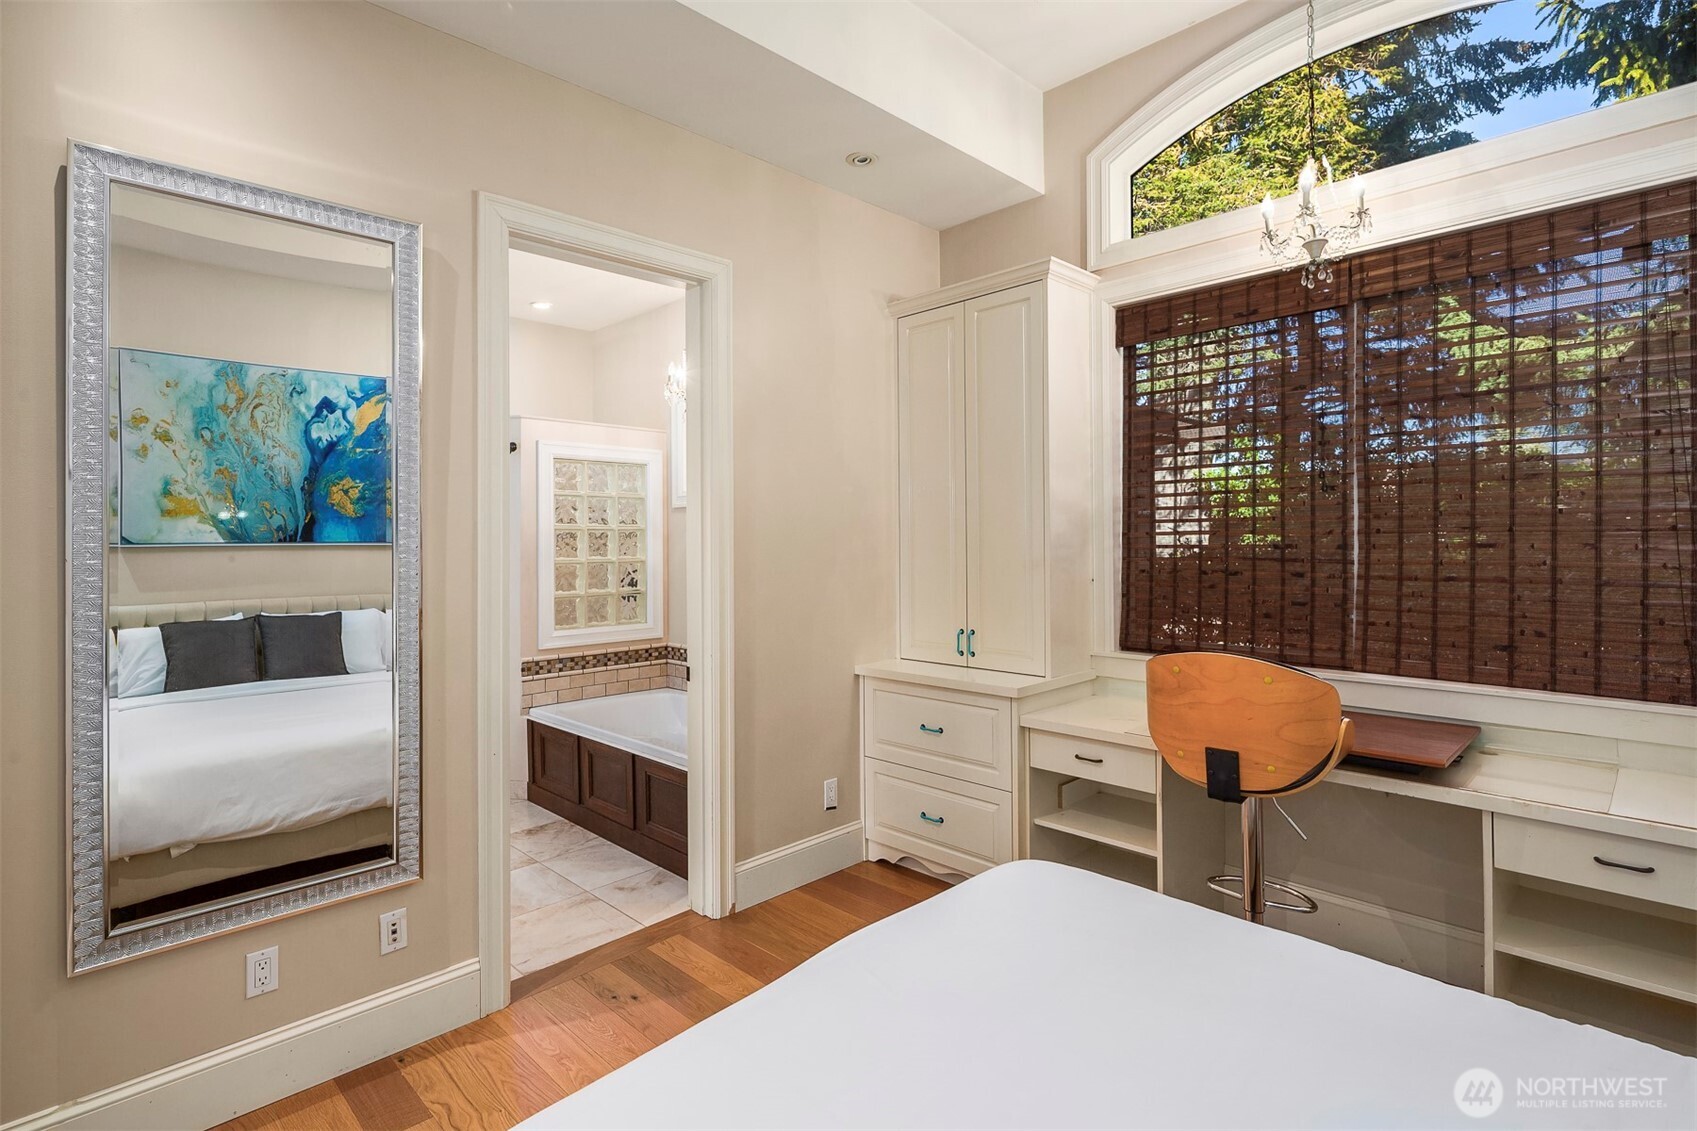
Bedroom with a built-in window-side desk, wooden blinds, and an adjoining bathroom doorway.
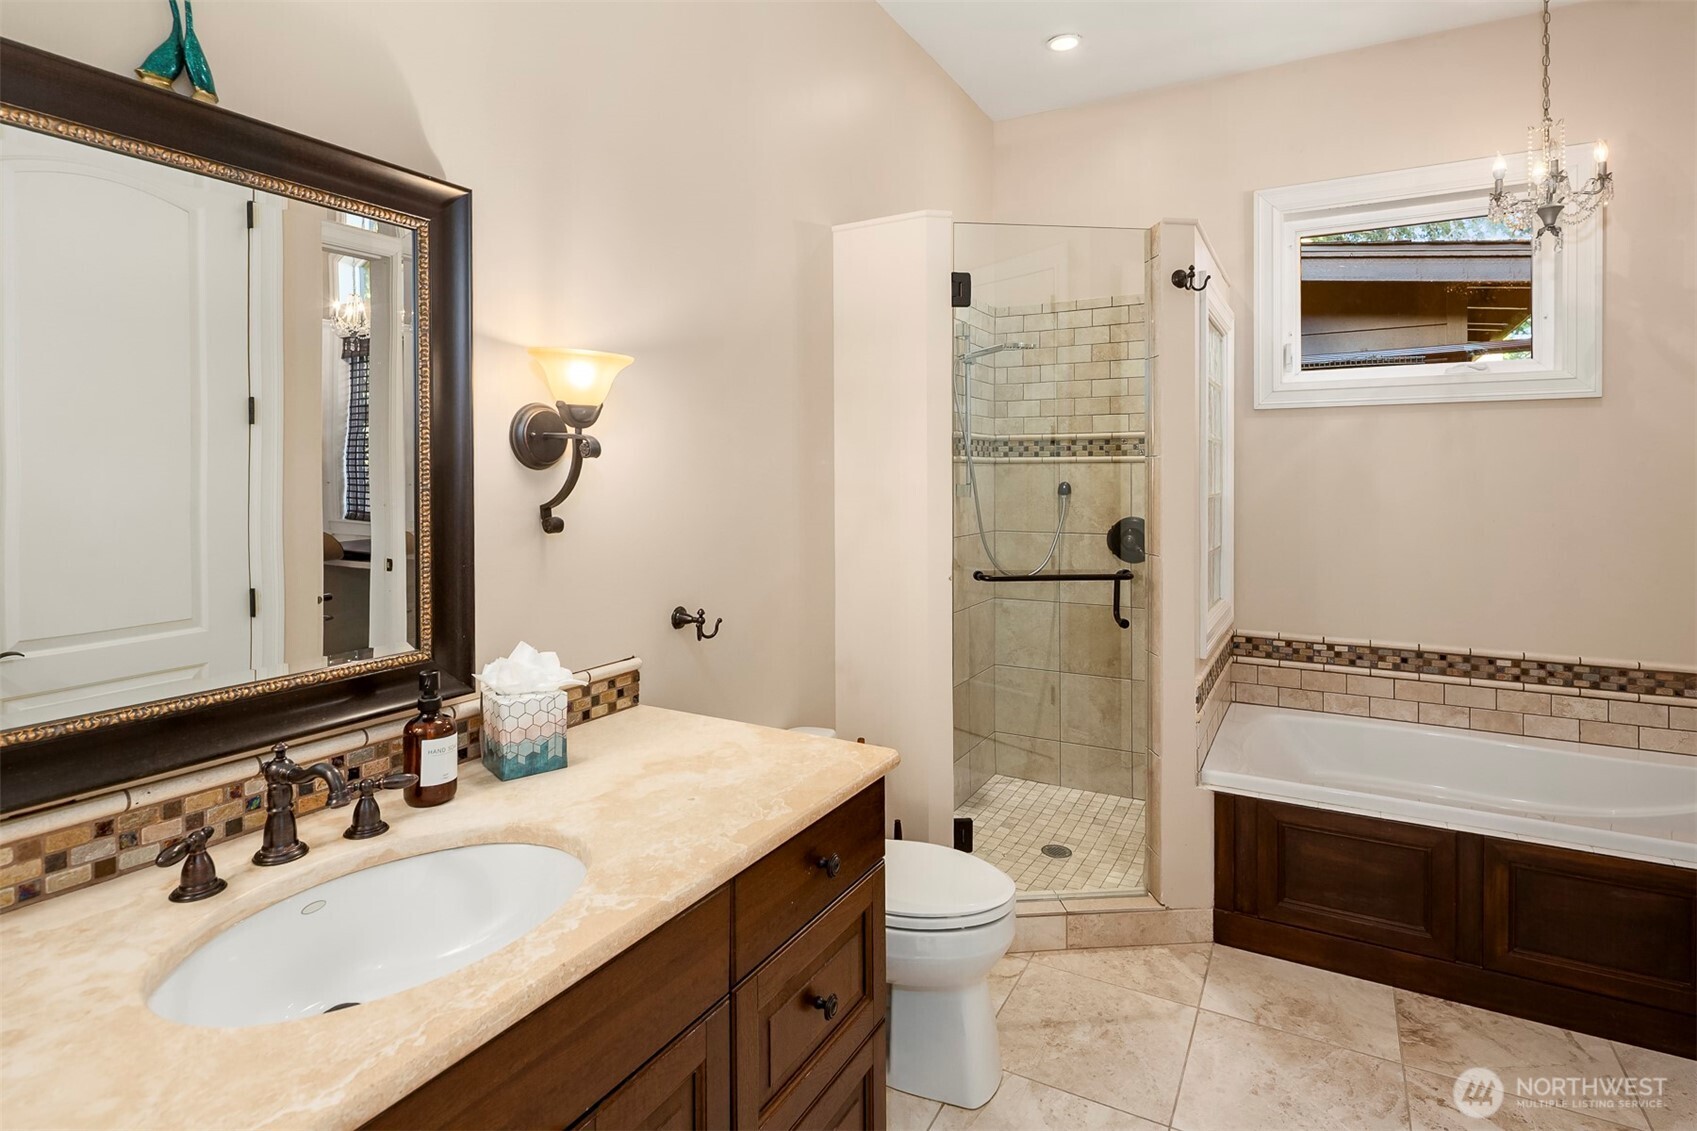
Bathroom with a tiled walk-in shower, built-in tub, and dark wood vanity.
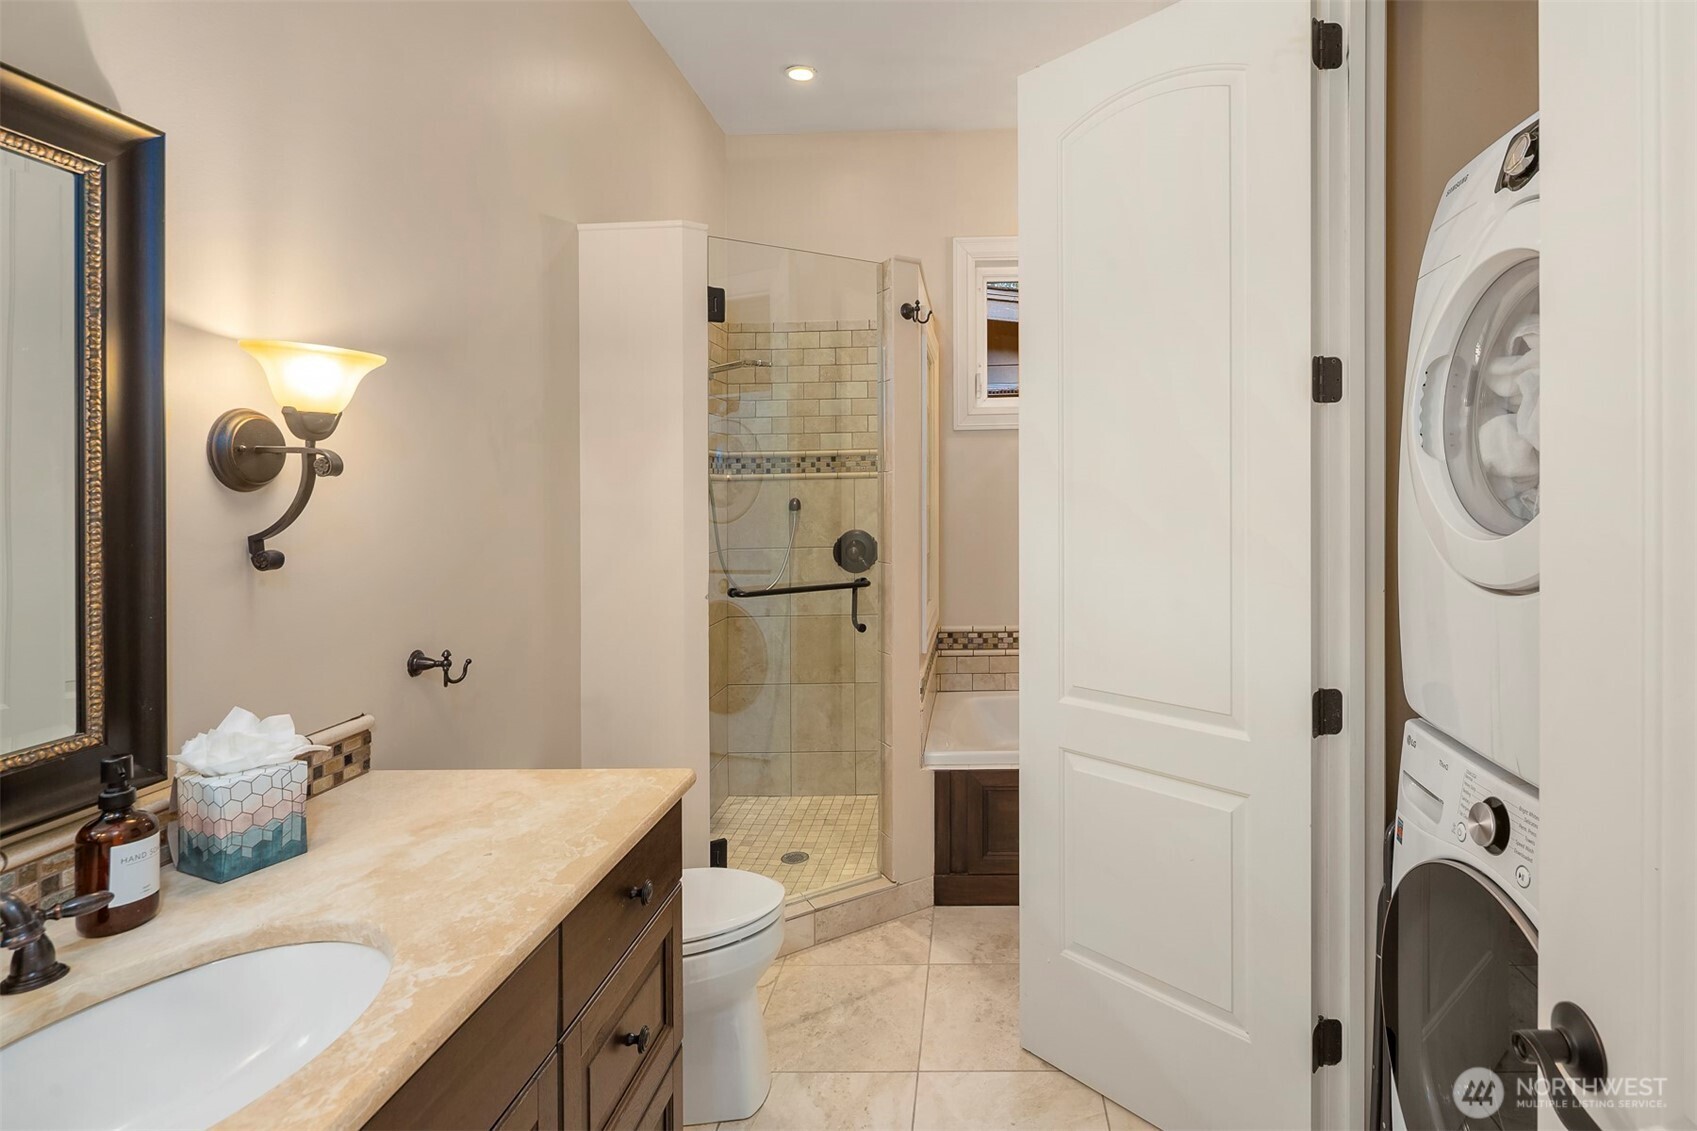
Bathroom with a glass-tiled shower, stone vanity countertop, and stacked washer and dryer.
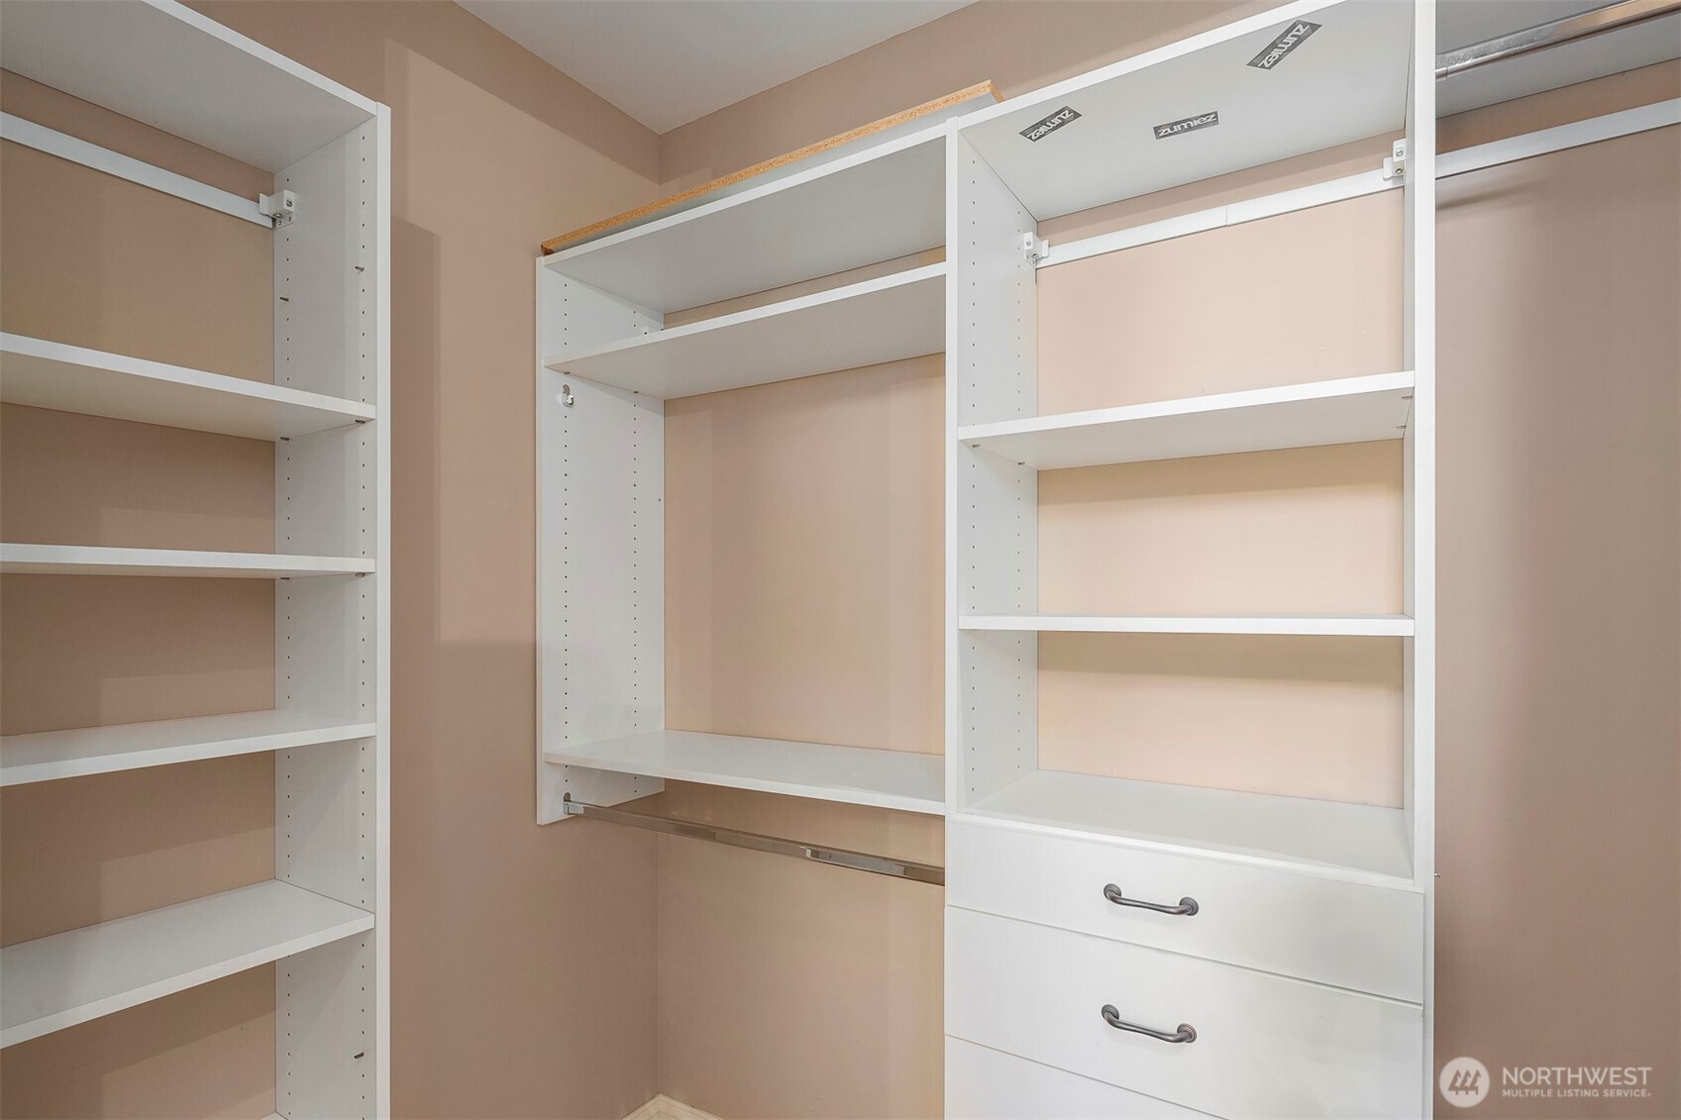
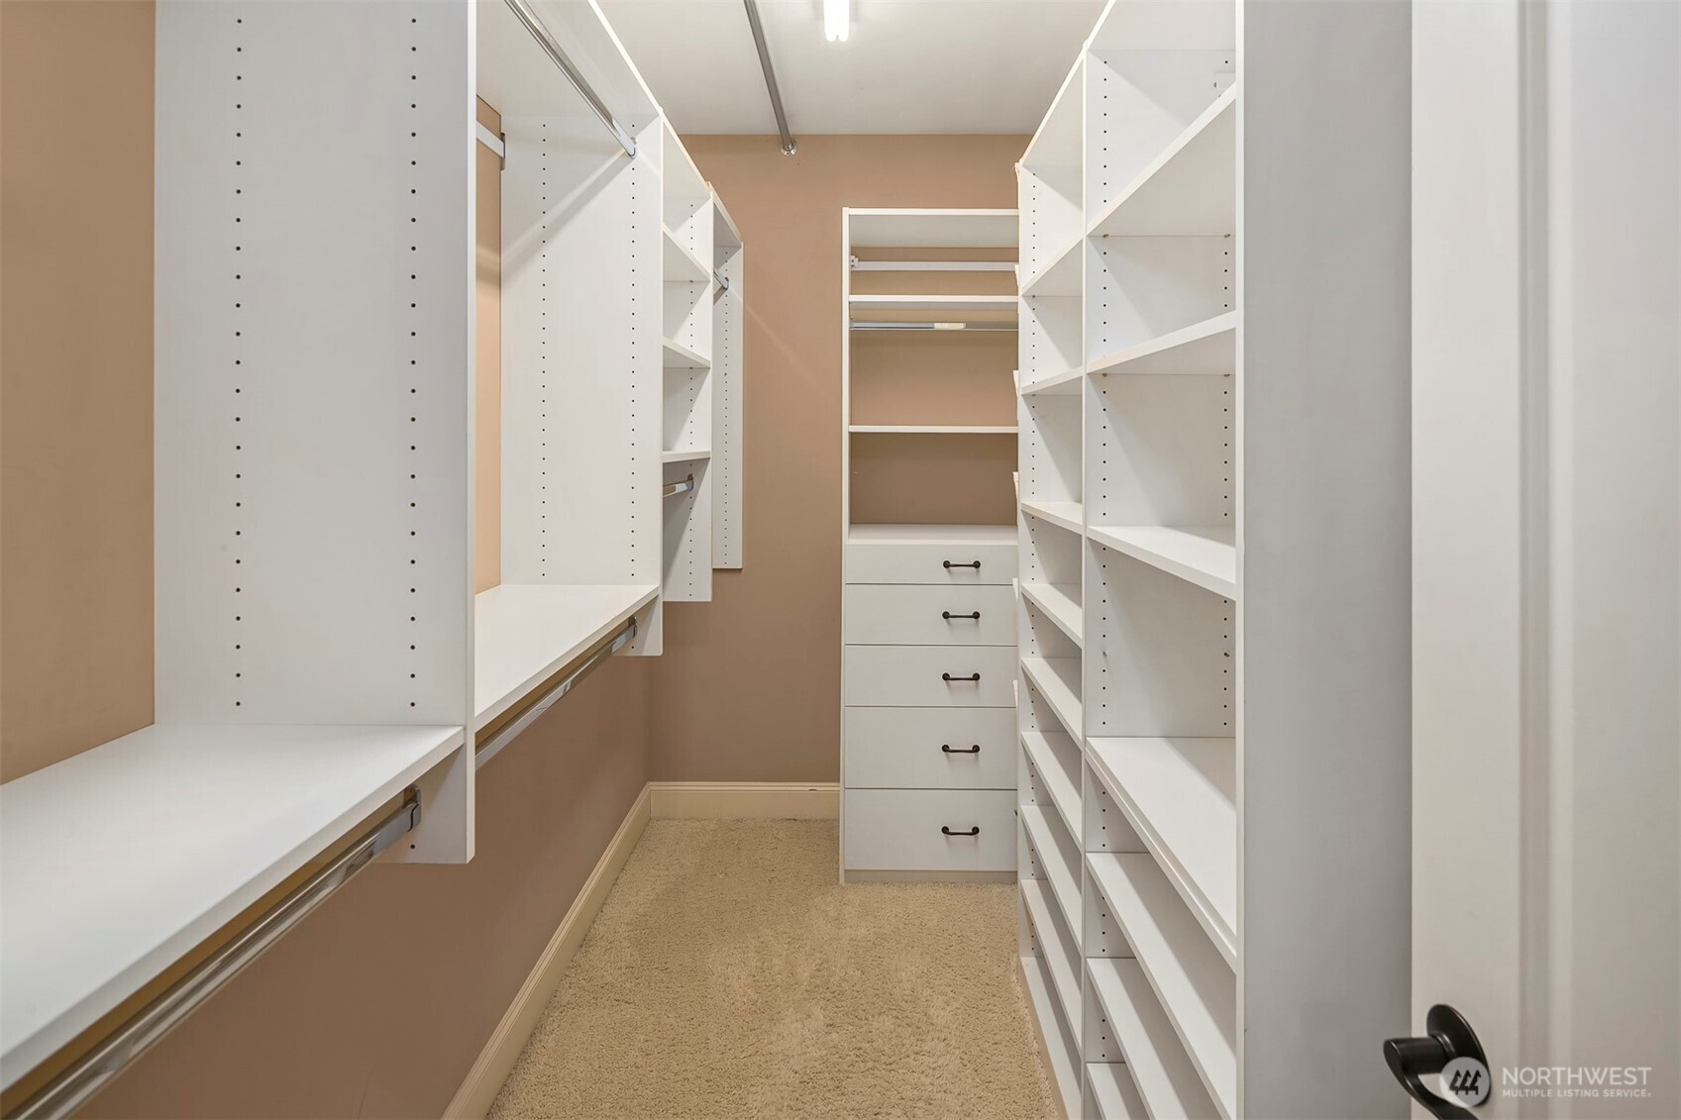
Walk-in closet with white built-in shelves, hanging space, and two drawers.
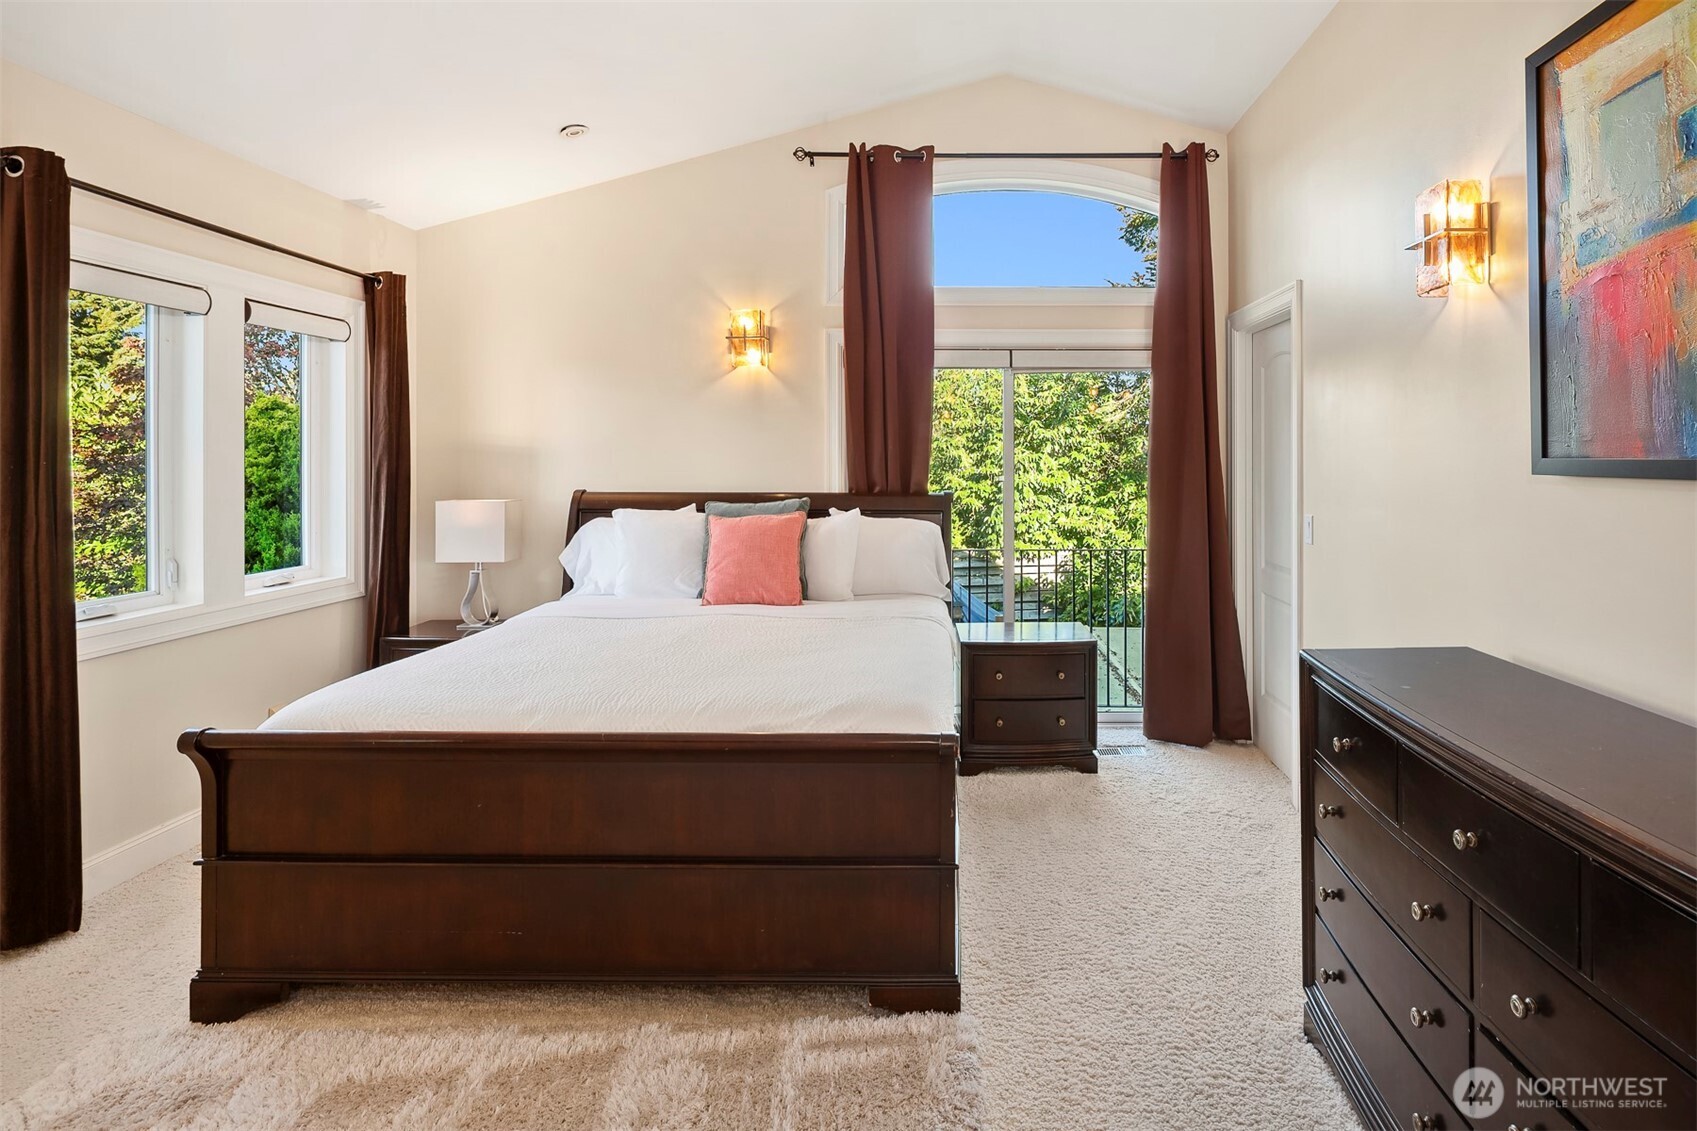
Bedroom with a dark wood bed, tall windows, and a balcony overlooking greenery.
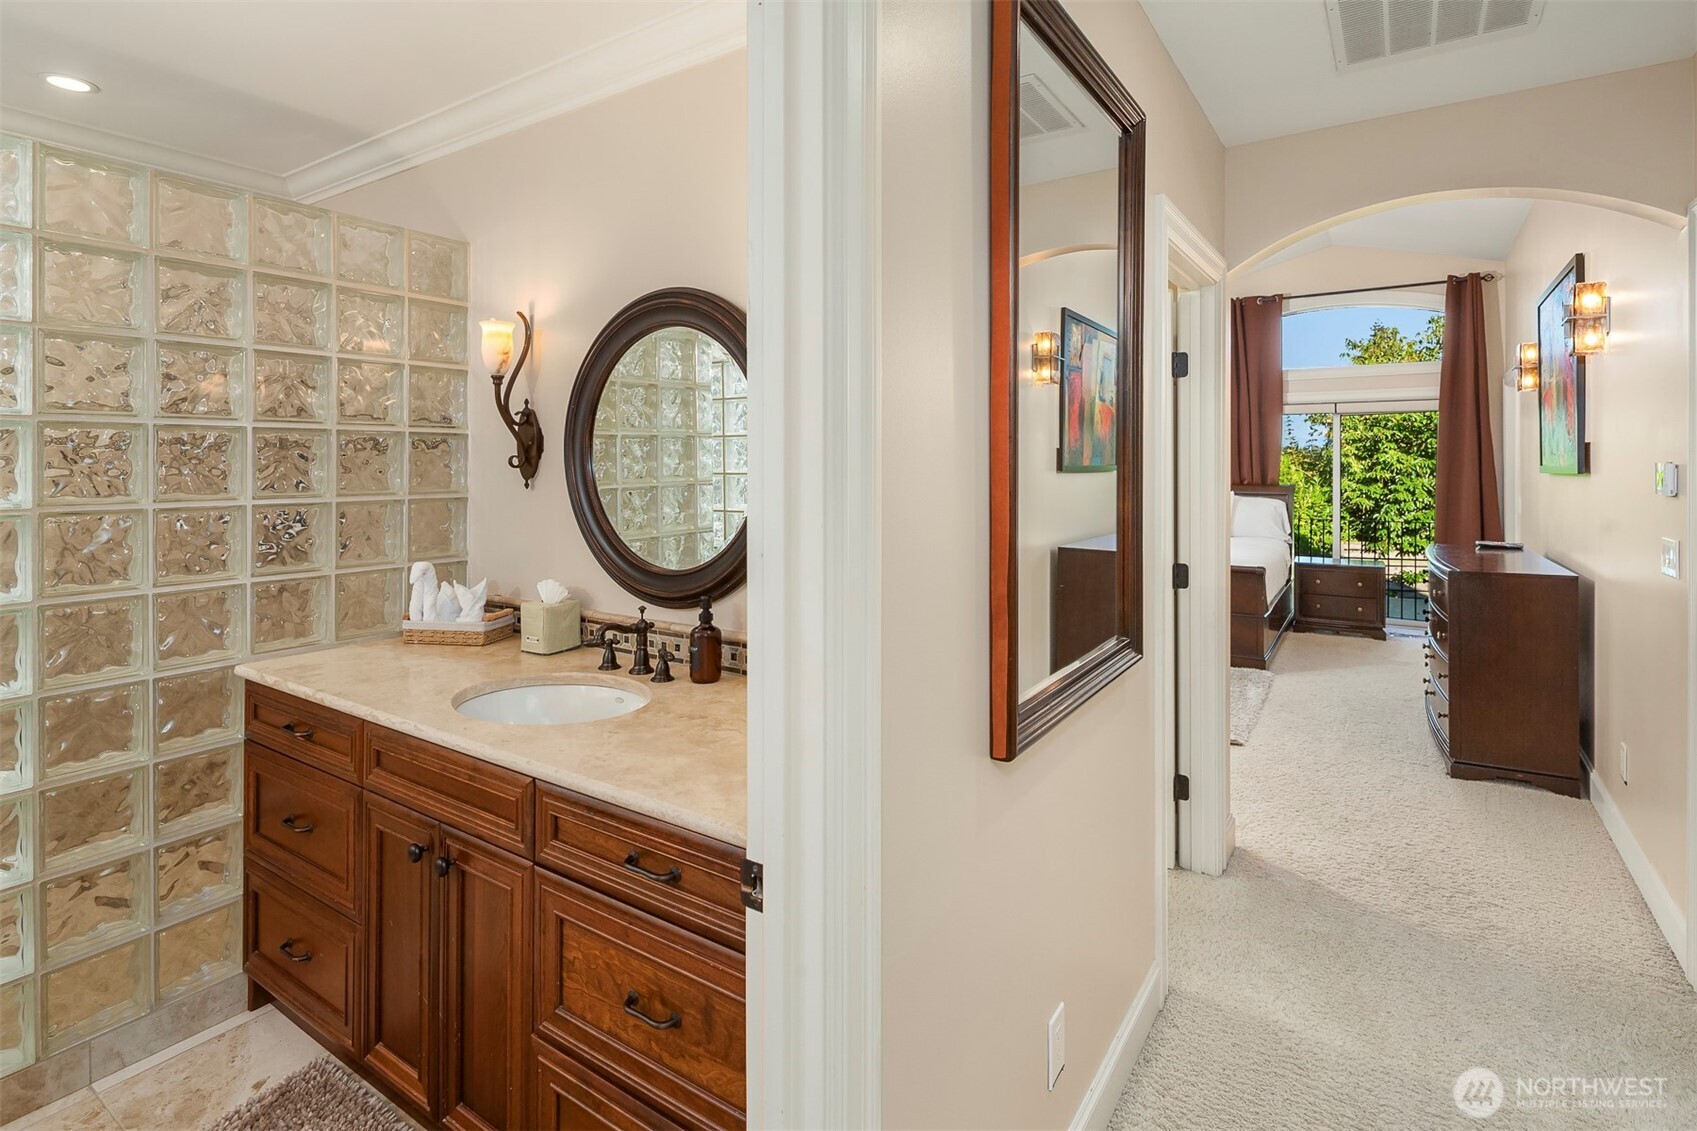
Bathroom vanity with a glass-block shower wall, viewed toward a bedroom with a window.
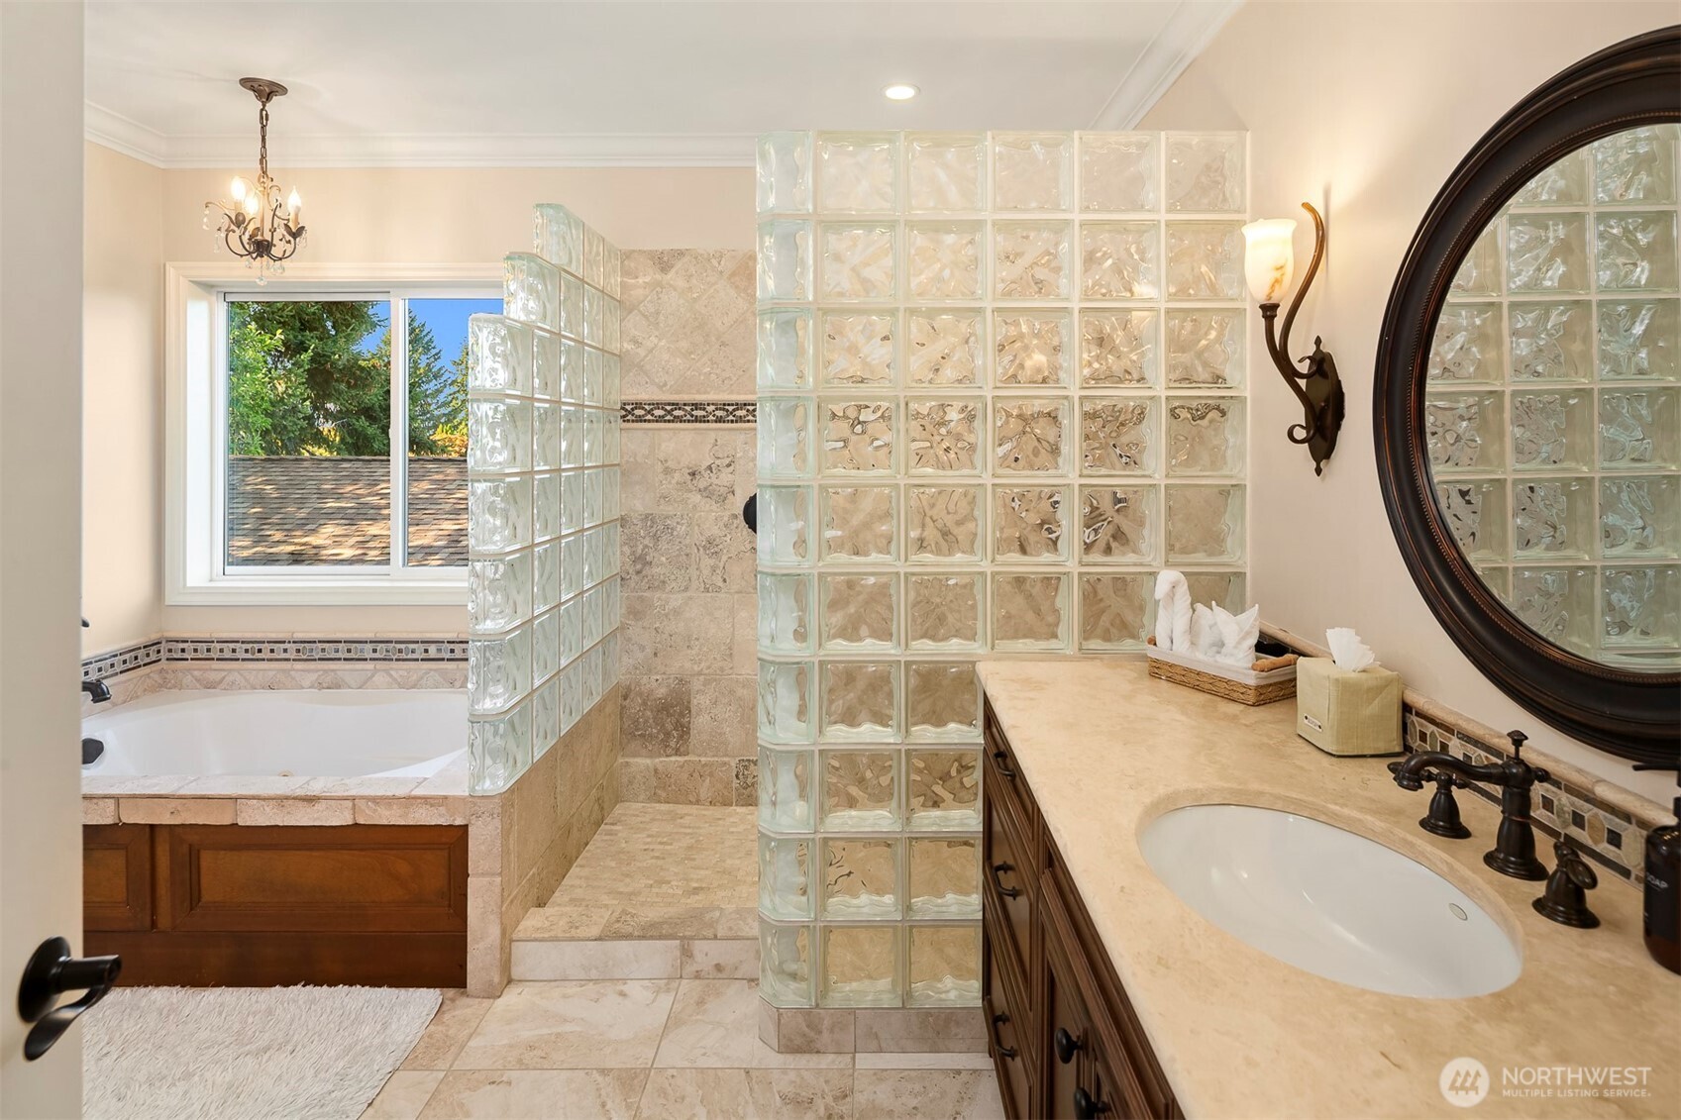
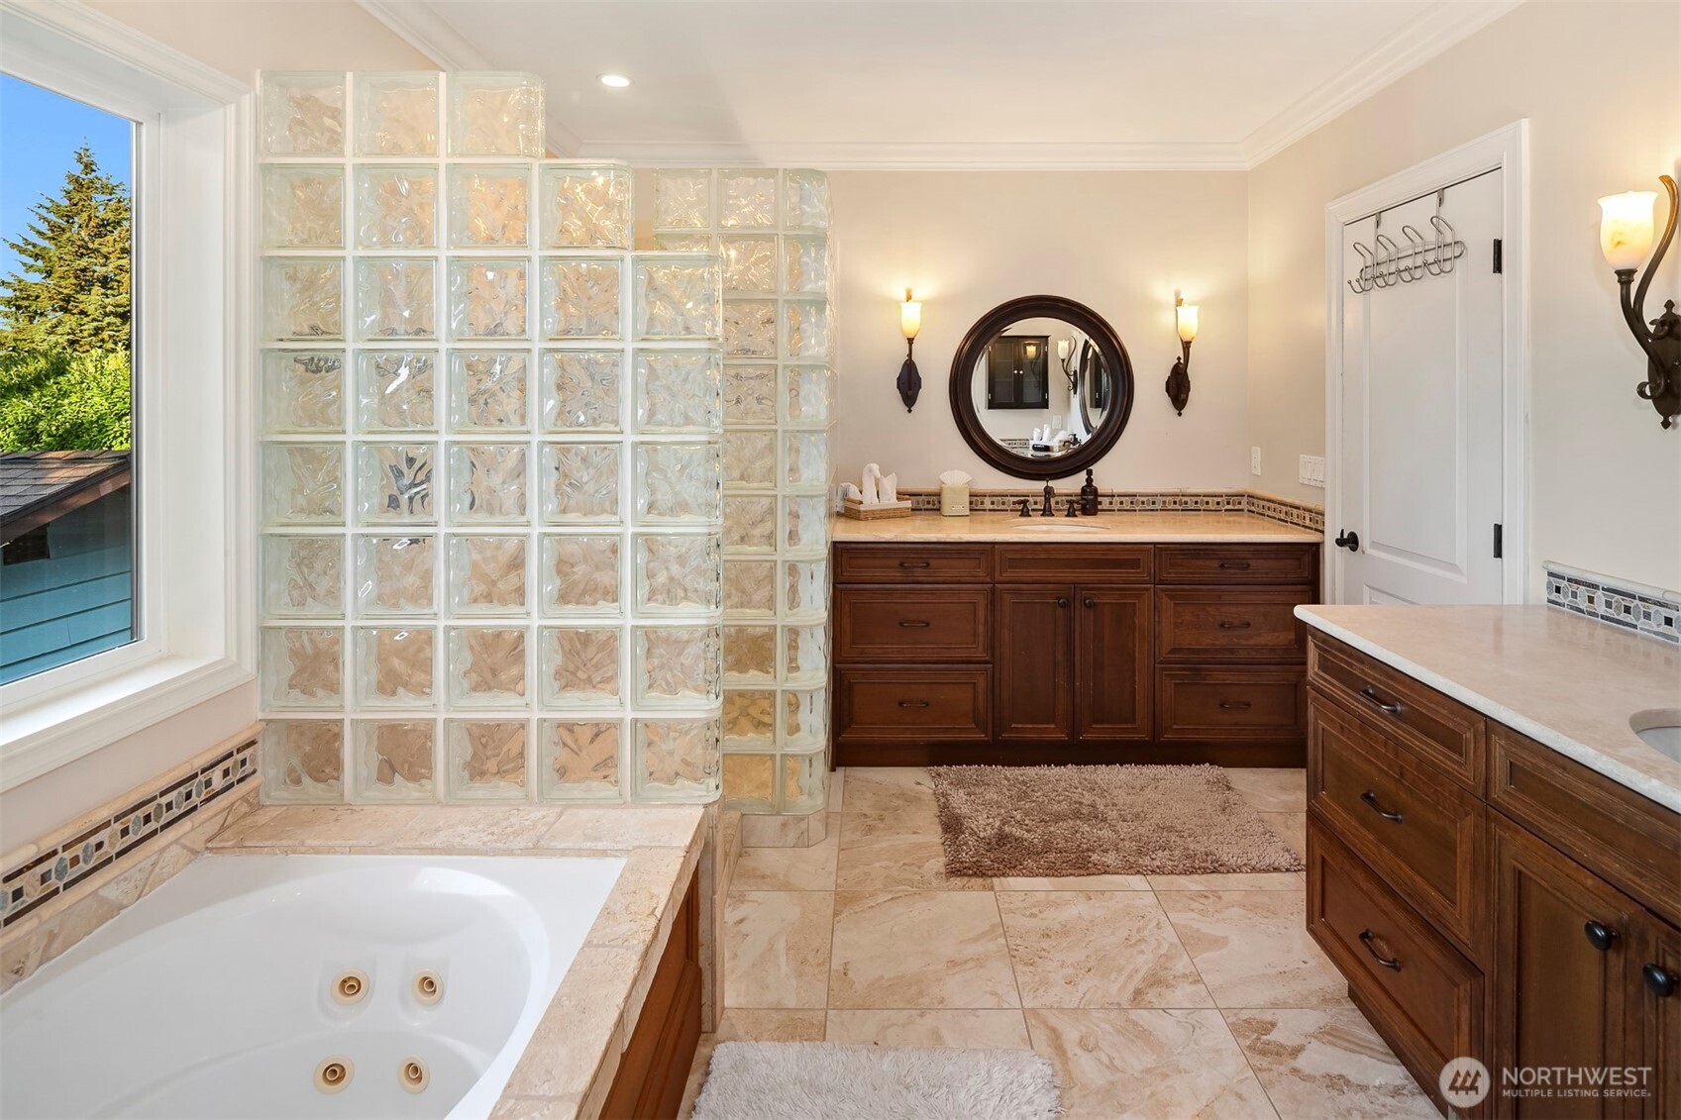
Bathroom with a glass-block shower, tiled soaking tub, and dark-wood vanity with a large round mirror.
Bathroom with a jetted soaking tub, glass-block partition, and dark wood double vanity.
Walk-in closet with white shelving, hanging rods, drawers, and beige carpet.
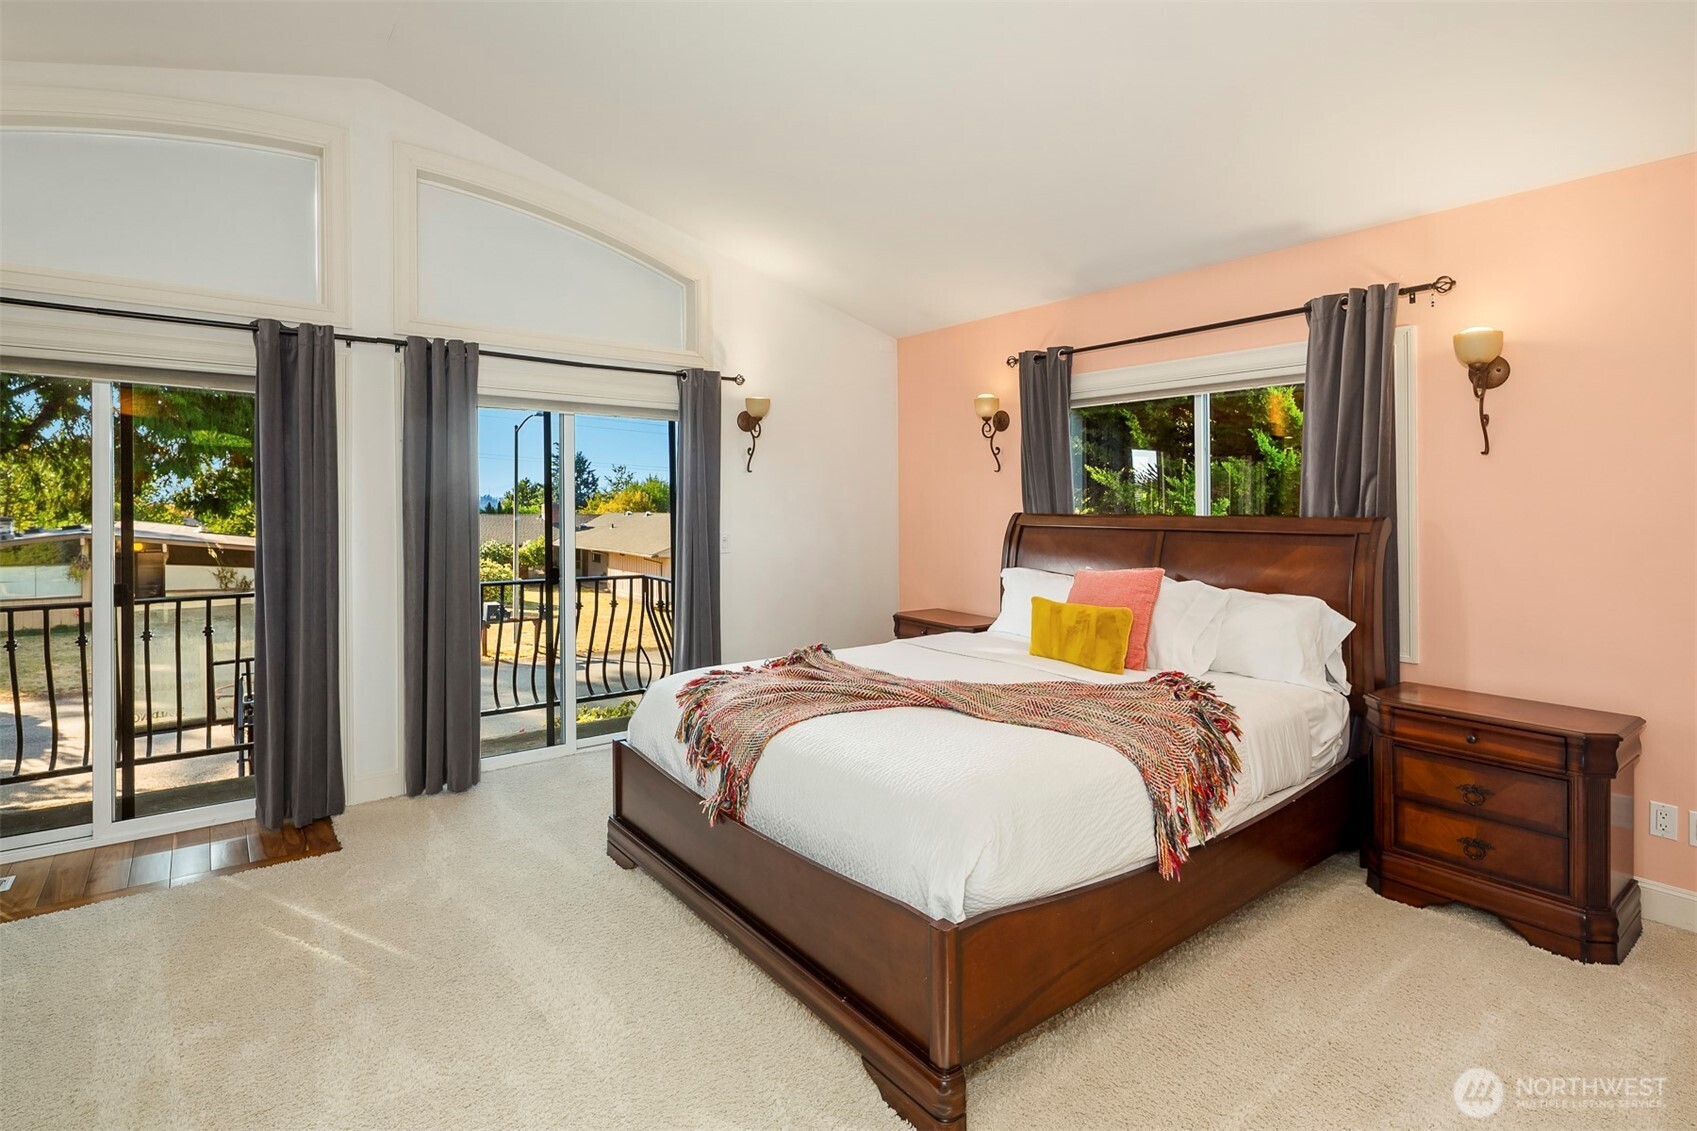
Bedroom with a dark wood bed, coral accent wall, and sliding glass doors to a balcony.
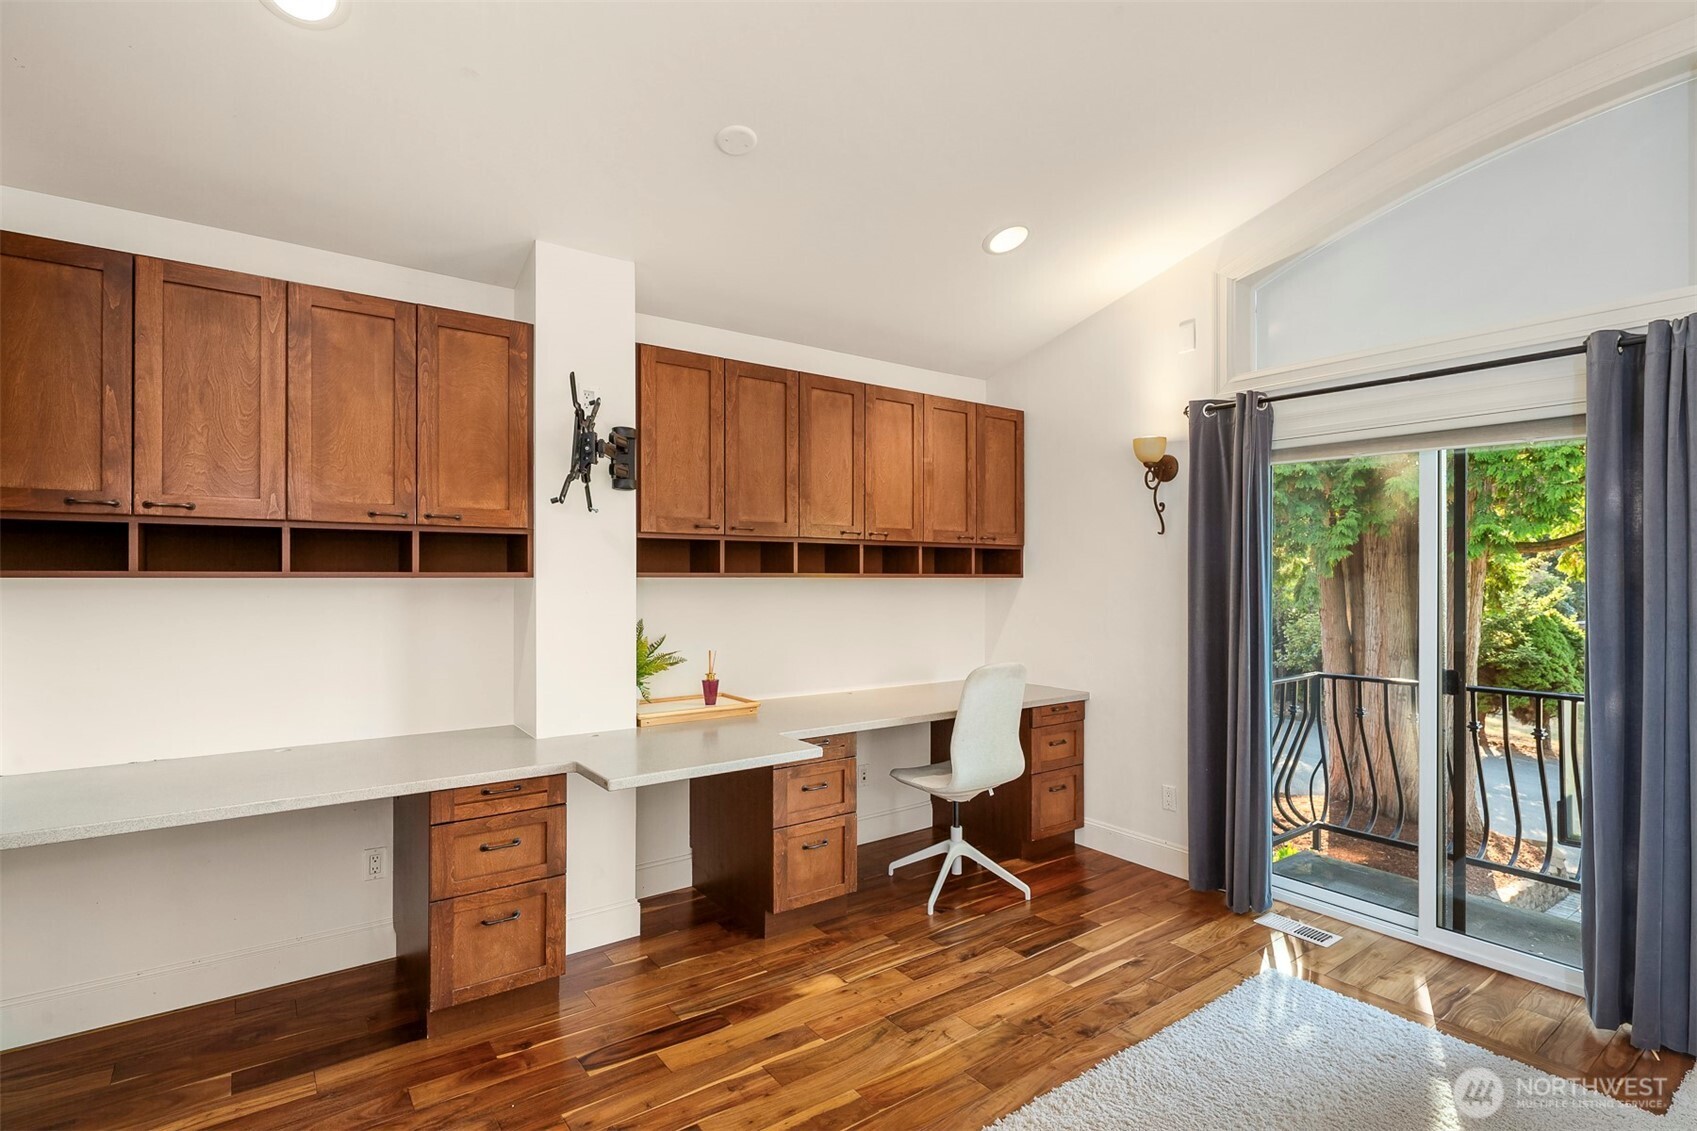
Home office with reddish wood built-ins, hardwood floors, and a sliding glass door to a tree-lined balcony.
Bedroom with built-in wood cabinets, a long desk, and balcony doors overlooking trees.
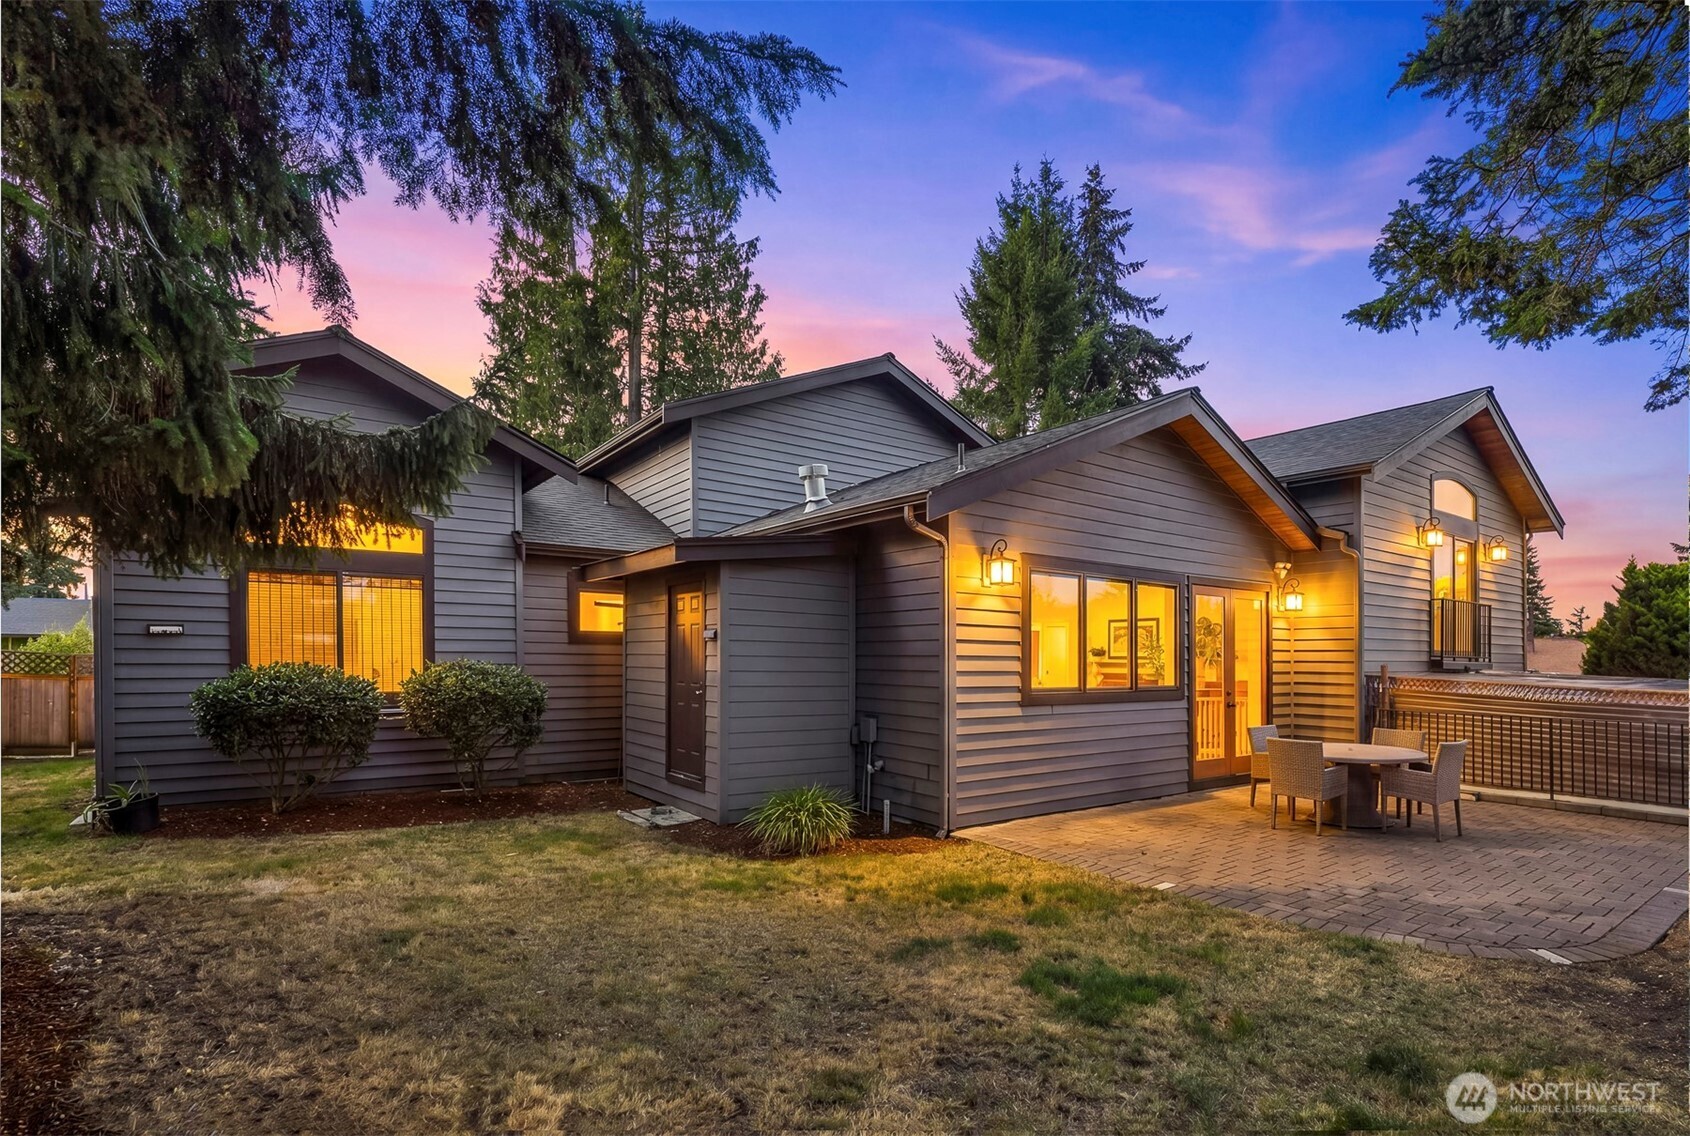
Gray-sided home with warmly lit windows and a paved patio at dusk.
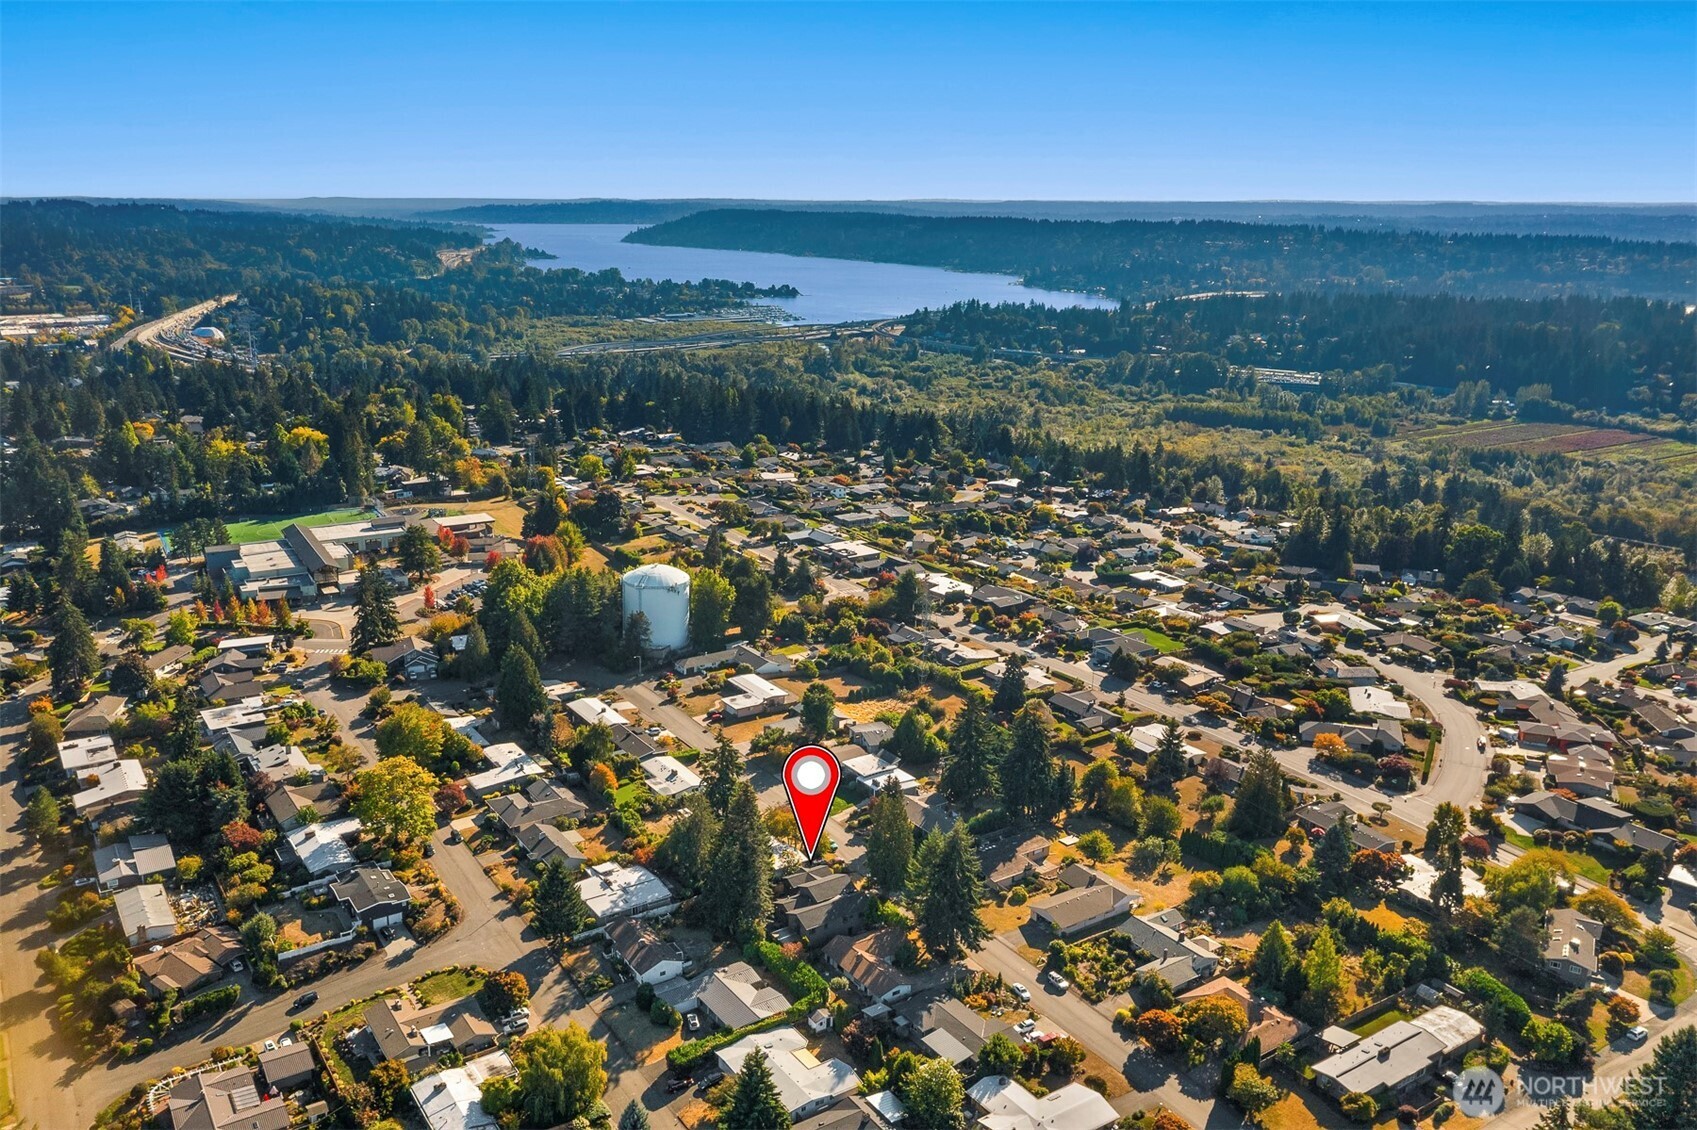
Aerial view of a leafy Bellevue neighborhood marked by a red pin, with water and wooded hills beyond.
Home exterior at dusk with a timber-framed entrance, stone facade, and warmly lit windows.
SEE ALL PHOTOS
Modern gray house with a timber-framed entry, stone base, and glowing windows at dusk.
Living room with a stone fireplace, vaulted ceiling, bright windows, and a staircase.
Staged living room with a stone fireplace, arched window, and contemporary seating.
Staged living room with a tall stone fireplace, sculptural chairs, and an arched opening to the dining area.
Dining room with glass table and dark chairs, open to a living area with a stone fireplace.
Dining room with dark wood built-ins and glass table beside a tiled fireplace and adjoining kitchen.
Staged home foyer with an upright piano, arched entry, and adjoining living room.
Kitchen with a granite island, bar stools, dark wood cabinets, and large windows overlooking greenery.
Spacious kitchen with a granite island, wood cabinetry, bar stools, and tiled floors opening to living areas.
Kitchen with a stone-topped island, dark wood cabinetry, and an ornate stone range hood.
Furnished living room with a sectional sofa, stone-surround fireplace, built-in wet bar, and wide windows.
Staged living room with a large sectional, stone-trimmed linear fireplace, and windows overlooking a covered patio.
Office with extensive wood cabinetry, a sink, two computer monitors, and a bar-height chair.
Backyard patio with a round wicker dining set beside an open door to the kitchen.
Covered patio with wicker seating and a long gas fire table beneath a translucent roof.
Bathroom with a dark wood vanity, beige countertop, framed mirror, and white toilet.
Living room with a gray sectional, broad carpeted staircase, and raised kitchen with a breakfast bar.
Staged bedroom with a white bed, dark wood furniture, and a tall curtained window.
Furnished bedroom with a white bed, rust-colored curtains, and a large arched window.
Bathroom with a beige stone-tile walk-in shower and dark wood vanity.
Bedroom with built-in desk and cabinetry, hardwood floors, and a tall arched window.
Bedroom with a built-in window-side desk, wooden blinds, and an adjoining bathroom doorway.
Bathroom with a tiled walk-in shower, built-in tub, and dark wood vanity.
Bathroom with a glass-tiled shower, stone vanity countertop, and stacked washer and dryer.
Walk-in closet with white built-in shelves, hanging space, and two drawers.
Bedroom with a dark wood bed, tall windows, and a balcony overlooking greenery.
Bathroom vanity with a glass-block shower wall, viewed toward a bedroom with a window.
Bathroom with a glass-block shower, tiled soaking tub, and dark-wood vanity with a large round mirror.
Bathroom with a jetted soaking tub, glass-block partition, and dark wood double vanity.
Walk-in closet with white shelving, hanging rods, drawers, and beige carpet.
Bedroom with a dark wood bed, coral accent wall, and sliding glass doors to a balcony.
Home office with reddish wood built-ins, hardwood floors, and a sliding glass door to a tree-lined balcony.
Bedroom with built-in wood cabinets, a long desk, and balcony doors overlooking trees.
Gray-sided home with warmly lit windows and a paved patio at dusk.
Aerial view of a leafy Bellevue neighborhood marked by a red pin, with water and wooded hills beyond.
Home exterior at dusk with a timber-framed entrance, stone facade, and warmly lit windows.
Provided by NWMLS, Listing Broker: Coldwell Banker Bain; Maureen Rammell; 425-443-0111; [email protected]
For Sale

1736 125th Avenue SE

1736 125th Avenue SE, Bellevue, WA 98005

$2,700,000
The perfect setting for a wonderful lifestyle right here in Woodridge, one of the most celebrated neighborhoods in all of Bellevue! The only neighborhood east of 405 that feeds to Bellevue High School. Sitting on one of the loveliest streets, atop Woodridge is this stunning Lodge Style Craftsman with a little Tuscan Flair. Solid materials of European quality include 18 x 24 inch Towering vaulted ceilings, Travertine Tile floors, rich elaborately appointed cabinetry, wrought iron fixtures and stone front fireplace. Vaulted ceilings, and a rich yet cozy flow, makes this home ever so inviting! Fluted Columns that frame a generous common living area. The very spacious kitchen is open to the entire main level, entertaining is so easy here! French Doors and a very sweet, completely private back yard. There are 2 Primary Suites here! Take your pick! One is on the main level! Als perfect for a luxurious guest suite. Don't miss the enclosed outdoor living room warmed by a fabulous firepit, making the perfect year-round outdoor space!

4
beds

4
baths

3,590 Sq.Ft. LIVING AREA

8,400 Sq.Ft. lot

Maureen Rammell

Maureen Rammell

Features & Amenities

Interior

  • total bedrooms4
  • Total bathrooms4
  • full bathrooms2
  • three quarter bathroom1
  • half bathroom1
  • Flooring Ceramic Tile, Hardwood, Travertine, Carpet
  • Fireplace Electric, Gas
  • APPLIANCES Dishwasher, Disposal, Dryer, Microwave, Refrigerator, Stove(s)/Range(s), Washer
  • other interior Features Second Primary Bedroom, Bath Off Primary, Dbl Pane/Storm Window, Dining Room, Fireplace, French Doors, High Tech Cabling, Jetted Tub, Pantry, Security System, Vaulted Ceiling(s), Walk-In Closet(s), Water Heater

Area & Lot

  • Status For Sale
  • Living Area3,590 Sq.Ft.
  • Total Area3,590 Sq.Ft.
  • Lot Area8,400 Sq.Ft.
  • MLS® ID2583638
  • TypeResidential
  • YEAR BUILT1958
  • NeighborhoodWoodridge
  • Architecture StylesCraftsman
  • View DescriptionTerritorial
  • Elementary SchoolWoodridge Elem
  • Middle SchoolChinook Mid
  • High SchoolBellevue High
  • School DistrictBellevue

Exterior

  • STORIES3
  • water SourcePublic
  • roofComposition
  • lot featuresCurbs, Paved
  • parkingAttached Garage
  • HEAT TYPEForced Air
  • AIR CONDITIONING90 High Efficiency, Central Air
  • sewerSewer Connected
  • SubstructurePoured Concrete
  • security FeaturesFully Fenced, Security System
  • other exterior FeaturesStone, Wood

Financial

  • Sales Price$2,700,000
  • Real Estate Tax $17,489/yr
  • Zoning R3.5
View Virtual Tour
Living room with a stone fireplace, vaulted ceiling, bright windows, and a staircase.

Schedule a Showing

I would love to show you my beautiful property. Please select your preferred date and time below. I will be in touch shortly to confirm your appointment.

Schedule a Showing

I would love to show you my beautiful property. Please select your preferred date and time below. I will be in touch shortly to confirm your appointment.

Thank you for your interest in 1736 125th Avenue SE, Bellevue, WA 98005. We are reviewing your request and will be in touch shortly!

Mortgage Calculator

Estimate your monthly mortgage payment, including the principal and interest, property taxes, and HOA. Adjust the values to generate a more accurate rate.

All estimates are provided for informational purposes only. Actual amounts may vary.
$0,000 Your Payment 20 15 65
$0,000 Your Payment

Woodridge

Explore

List with Confidence. Buy with Insight.

Get assistance in determining current property value, crafting a competitive offer, writing and negotiating a contract, and much more. Contact me today.

Follow Me on Instagram