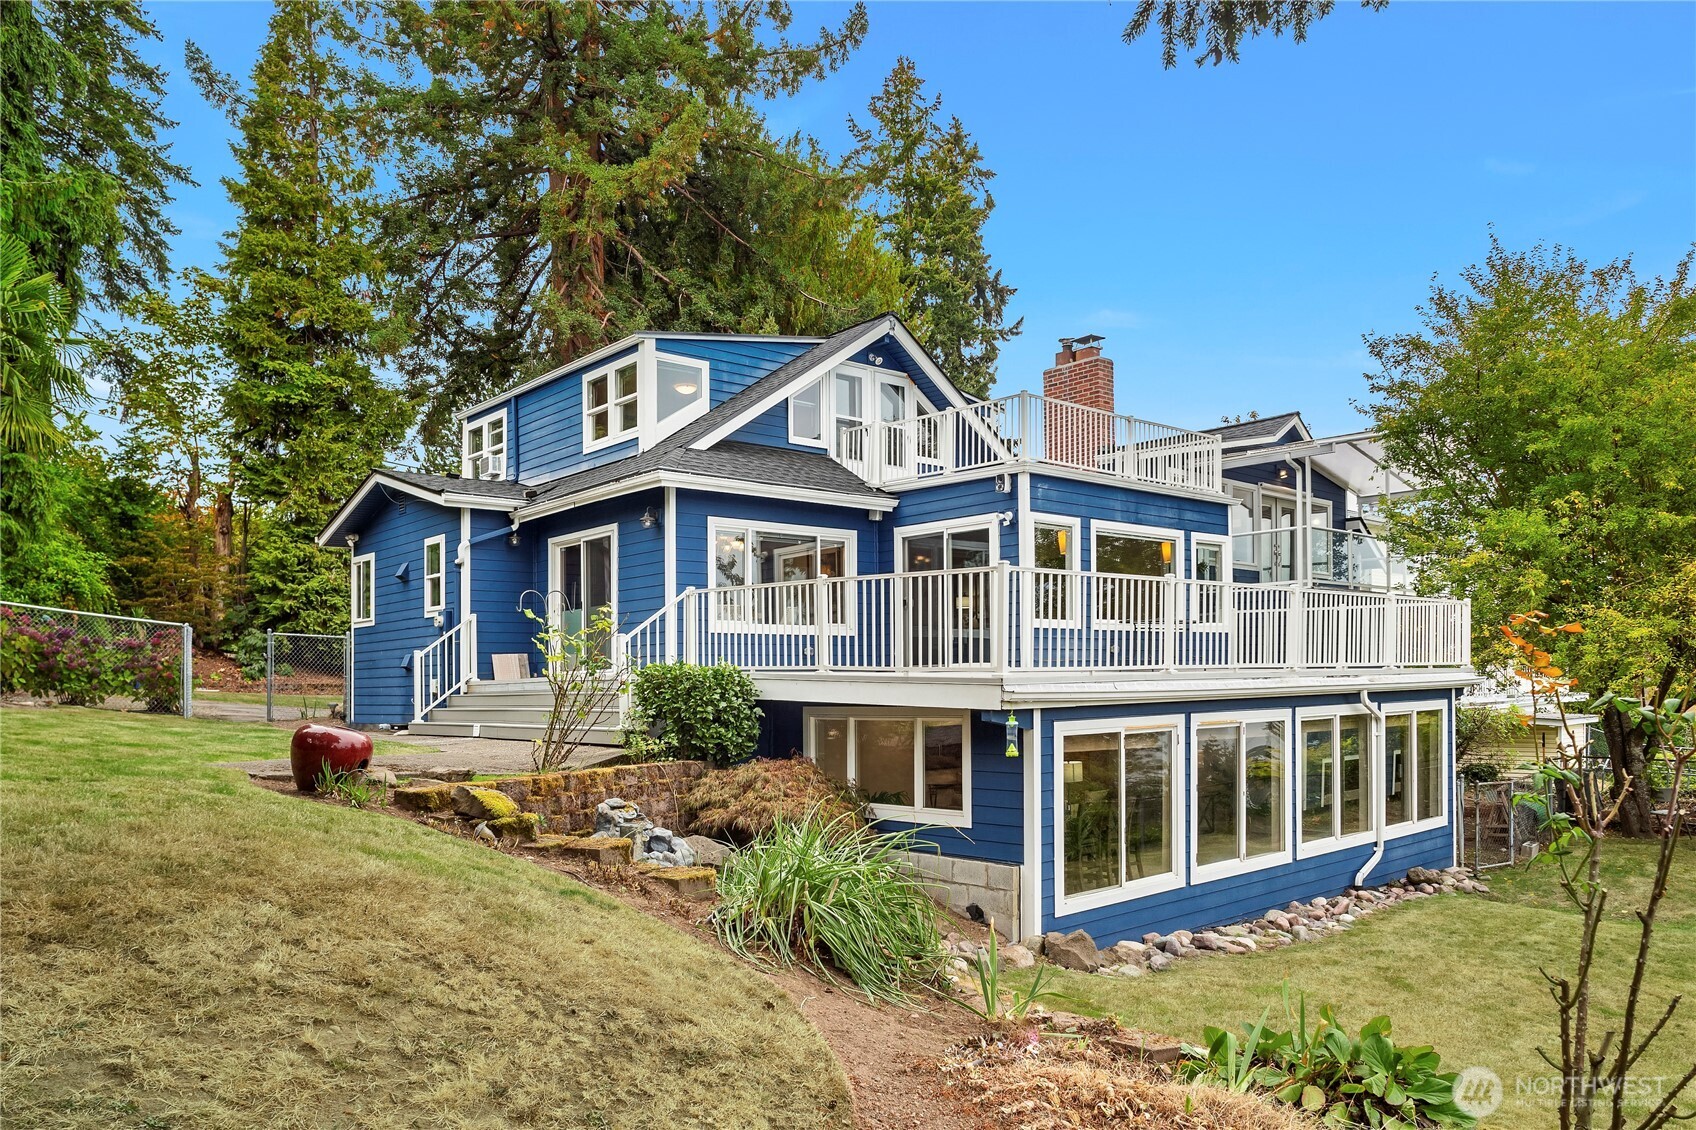
Blue multi-level house with white-railed decks, large windows, and a landscaped yard beneath mature trees.
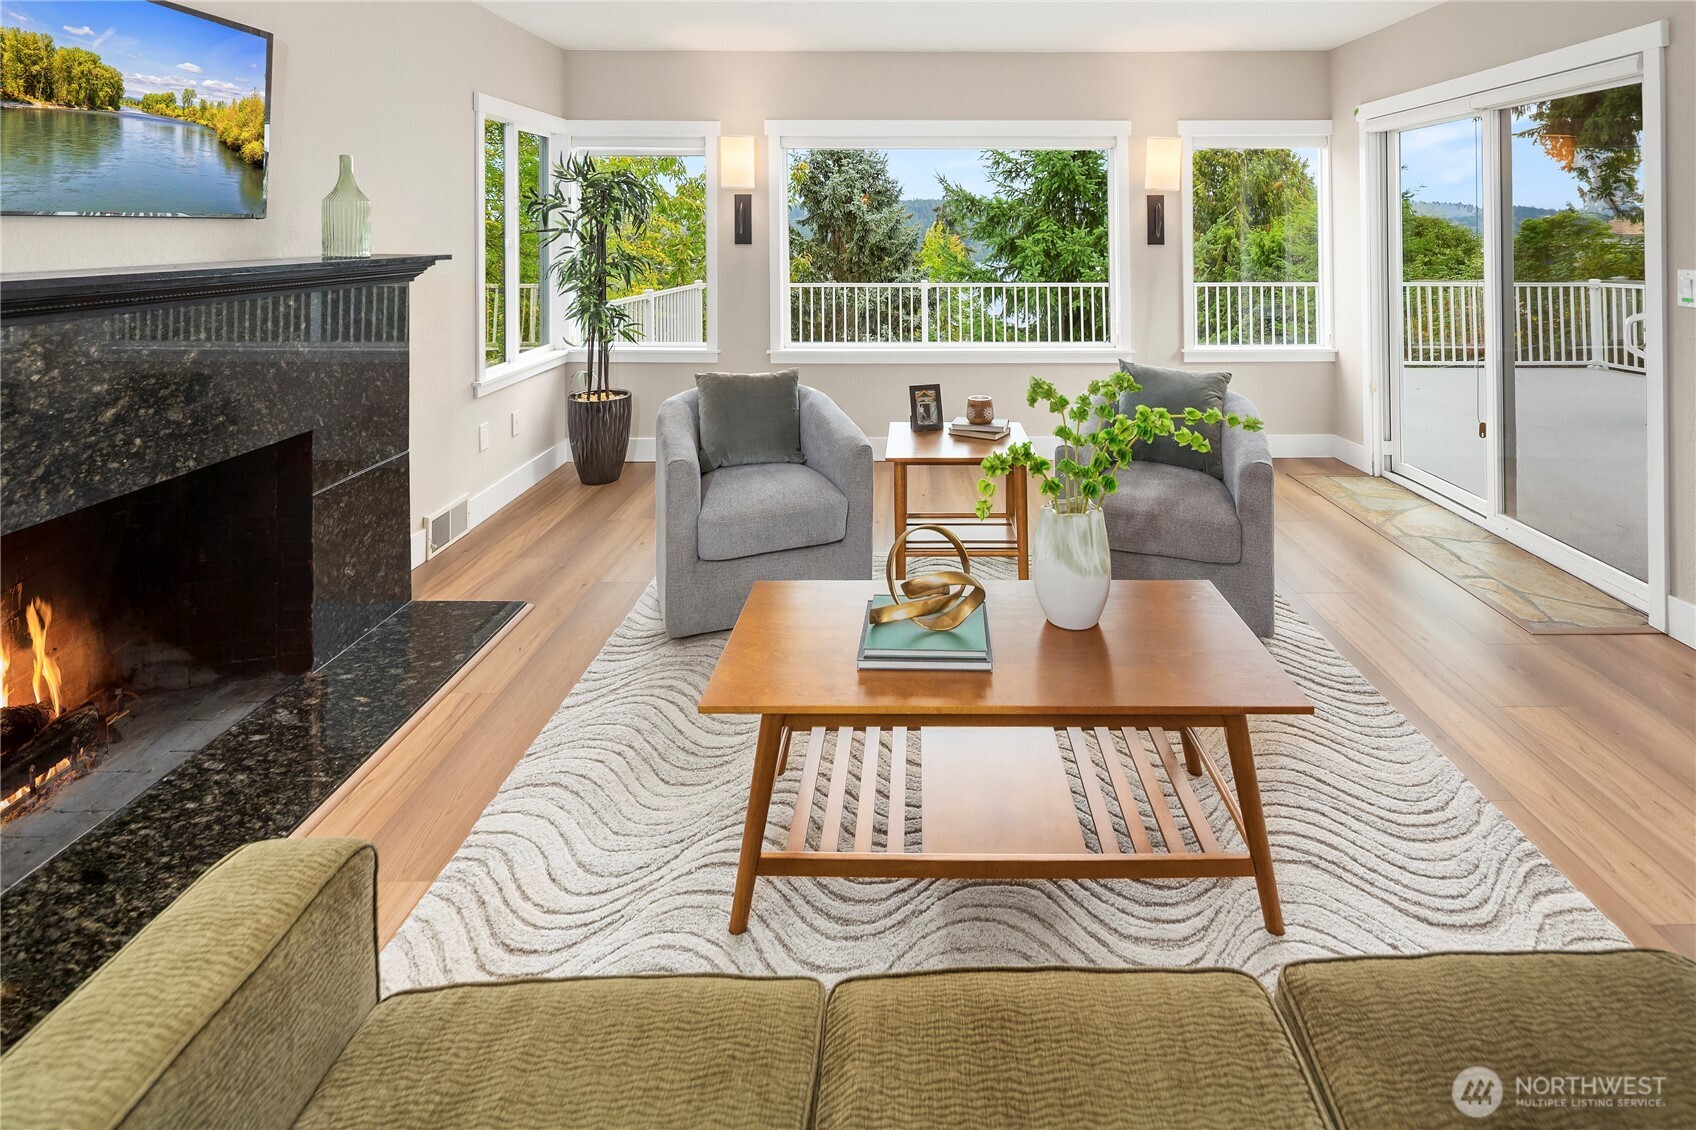
Living room with a stone fireplace, gray armchairs, and wide windows overlooking trees and a deck.
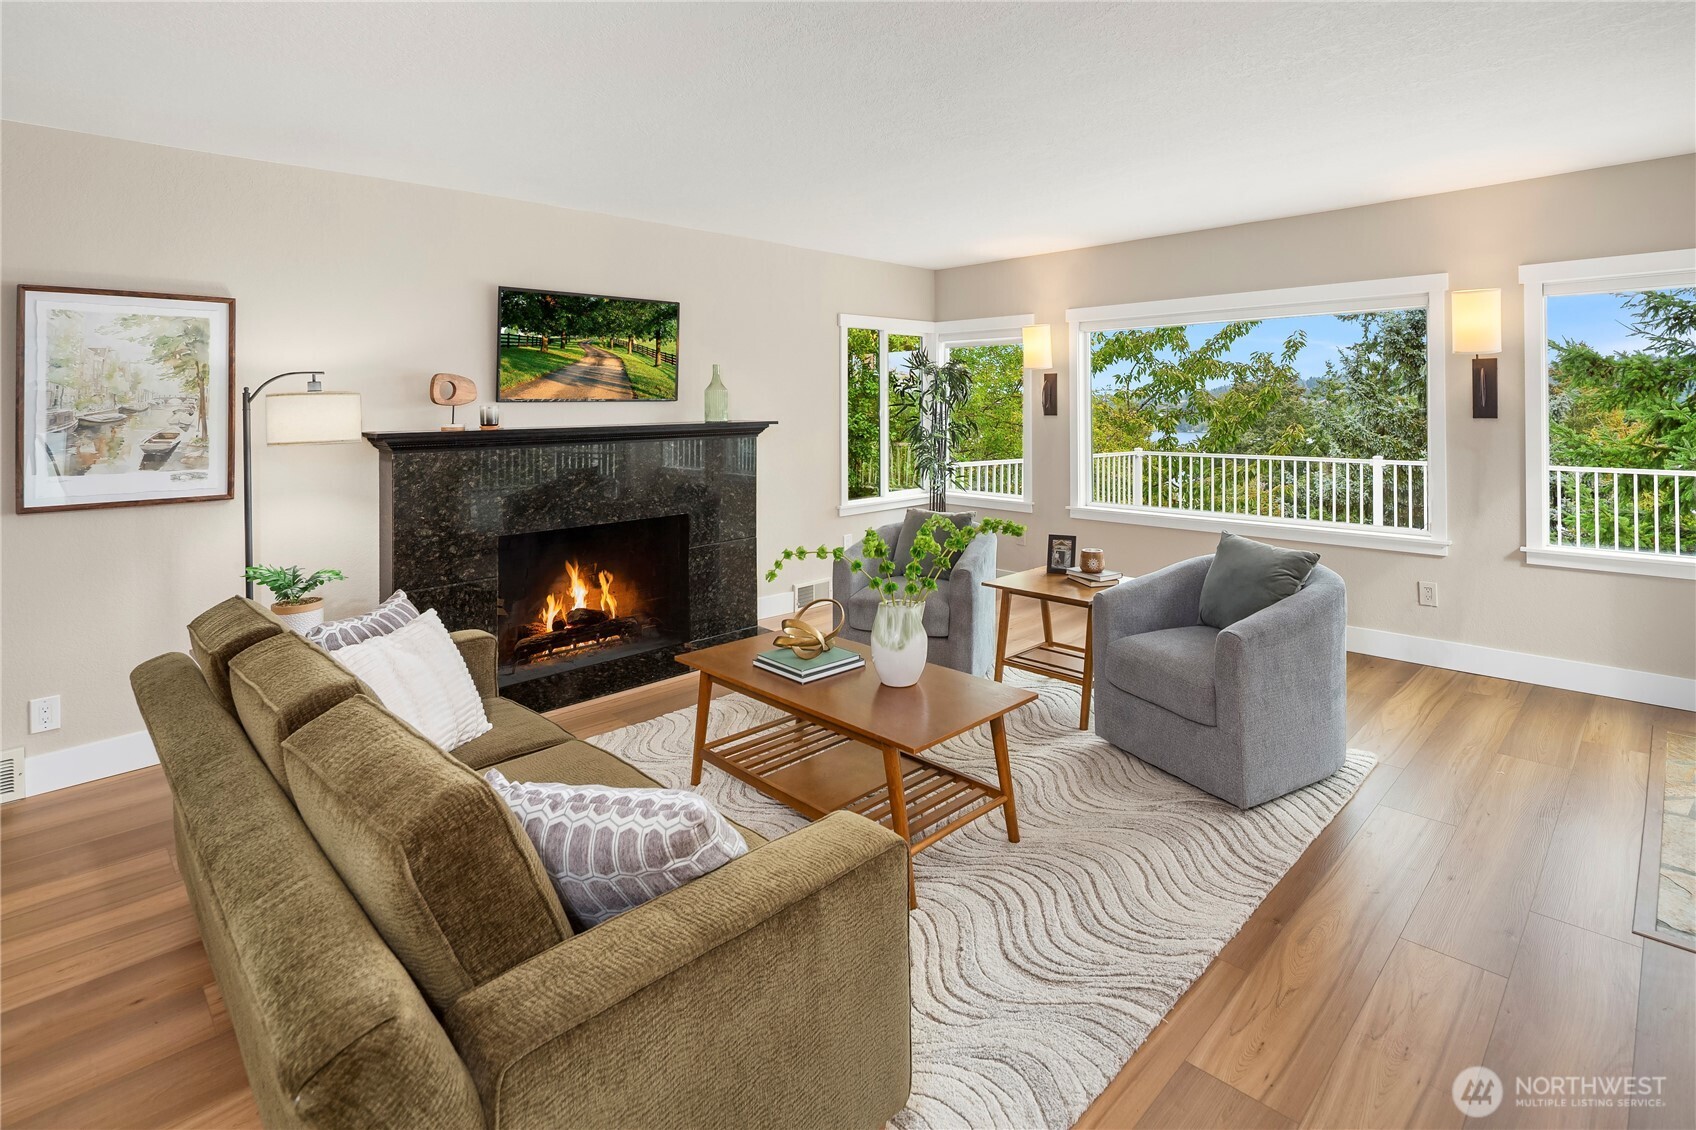
Staged living room with a lit fireplace, gray armchairs, and large windows overlooking trees and water.
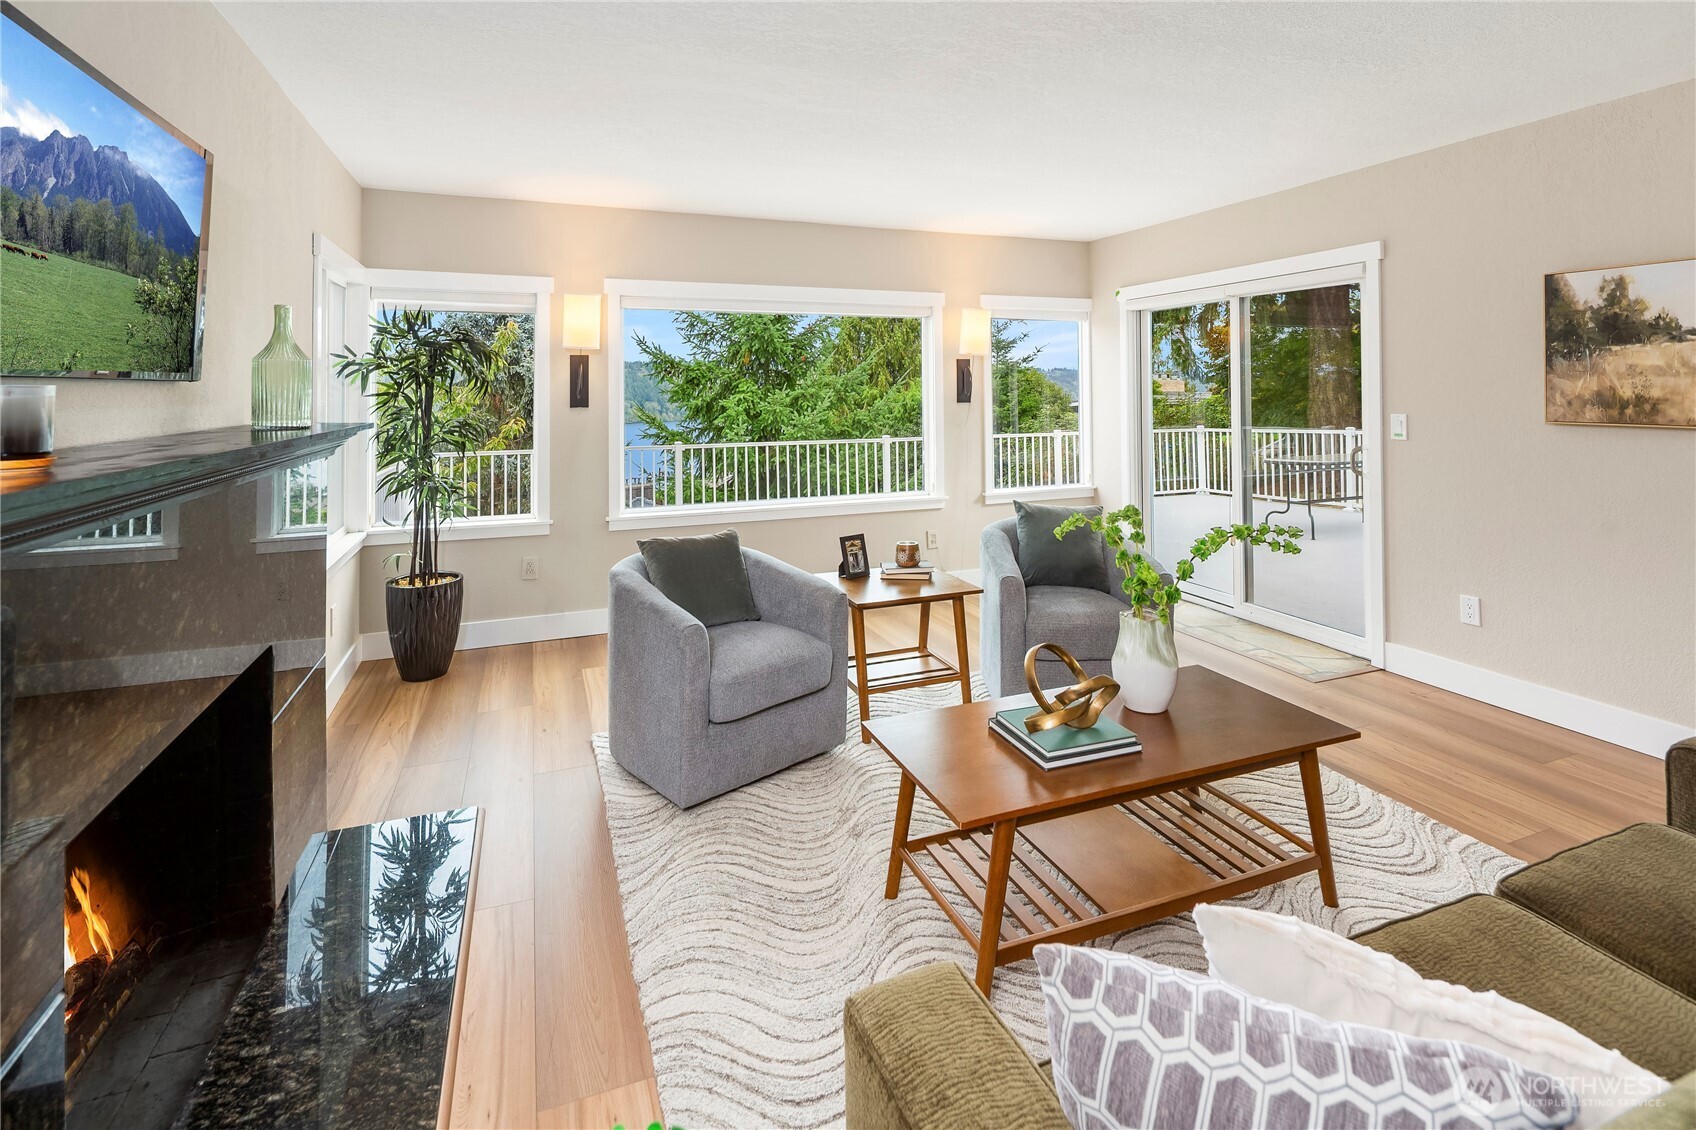
Staged living room with a stone fireplace, gray armchairs, and windows overlooking water and trees.
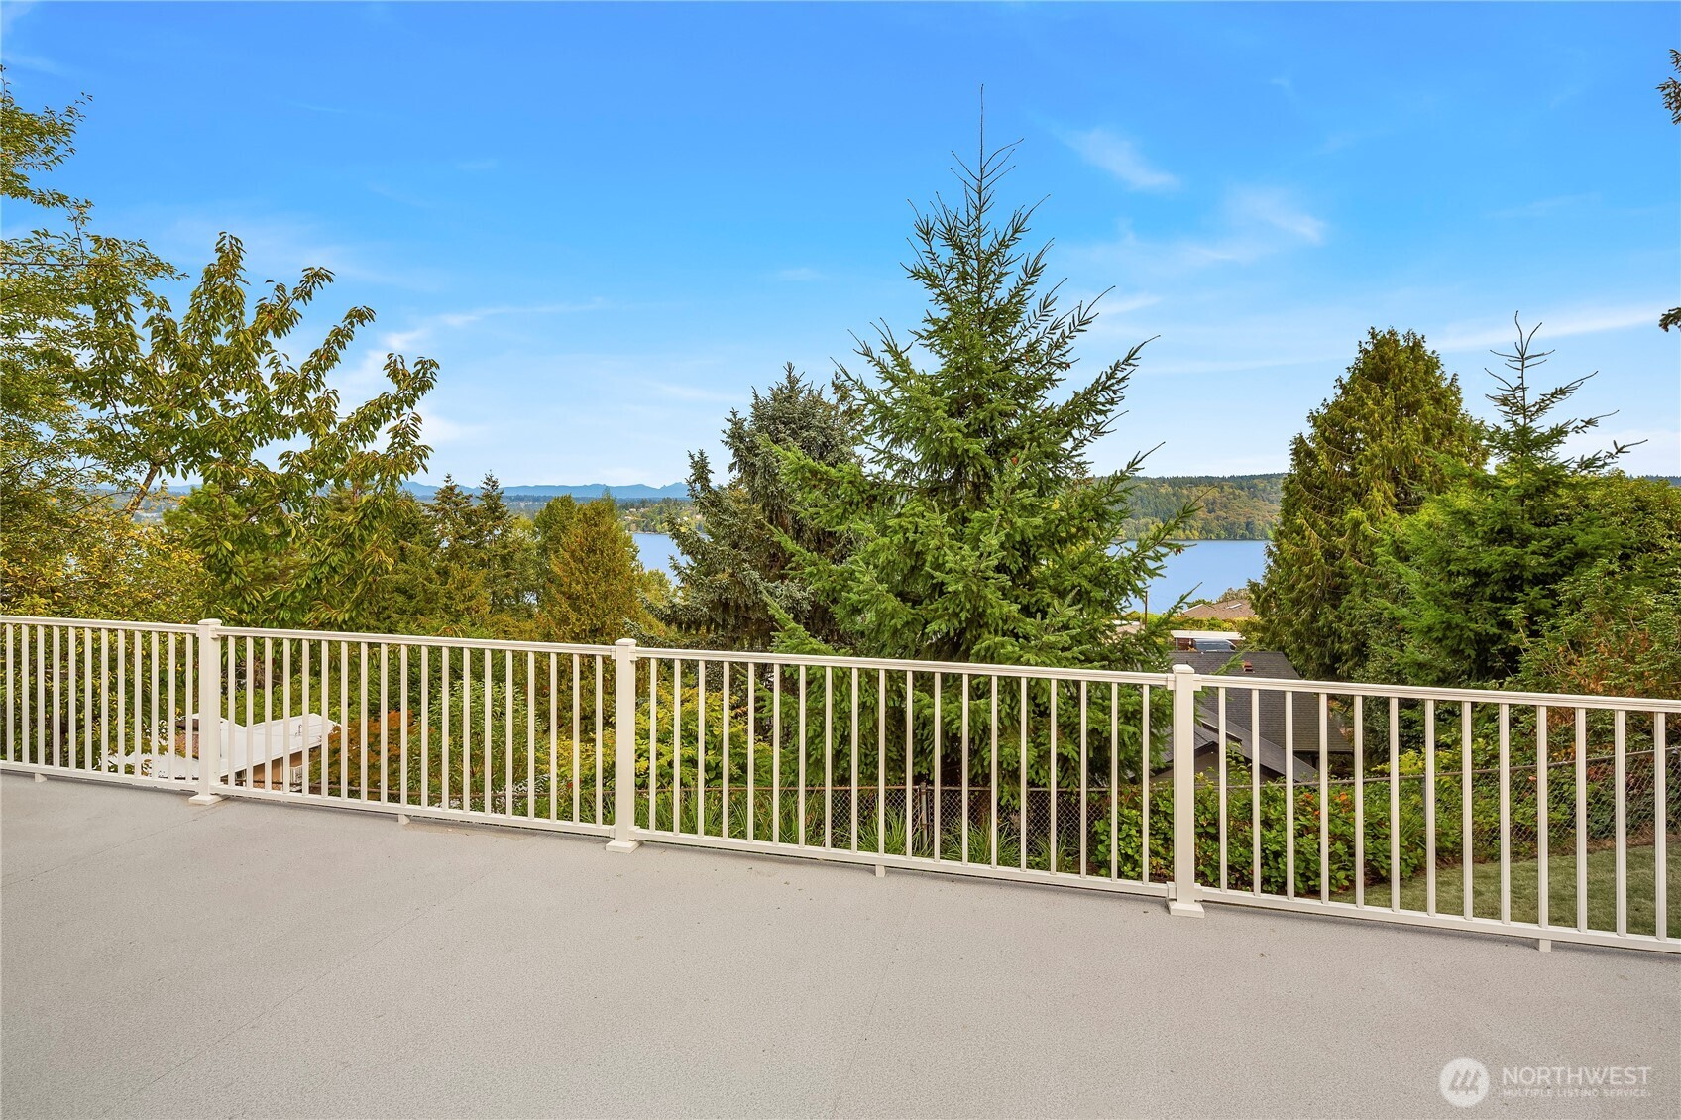
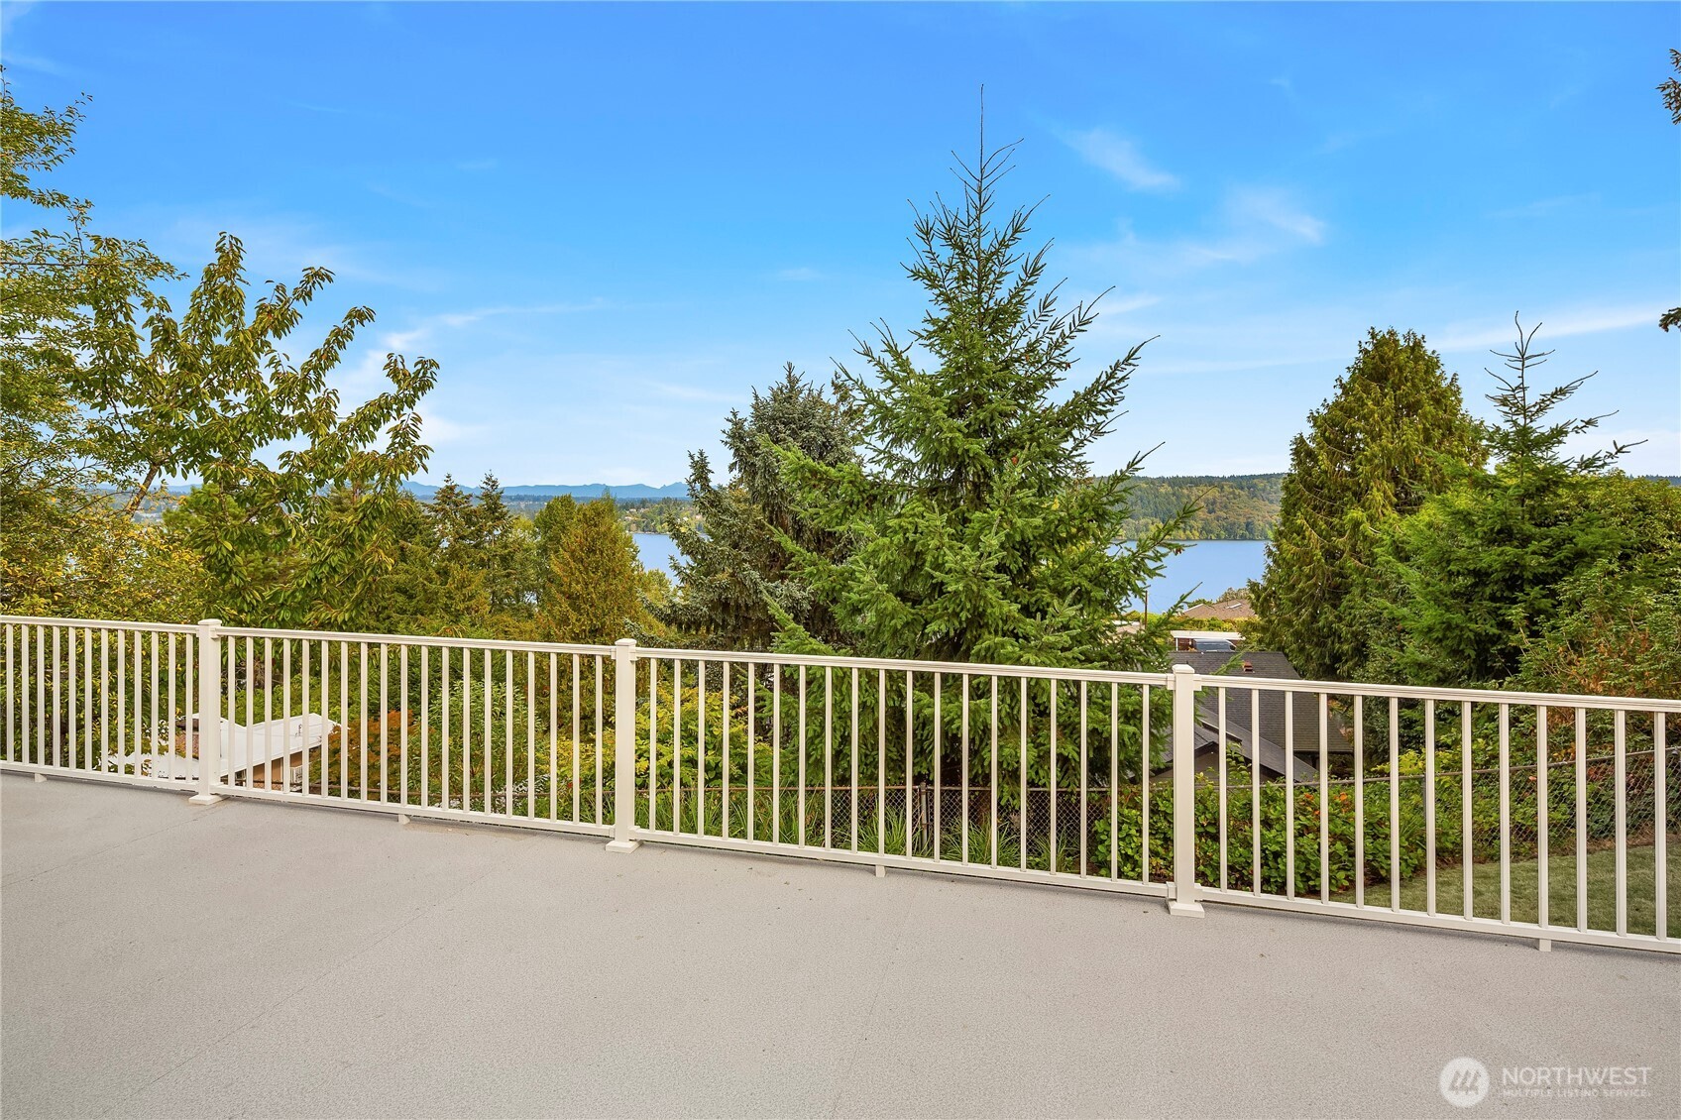
Concrete deck with white railing overlooking evergreens and a lake.
Concrete deck with white railing overlooking trees, a lake, and distant hills.
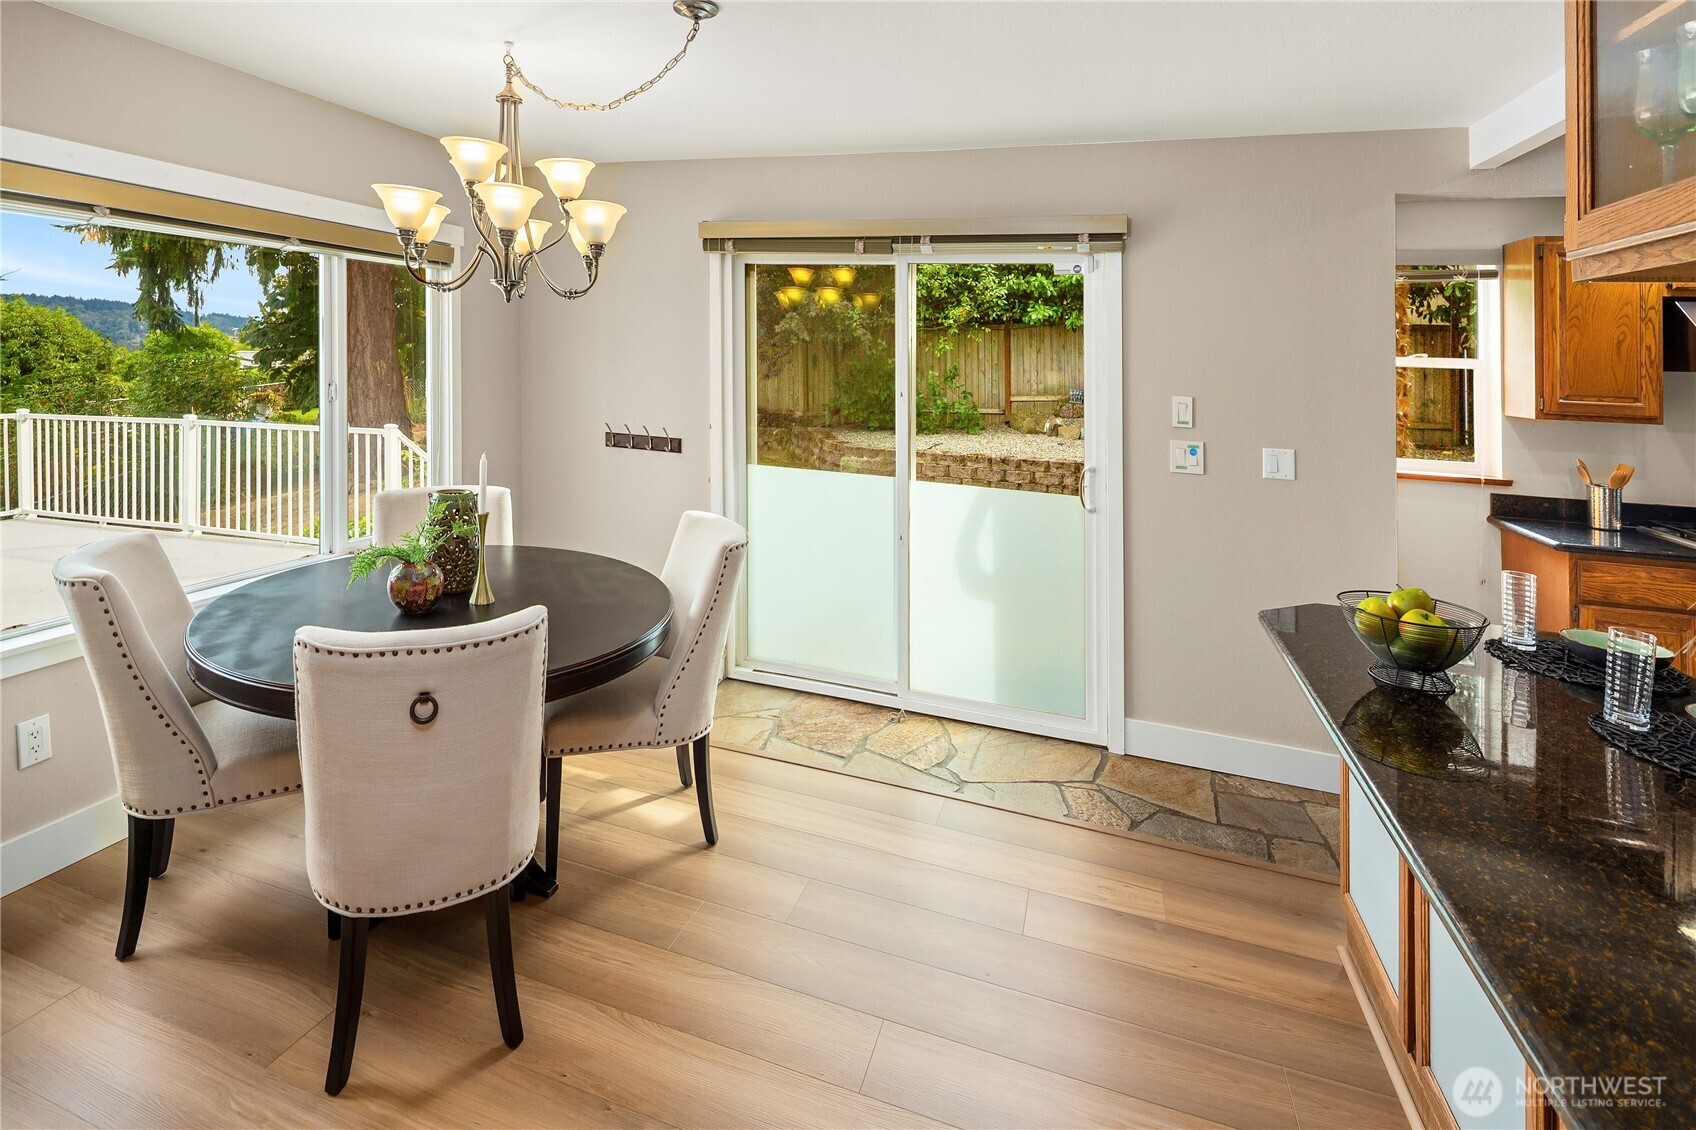
Dining area with a round table beside the kitchen and sliding doors to a leafy yard.
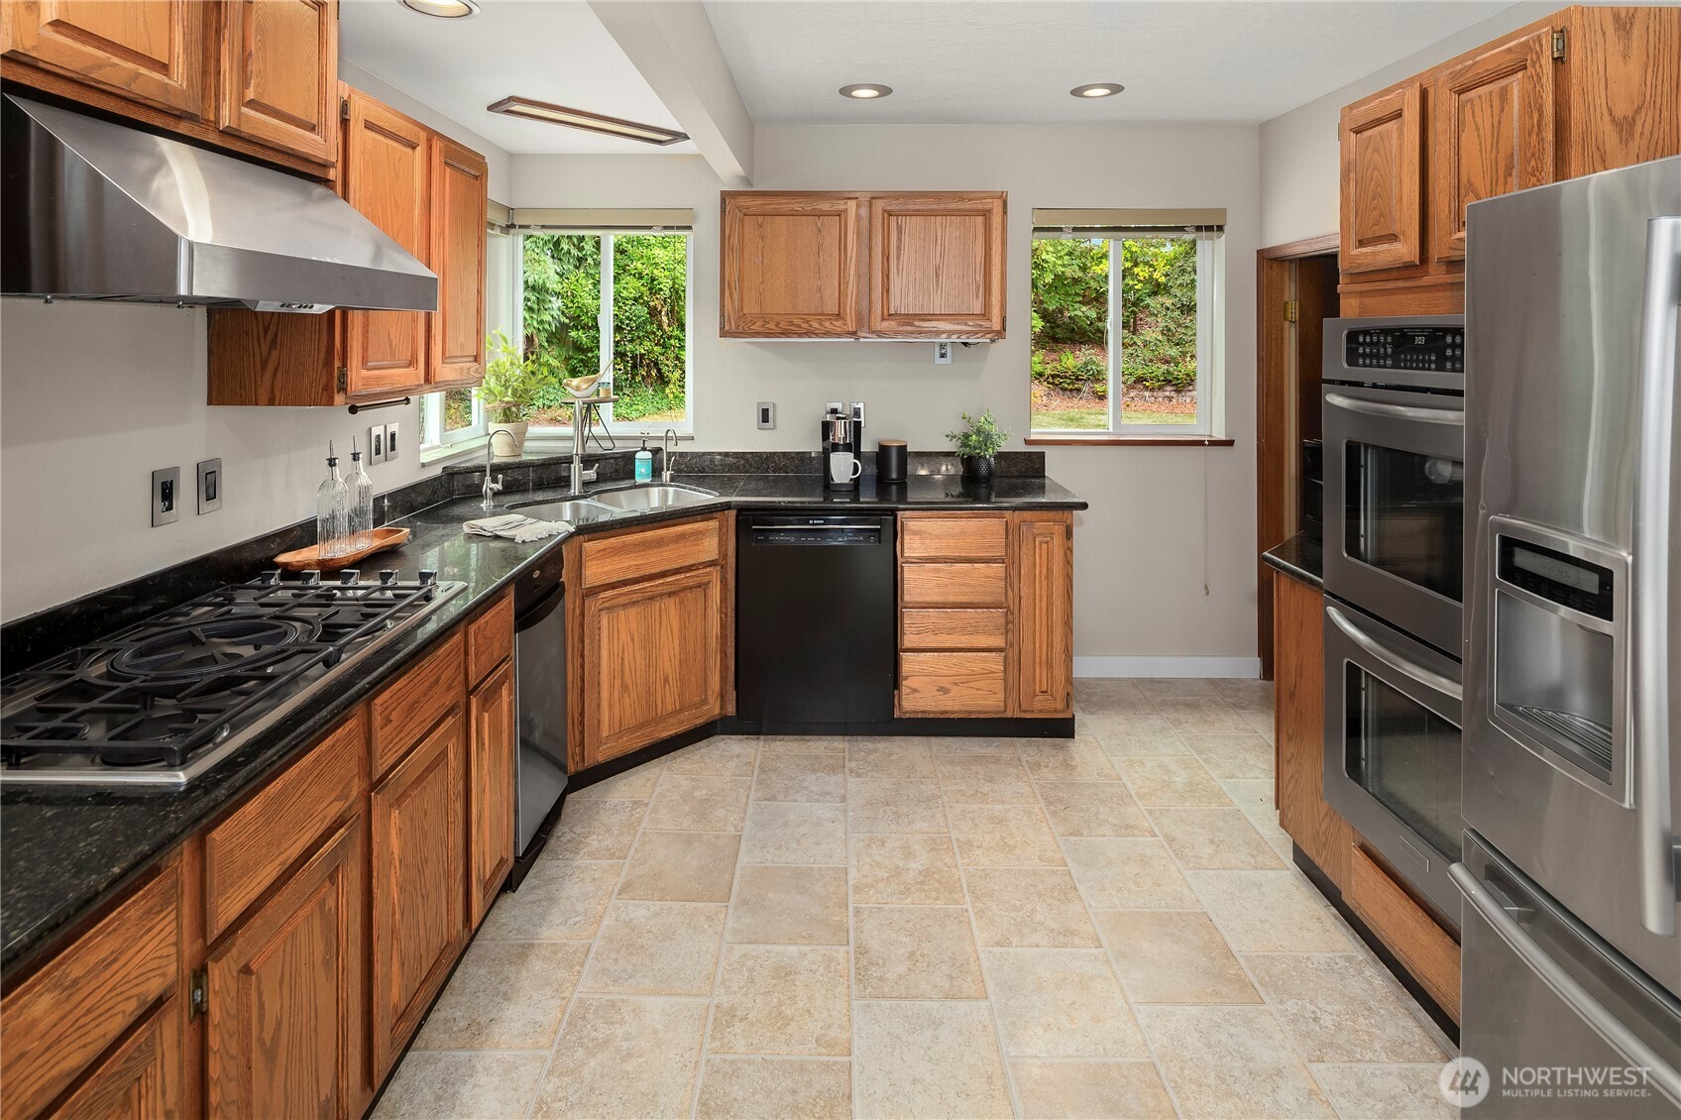
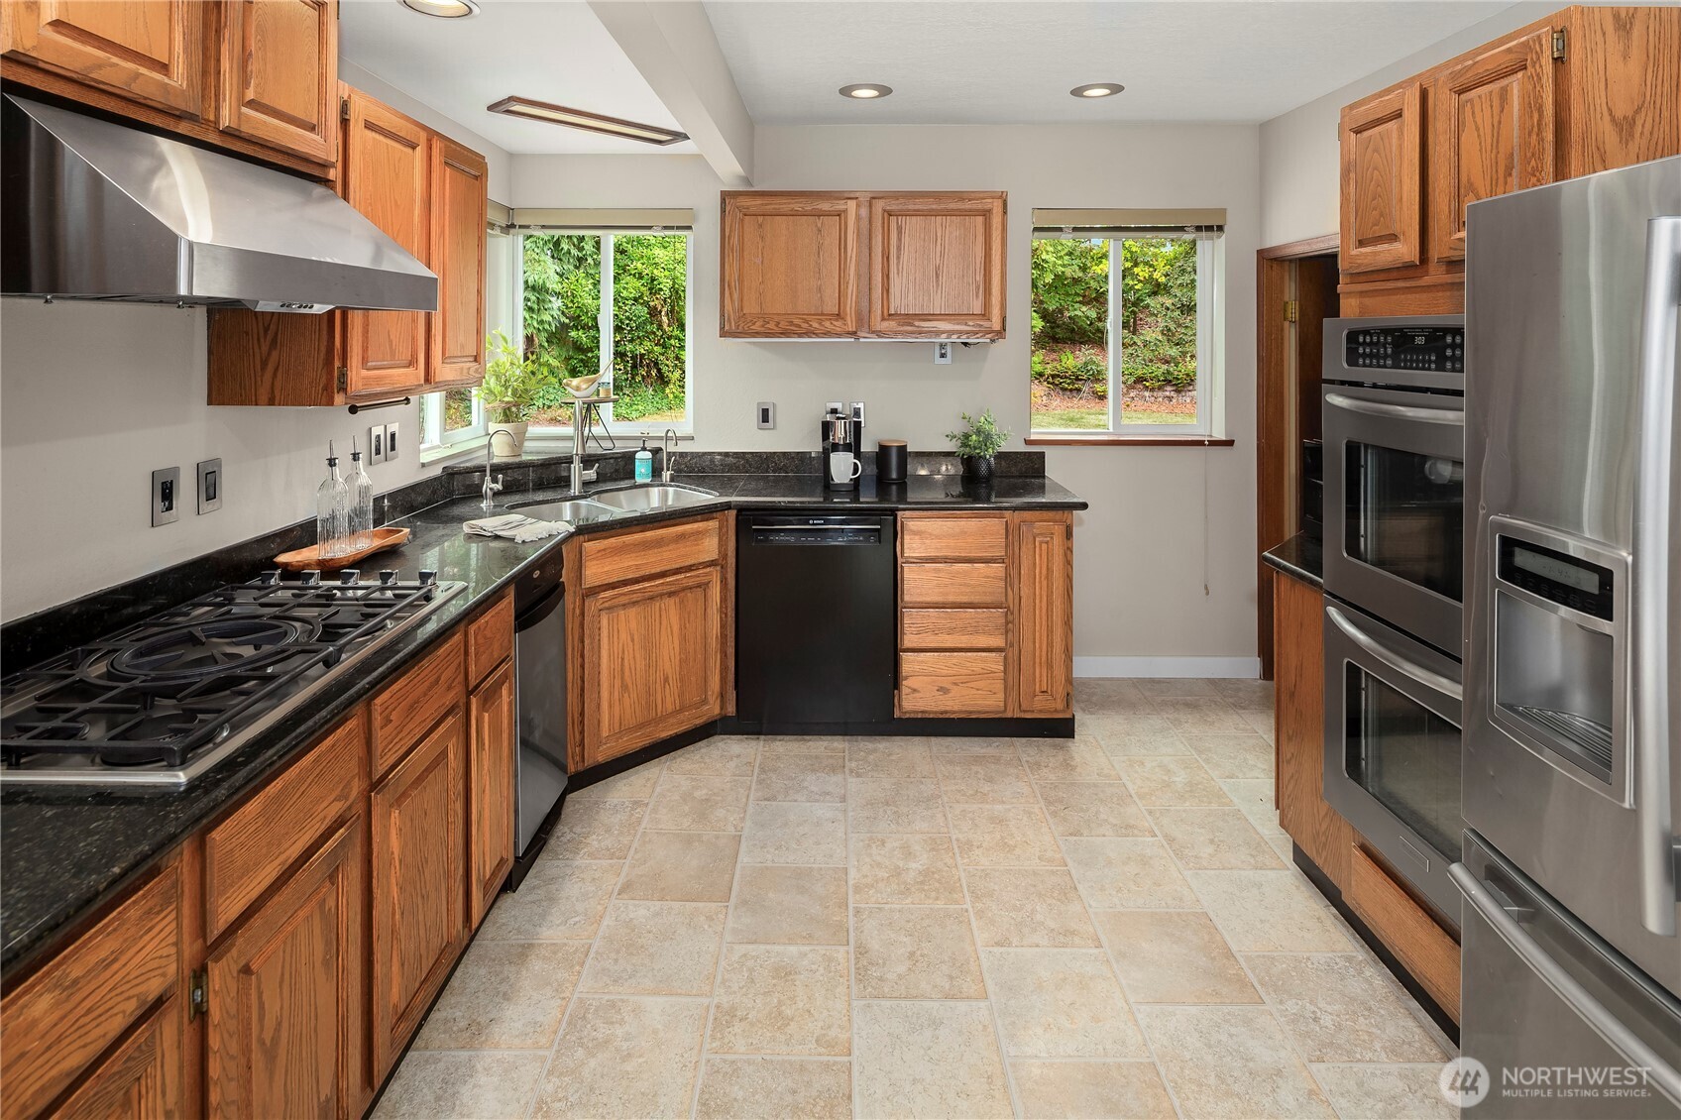
Kitchen with oak cabinets, dark countertops, stainless appliances, and windows overlooking greenery.
Kitchen with oak cabinets, black countertops, stainless steel appliances, and windows overlooking greenery.
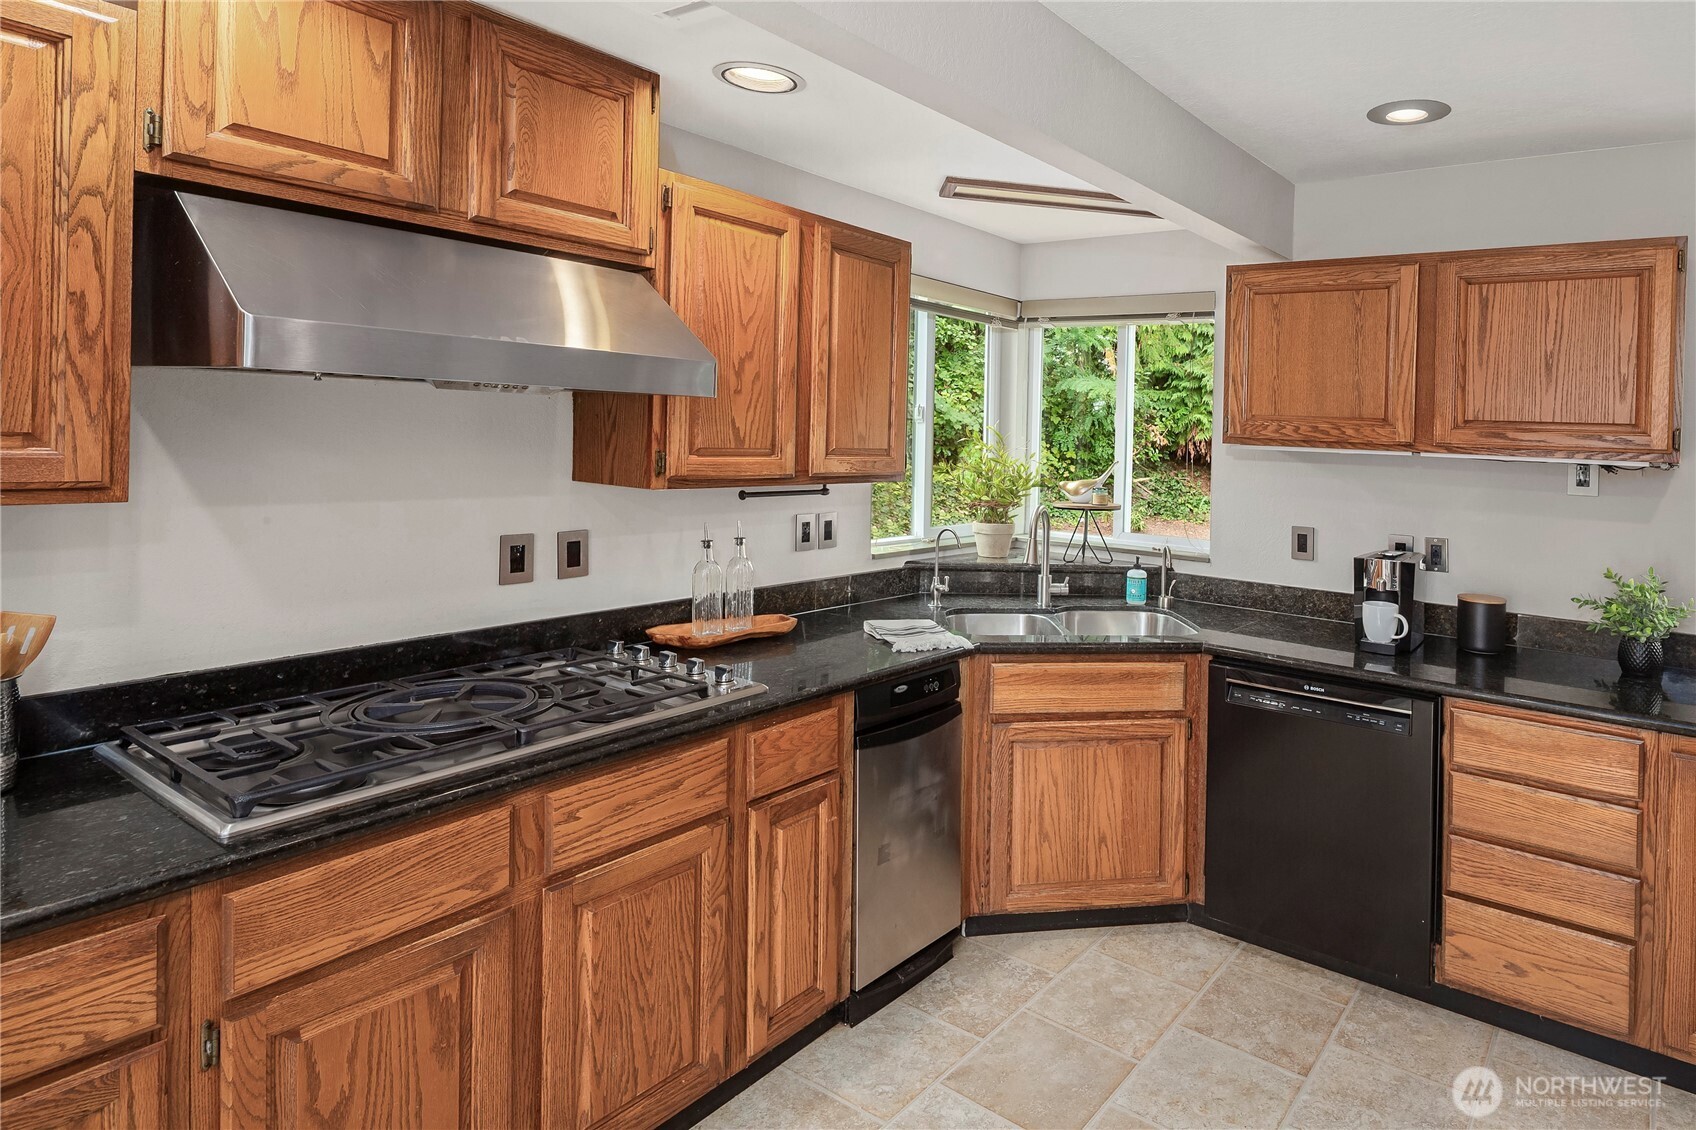
Kitchen with wood cabinetry, dark countertops, gas cooktop, and a window above the sink.
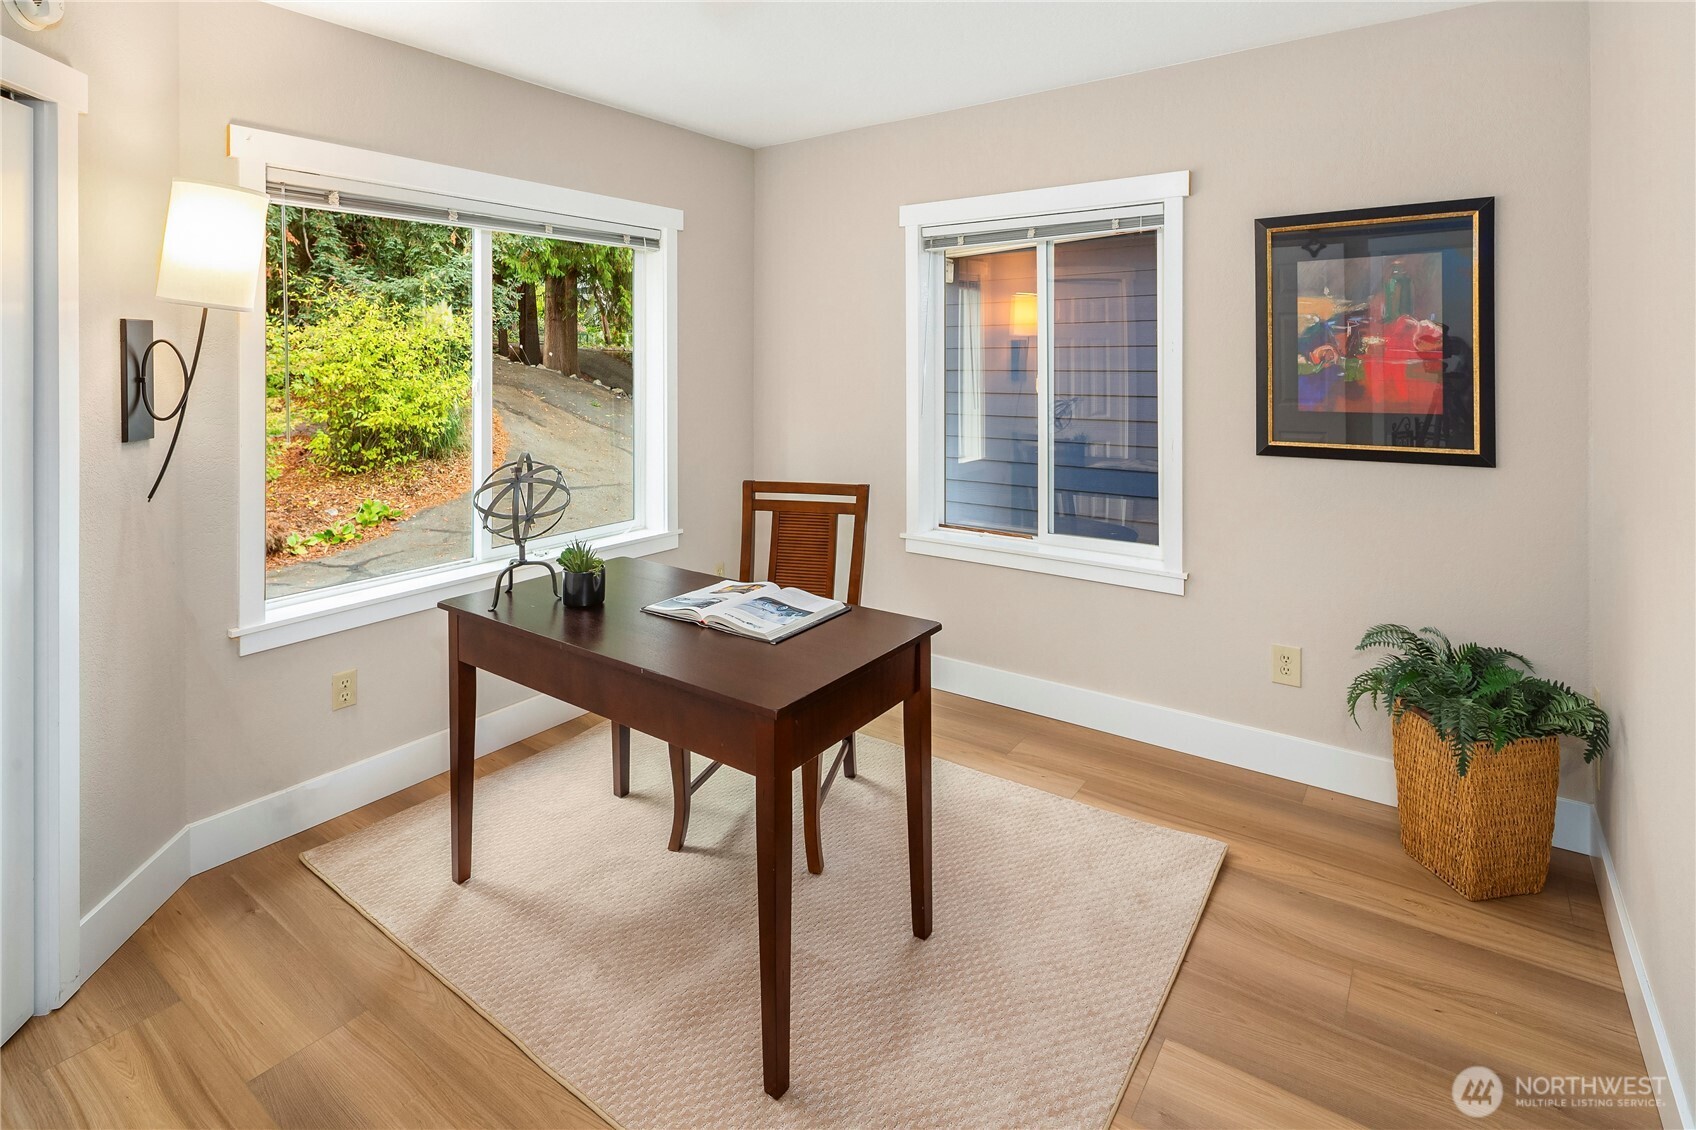
Furnished home office with a dark wood desk, two windows, and leafy landscaping outside.
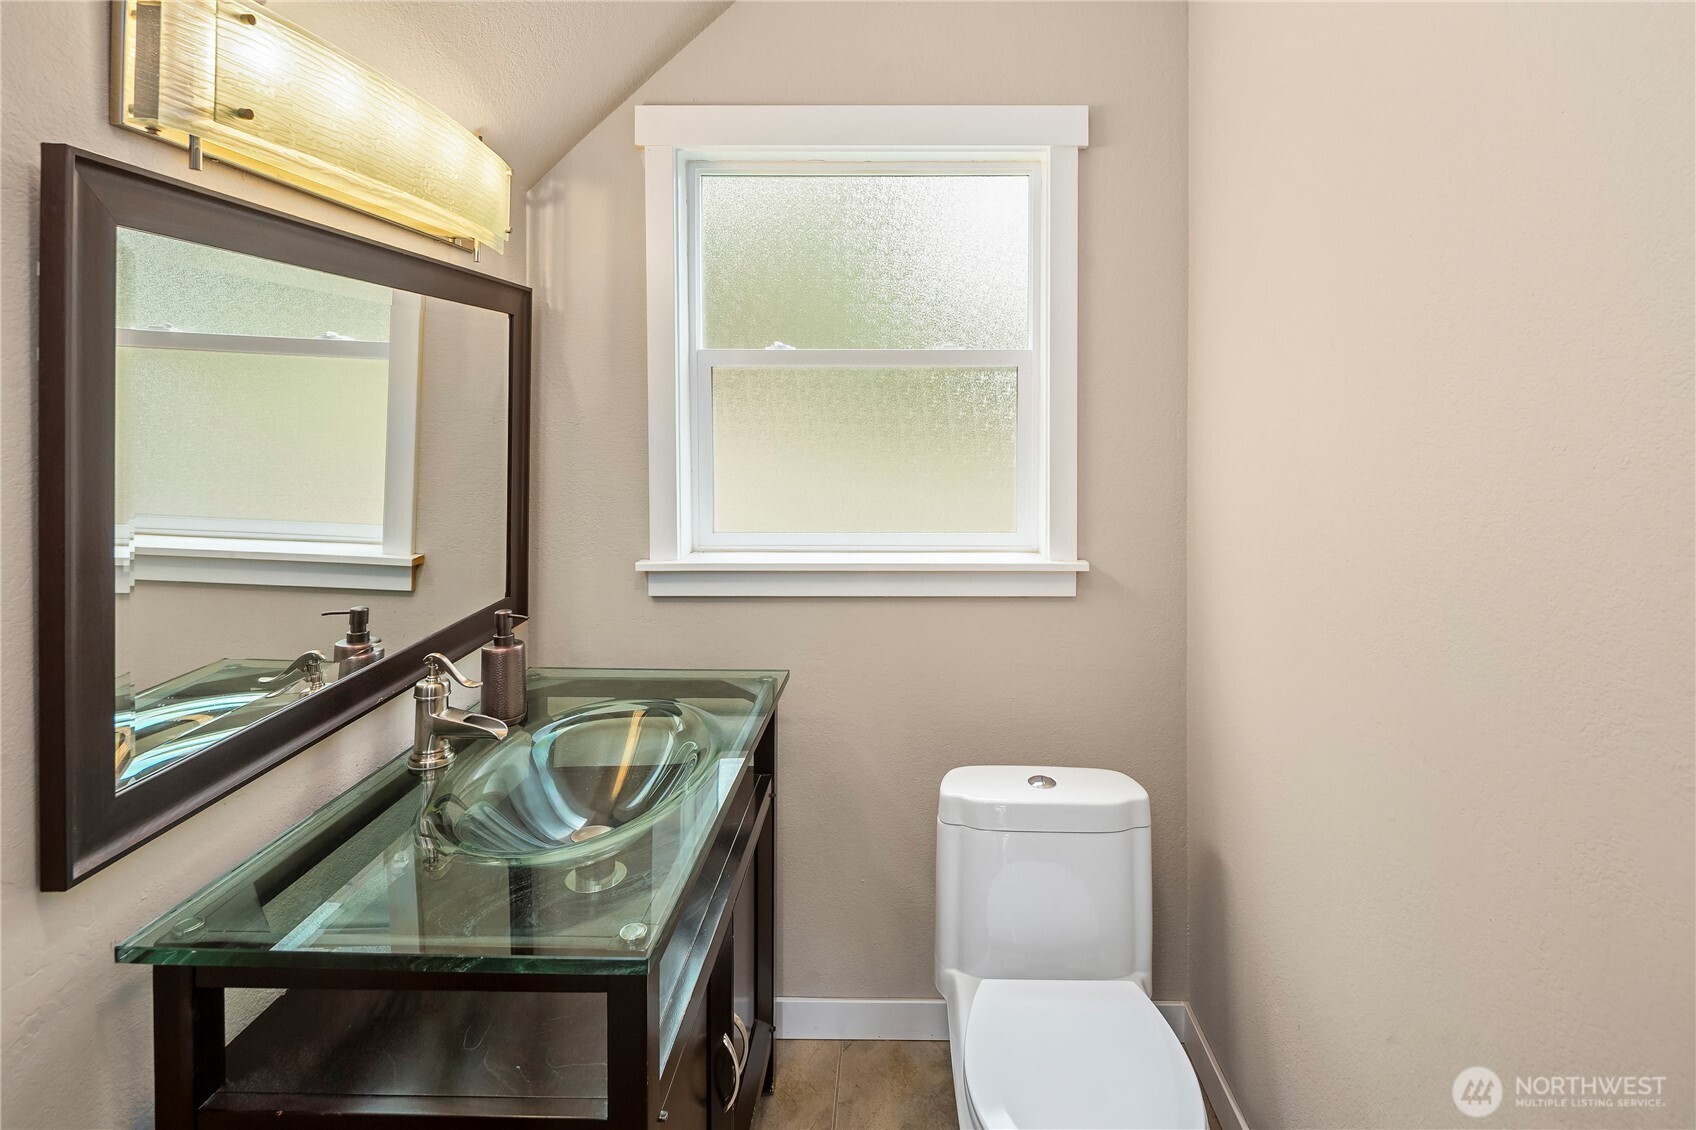
Bathroom with a glass vessel sink, dark wood vanity, framed mirror, and frosted window.
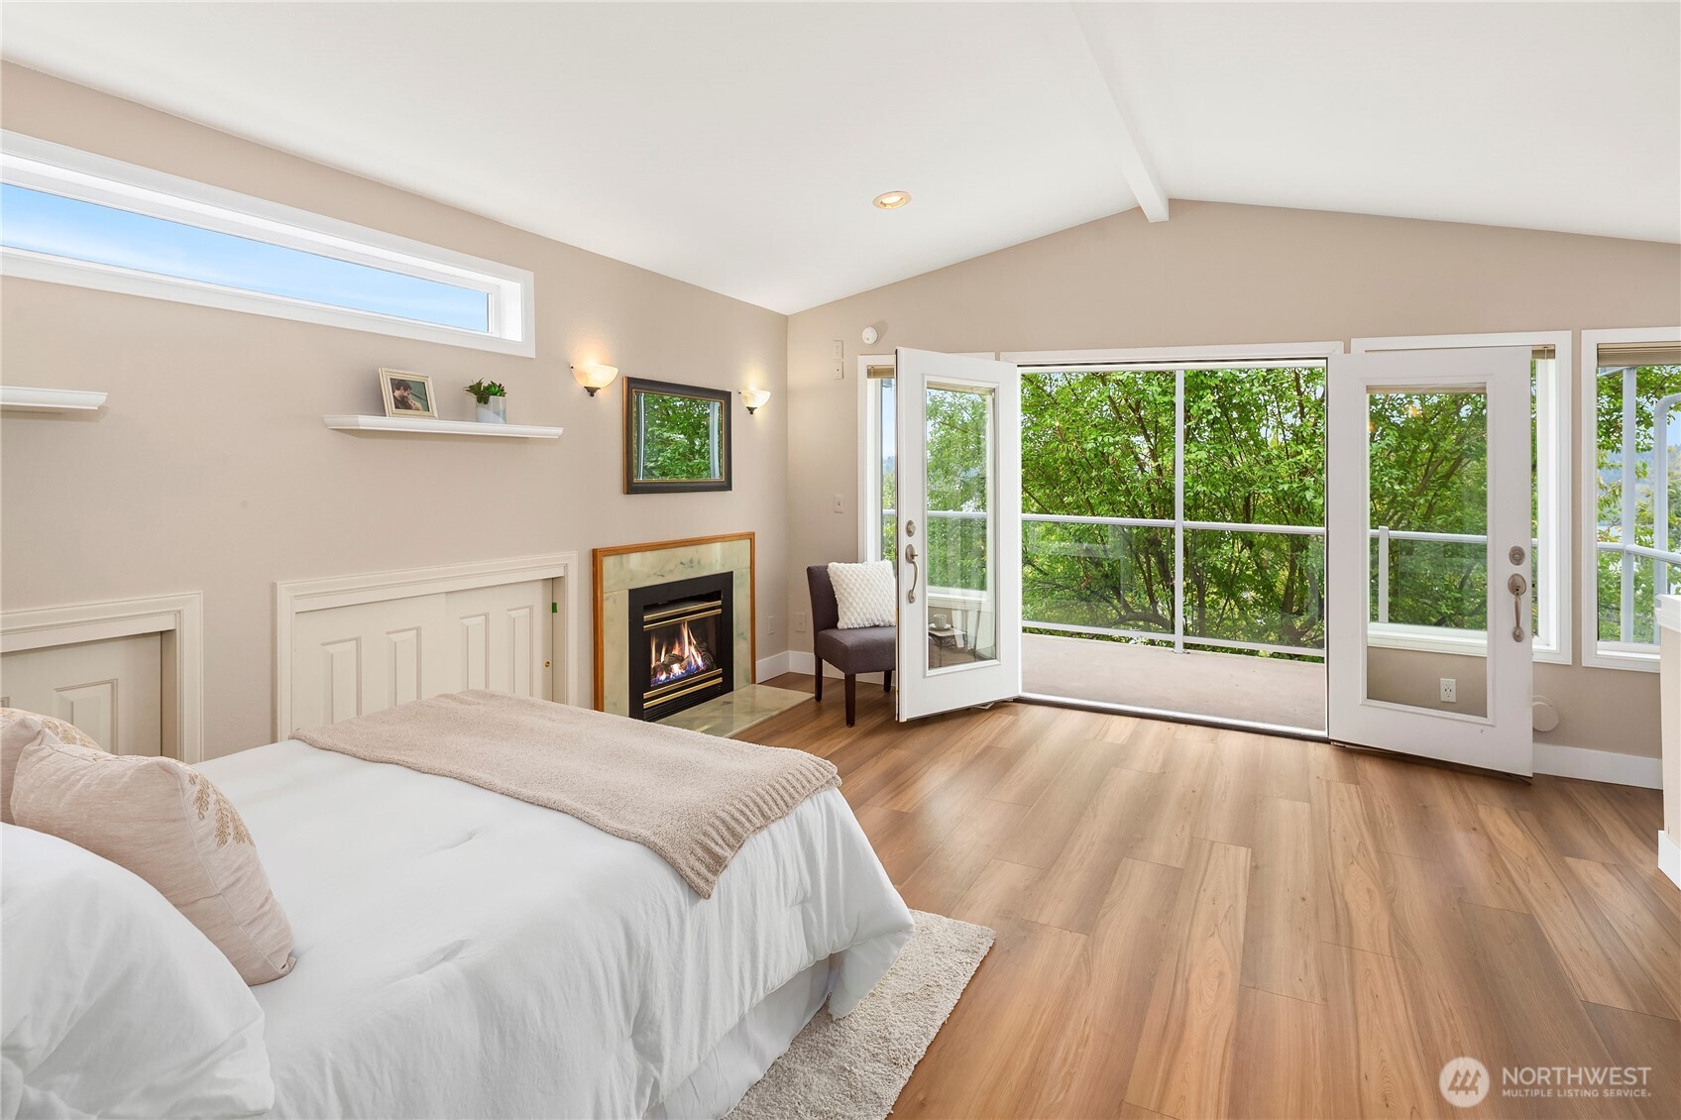
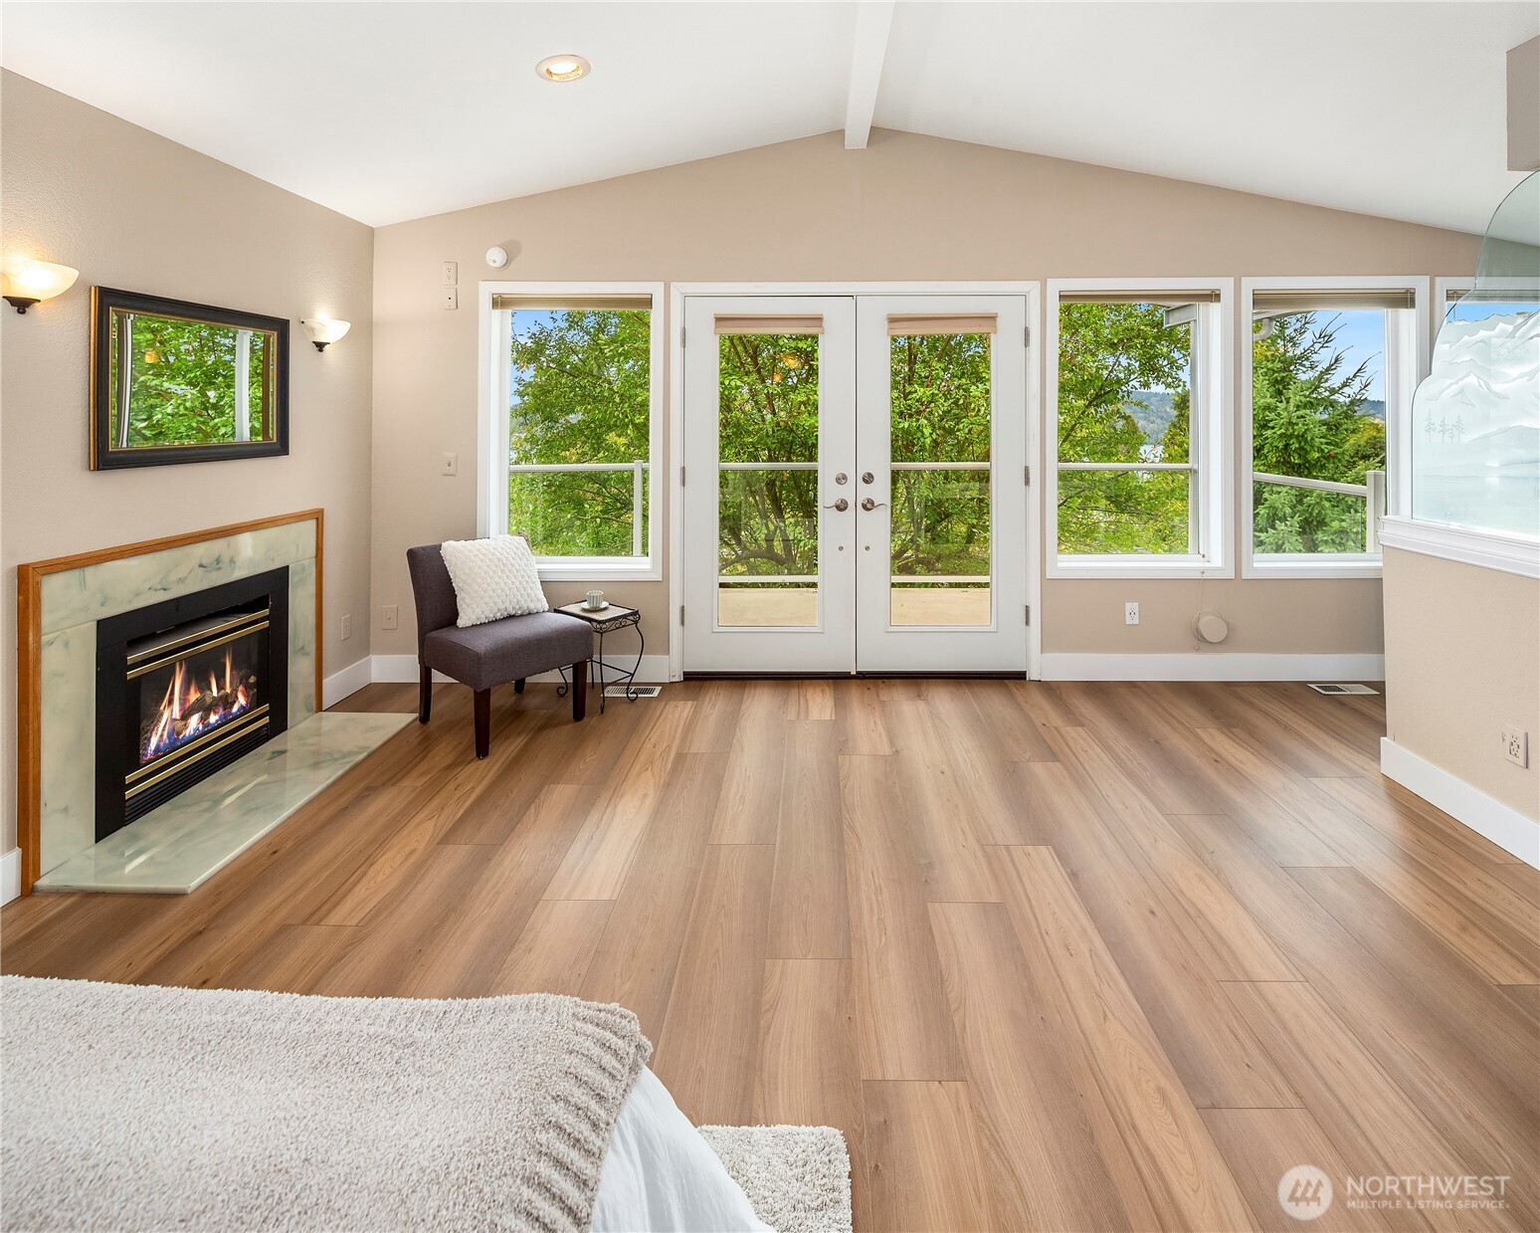
Bedroom with a gas fireplace and open French doors to a tree-lined screened balcony.
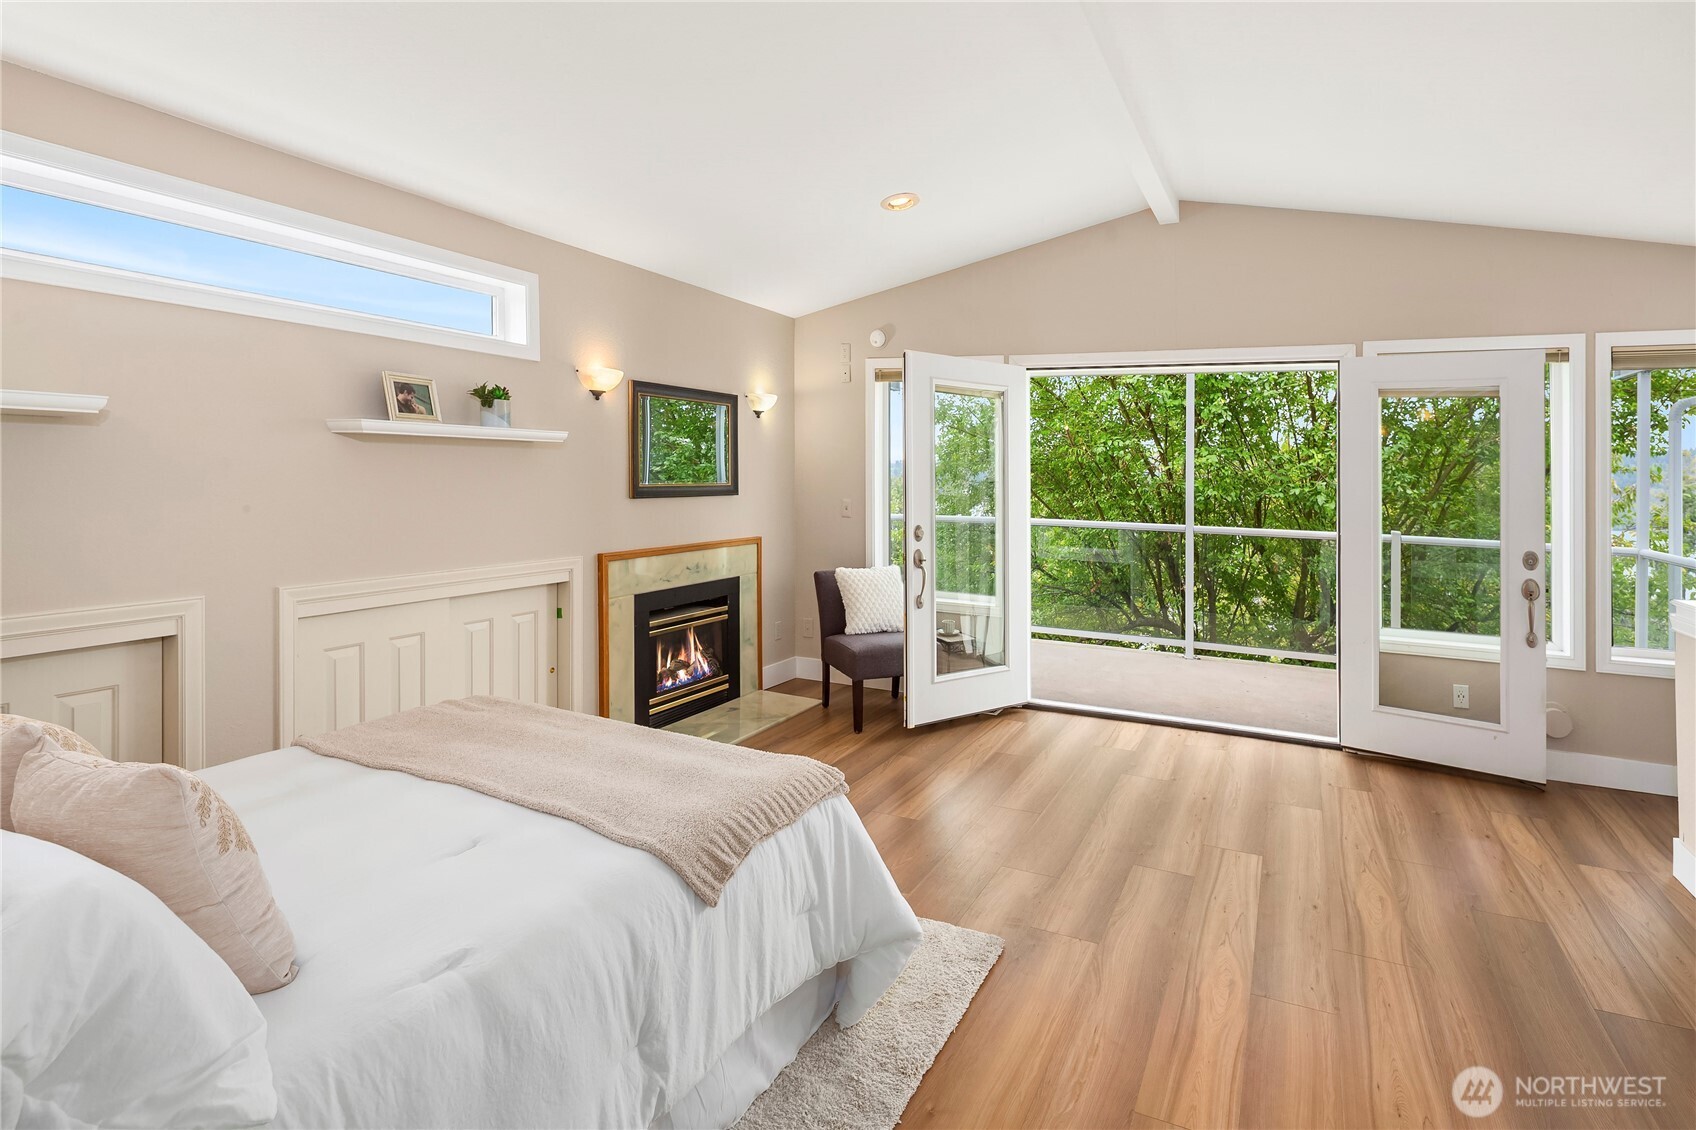
Staged bedroom with a gas fireplace and open French doors to a tree-lined screened balcony.
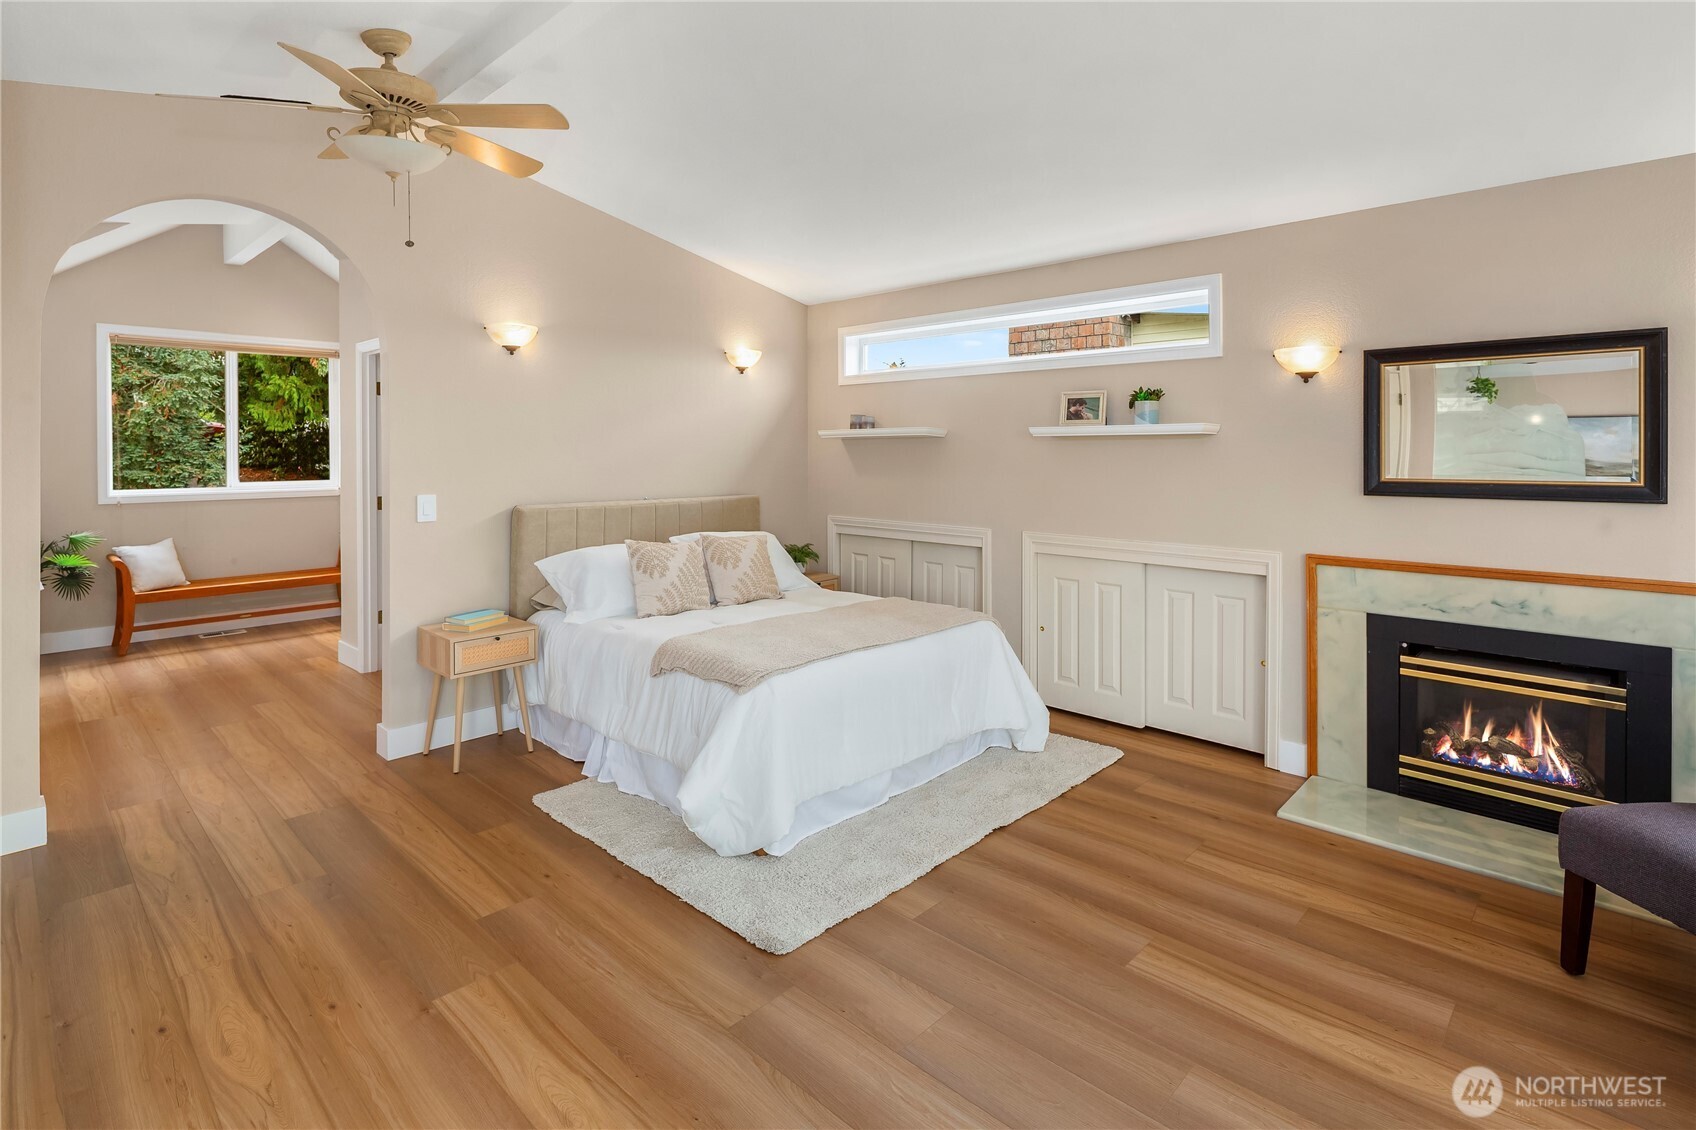
Staged bedroom with a white bed, wood floors, an arched window nook, and a lit fireplace.
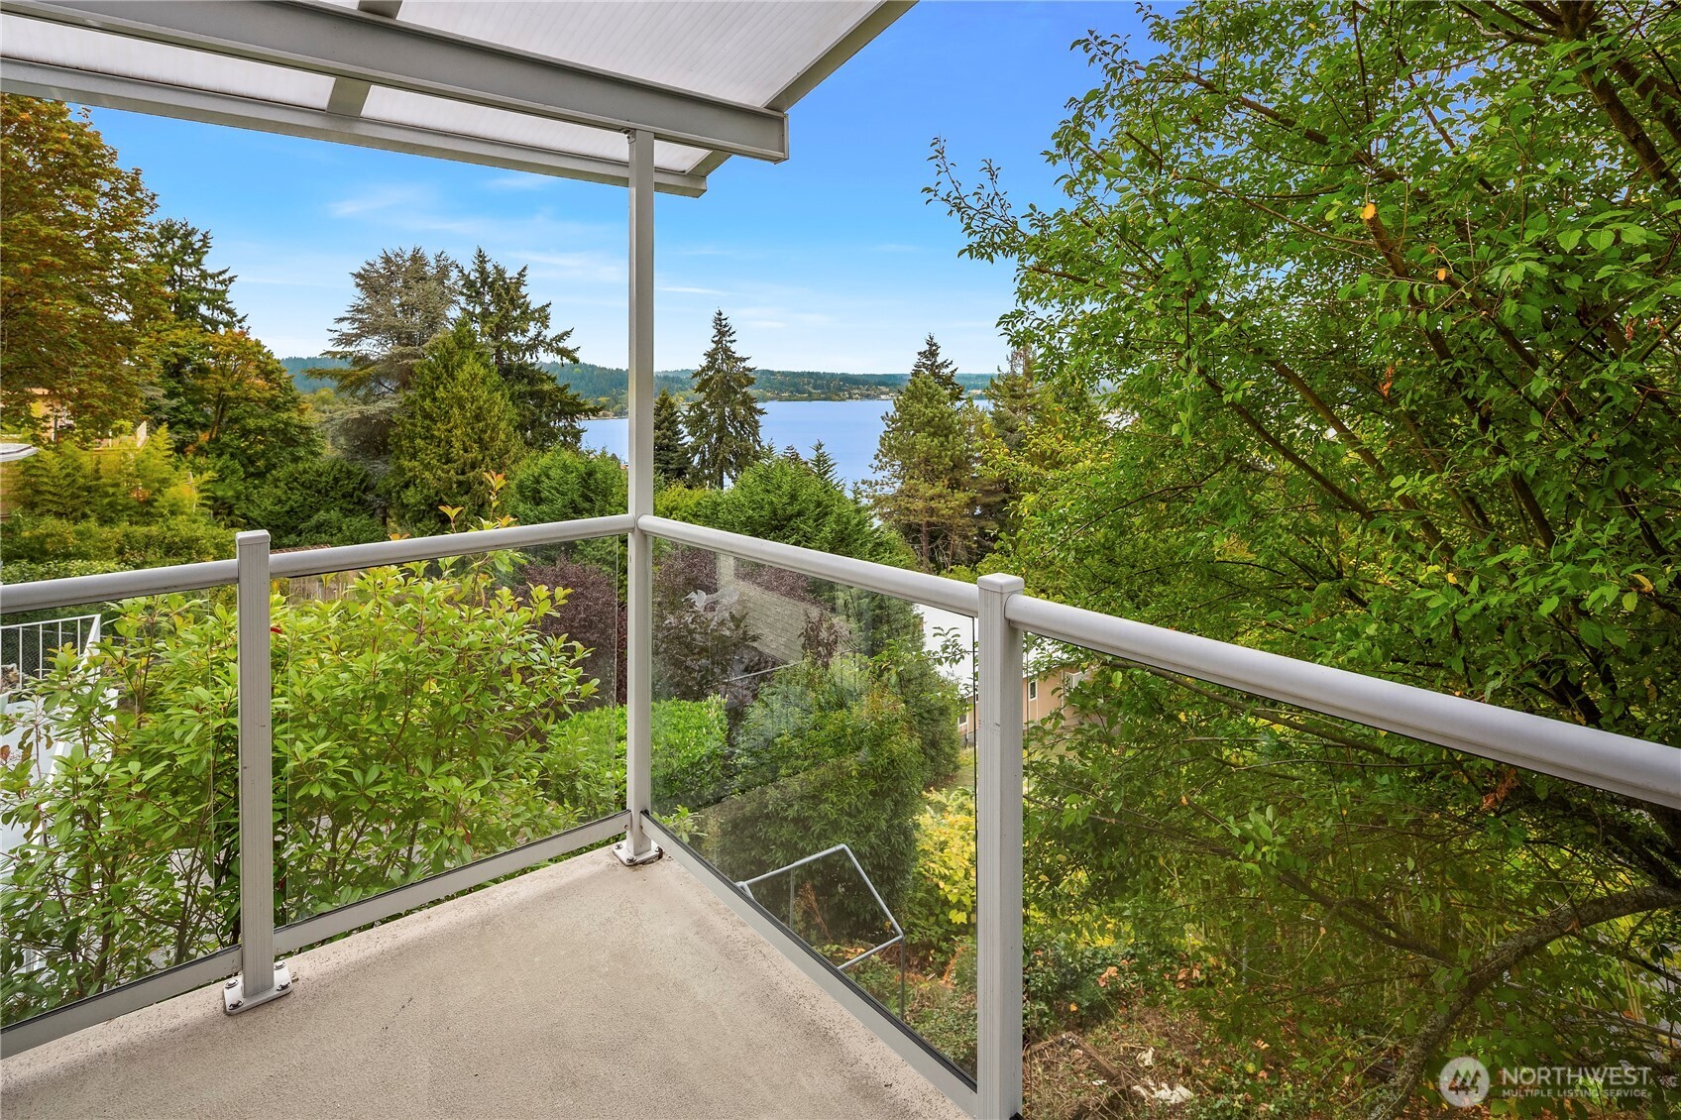
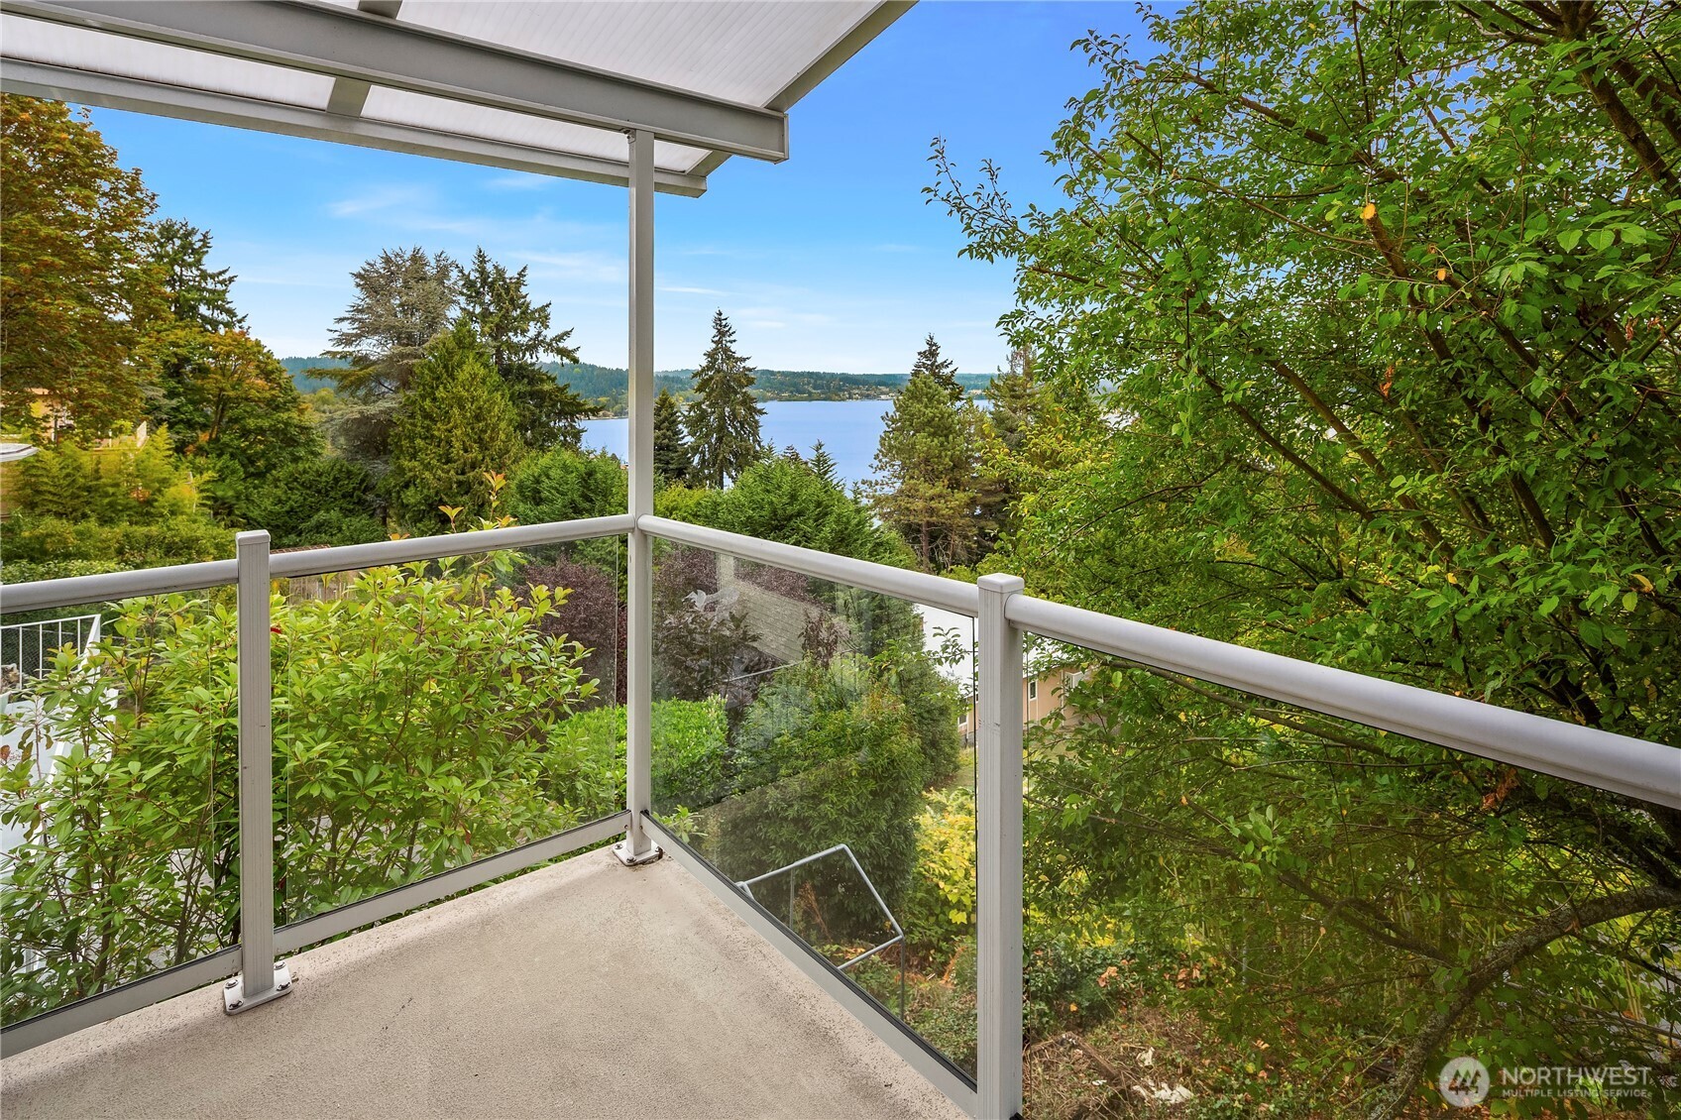
Covered balcony with glass railings overlooking trees and a broad water view.
Covered balcony with glass railings overlooking a lake through trees.
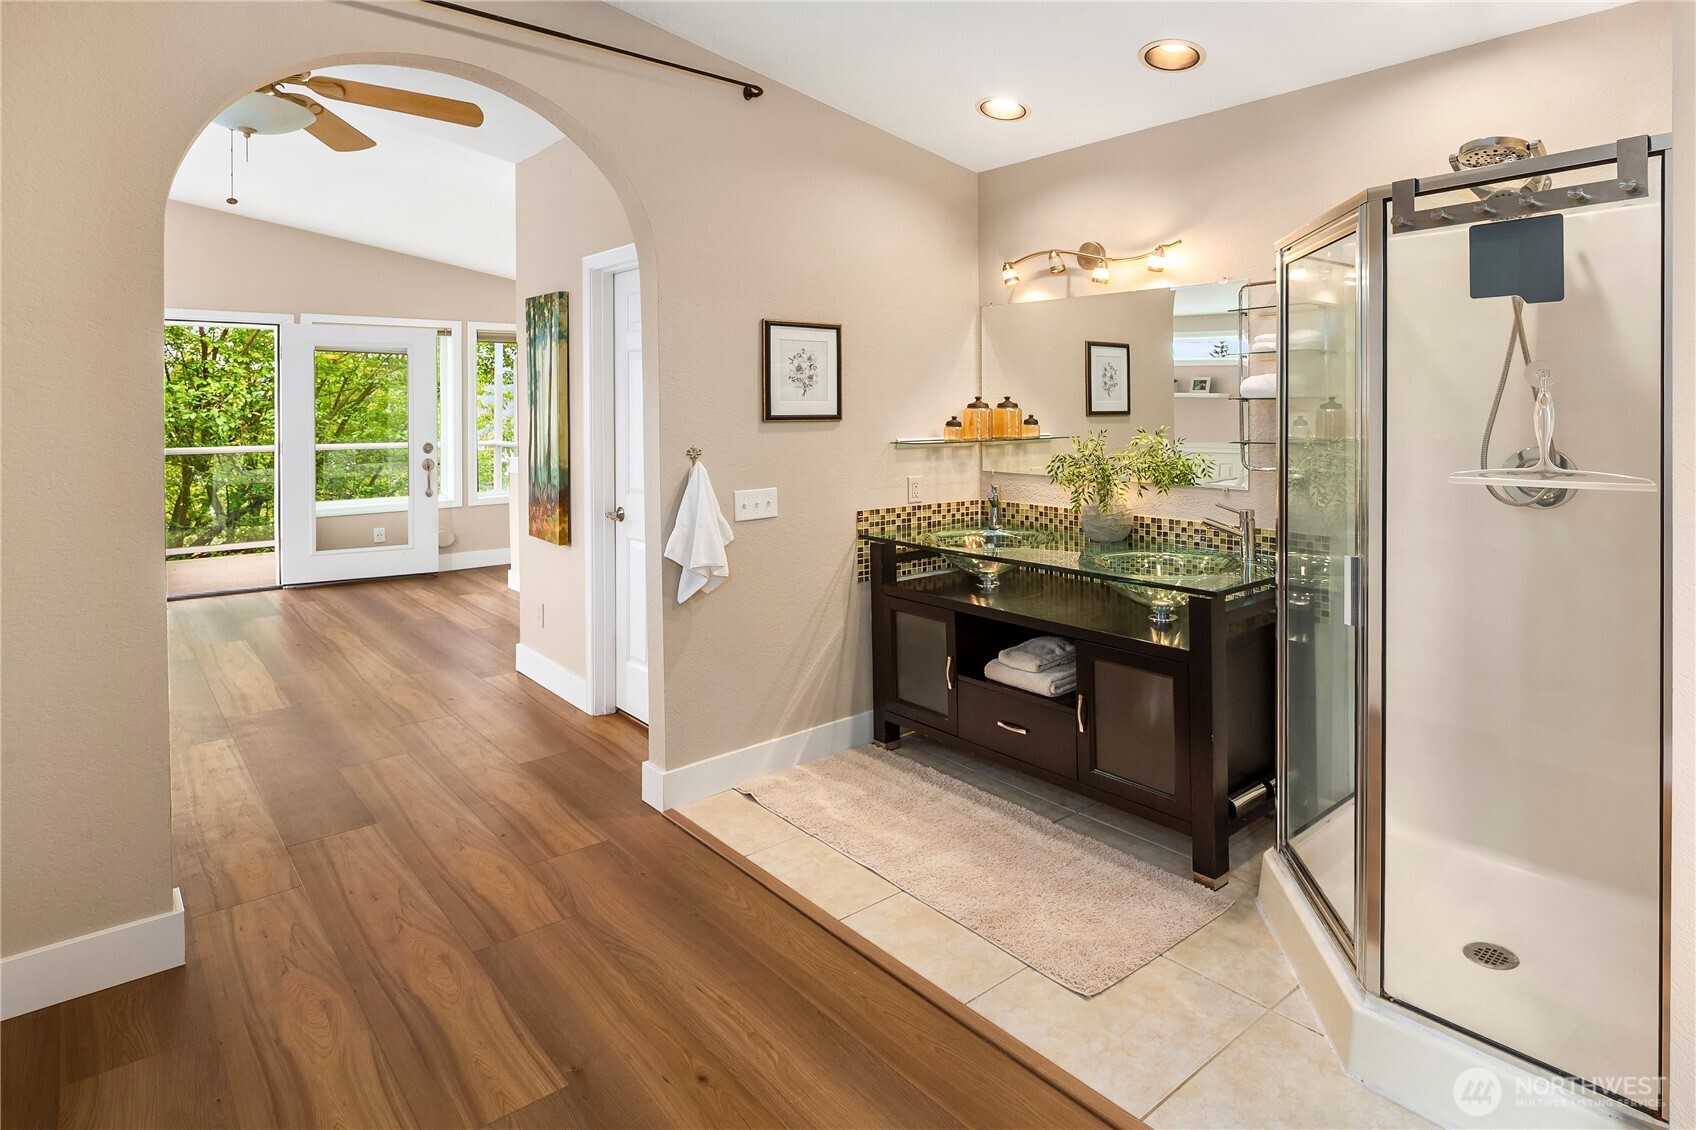
Bathroom with a dark double-sink vanity and glass-enclosed shower beside an arched opening to a bright adjoining room.
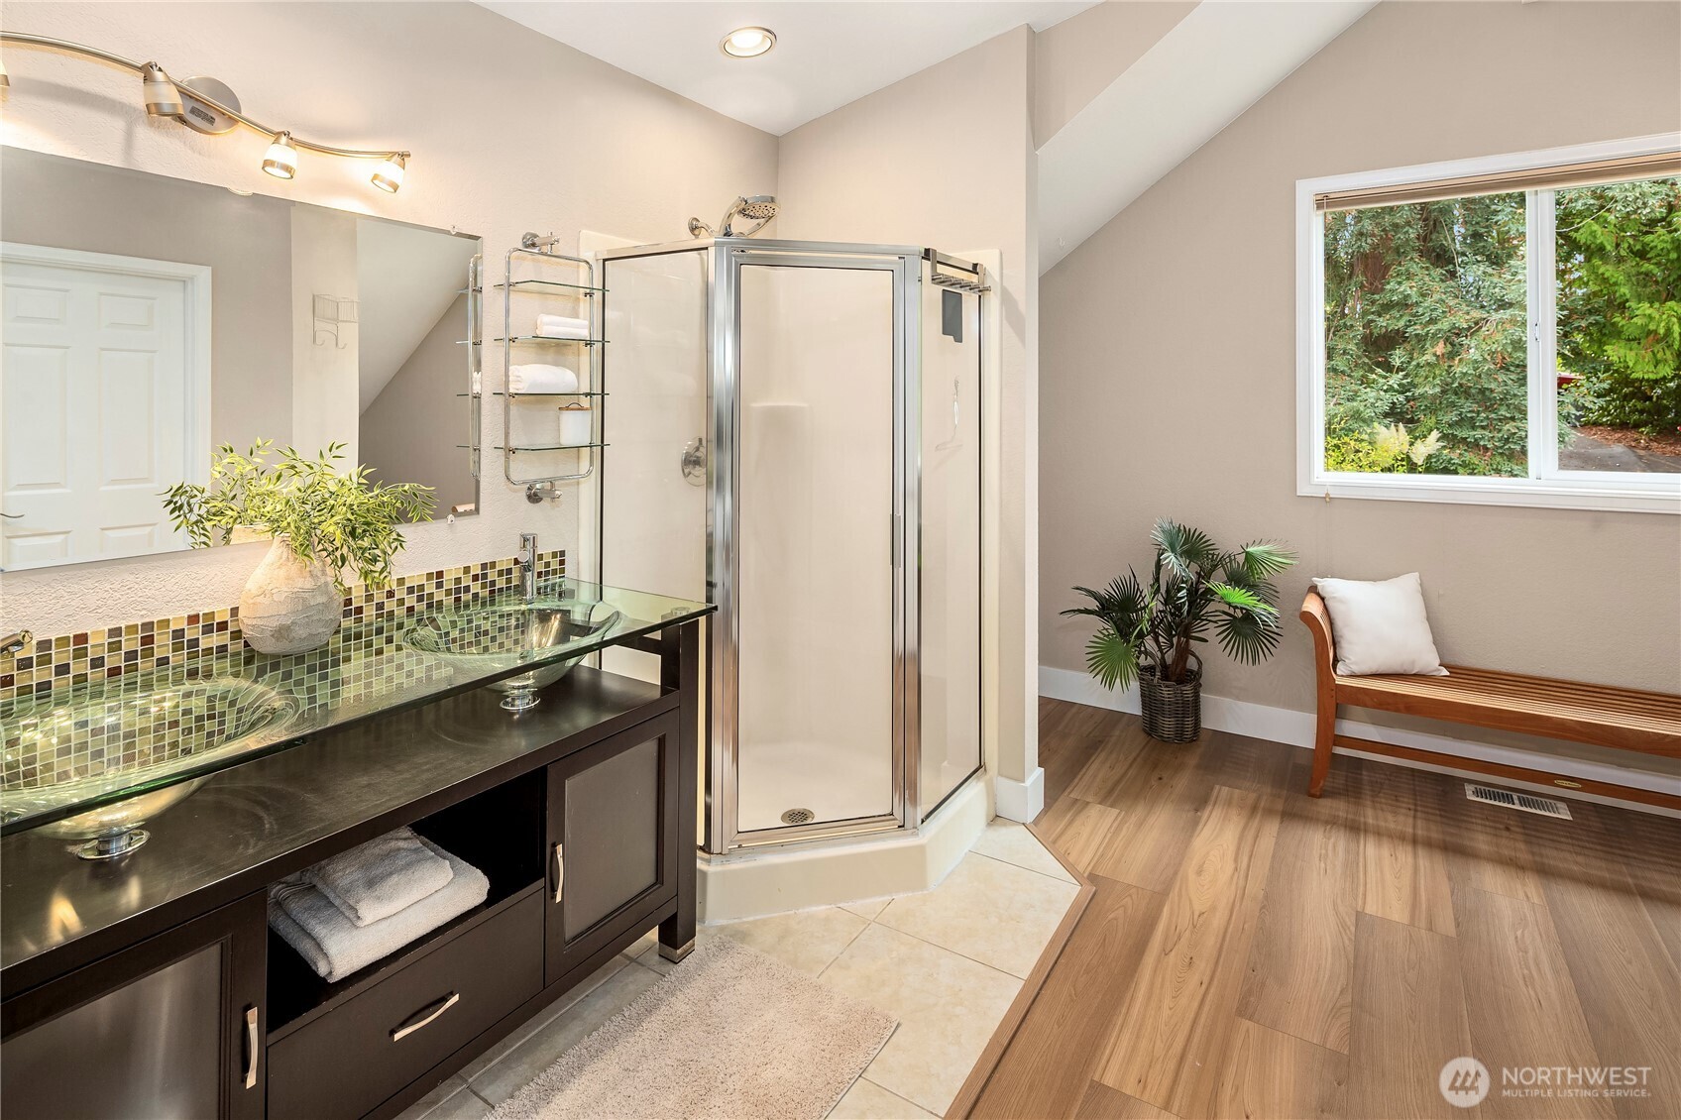
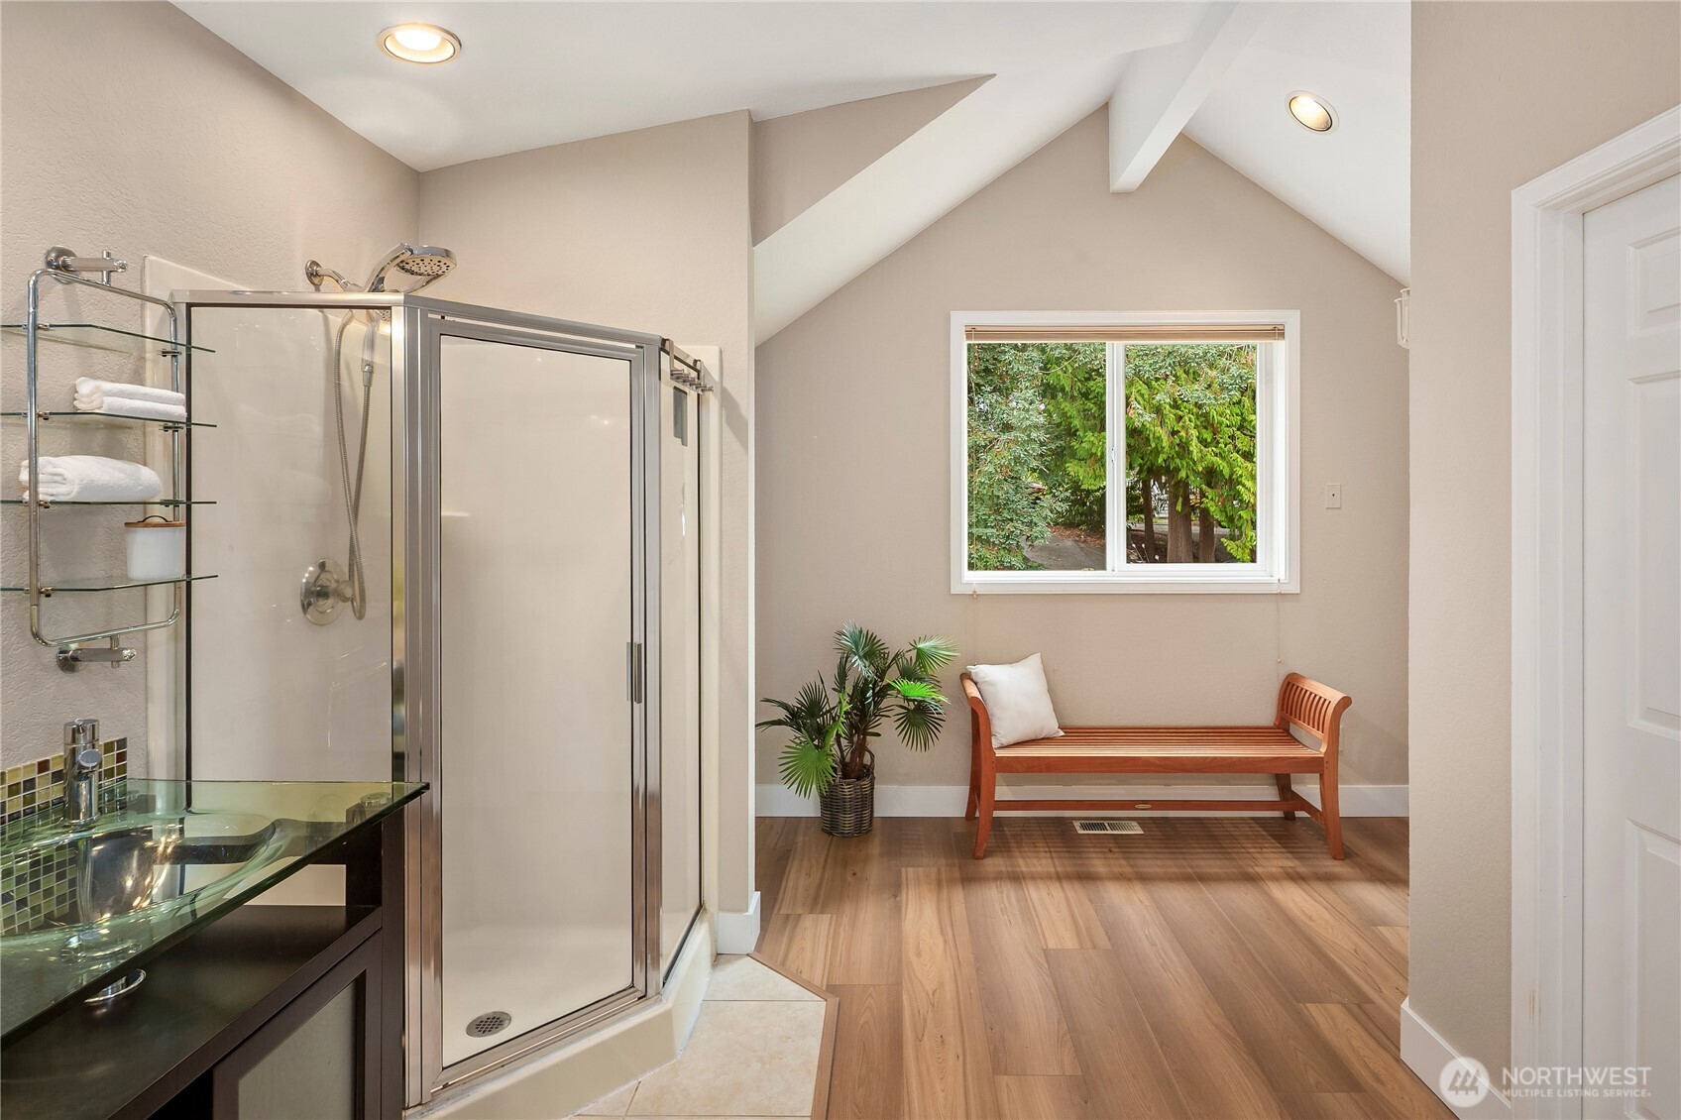
Bathroom with a glass corner shower, double vessel sinks, and a wooden bench by the window.
Bathroom with glass vessel sinks, tiled backsplash, corner shower, and window-side bench.
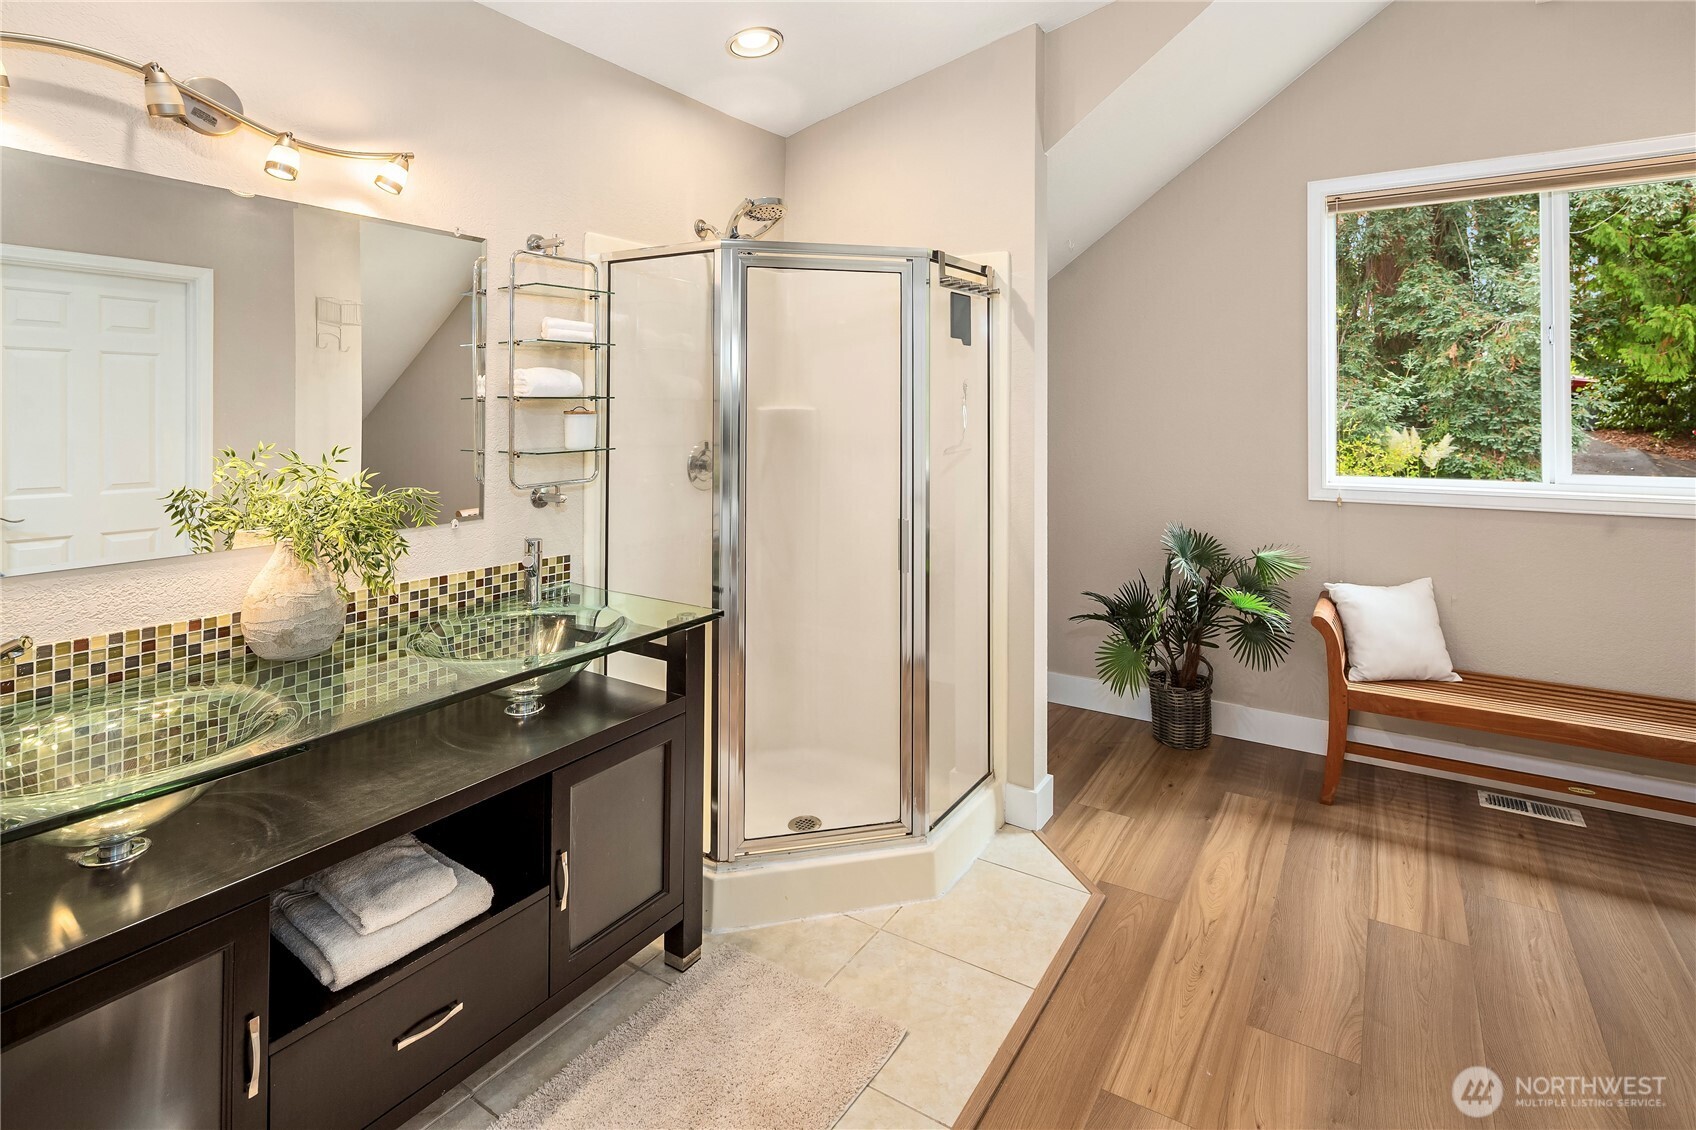
Bathroom with glass shower, dark vanity, and a wooden bench beneath a window.
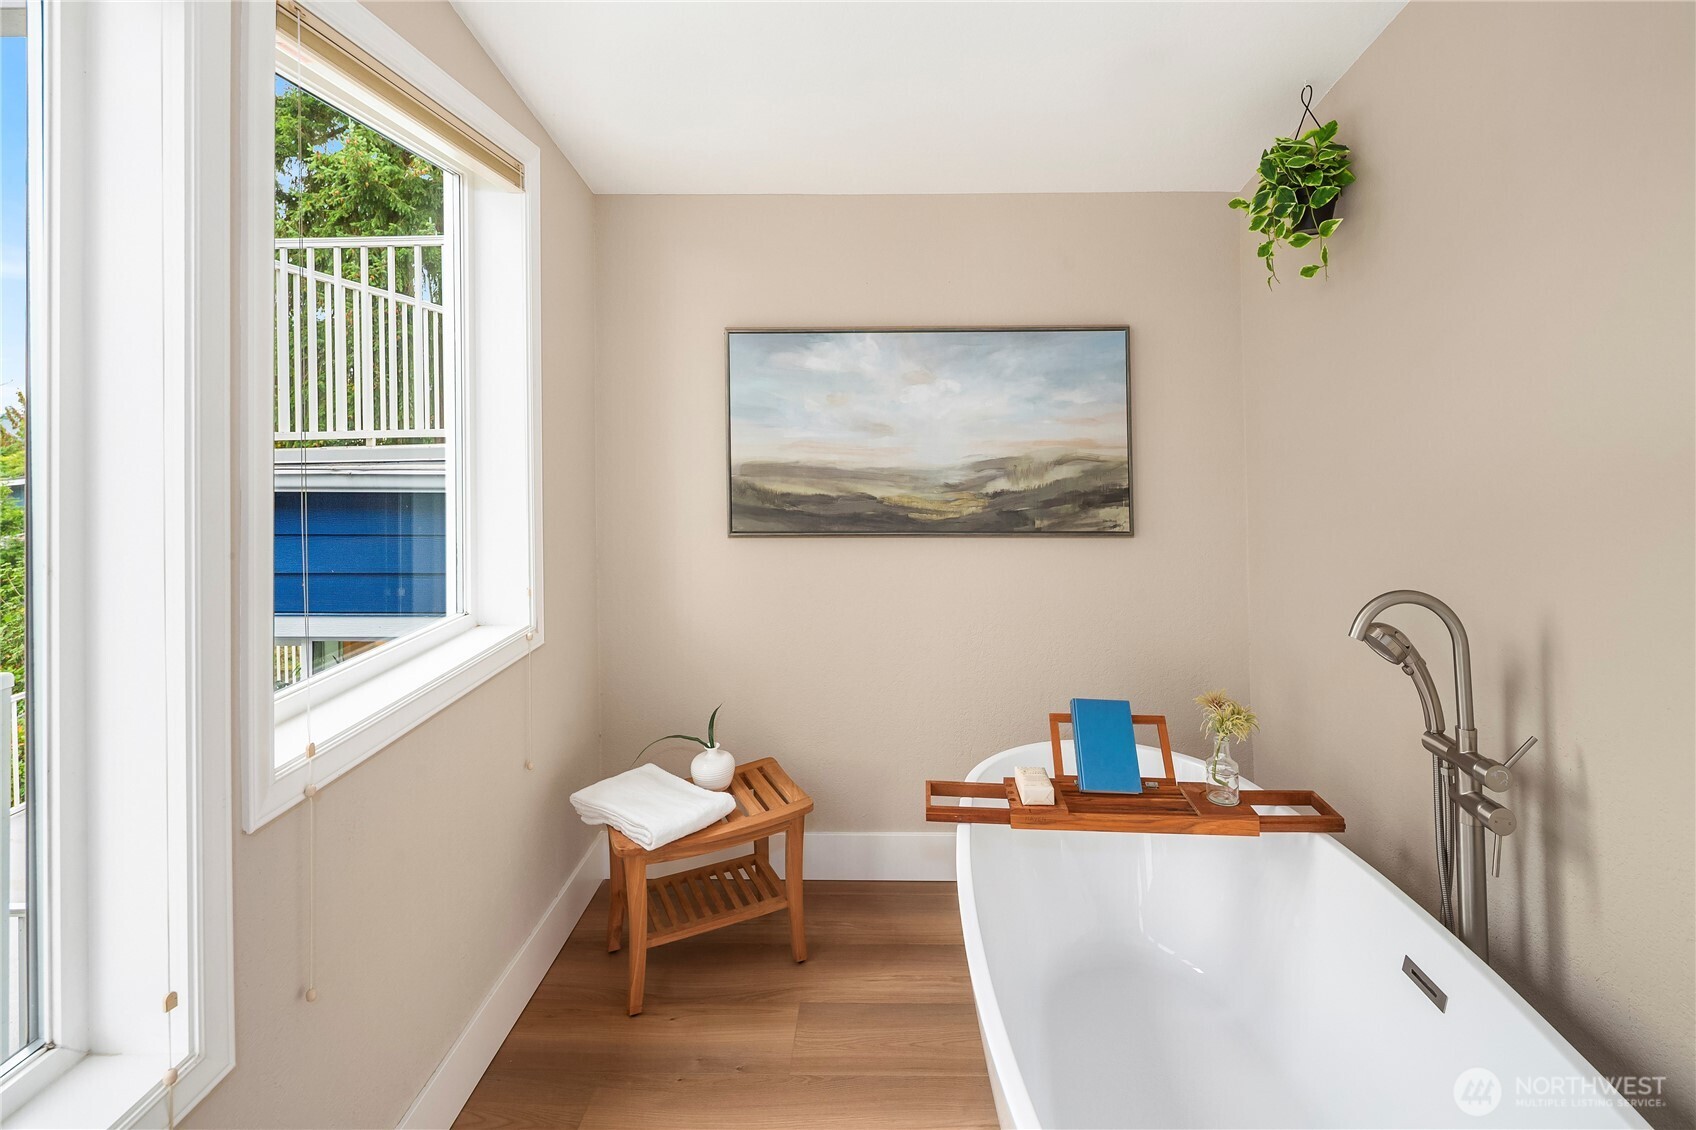
Bathroom with a freestanding soaking tub, wooden bath tray, and large windows.
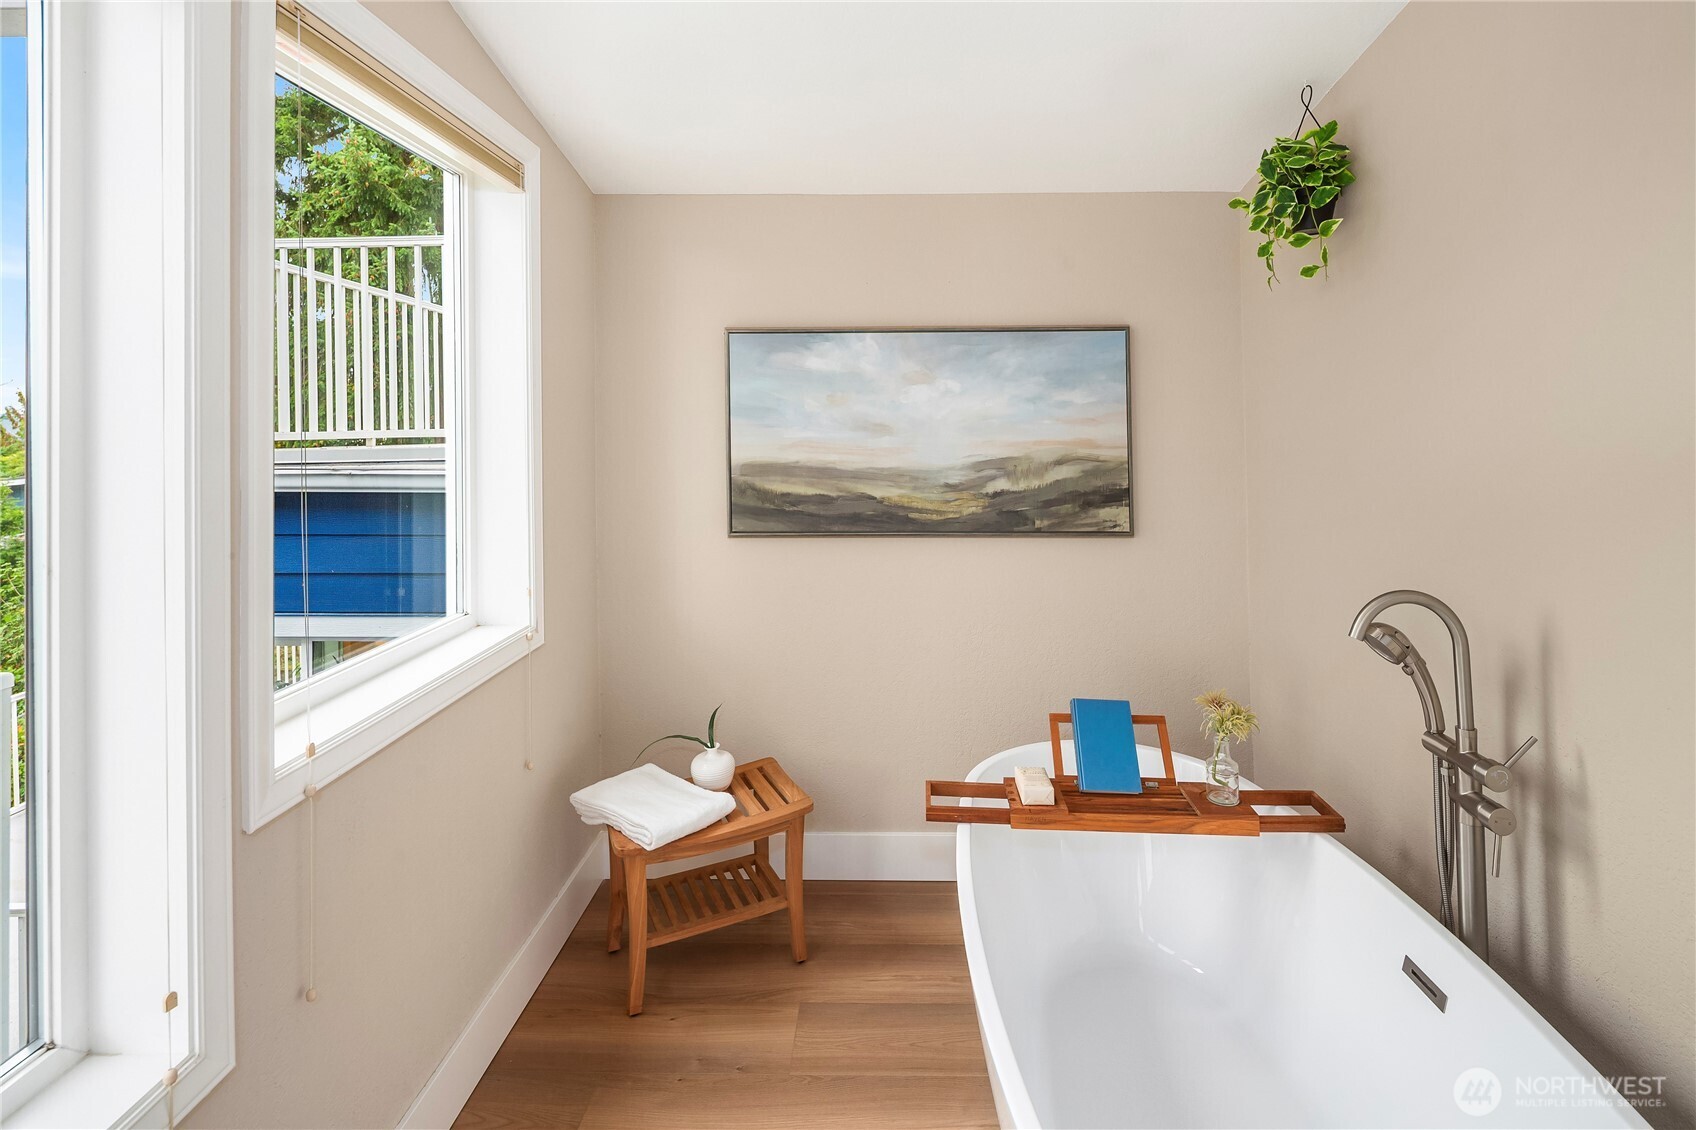
Bathroom with a freestanding tub, large windows, and a wooden bath tray.
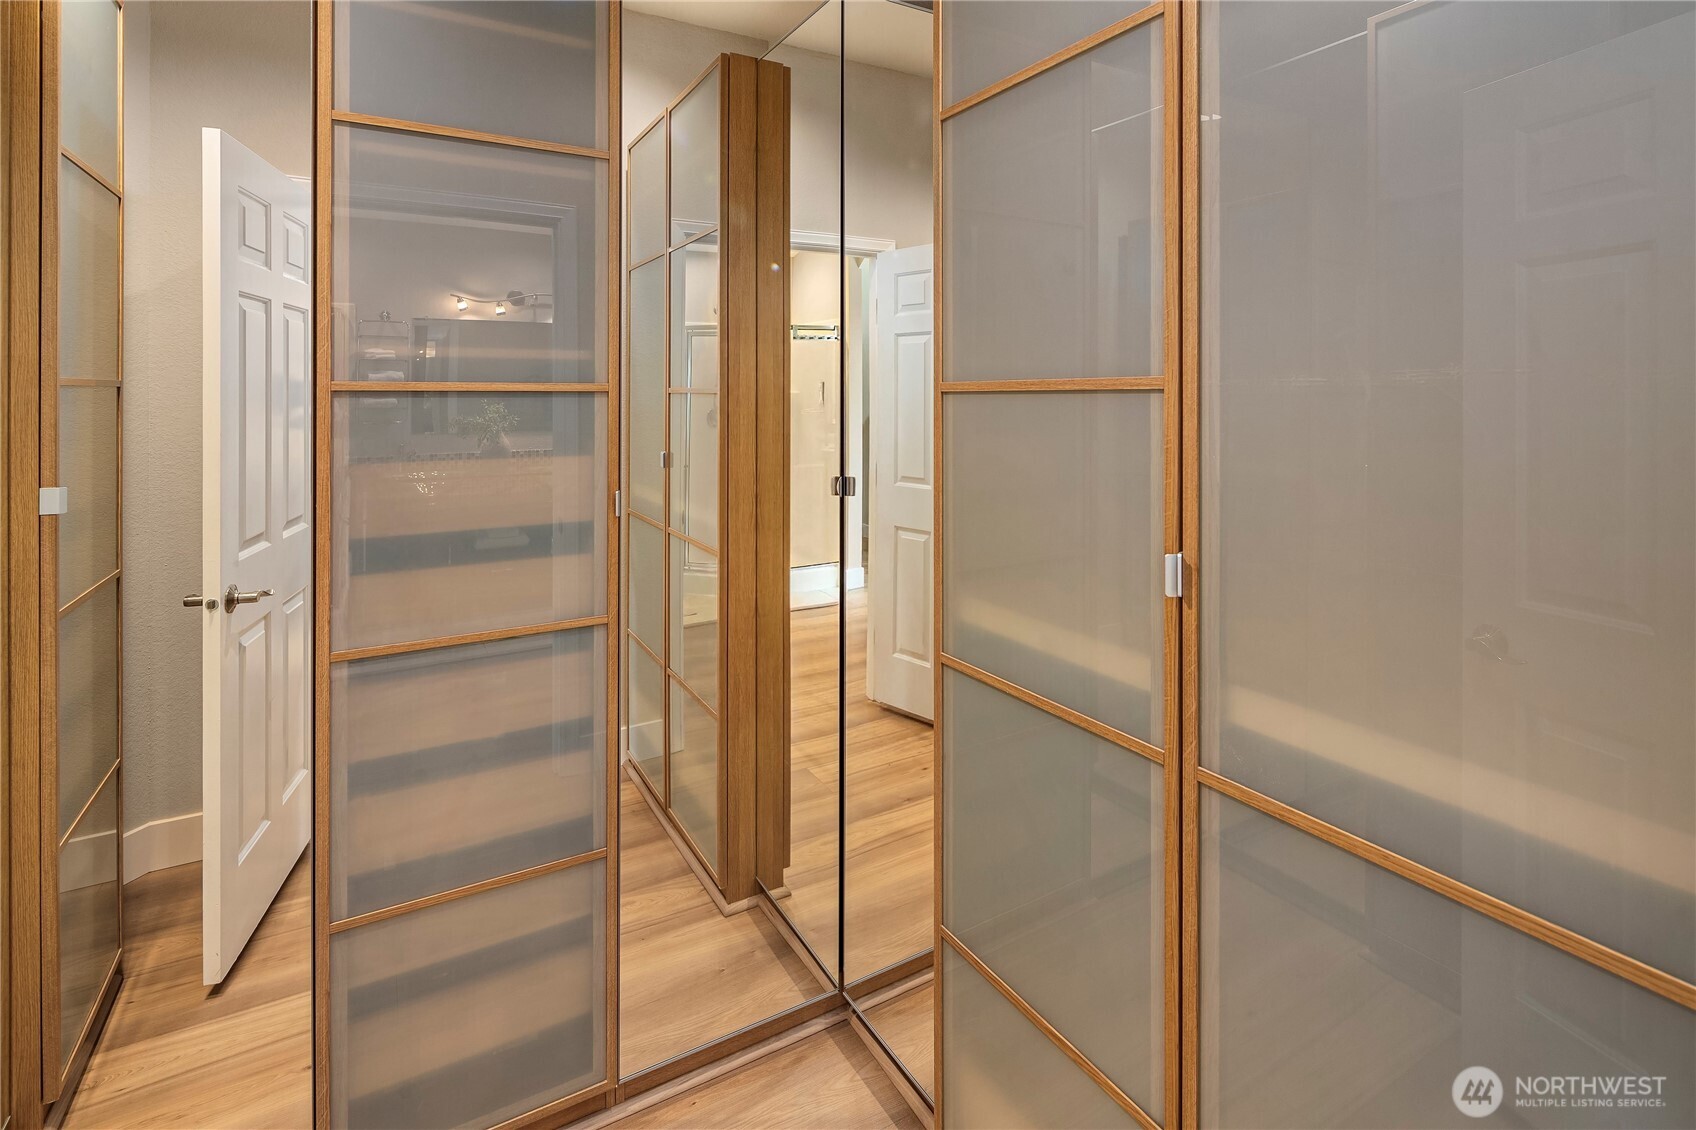
Walk-in closet with wood-framed glass panels, mirrored doors, and light wood flooring.
Bedroom with a fireplace, French doors to a deck, and trees and water visible outside.
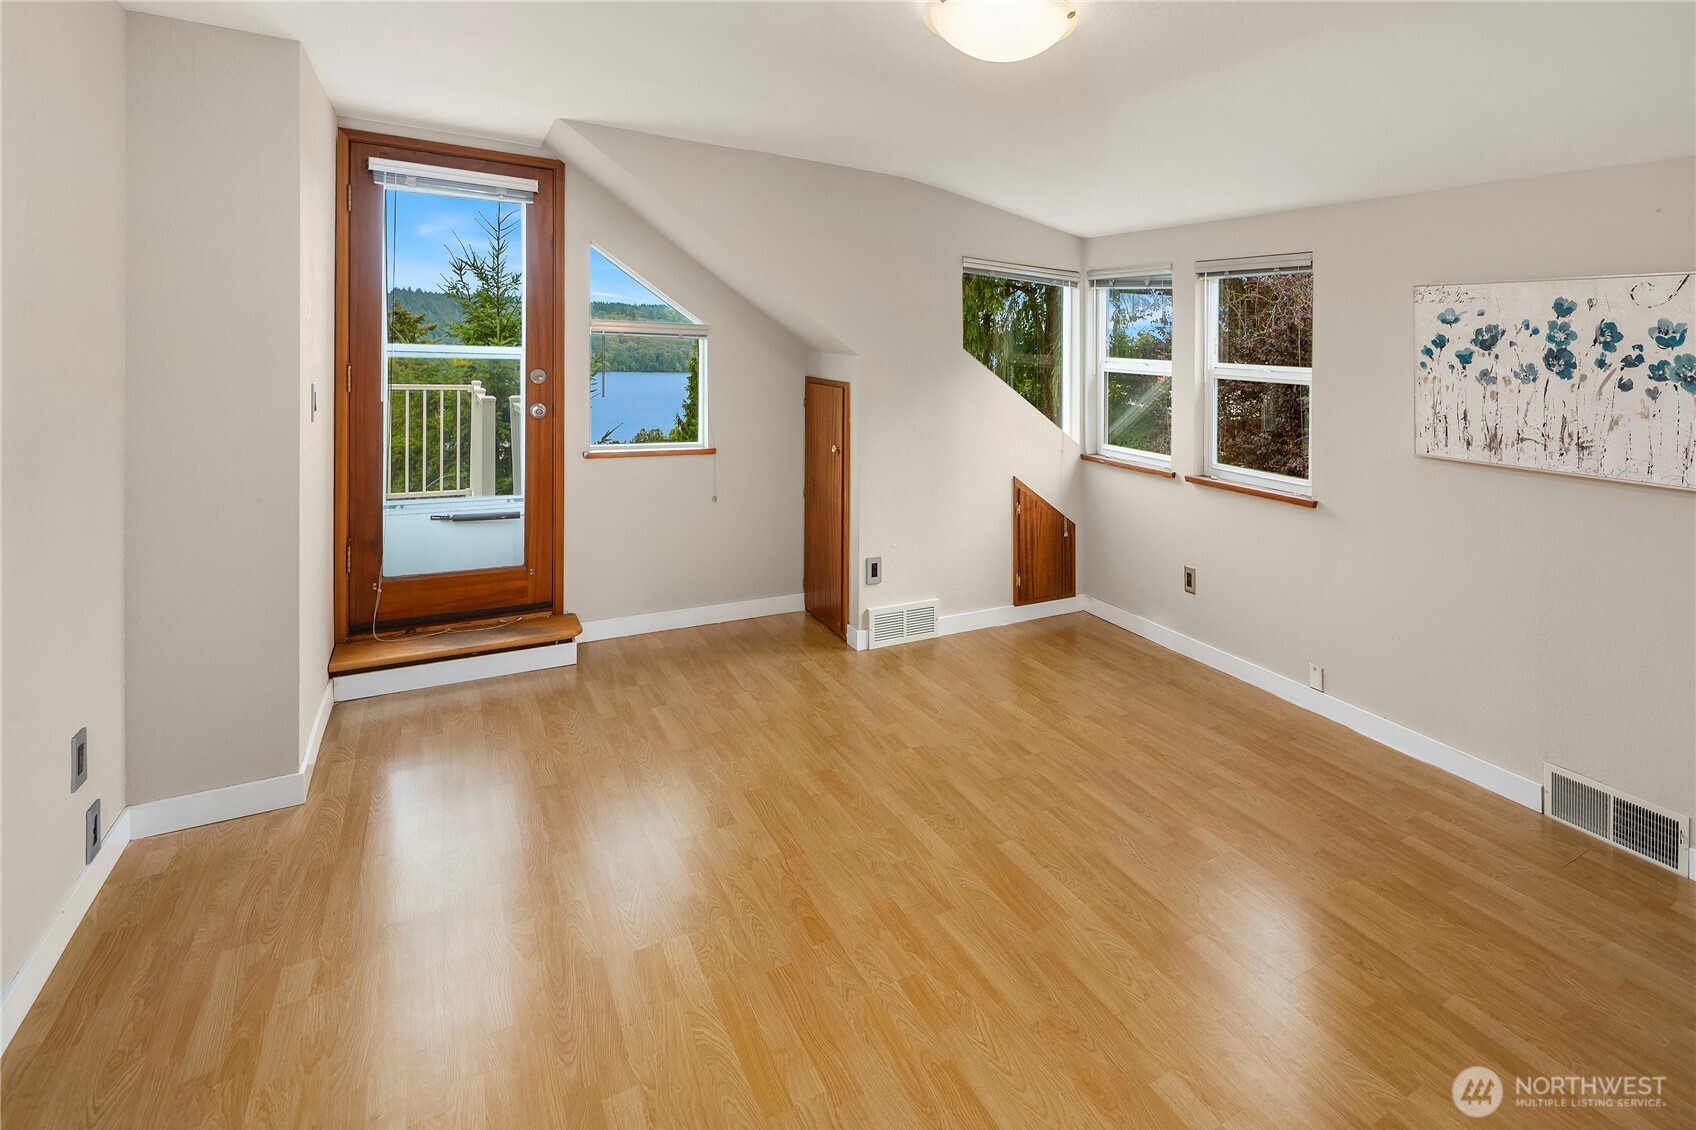
Empty room with wood floors, a sloped ceiling, and lake views through the balcony door.
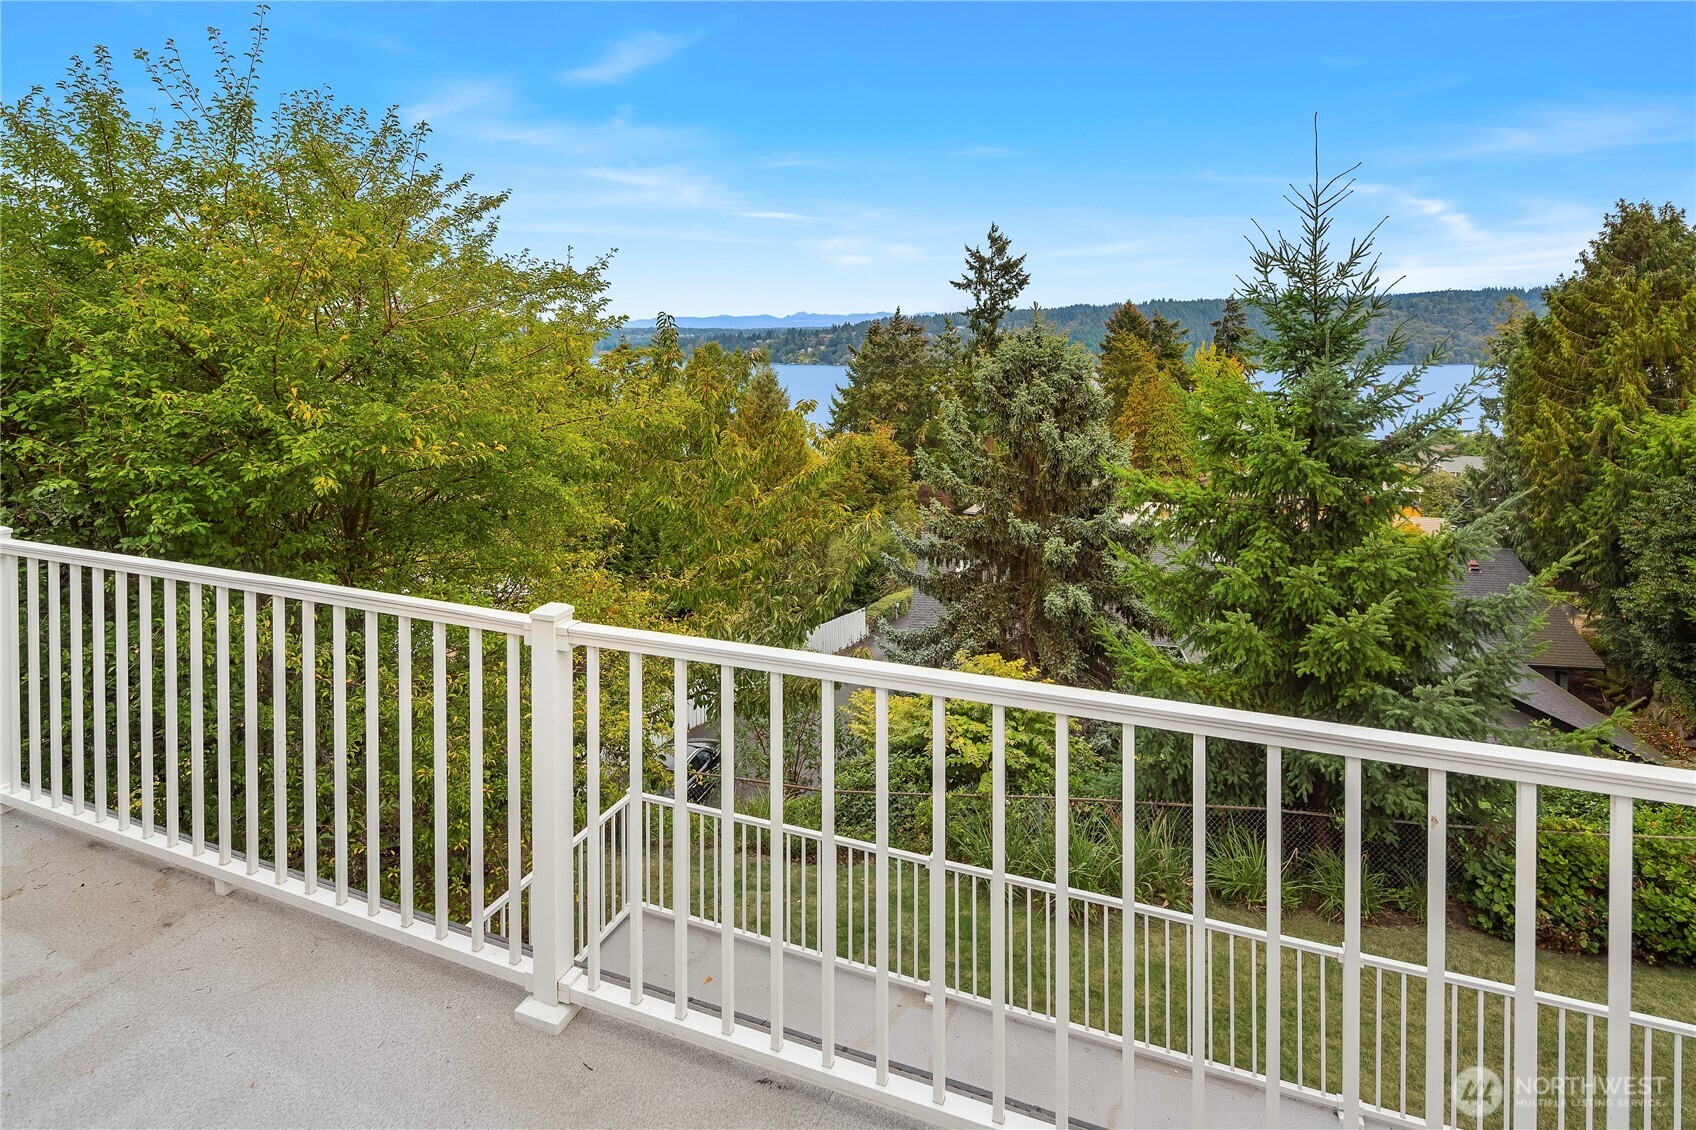
Deck overlooking a lake through leafy trees, with distant wooded hills.
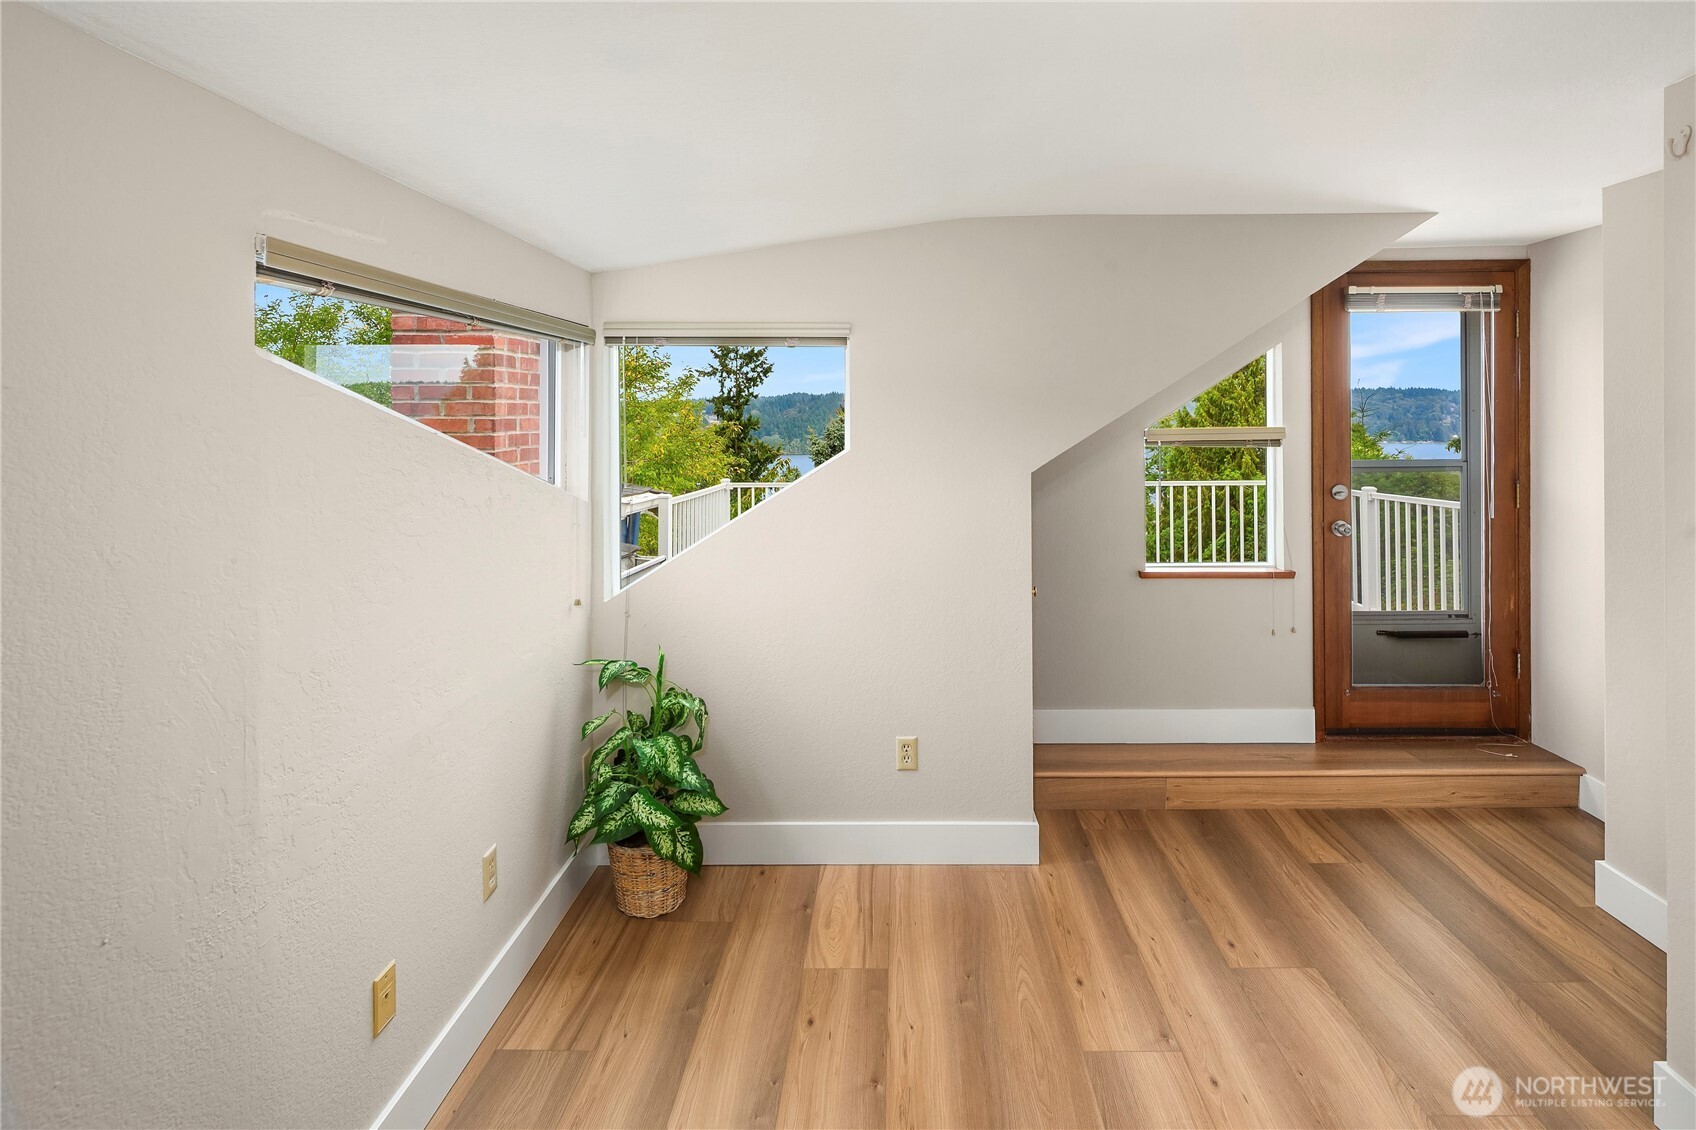
Entryway with warm wood floors, angular walls, and windows overlooking water.
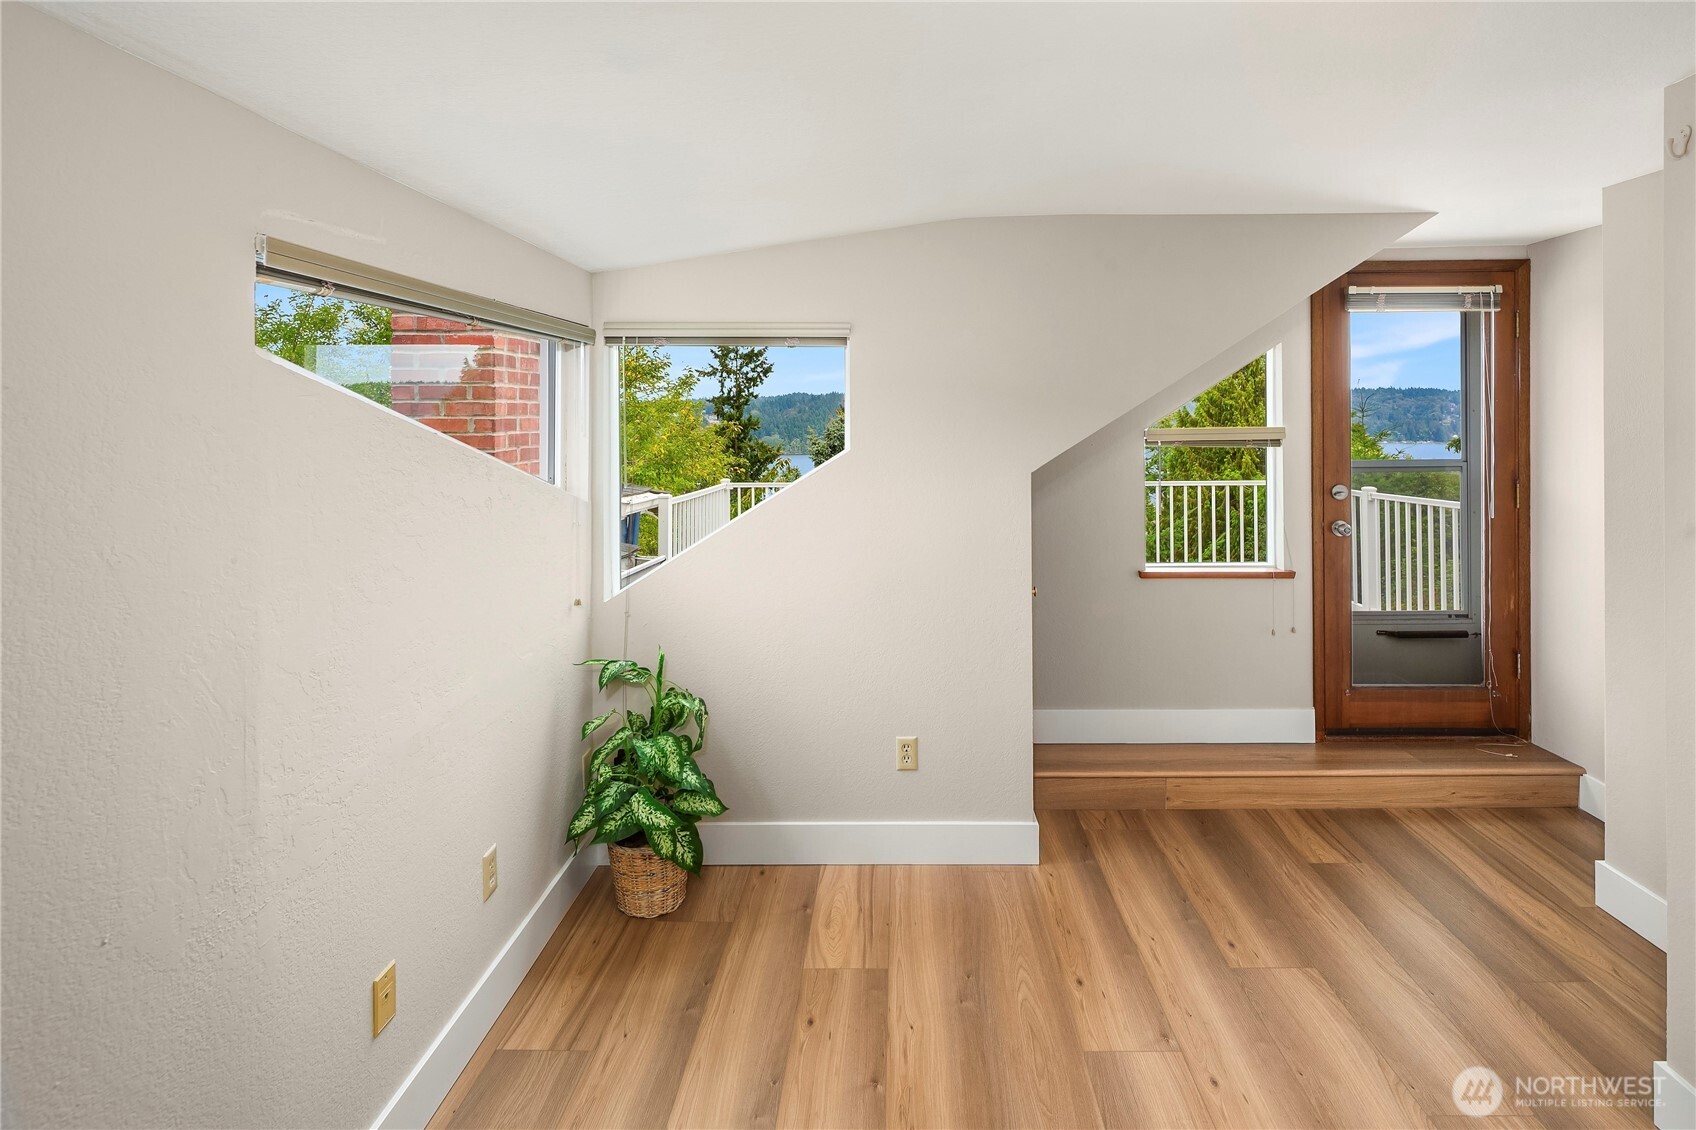
Entryway with warm wood floors, a potted plant, and lake views through several windows.
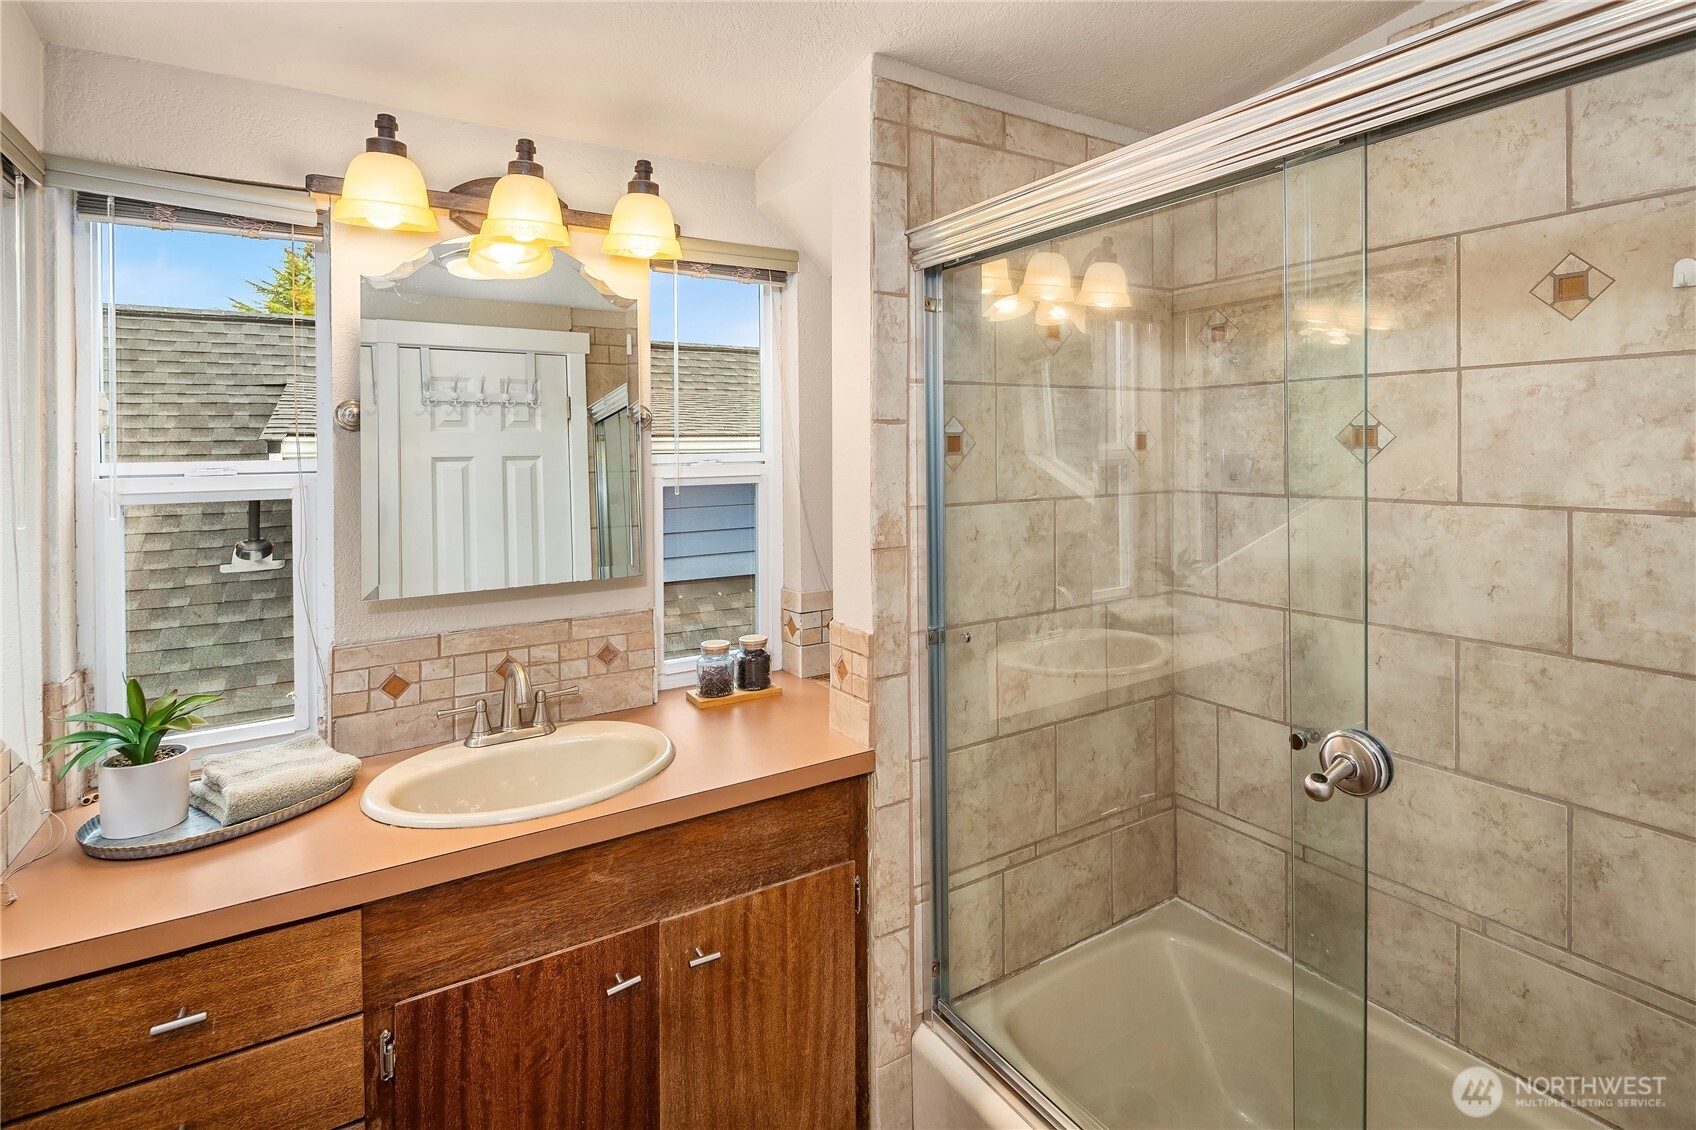
Bathroom with a wood vanity and glass-enclosed tub-shower lined with beige decorative tile.
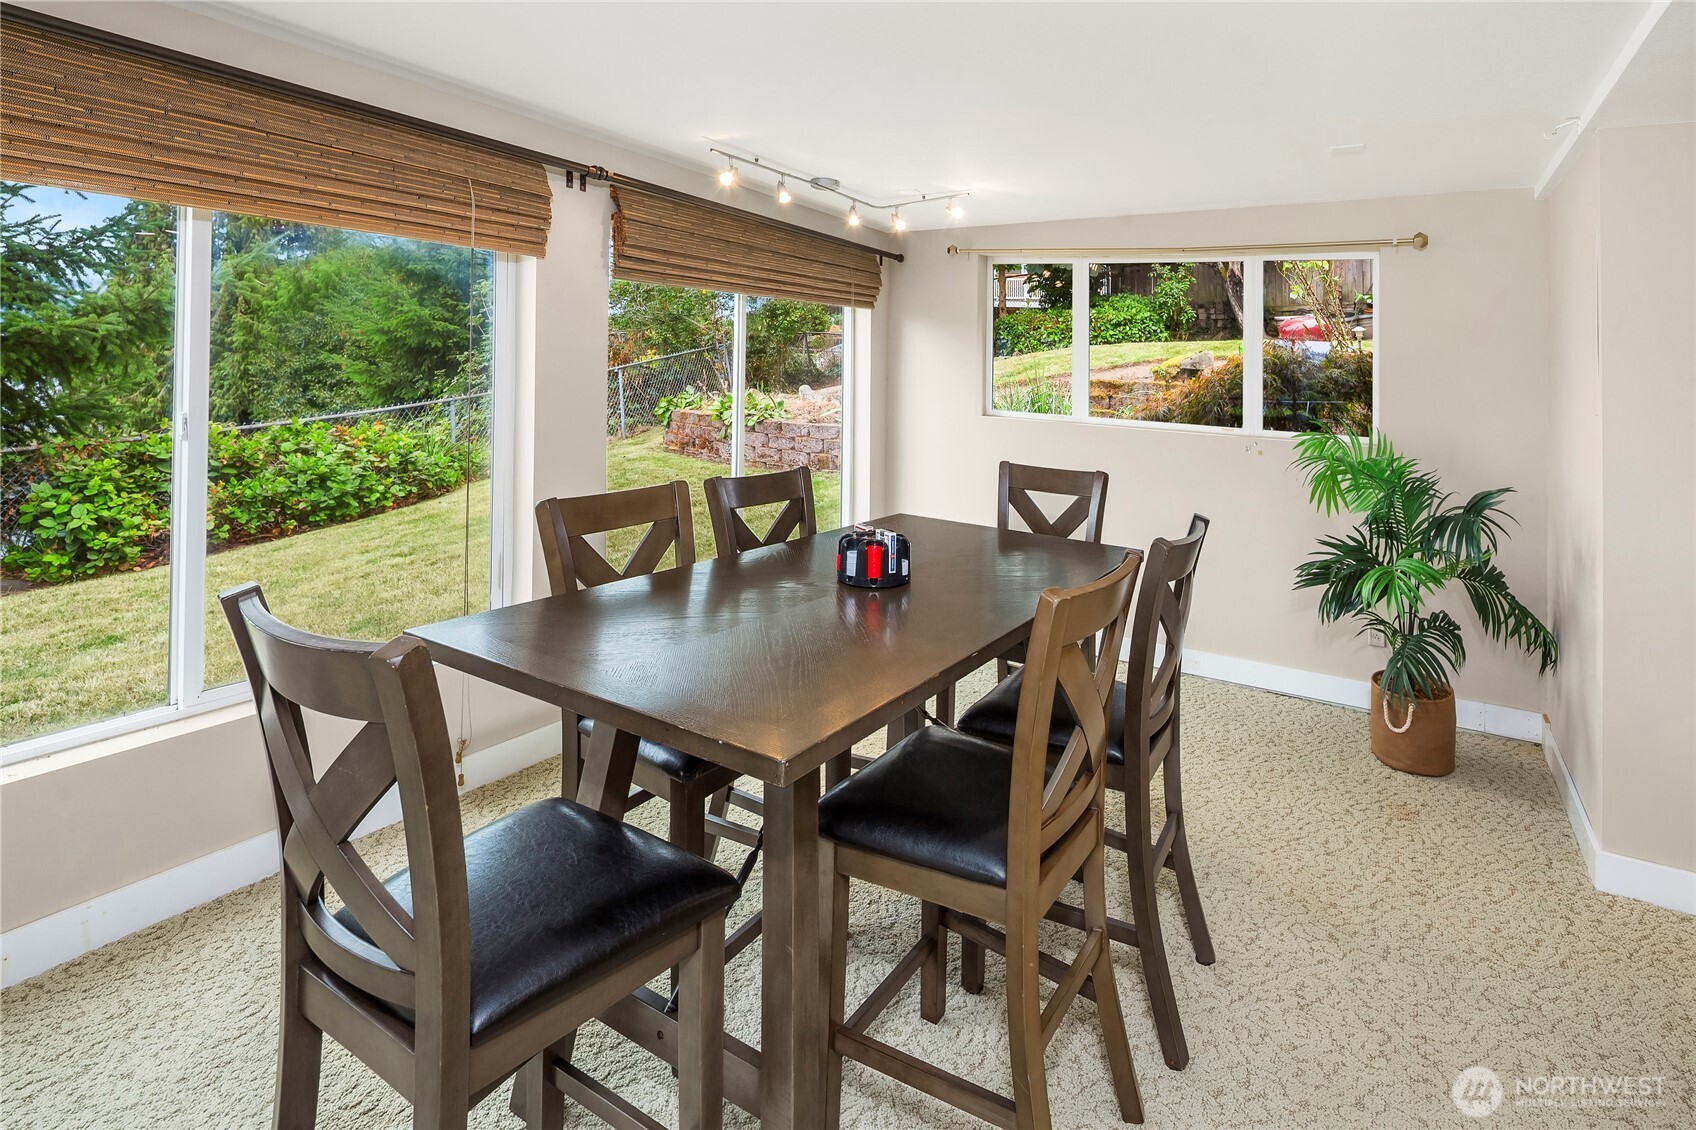
Dining room with a dark wood table and chairs beside large windows overlooking the backyard.
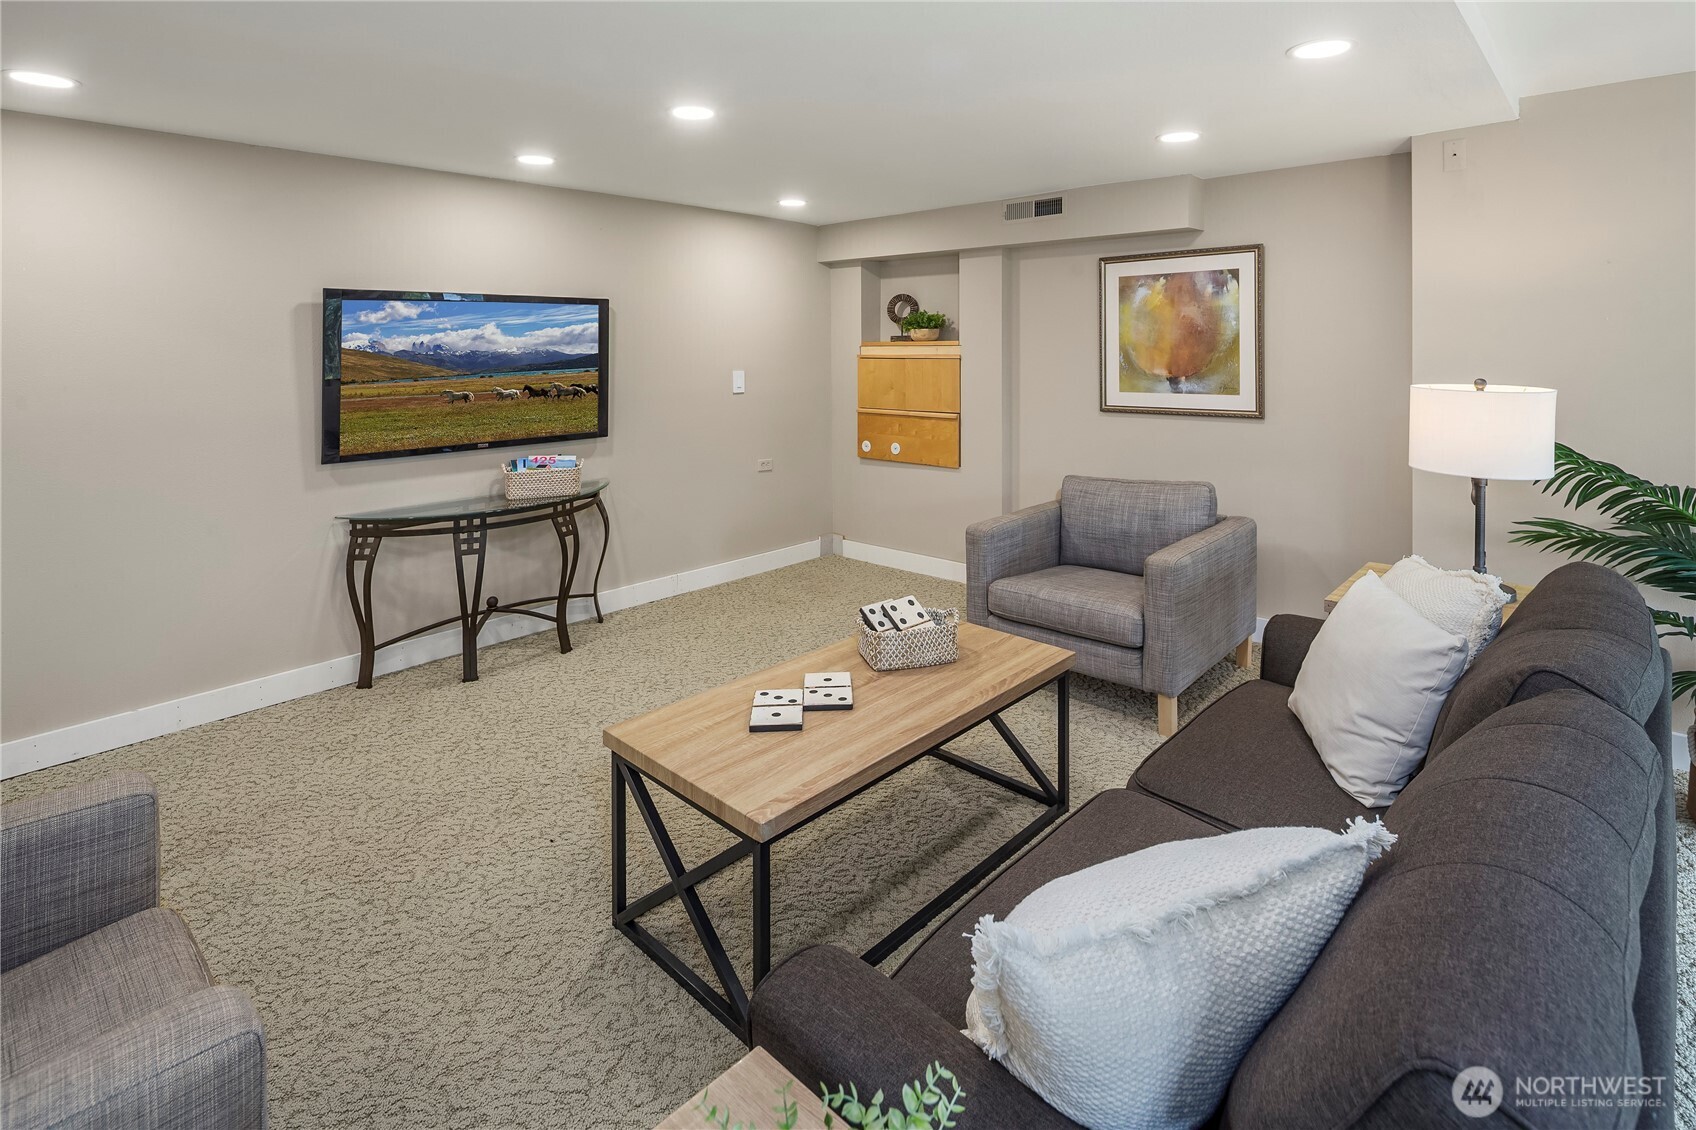
Furnished family room with gray seating, a wood coffee table, and a wall-mounted television.
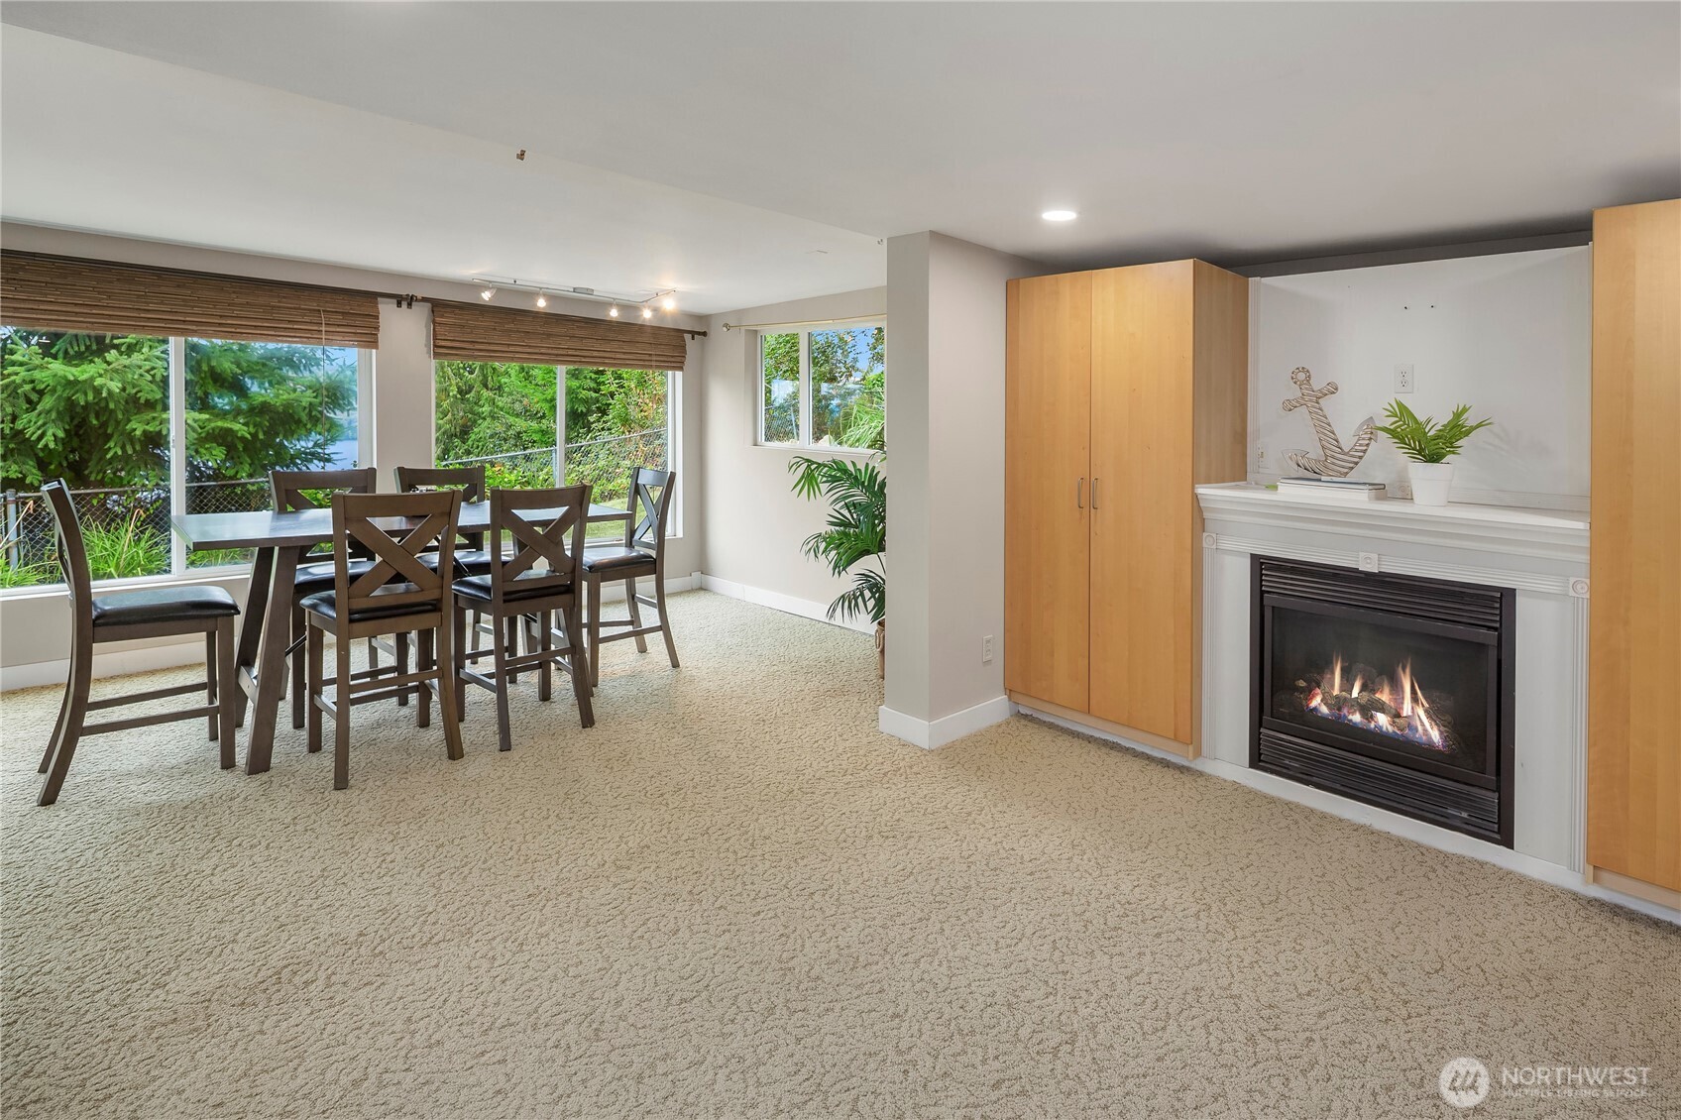
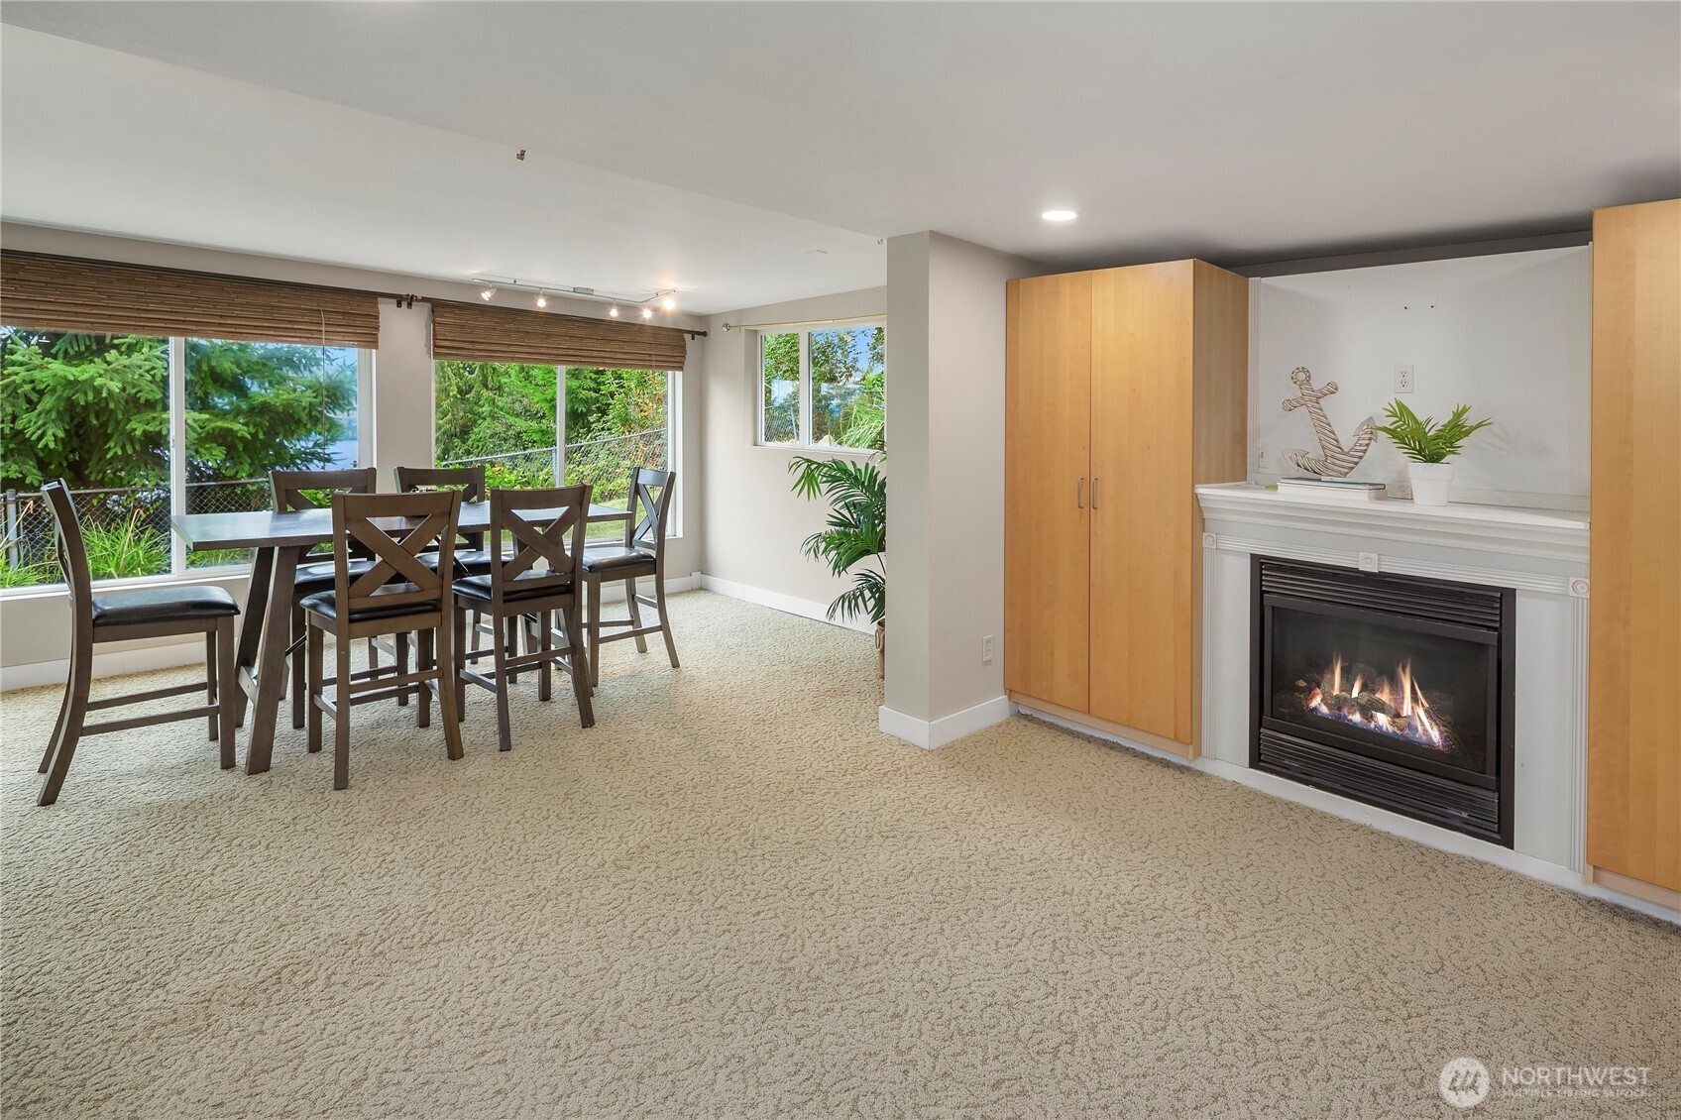
Dining and living area with large windows, built-in maple cabinets, and a gas fireplace.
Furnished living and dining area with large windows, a carpeted floor, and a gas fireplace between wood cabinets.
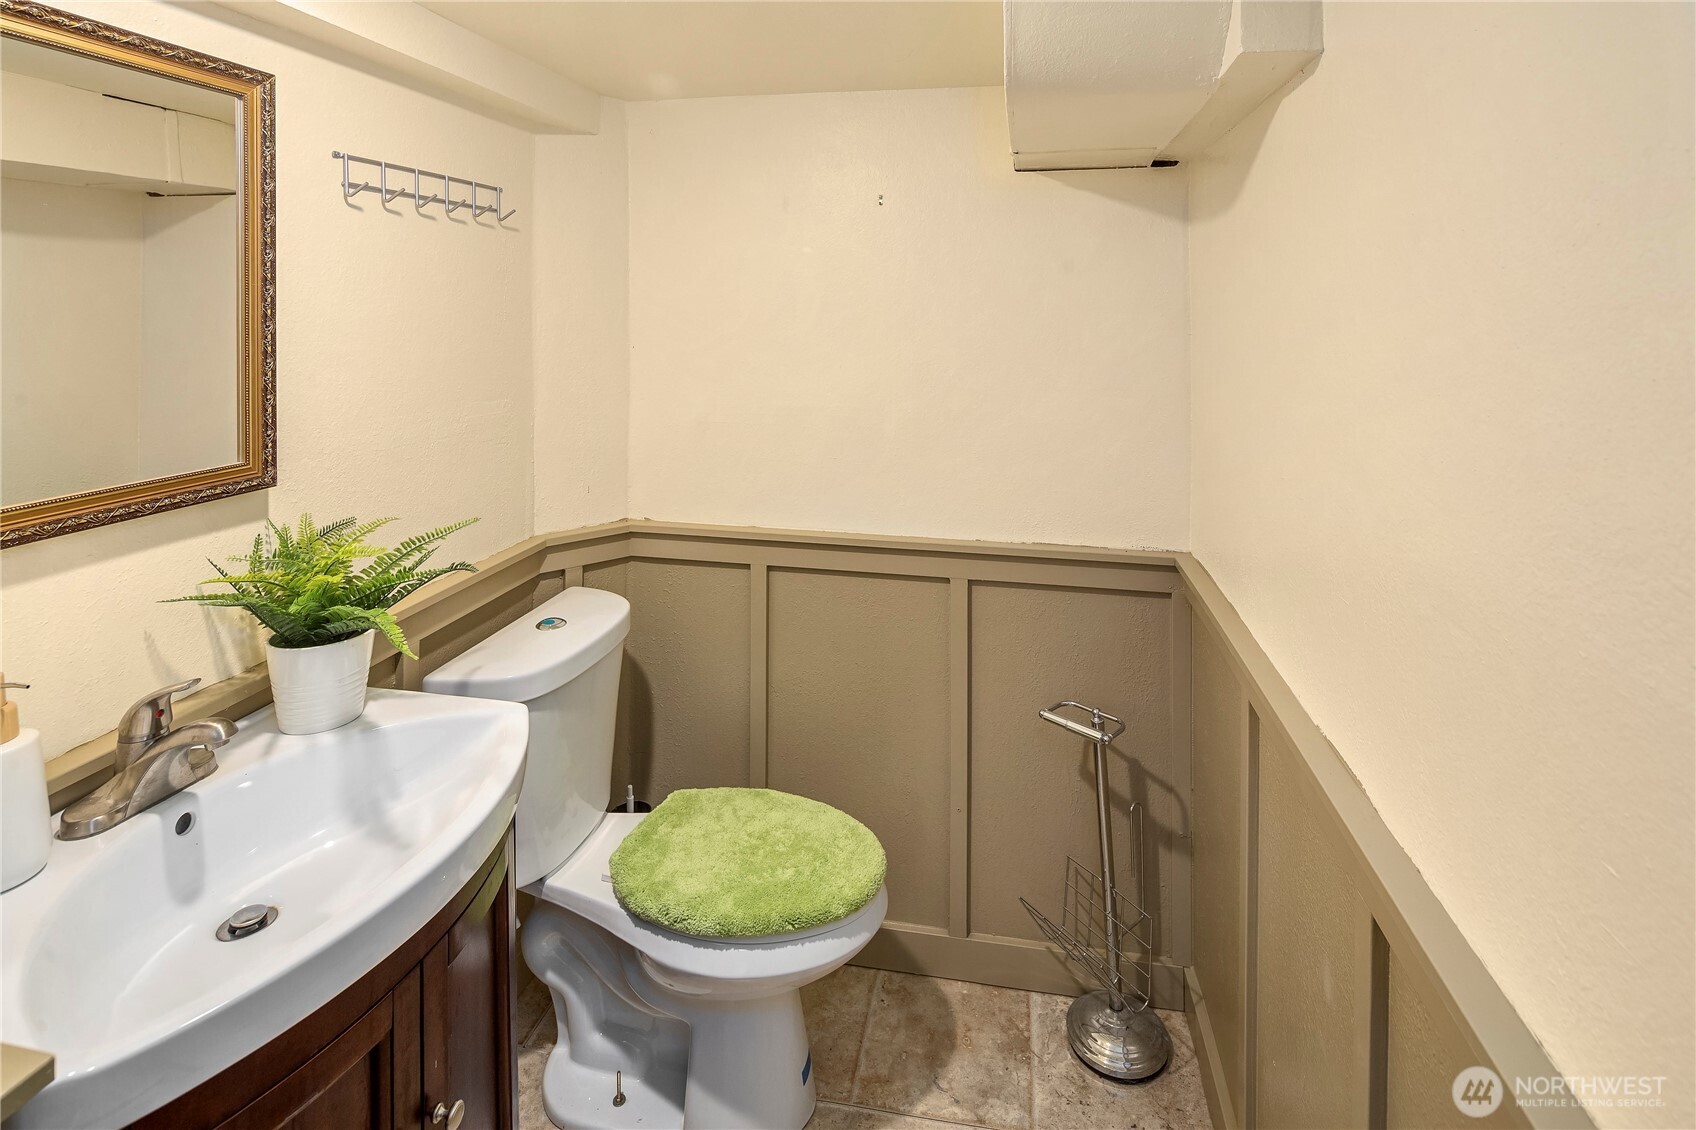
Bathroom with a dark wood vanity, framed mirror, and toilet with a green seat cover.
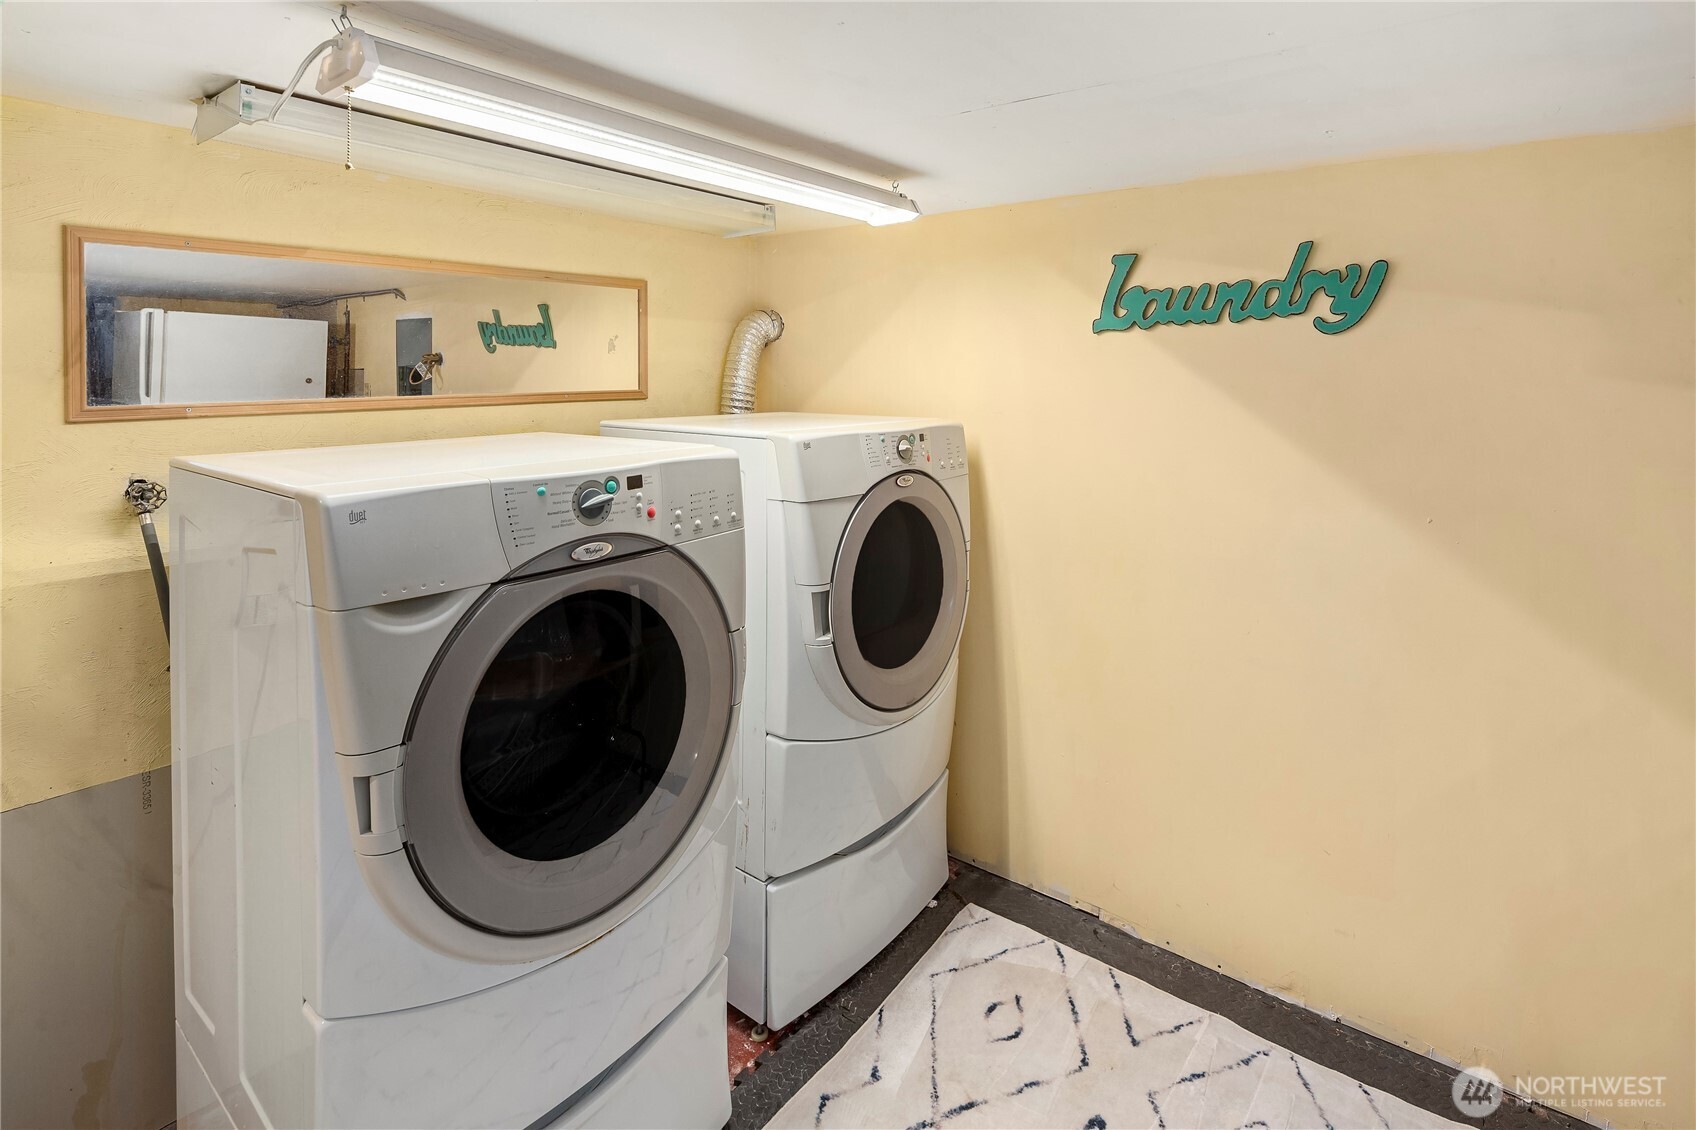
Laundry room with white front-loading washer and dryer, framed mirror, and yellow walls.
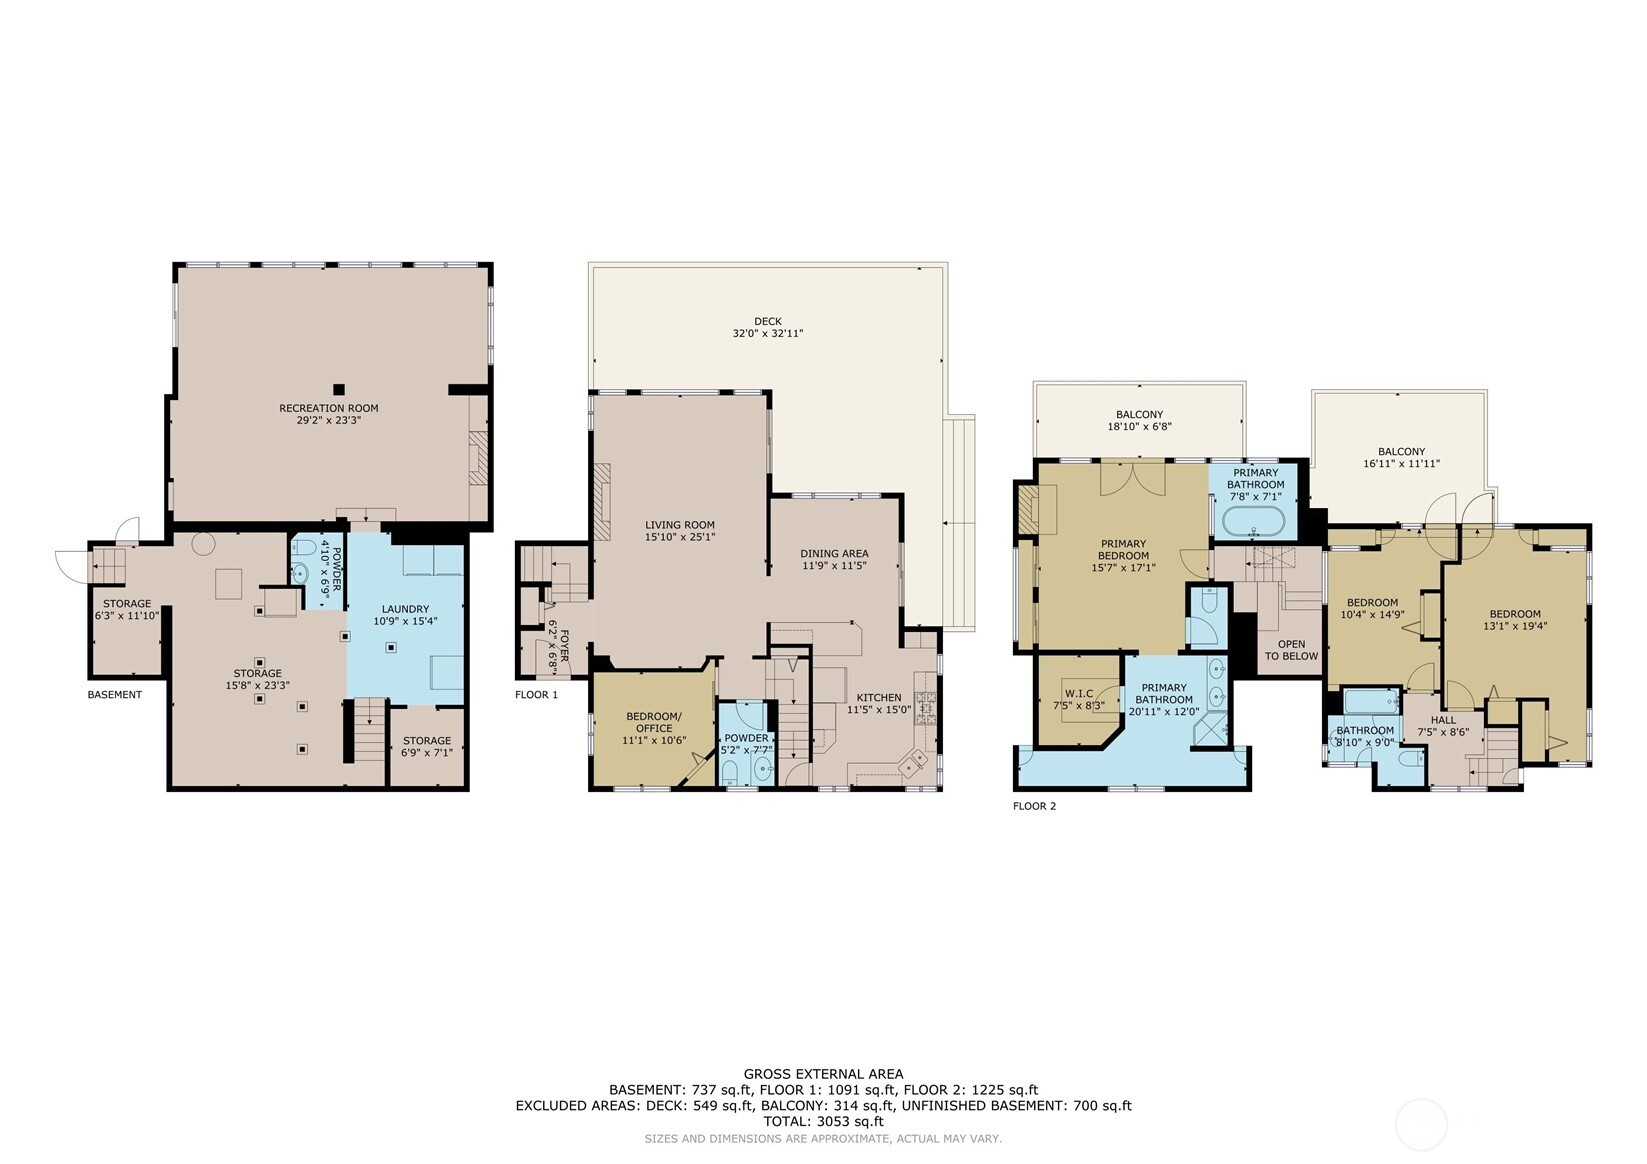
Three-level home floor plan showing room layouts, dimensions, a large deck, and two balconies.
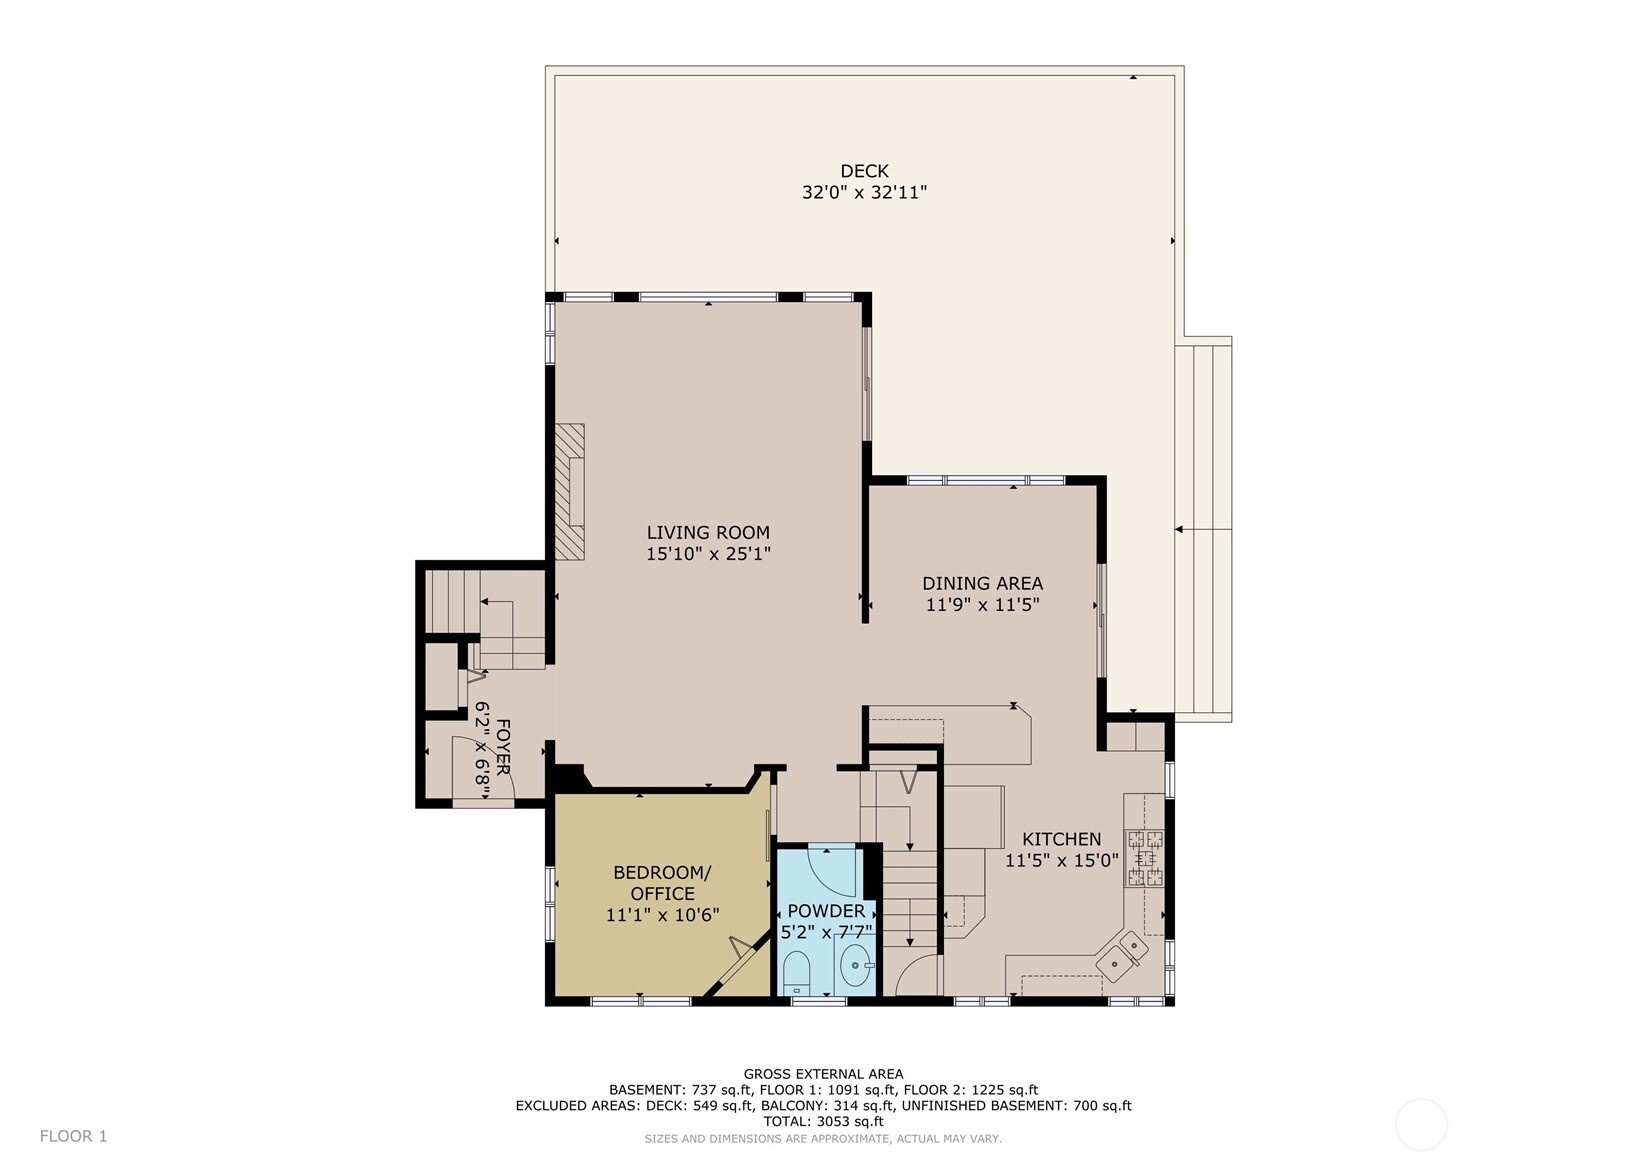
Floor 1 plan with living room, dining area, kitchen, bedroom/office, powder room, foyer, and large deck.
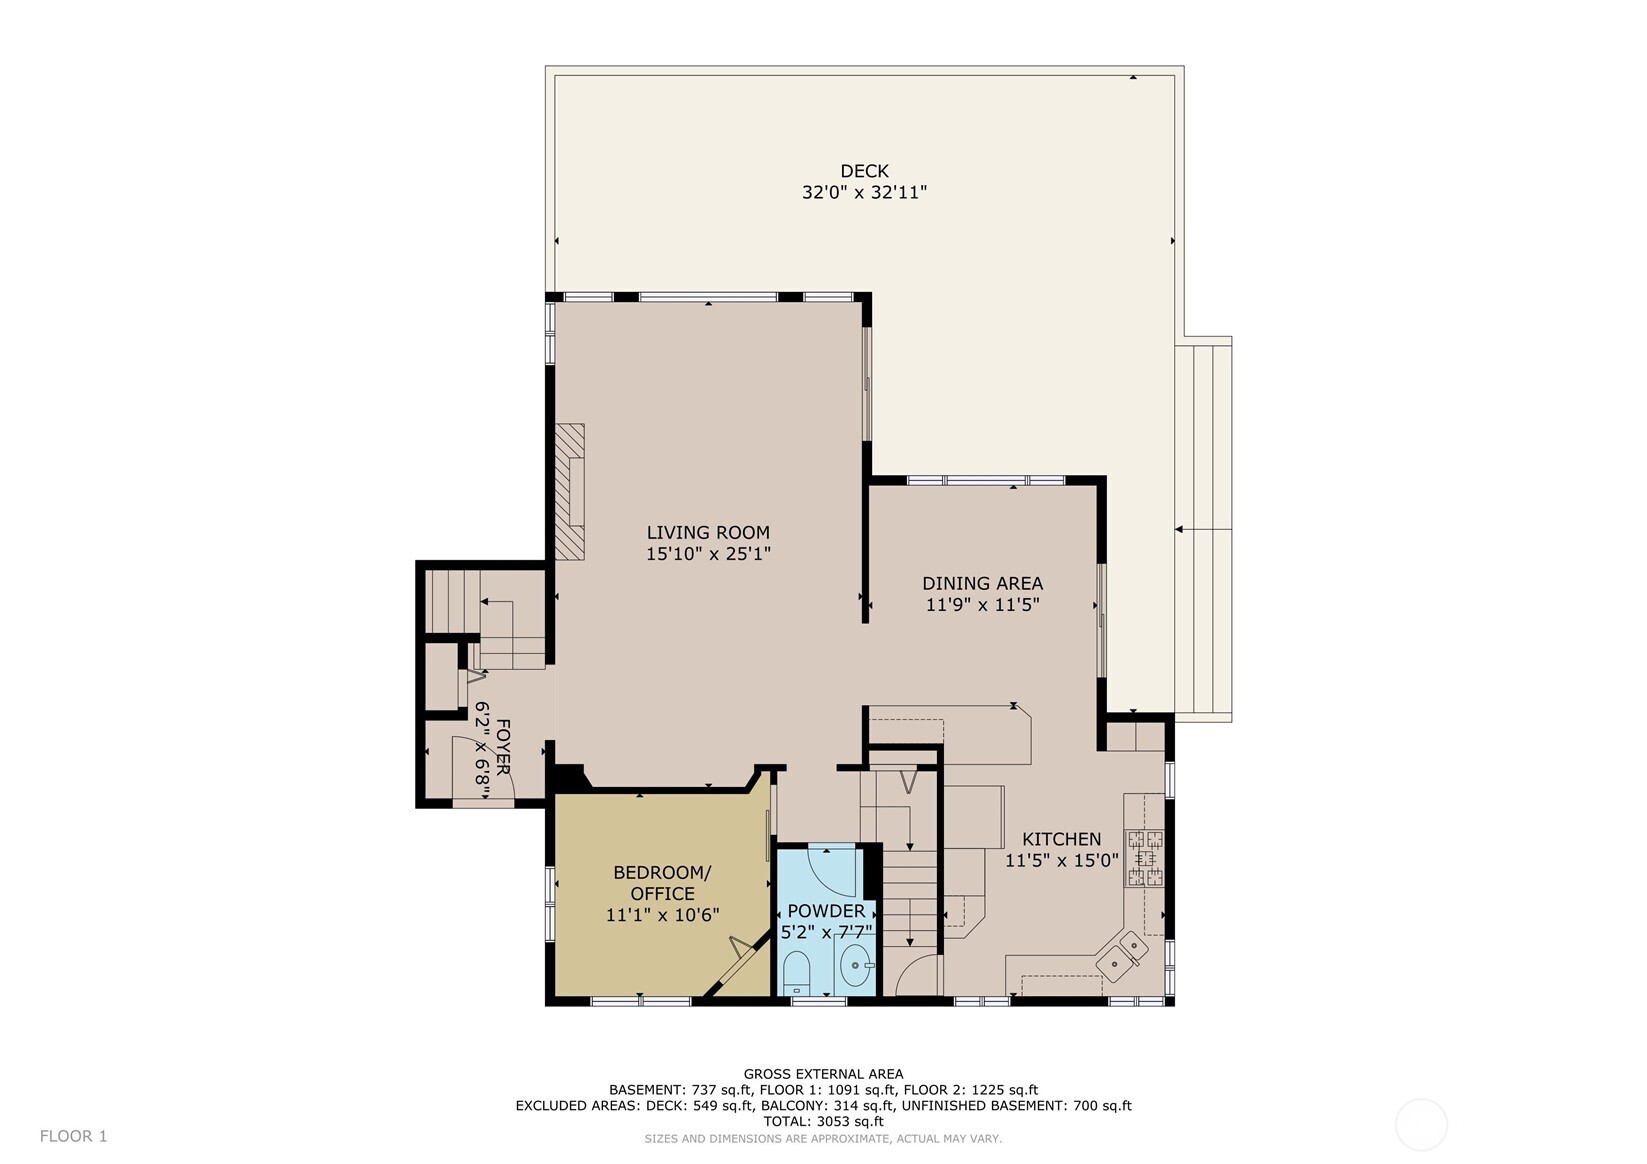
Floor 1 plan showing living and dining areas, kitchen, bedroom/office, powder room, foyer, and deck.
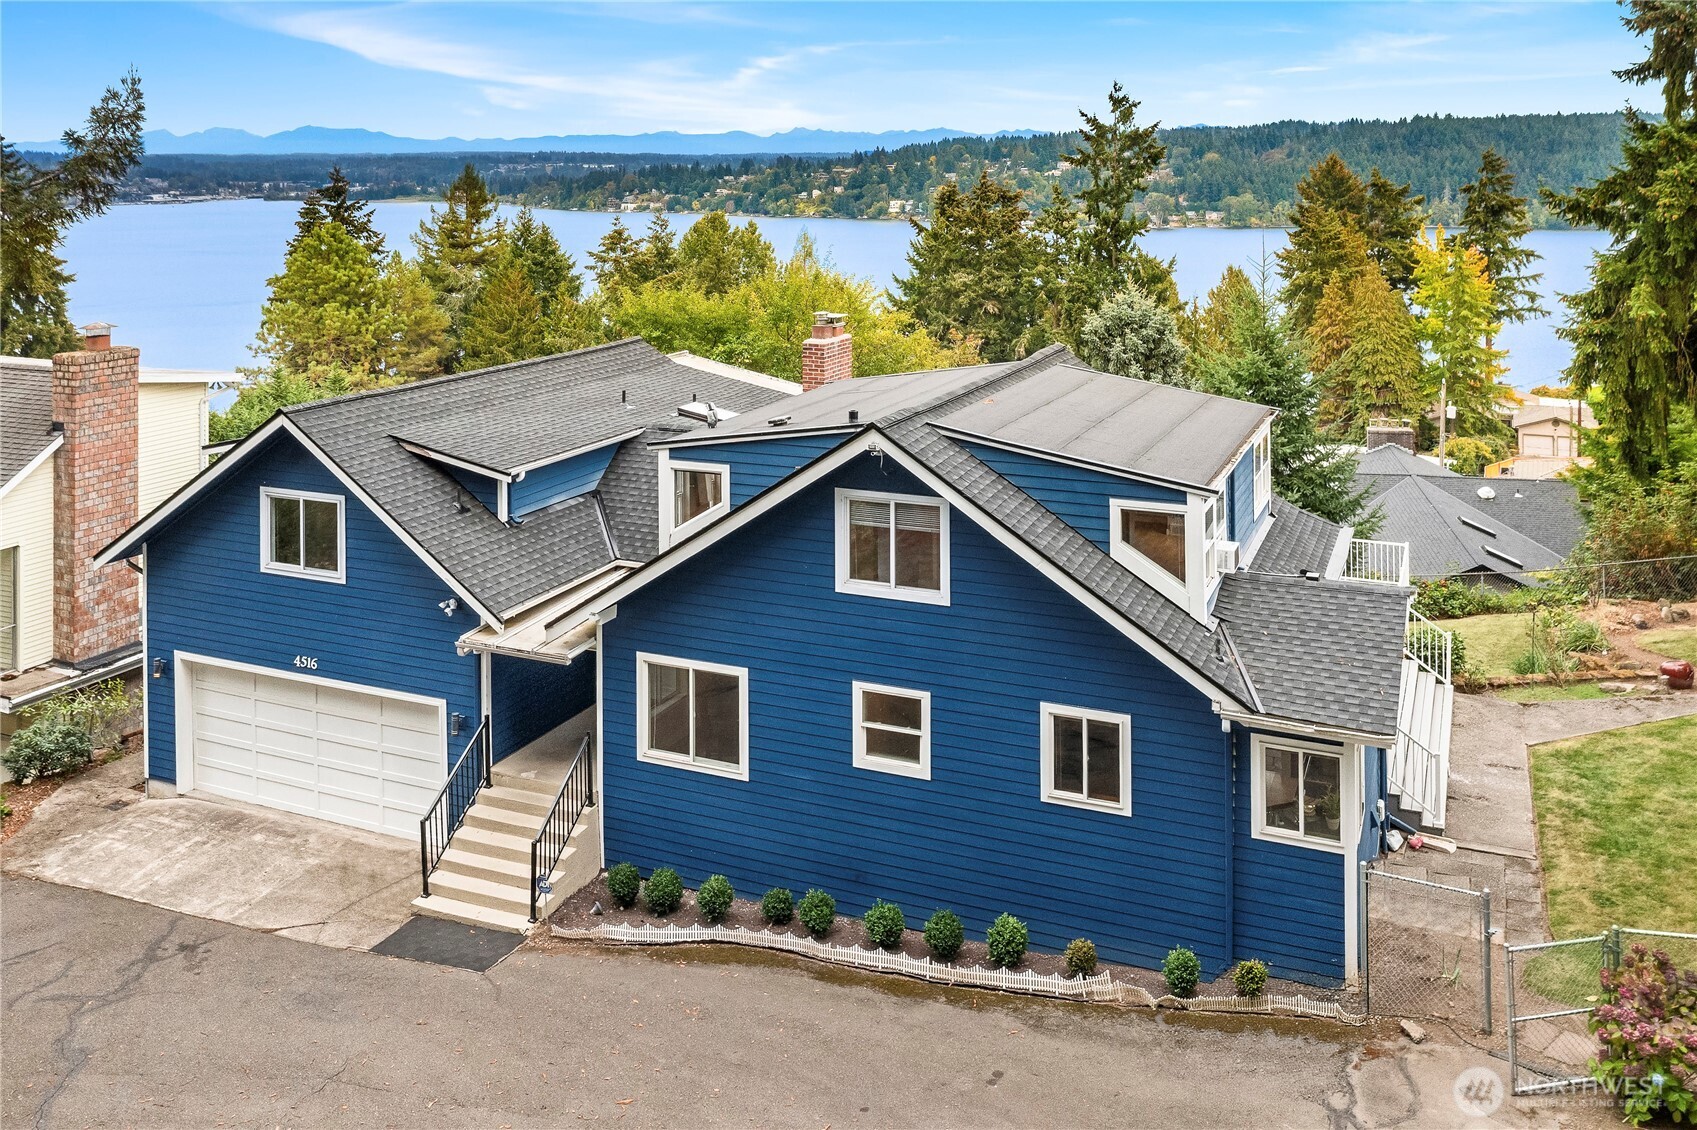
Blue multi-level home with a two-car garage, overlooking a lake and distant mountains.
SEE ALL PHOTOS
Blue multi-level house with white-railed decks, large windows, and a landscaped yard beneath mature trees.
Living room with a stone fireplace, gray armchairs, and wide windows overlooking trees and a deck.
Staged living room with a lit fireplace, gray armchairs, and large windows overlooking trees and water.
Staged living room with a stone fireplace, gray armchairs, and windows overlooking water and trees.
Concrete deck with white railing overlooking evergreens and a lake.
Concrete deck with white railing overlooking trees, a lake, and distant hills.
Dining area with a round table beside the kitchen and sliding doors to a leafy yard.
Kitchen with oak cabinets, dark countertops, stainless appliances, and windows overlooking greenery.
Kitchen with oak cabinets, black countertops, stainless steel appliances, and windows overlooking greenery.
Kitchen with wood cabinetry, dark countertops, gas cooktop, and a window above the sink.
Furnished home office with a dark wood desk, two windows, and leafy landscaping outside.
Bathroom with a glass vessel sink, dark wood vanity, framed mirror, and frosted window.
Bedroom with a gas fireplace and open French doors to a tree-lined screened balcony.
Staged bedroom with a gas fireplace and open French doors to a tree-lined screened balcony.
Staged bedroom with a white bed, wood floors, an arched window nook, and a lit fireplace.
Covered balcony with glass railings overlooking trees and a broad water view.
Covered balcony with glass railings overlooking a lake through trees.
Bathroom with a dark double-sink vanity and glass-enclosed shower beside an arched opening to a bright adjoining room.
Bathroom with a glass corner shower, double vessel sinks, and a wooden bench by the window.
Bathroom with glass vessel sinks, tiled backsplash, corner shower, and window-side bench.
Bathroom with glass shower, dark vanity, and a wooden bench beneath a window.
Bathroom with a freestanding soaking tub, wooden bath tray, and large windows.
Bathroom with a freestanding tub, large windows, and a wooden bath tray.
Walk-in closet with wood-framed glass panels, mirrored doors, and light wood flooring.
Bedroom with a fireplace, French doors to a deck, and trees and water visible outside.
Empty room with wood floors, a sloped ceiling, and lake views through the balcony door.
Deck overlooking a lake through leafy trees, with distant wooded hills.
Entryway with warm wood floors, angular walls, and windows overlooking water.
Entryway with warm wood floors, a potted plant, and lake views through several windows.
Bathroom with a wood vanity and glass-enclosed tub-shower lined with beige decorative tile.
Dining room with a dark wood table and chairs beside large windows overlooking the backyard.
Furnished family room with gray seating, a wood coffee table, and a wall-mounted television.
Dining and living area with large windows, built-in maple cabinets, and a gas fireplace.
Furnished living and dining area with large windows, a carpeted floor, and a gas fireplace between wood cabinets.
Bathroom with a dark wood vanity, framed mirror, and toilet with a green seat cover.
Laundry room with white front-loading washer and dryer, framed mirror, and yellow walls.
Three-level home floor plan showing room layouts, dimensions, a large deck, and two balconies.
Floor 1 plan with living room, dining area, kitchen, bedroom/office, powder room, foyer, and large deck.
Floor 1 plan showing living and dining areas, kitchen, bedroom/office, powder room, foyer, and deck.
Blue multi-level home with a two-car garage, overlooking a lake and distant mountains.
Provided by NWMLS, Listed by Maureen Rammell, 425-454-0470 at Coldwell Banker Bain
For Sale

14516 37th Avenue NE

14516 37th Avenue NE, Lake Forest Park, WA 98155

$1,275,000
The perfect setting for a wonderful lifestyle right here in Lake Forest Park, one of the most celebrated neighborhoods in all of Seattle! Sitting on one of the loveliest streets, meandering along the West Side of Lake Washington! Offering spectacular panoramic views of the lake to the East! Brilliant mornings here! And with a custom built modern style, this is a very special, one of a kind home. Four spacious, private bedrooms, each with lake views and a private deck! How rare! Imagine a primary bedroom suite with its own gas fireplace, a private deck, and a spa-like soaking tub - all with stunning lake views! How grand can it get! The lower level is an easy walk out to the back yard, and a fabulous work from home space - beautifully lit by natural east facing sunlight over serene, peaceful Lake Washington. Storage everywhere - finally room for all your toys!! Top it off ... this home has been earth quake fitted for superb protection (and potentially lower insurance premiums). The owners have been excellent stewards of this very special, one-of-a-kind home.

4
beds

4
baths

2,972 Sq.Ft. LIVING AREA

0.33 Acres lot

Maureen Rammell

Maureen Rammell

Features & Amenities

Interior

  • total bedrooms4
  • Total bathrooms4
  • full bathrooms2
  • half bathrooms2
  • Flooring Ceramic Tile, Hardwood, Laminate, Slate
  • Fireplace Gas, Wood Burning
  • APPLIANCES Dishwasher, Disposal, Dryer, Microwave, Refrigerator, Stove(s)/Range(s), Washer
  • other interior Features Bath Off Primary, Ceiling Fan(s), Dbl Pane/Storm Window, Dining Room, Fireplace, Fireplace (Primary Bedroom), French Doors, Vaulted Ceiling(s), Water Heater

Area & Lot

  • Status For Sale
  • Living Area2,972 Sq.Ft.
  • Total Area2,972 Sq.Ft.
  • Lot Area0.33 Acres
  • MLS® ID2584930
  • TypeResidential
  • YEAR BUILT1921
  • NeighborhoodSeattle
  • Architecture StylesModern
  • View DescriptionLake, Mountains, See Remarks
  • Elementary SchoolBriarcrest Elem
  • Middle SchoolKellogg Mid
  • High SchoolShorecrest High
  • School DistrictShoreline

Exterior

  • STORIES2
  • water SourcePublic
  • roofComposition
  • parkingAttached Garage
  • HEAT TYPEForced Air
  • AIR CONDITIONINGNone
  • sewerSewer Connected
  • SubstructurePoured Concrete
  • security FeaturesFully Fenced
  • other exterior FeaturesCement Planked

Financial

  • Sales Price$1,275,000
  • Real Estate Tax $13,022/yr
  • Zoning RS 7200
View Virtual Tour
Living room with a stone fireplace, gray armchairs, and wide windows overlooking trees and a deck.

Schedule a Showing

I would love to show you my beautiful property. Please select your preferred date and time below. I will be in touch shortly to confirm your appointment.

Schedule a Showing

I would love to show you my beautiful property. Please select your preferred date and time below. I will be in touch shortly to confirm your appointment.

Thank you for your interest in 14516 37th Avenue NE, Lake Forest Park, WA 98155. We are reviewing your request and will be in touch shortly!

Mortgage Calculator

Estimate your monthly mortgage payment, including the principal and interest, property taxes, and HOA. Adjust the values to generate a more accurate rate.

All estimates are provided for informational purposes only. Actual amounts may vary.
$0,000 Your Payment 20 15 65
$0,000 Your Payment

Seattle

Explore

List with Confidence. Buy with Insight.

Get assistance in determining current property value, crafting a competitive offer, writing and negotiating a contract, and much more. Contact me today.

Follow Me on Instagram