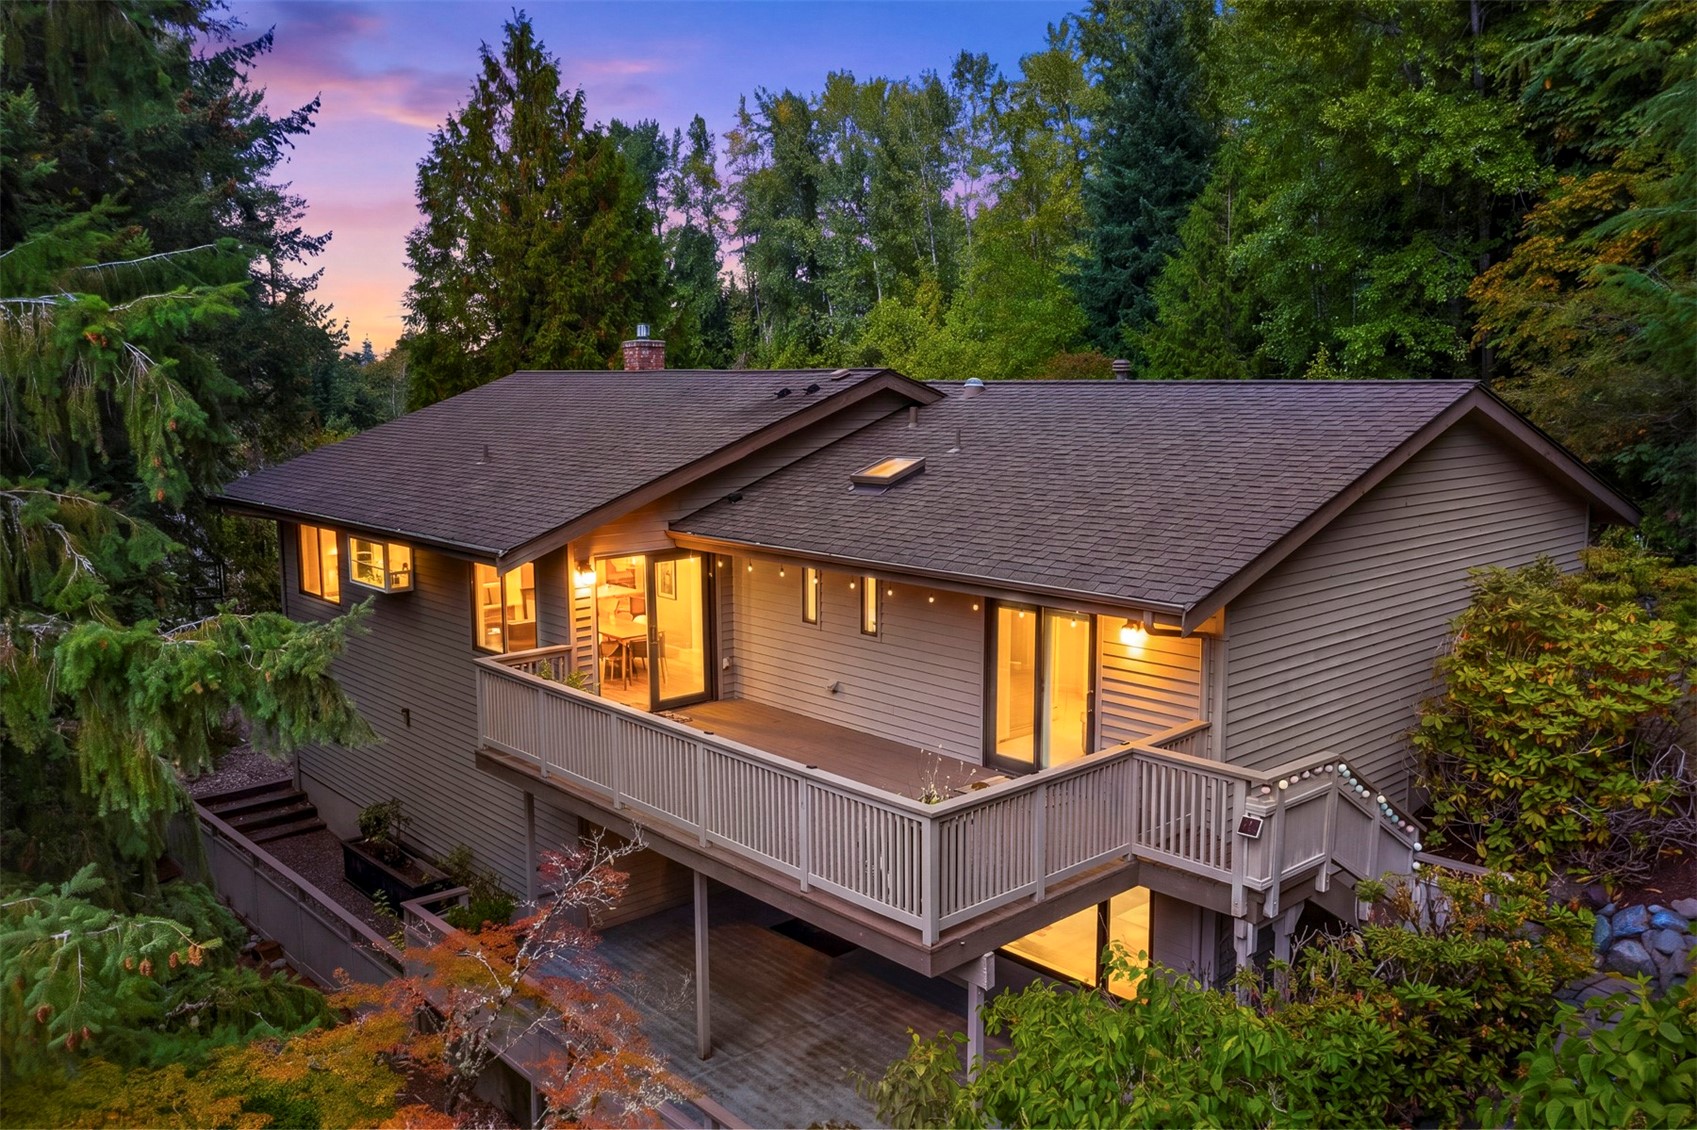
Wood-sided home with a broad raised deck, warmly lit windows, and dense trees at dusk.
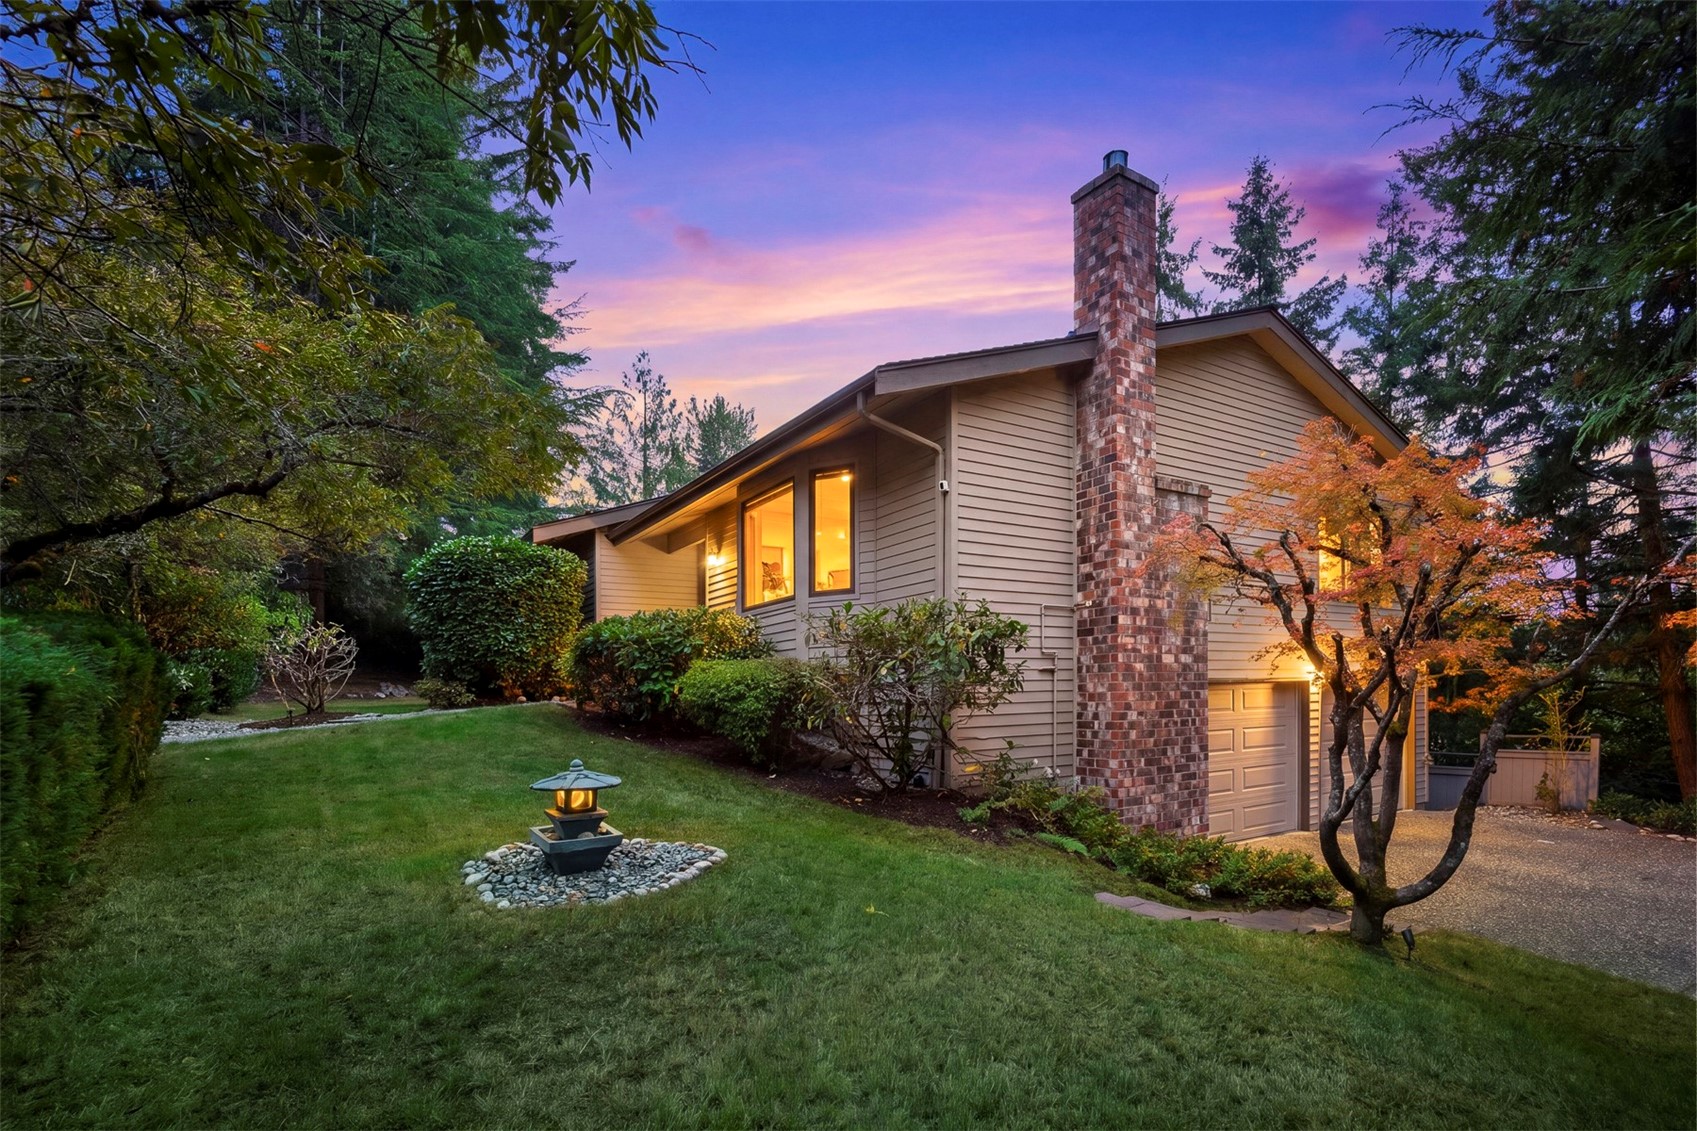
House at dusk with a tall brick chimney, glowing windows, and a landscaped lawn.
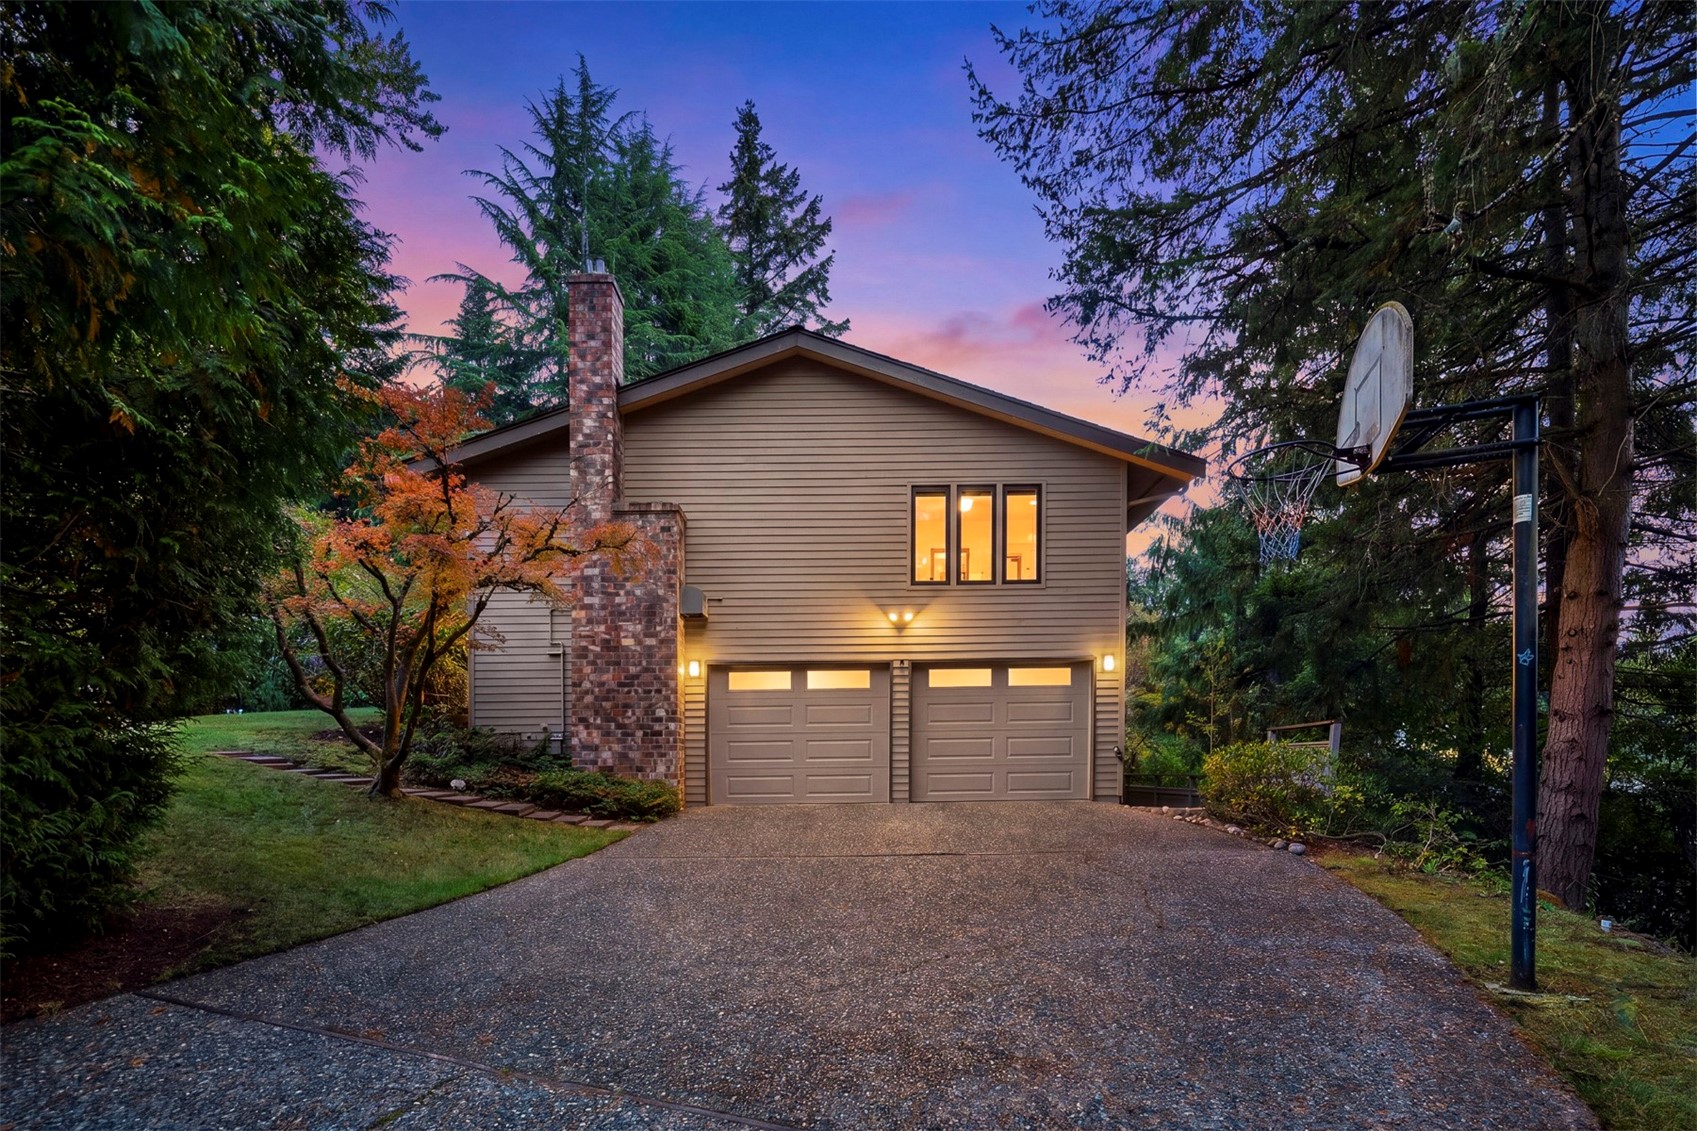
Two-story home with a brick chimney, double garage, and basketball hoop at dusk.
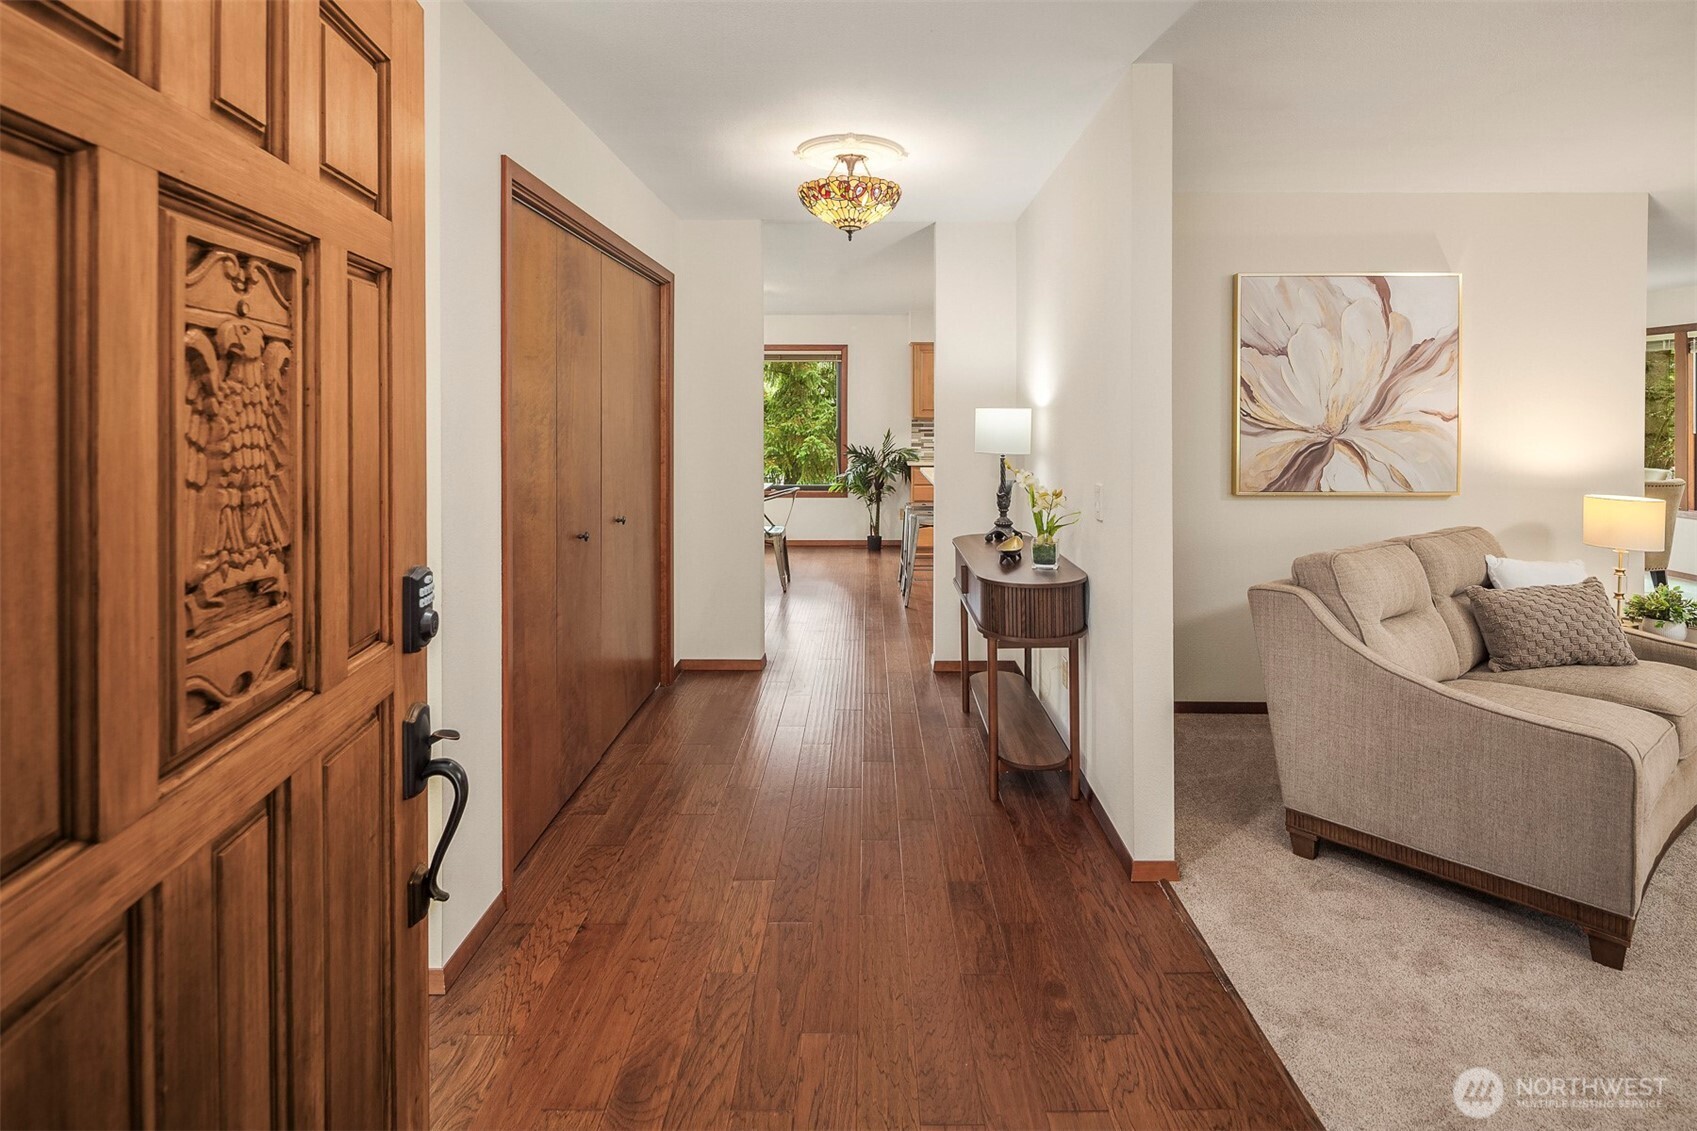
Entry hall with a carved wood front door, hardwood floors, and an adjoining furnished living room.
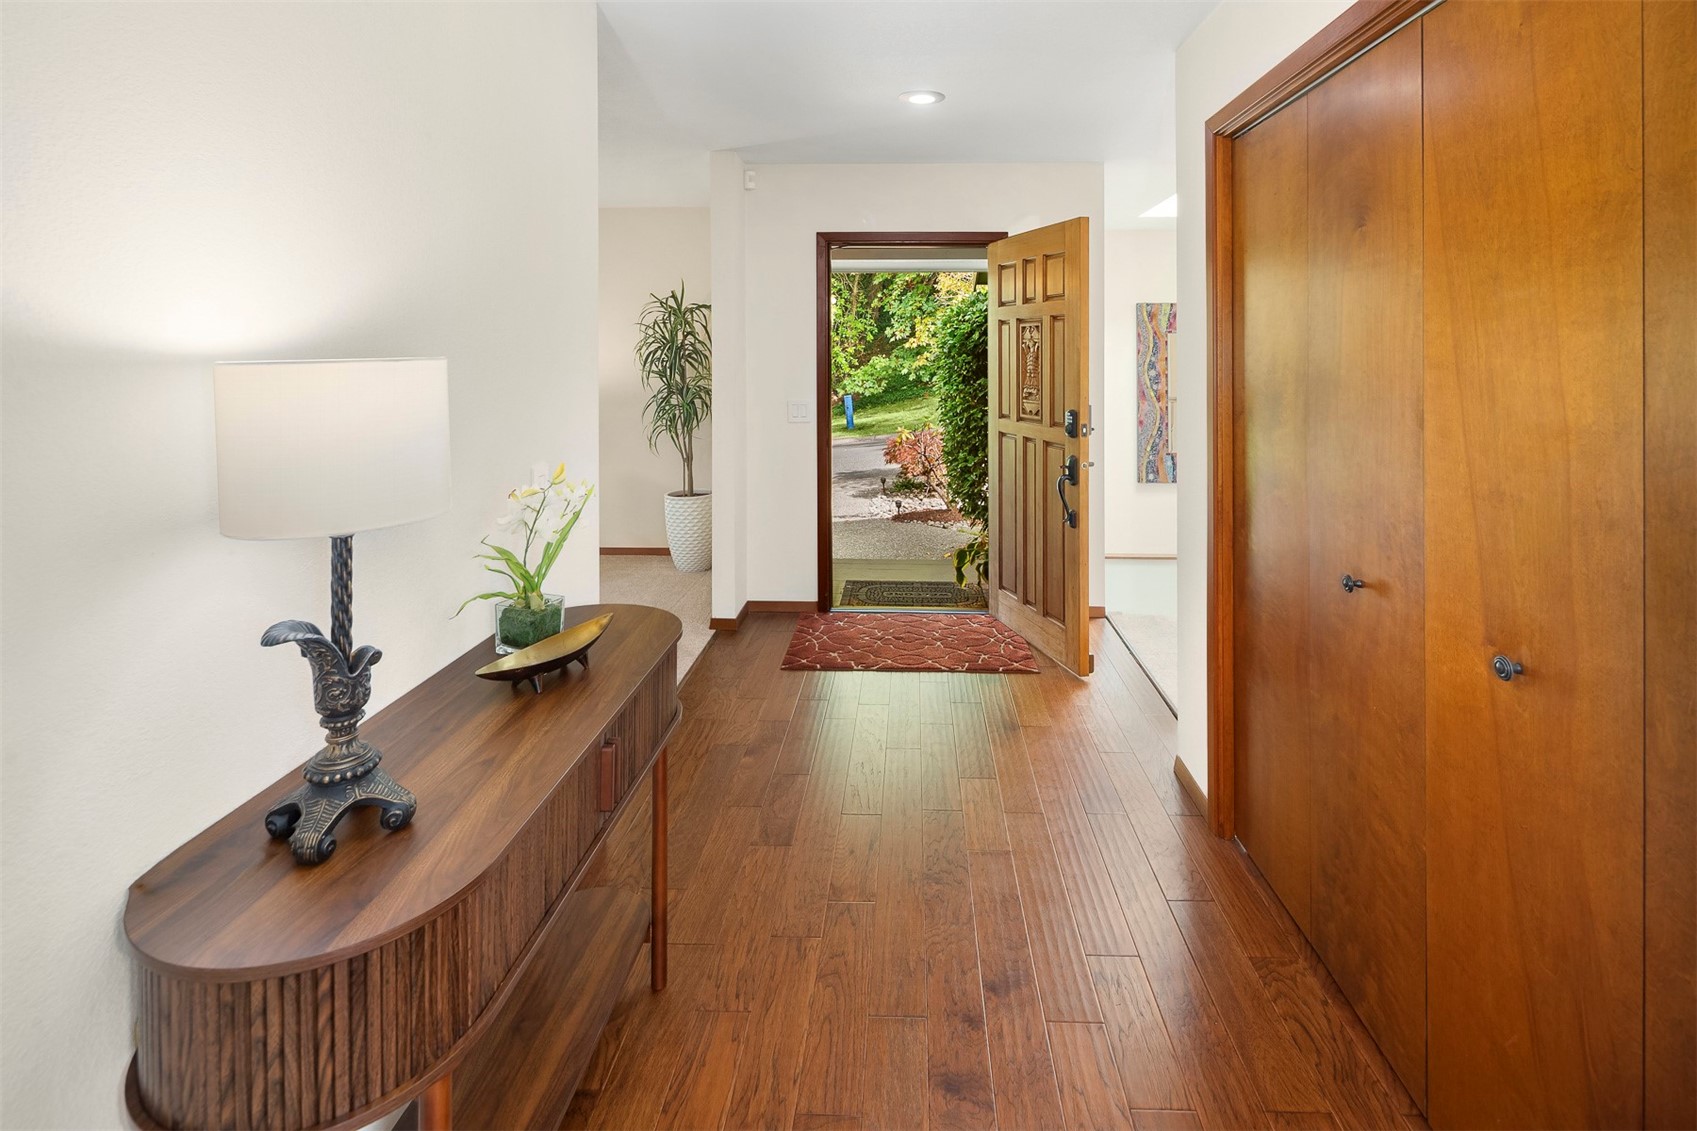
Entry foyer with hardwood floors, a wooden console, and an open front door.
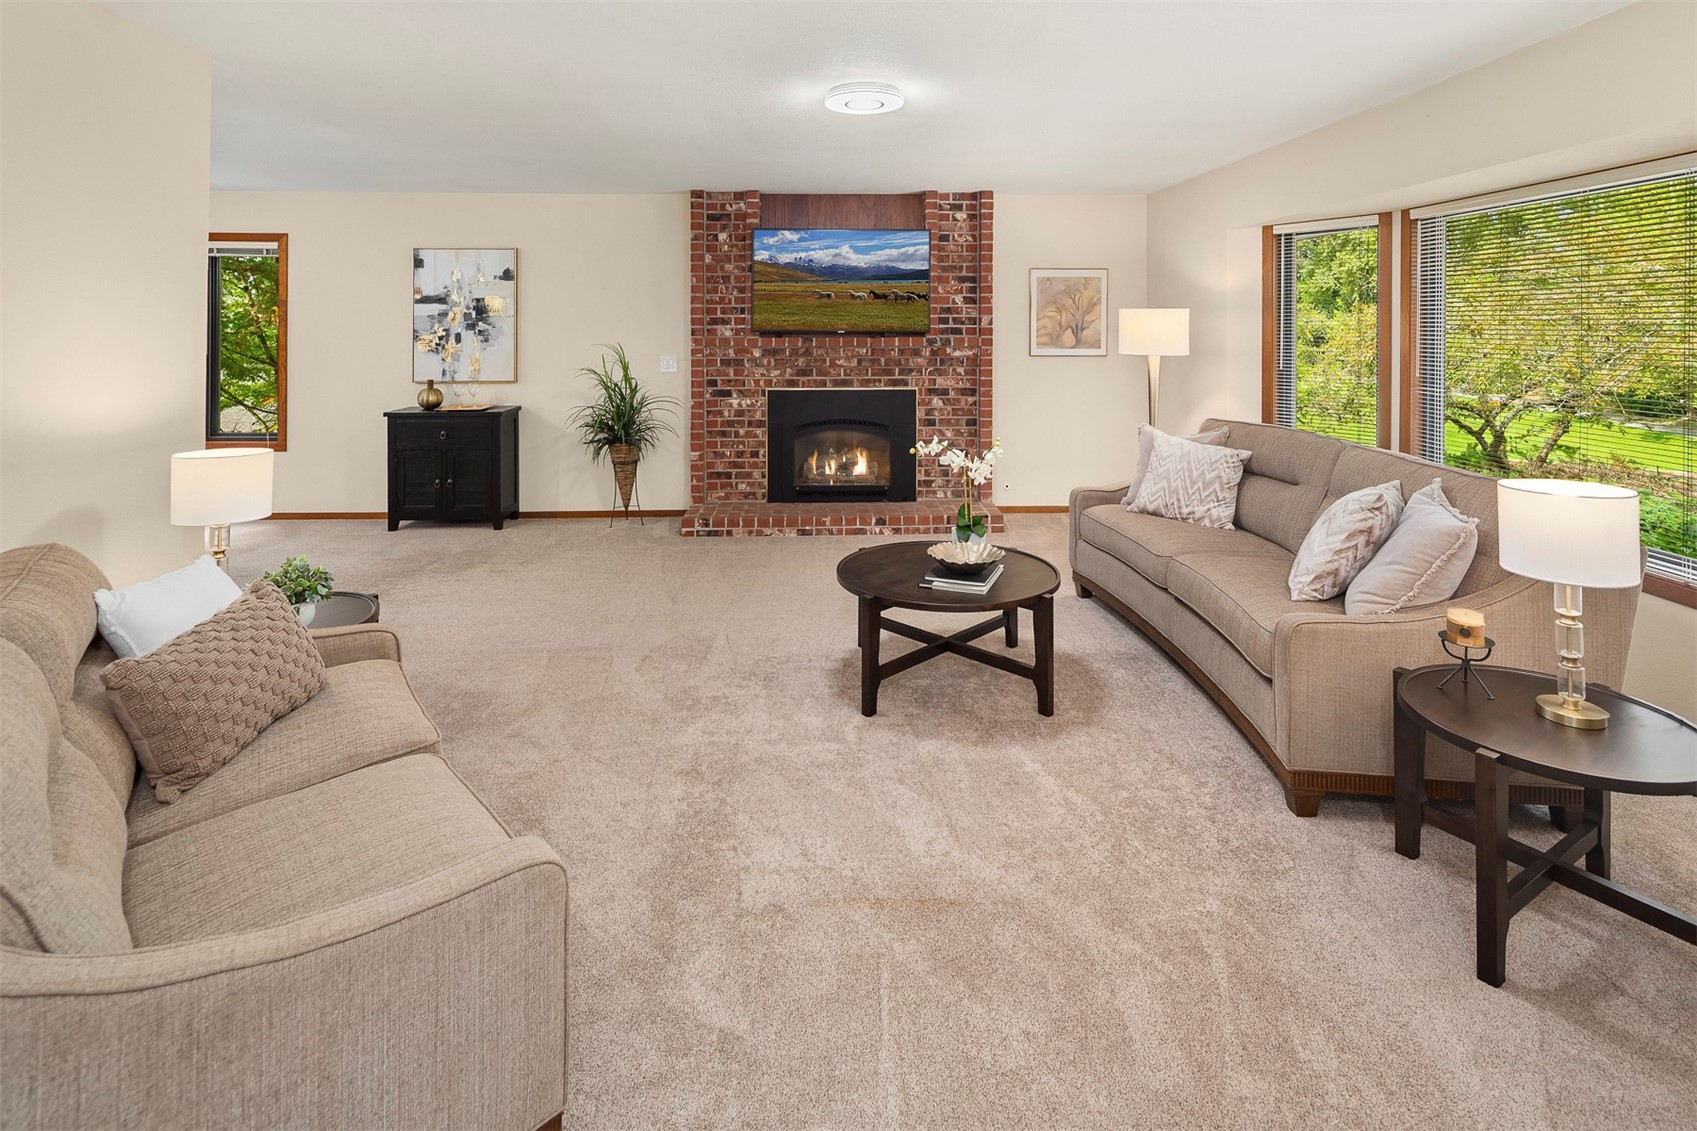
Staged living room with a brick fireplace, beige sofas, and large windows overlooking greenery.
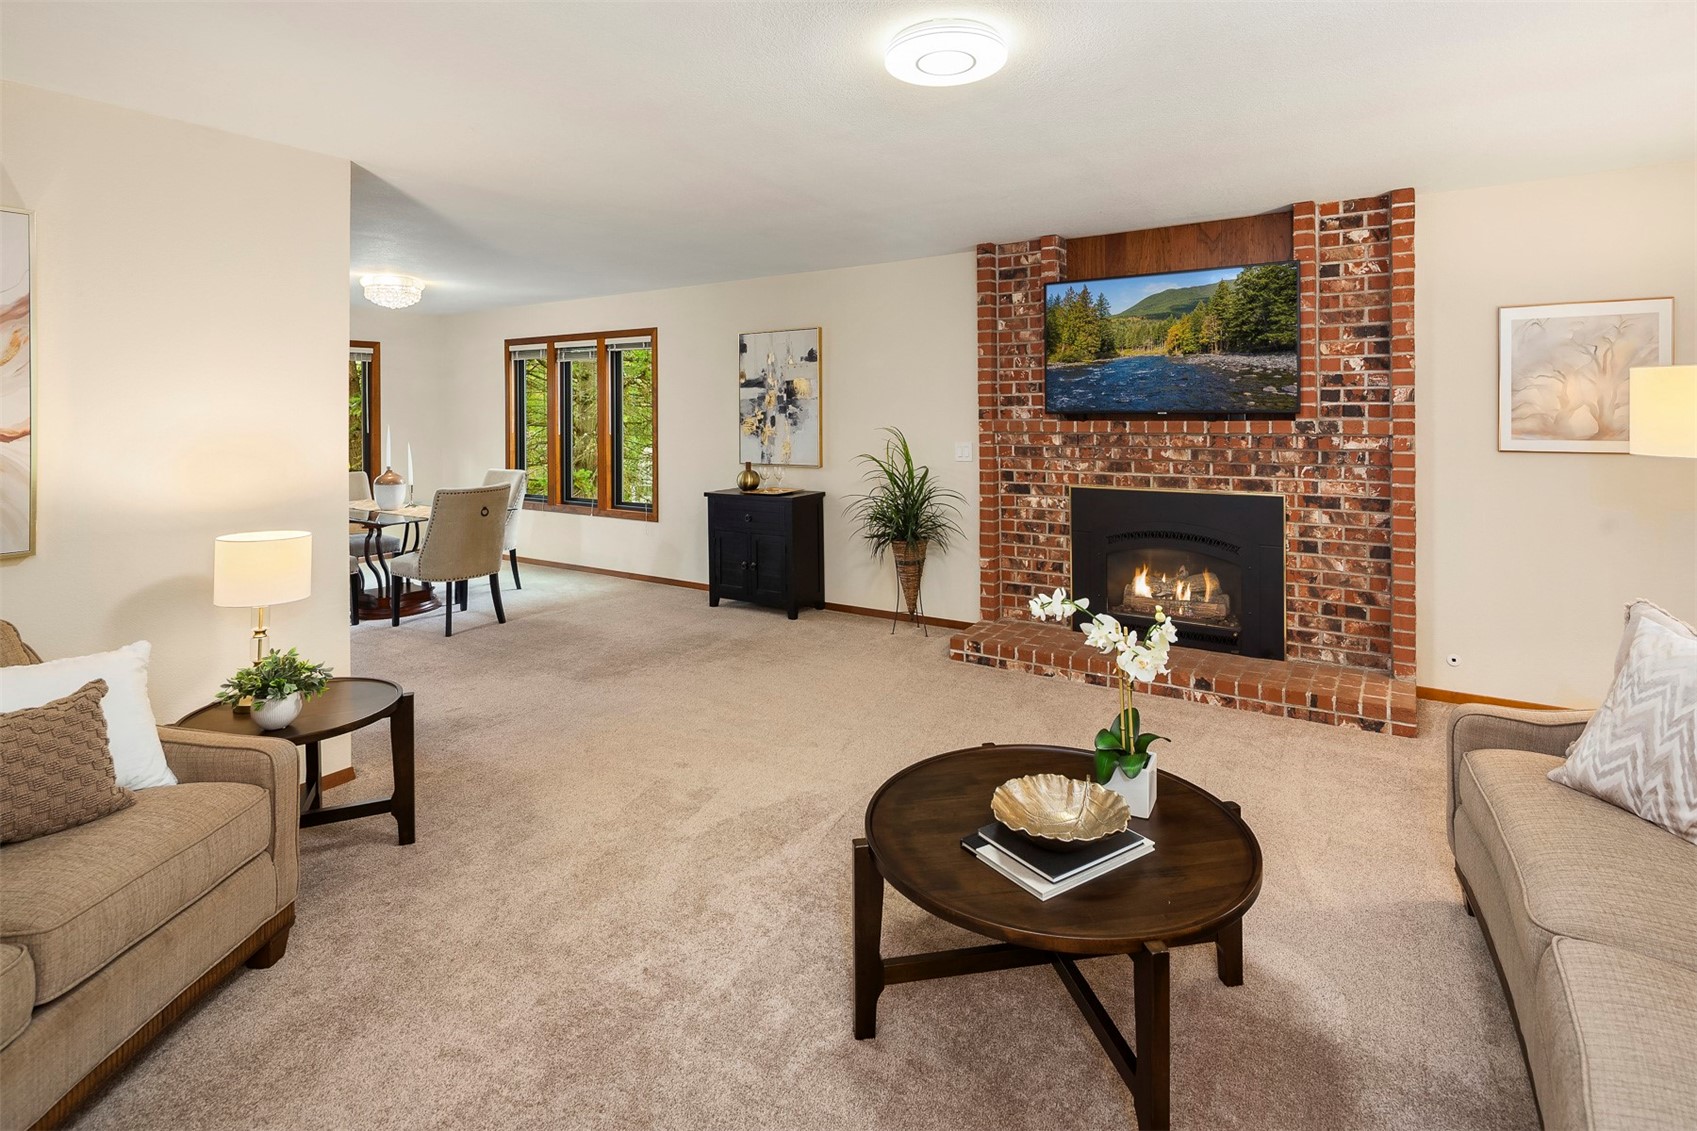
Living room with a brick fireplace, beige carpet, and staged seating.
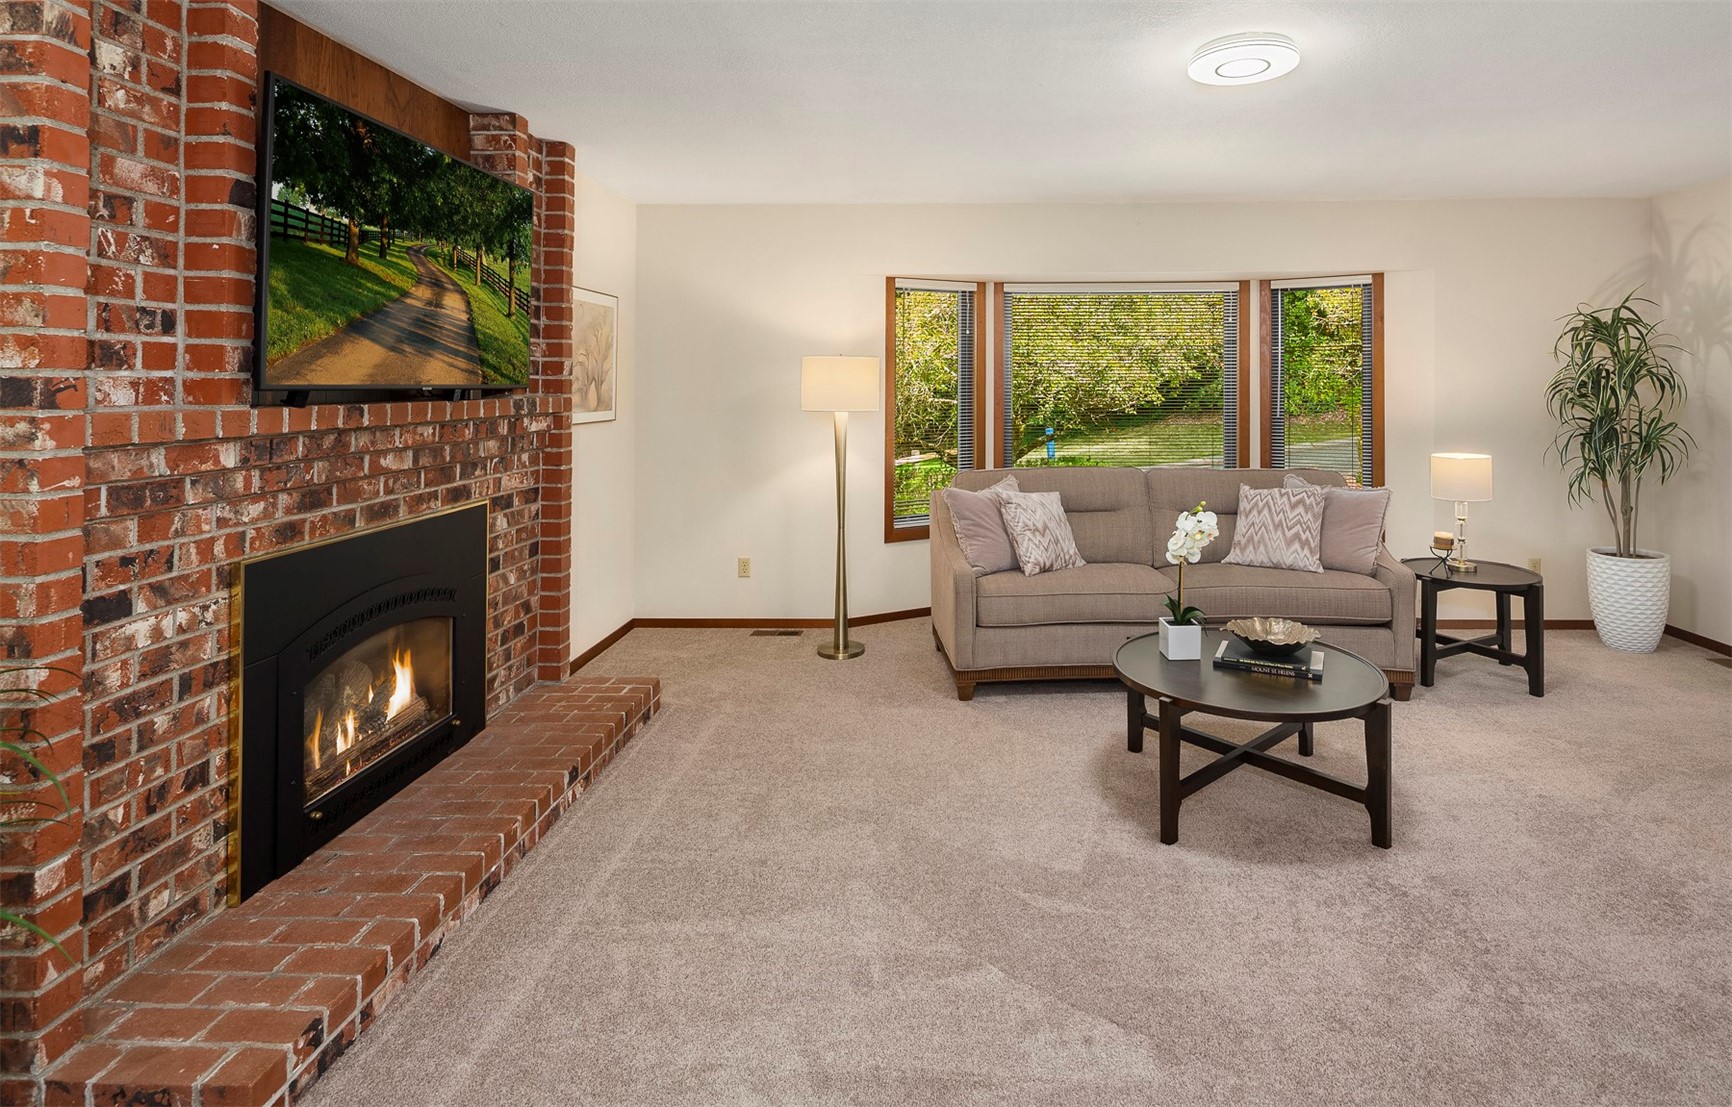
Living room with a brick fireplace, lit fire, and sofa facing bay windows.
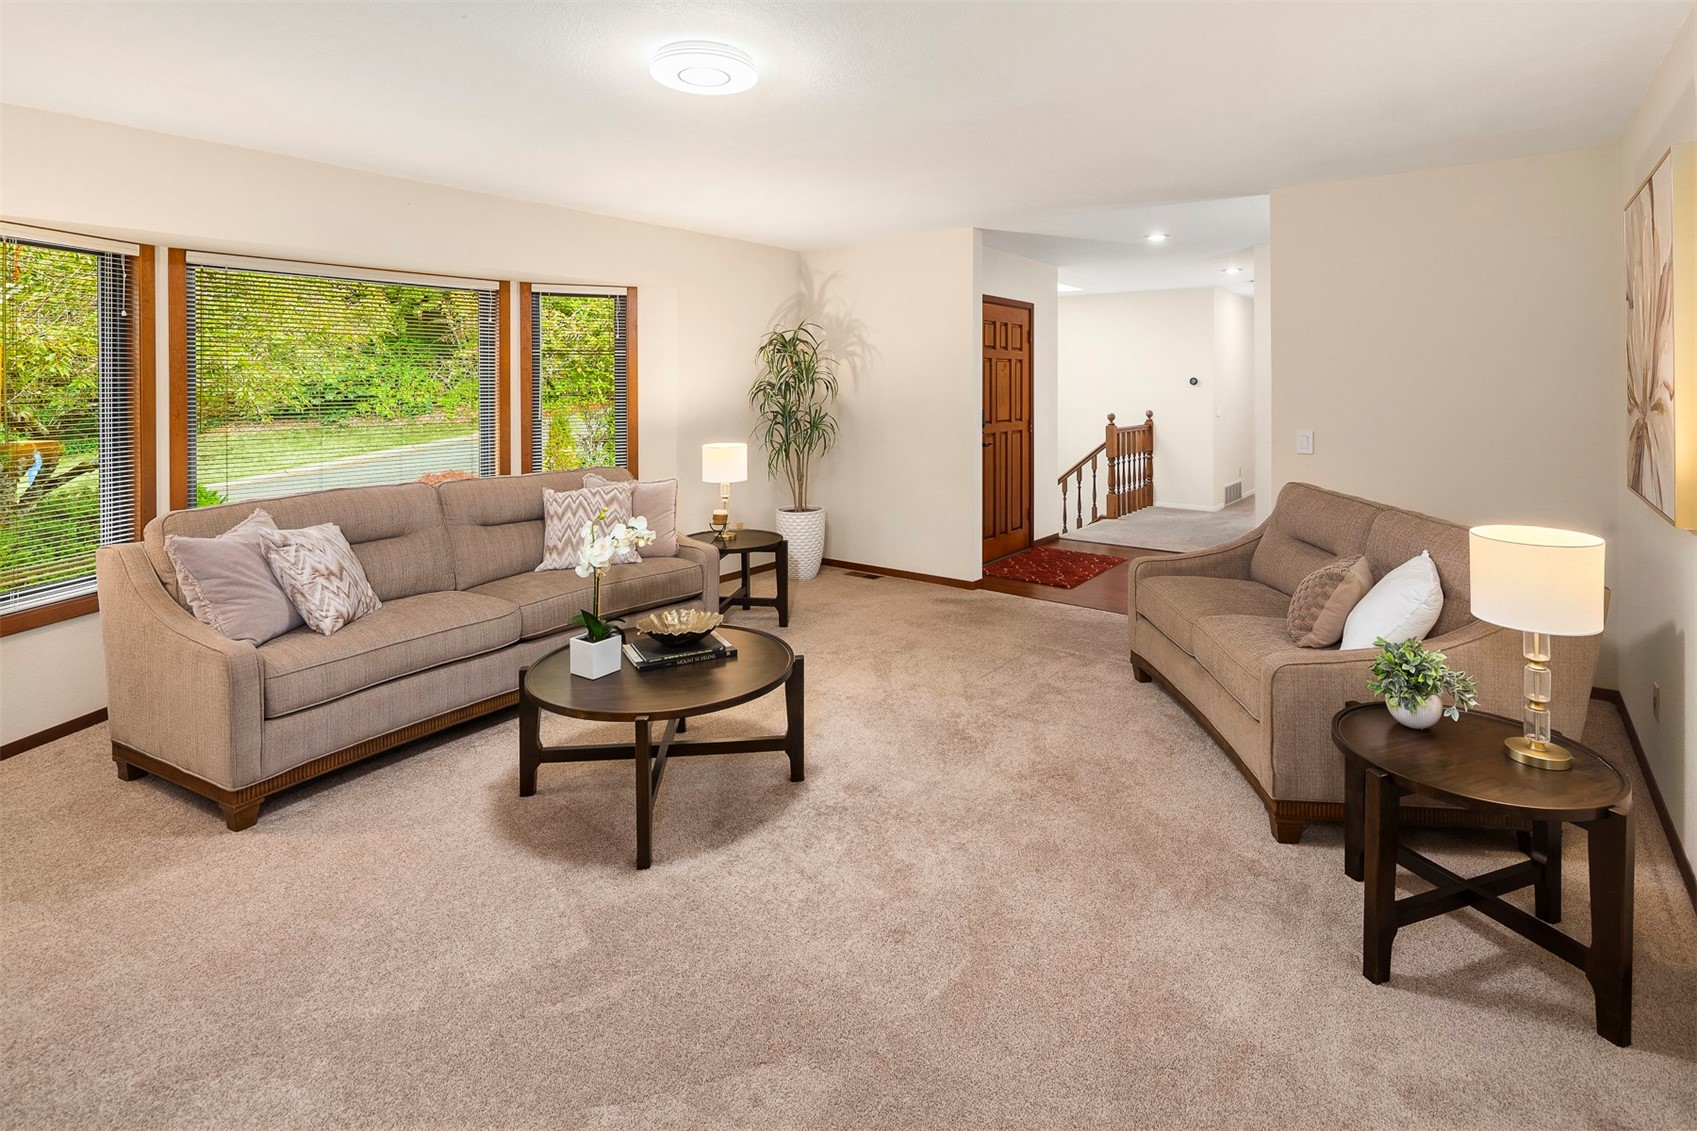
Staged living room with two sofas, large windows, and a carpeted floor.
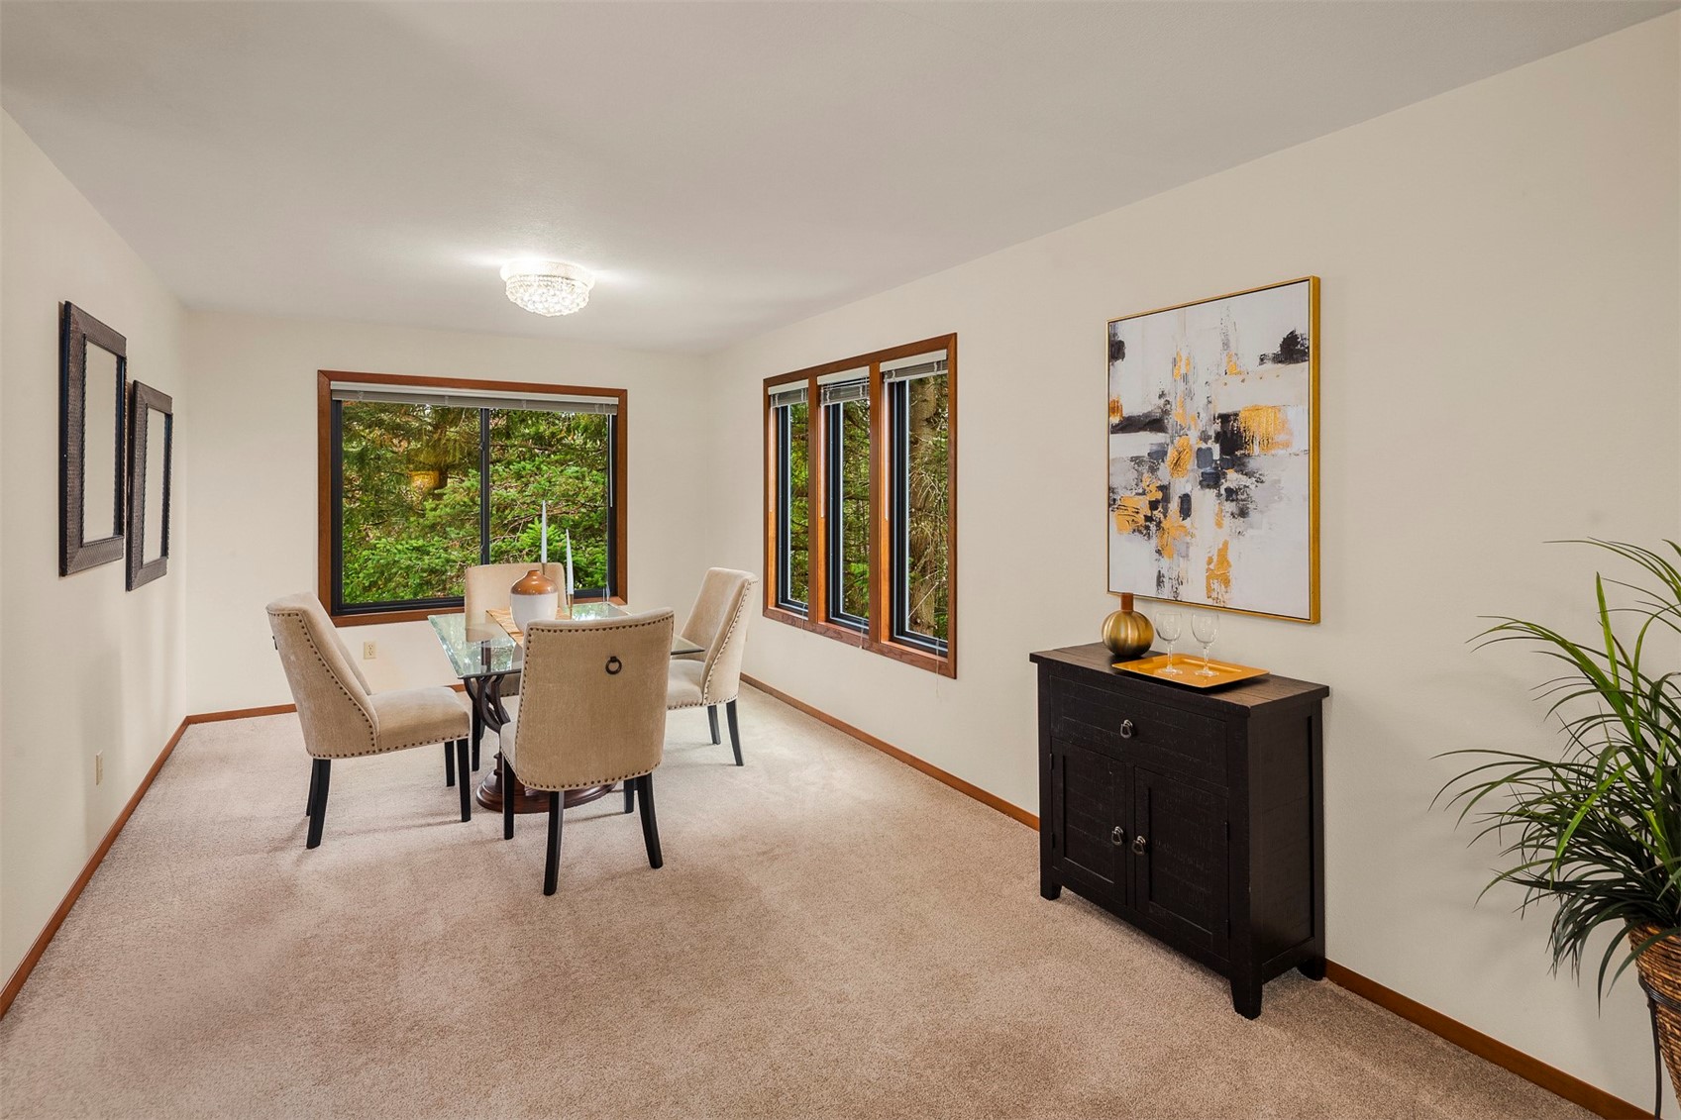
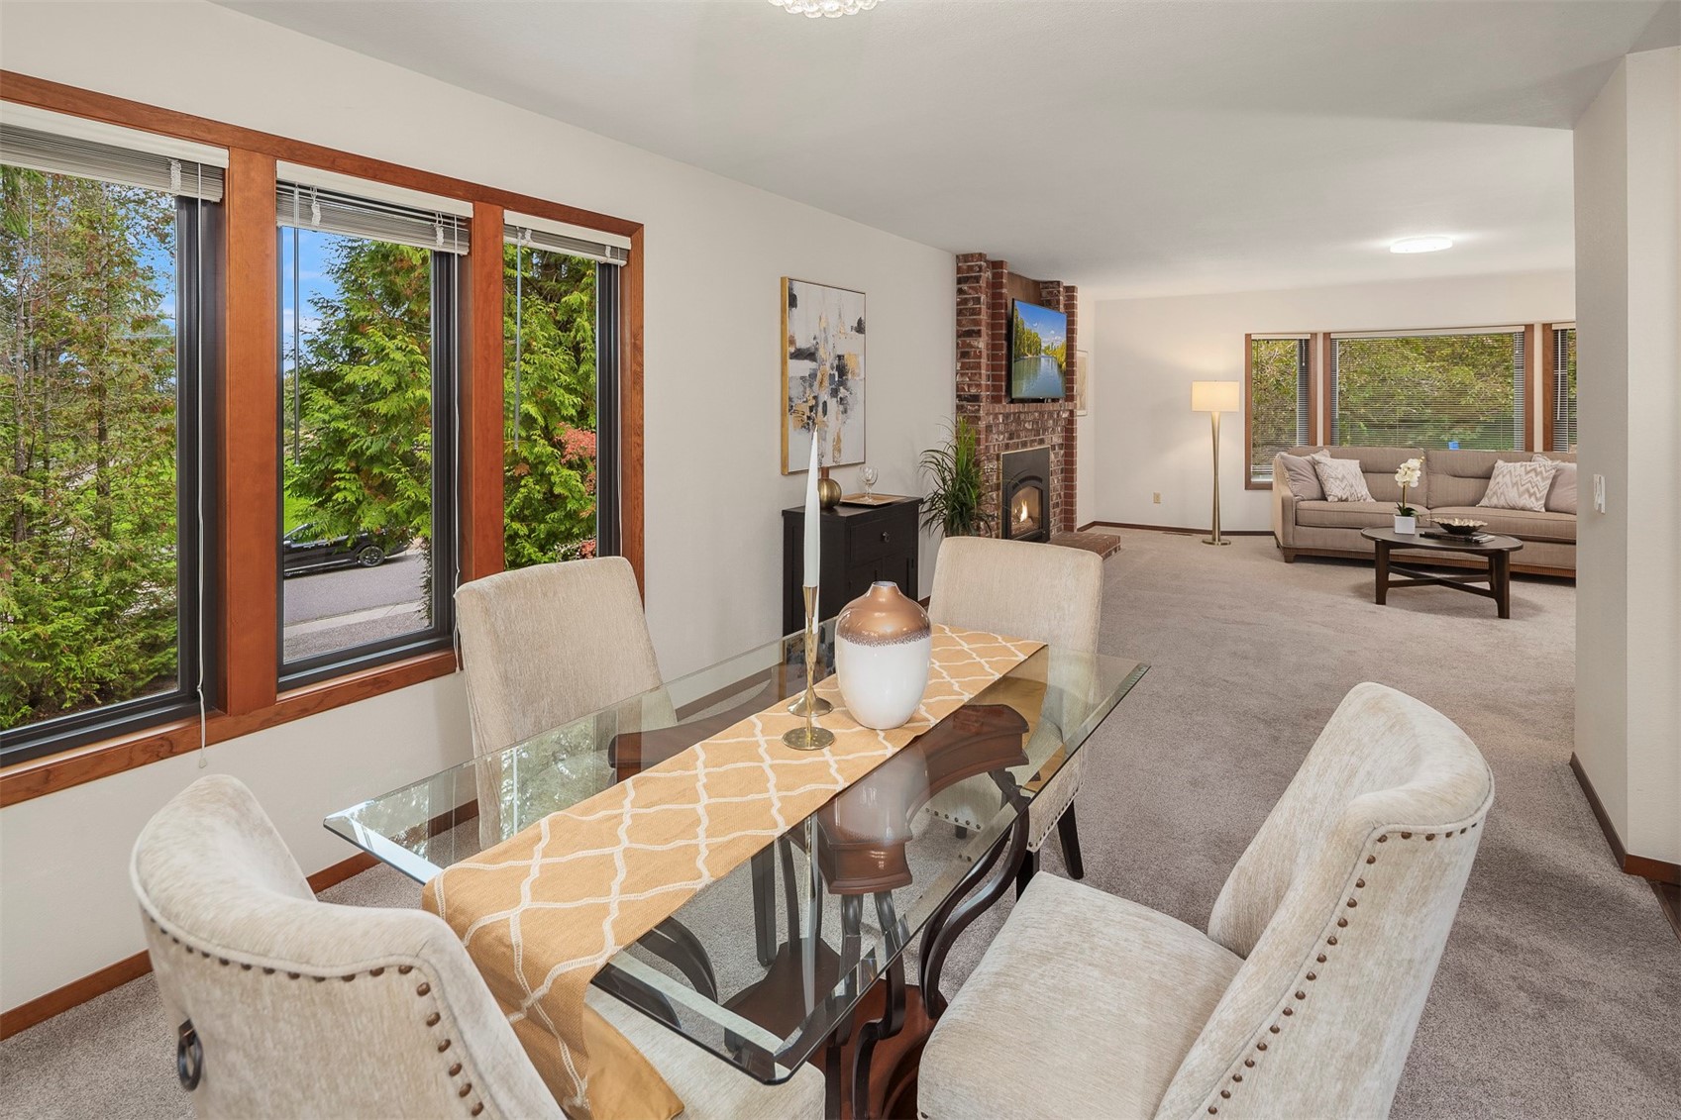
Dining room with a glass table, upholstered chairs, and large windows overlooking greenery.
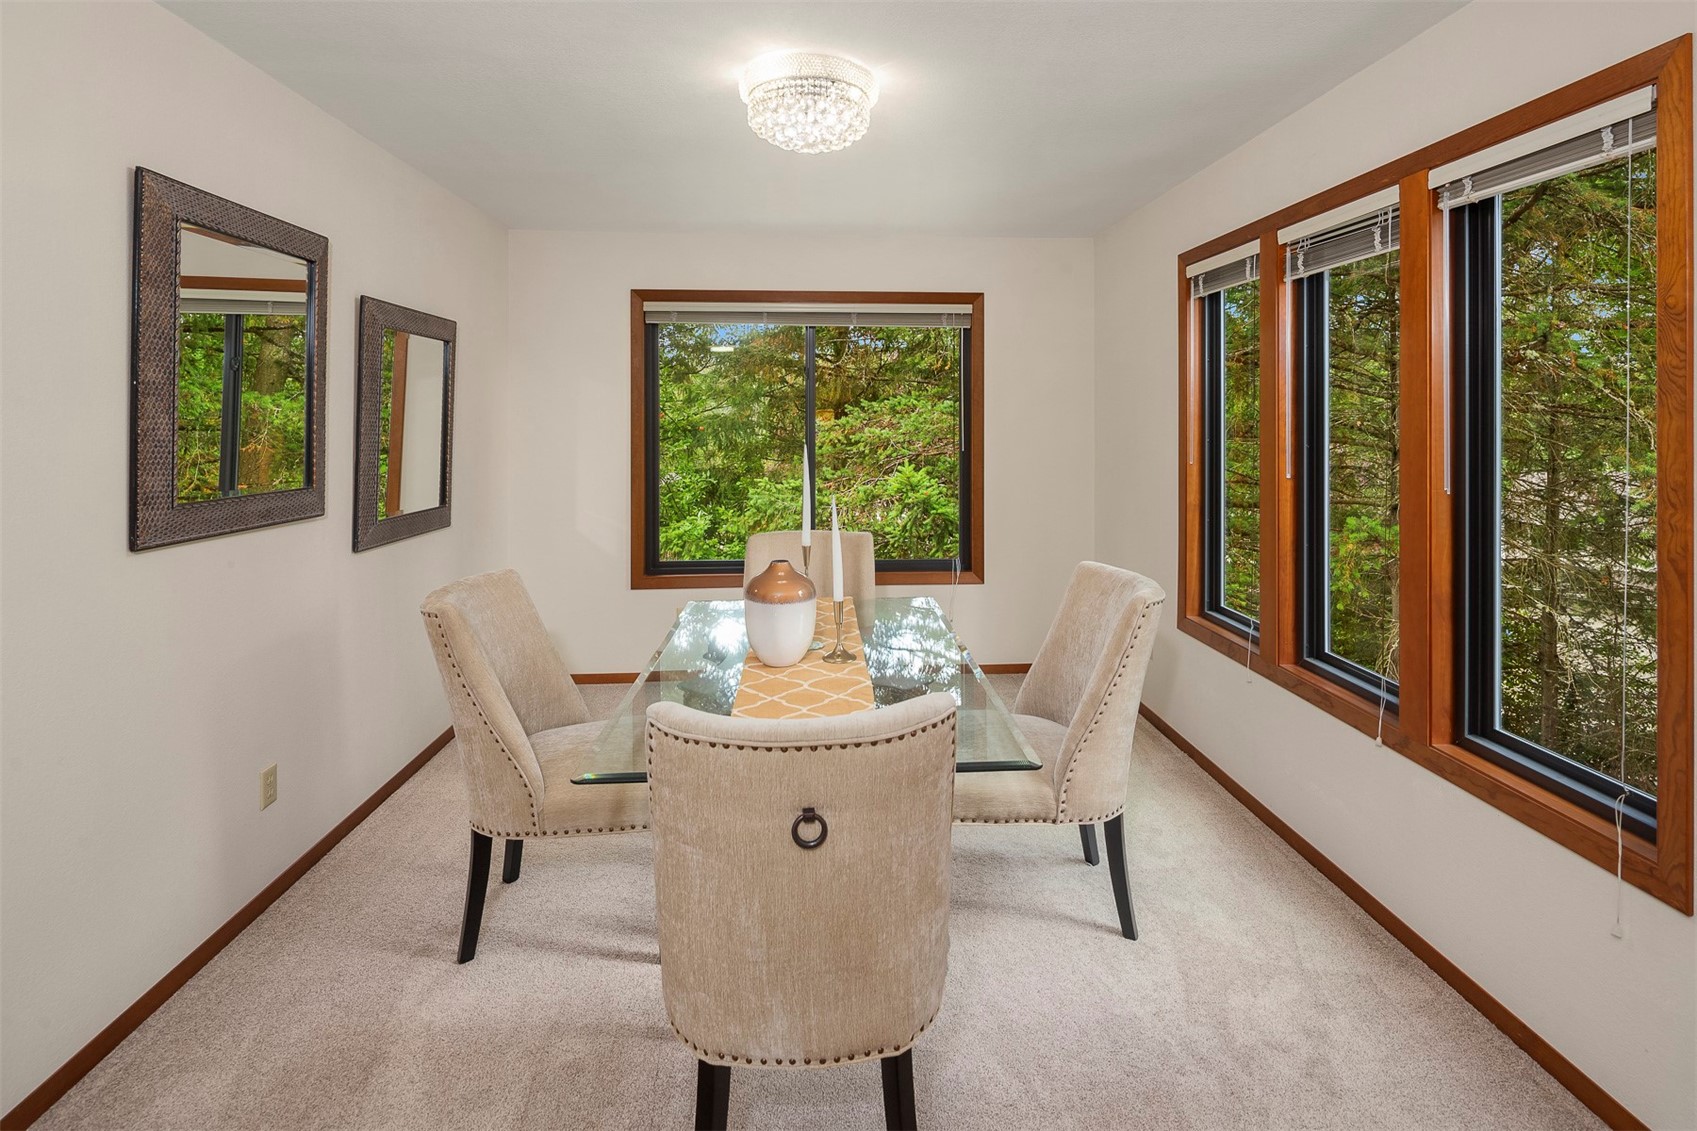
Dining room with a glass table, upholstered chairs, and wood-trimmed windows overlooking trees.
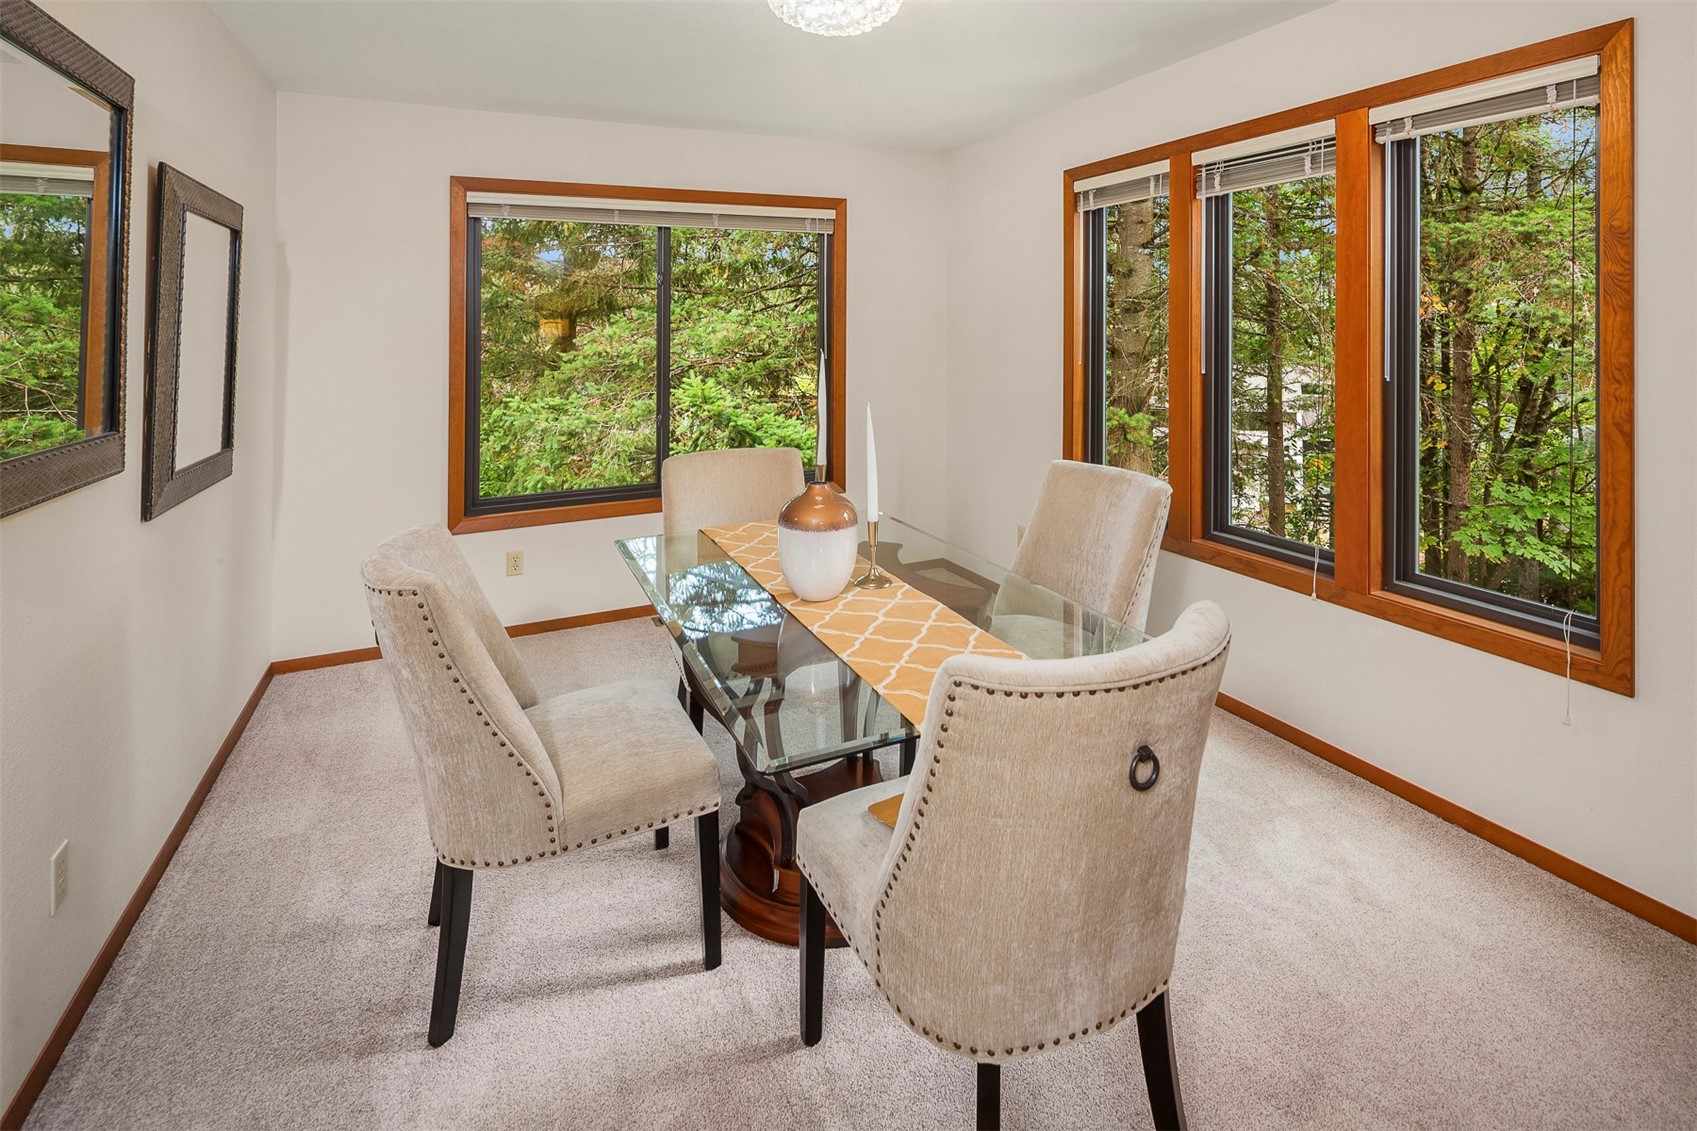
Dining room with a glass table, upholstered chairs, and large wood-trimmed windows overlooking trees.
Dining area with glass table and wood-trimmed windows, opening to a carpeted living room with brick fireplace.
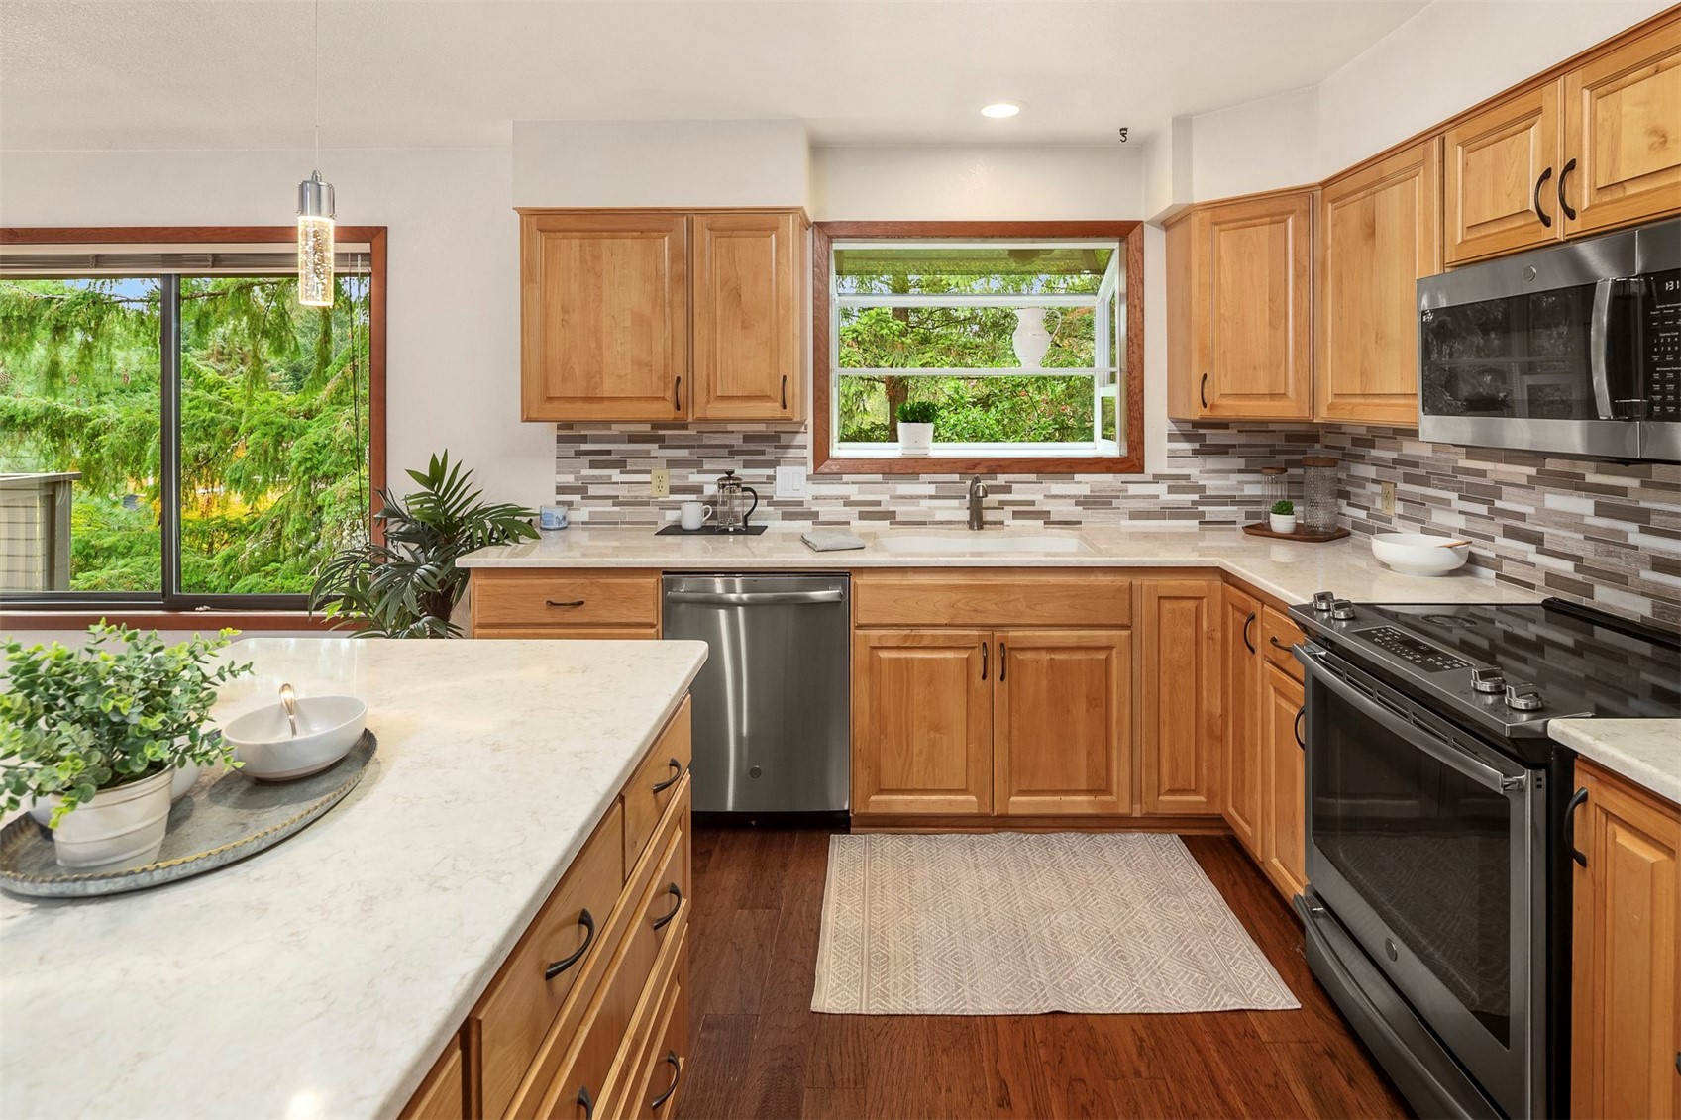
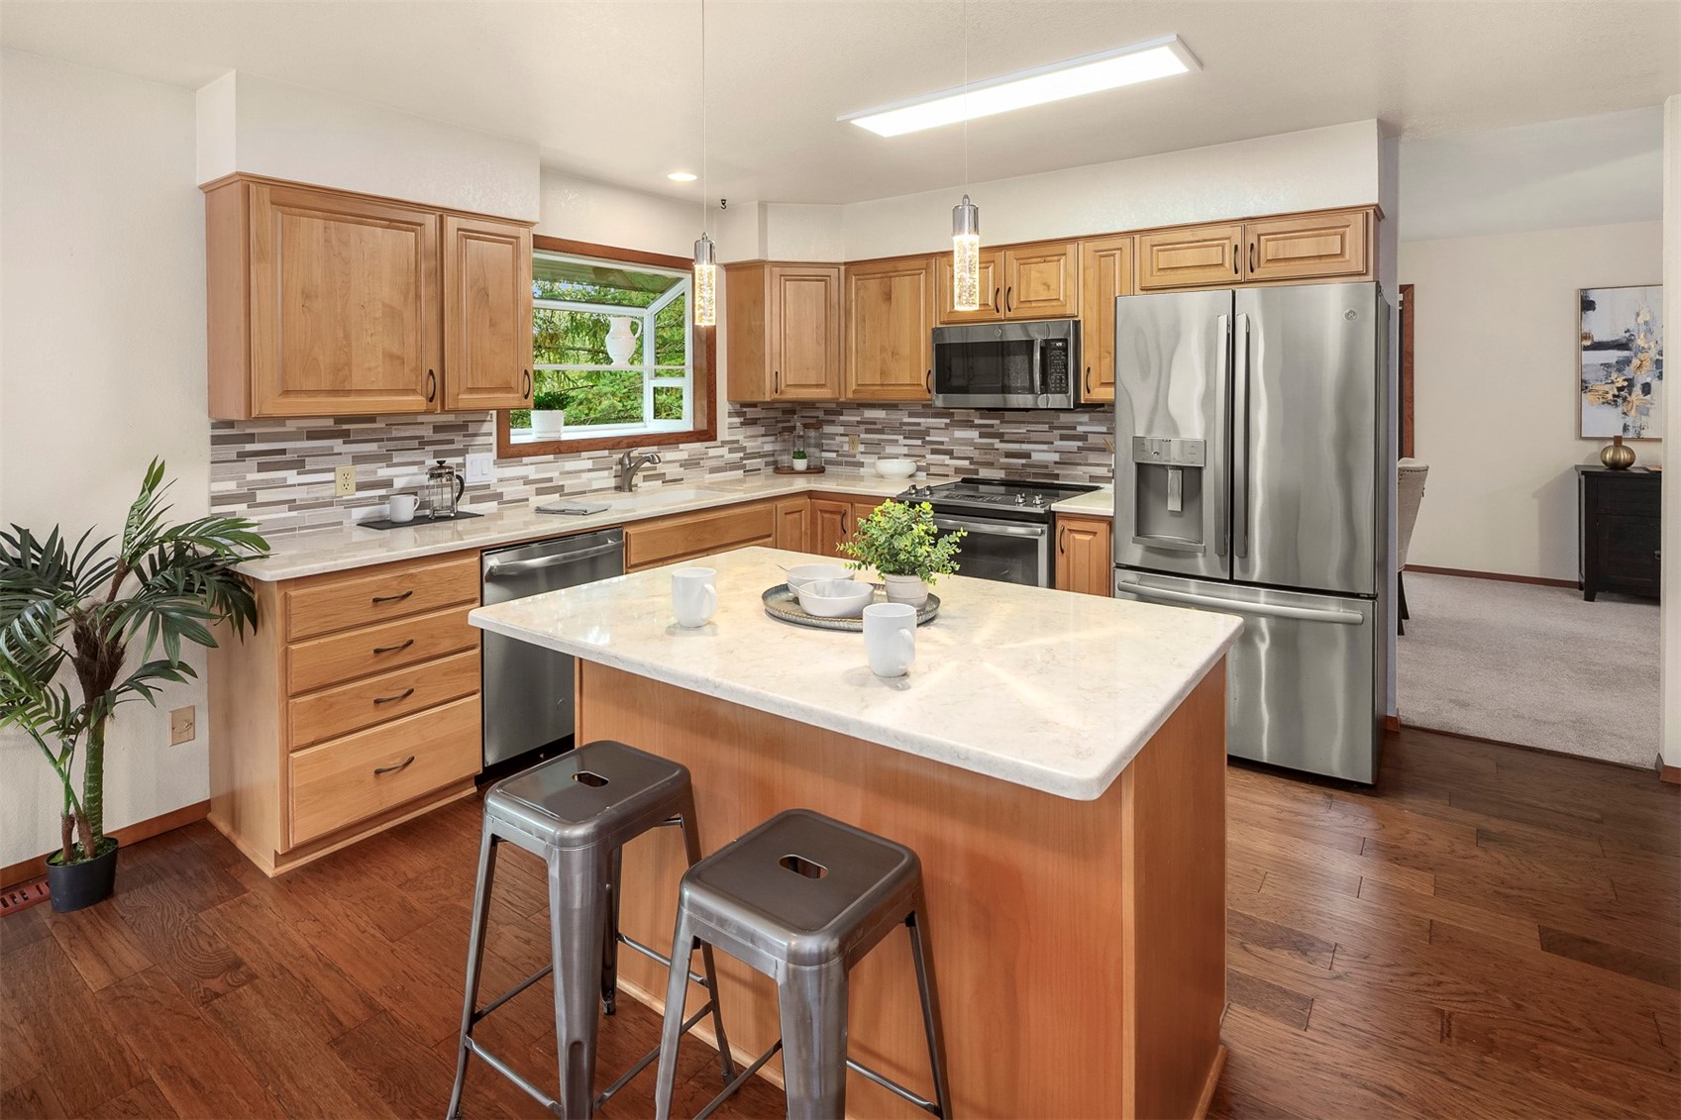
Kitchen with warm wood cabinets, patterned tile backsplash, and a large island.
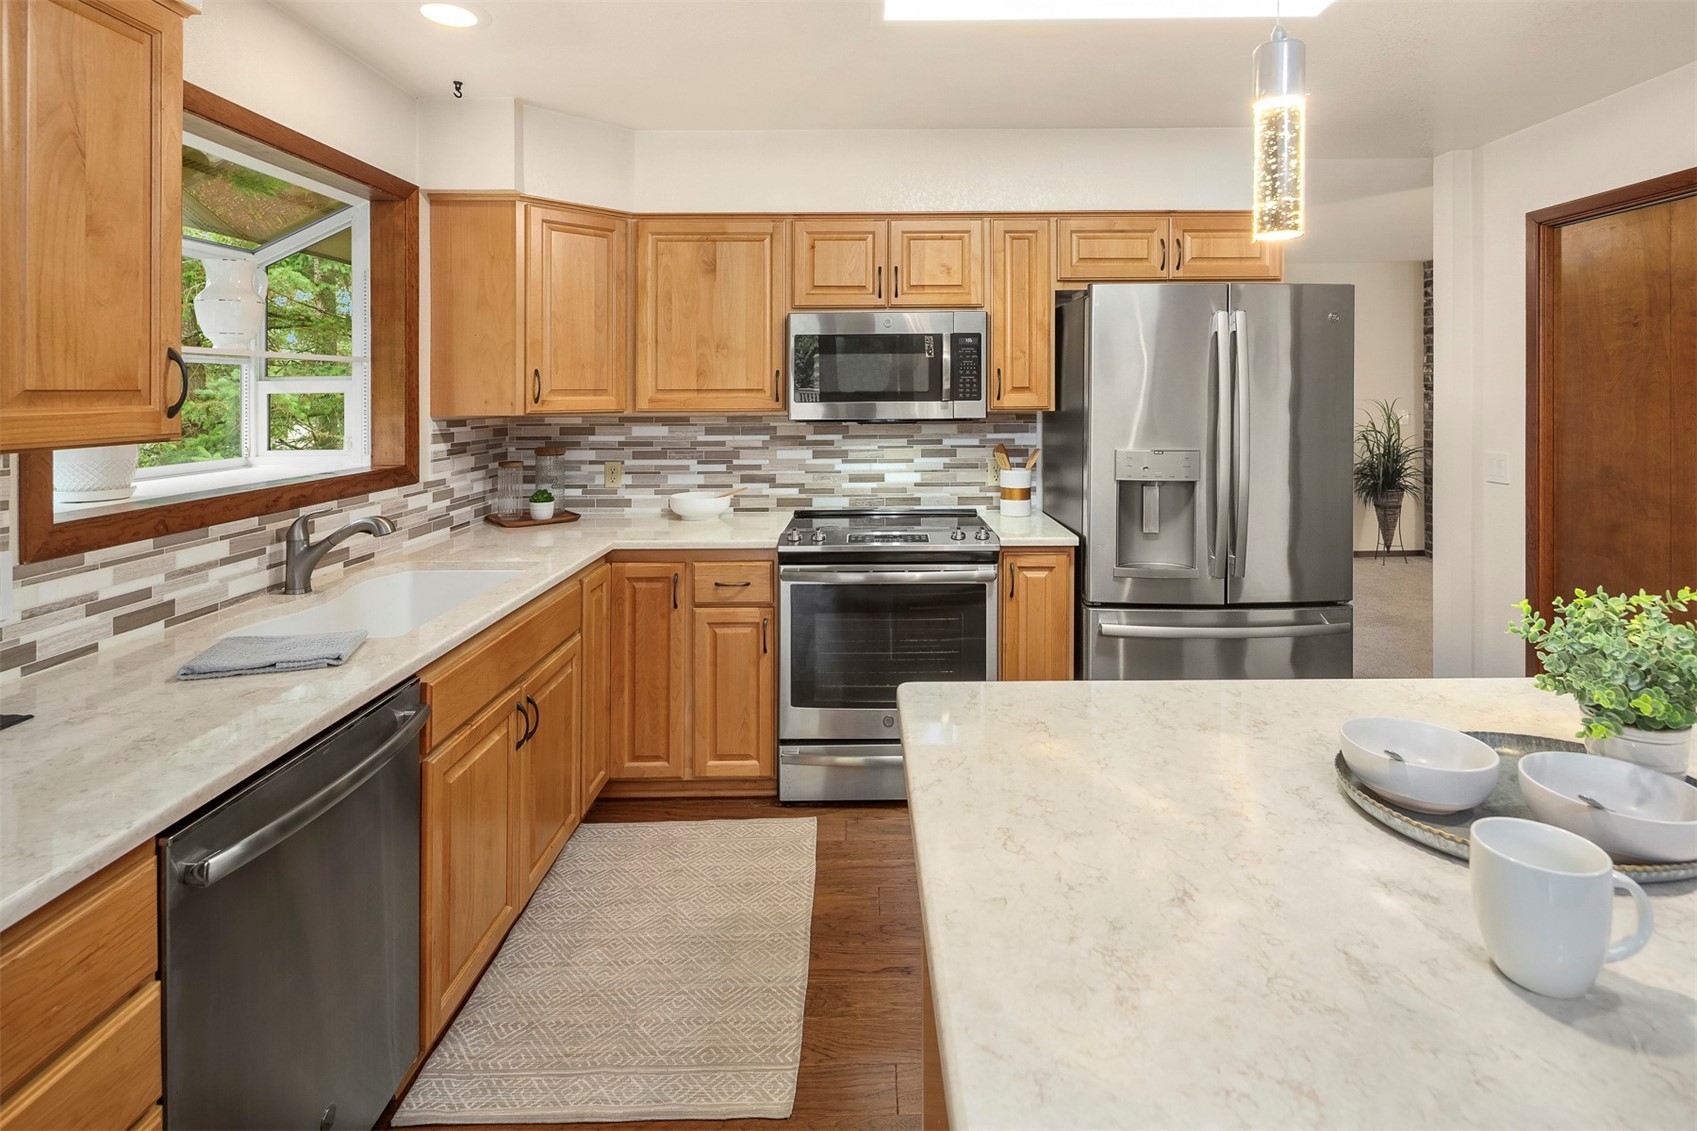
Kitchen with honey-toned cabinets, stainless steel appliances, and a large marble-look island.
Kitchen with wood cabinets, stainless steel appliances, and a large island with seating.
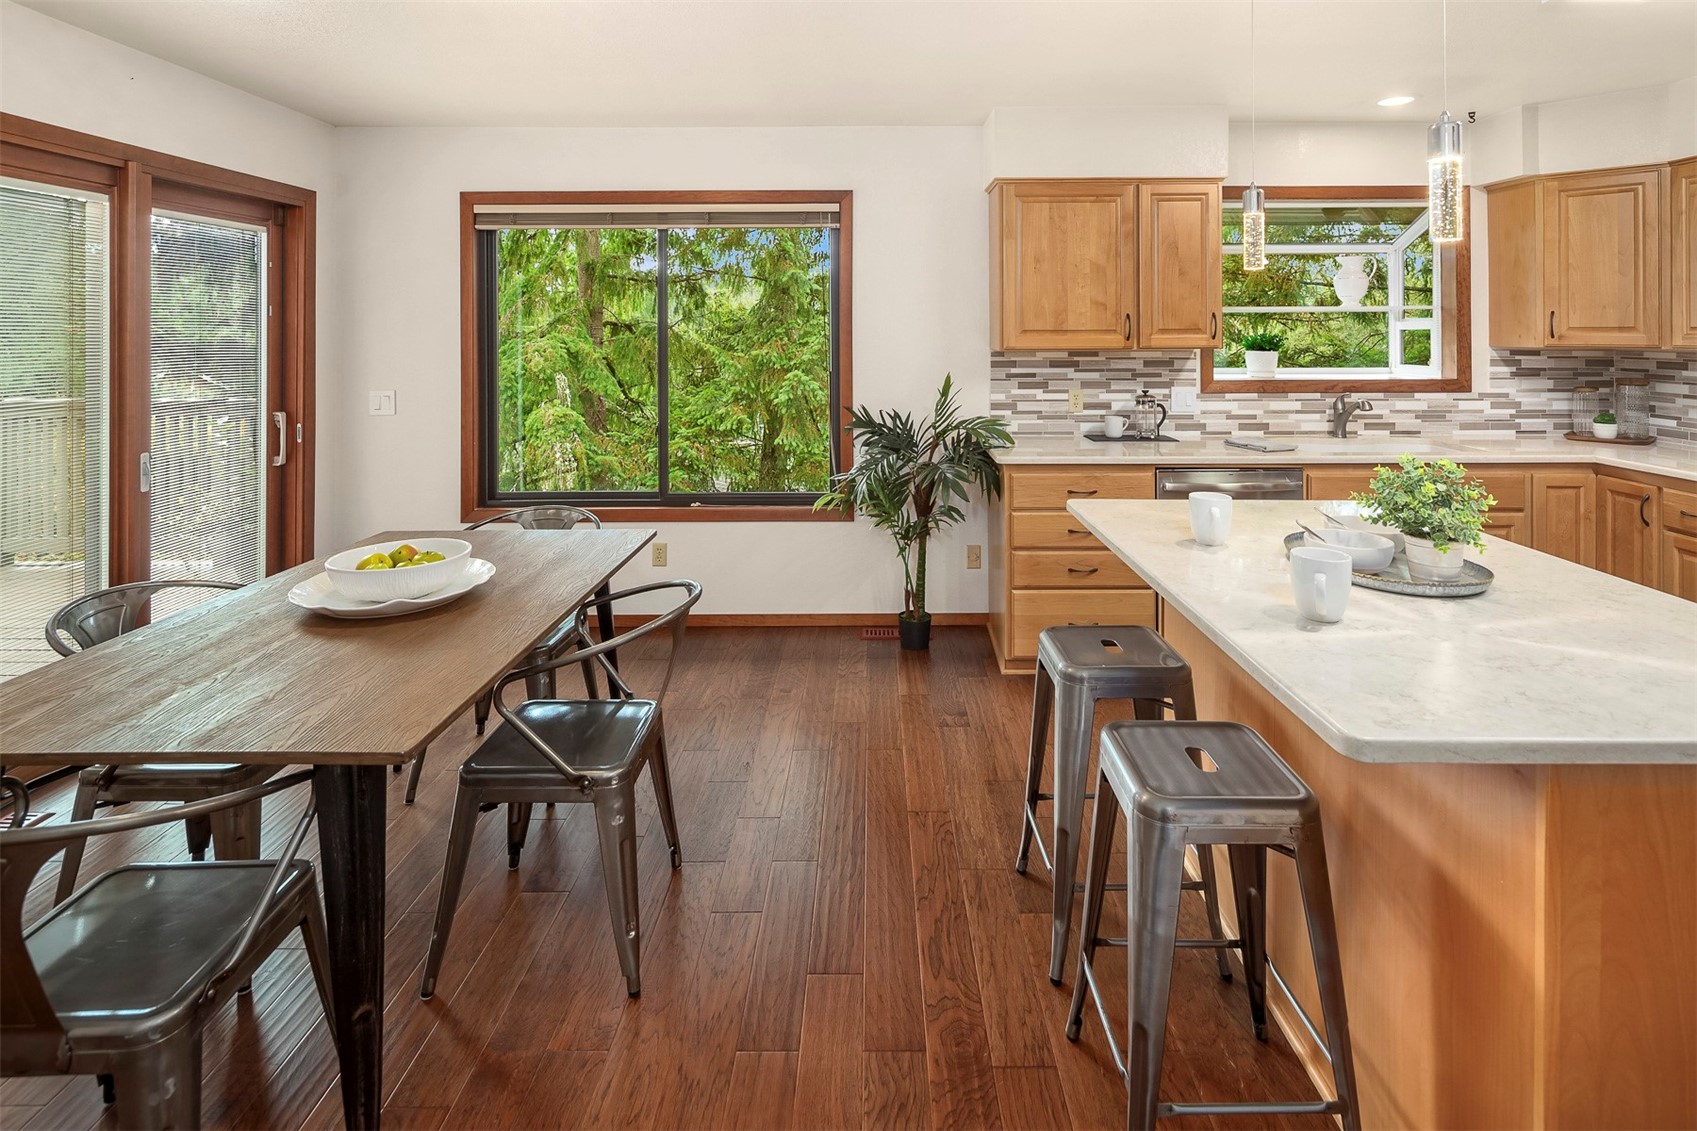
Kitchen and dining area with a long island, wood cabinetry, and windows overlooking greenery.
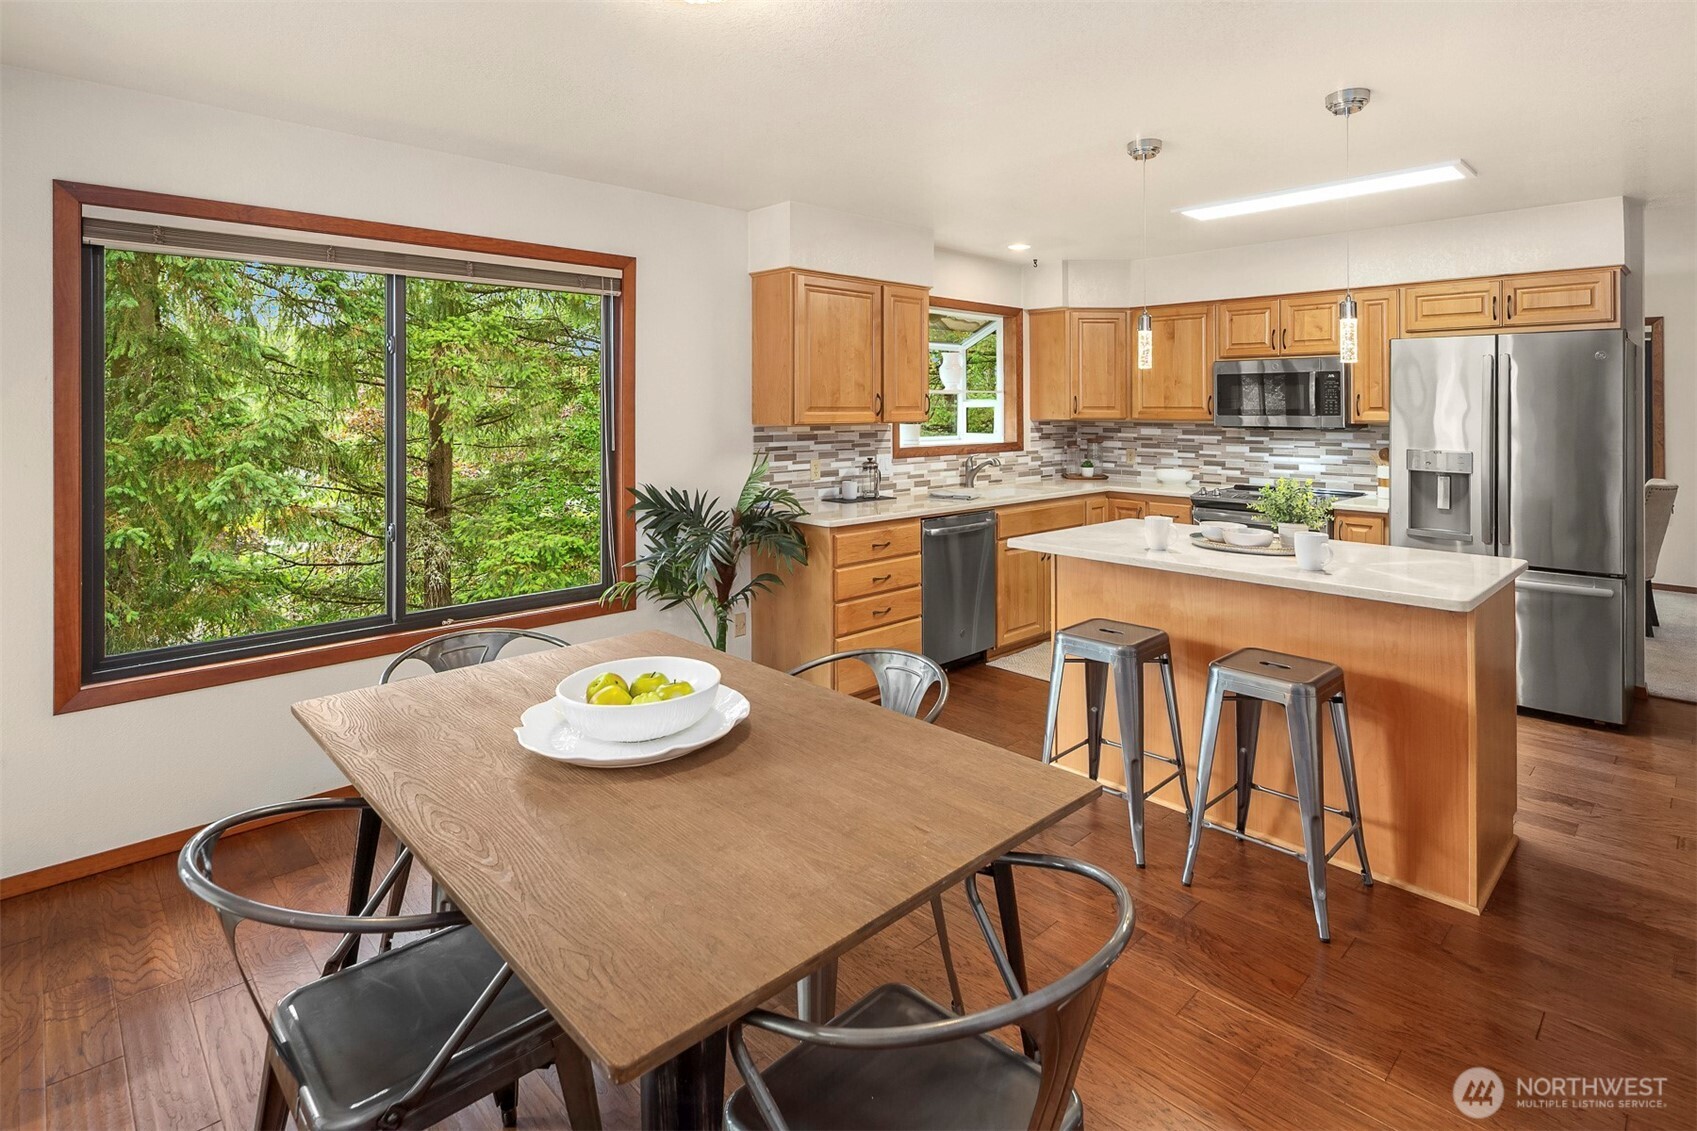
Kitchen with a wood dining table, central island, stainless steel appliances, and a large window overlooking trees.
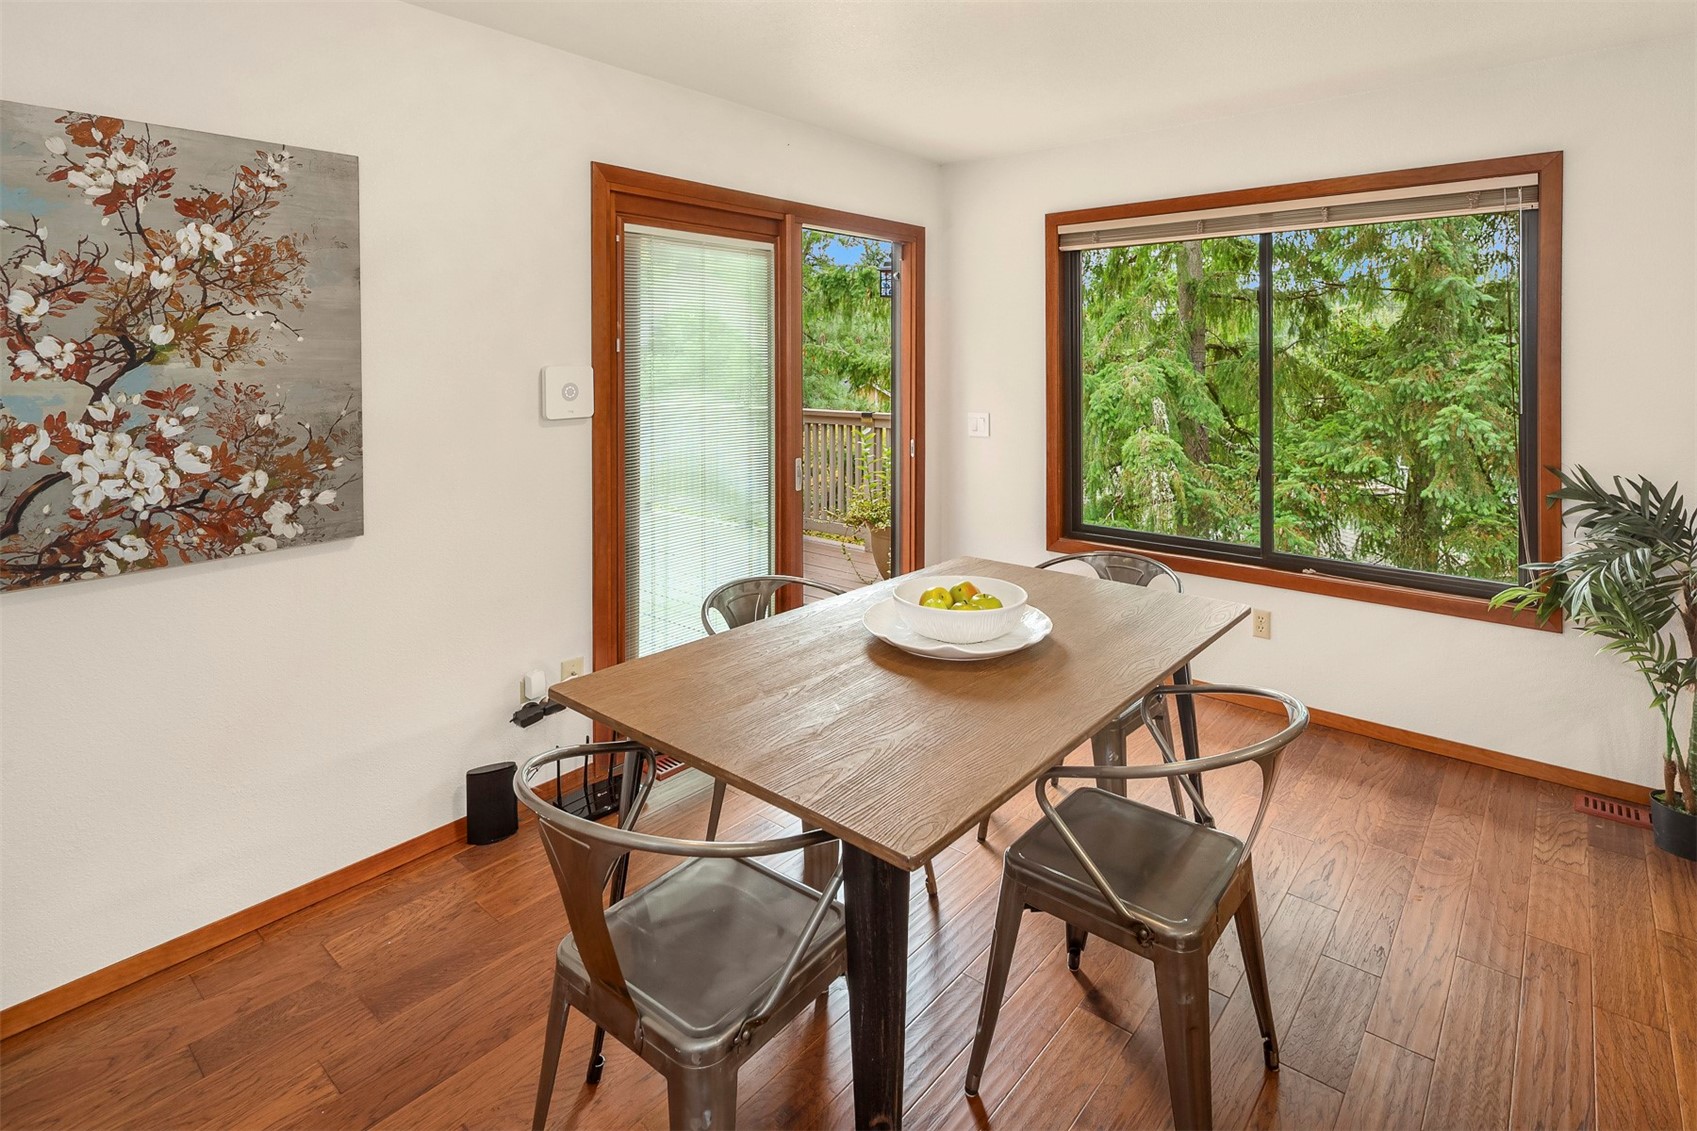
Dining room with a wooden table, metal chairs, and large windows overlooking trees.
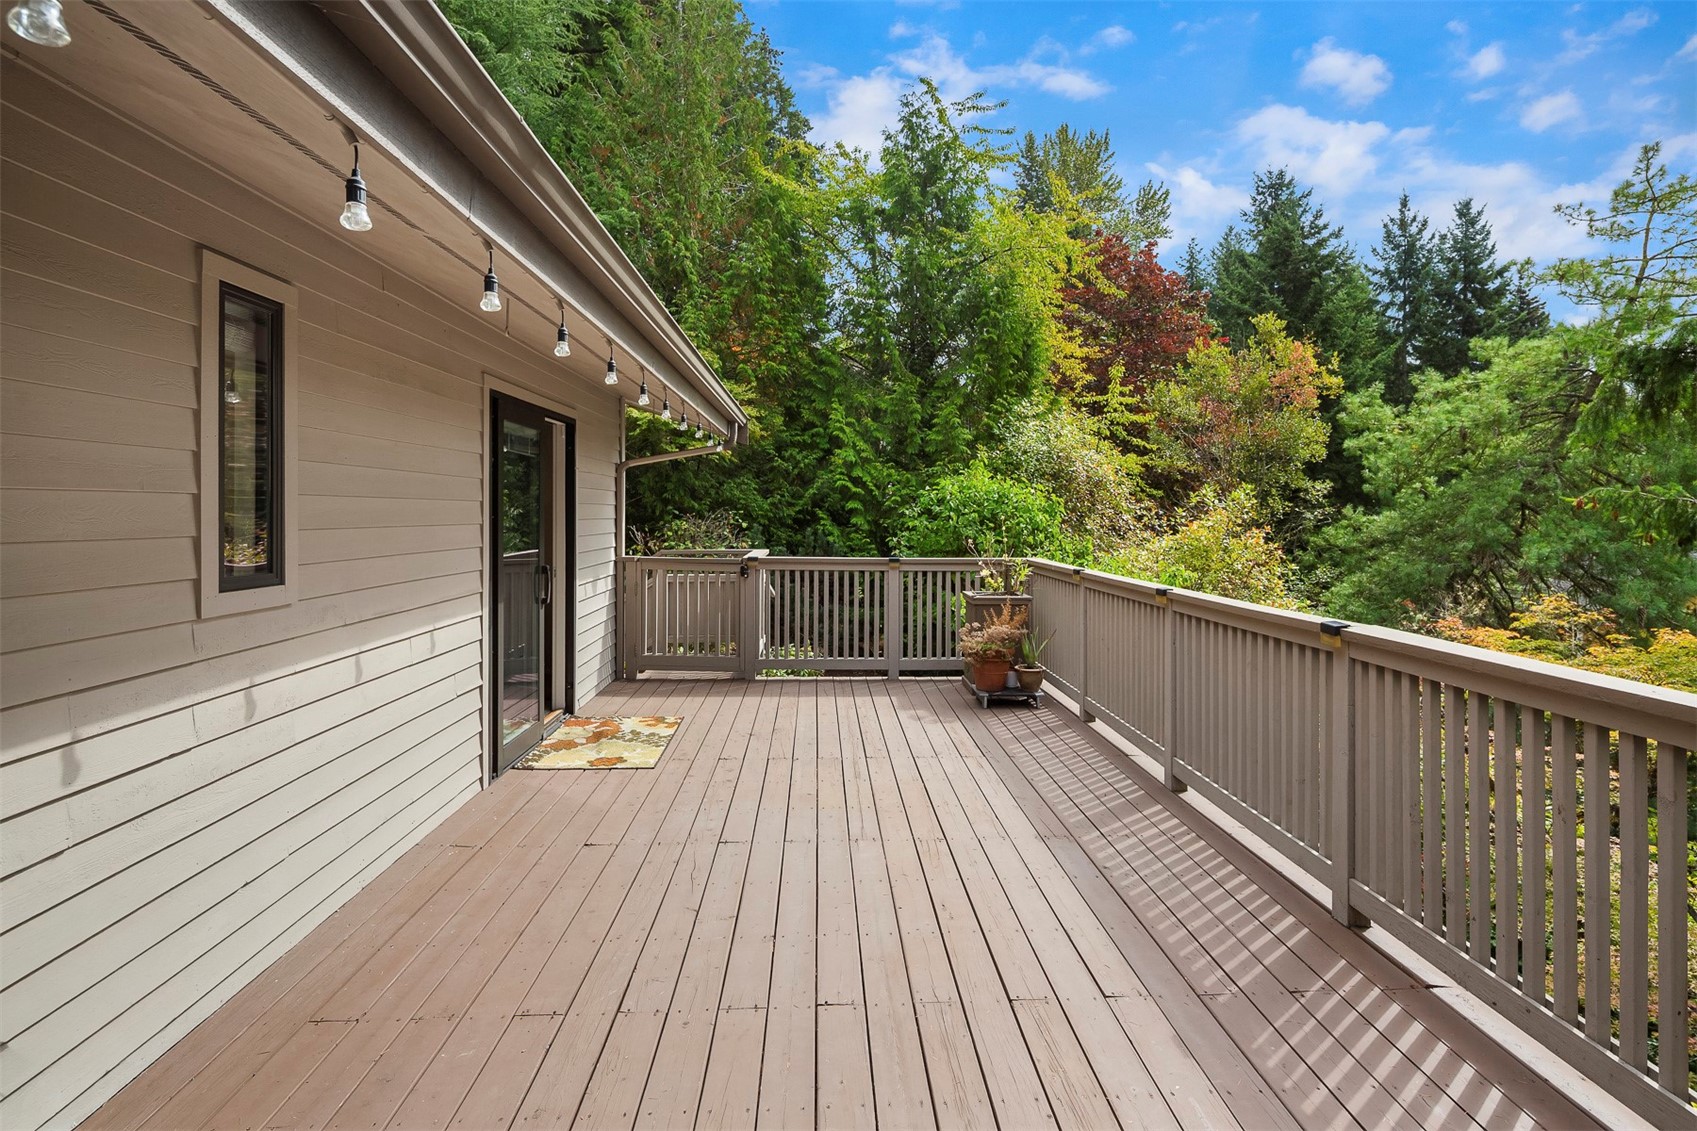
Spacious wood deck with railing and string lights, surrounded by mature trees.
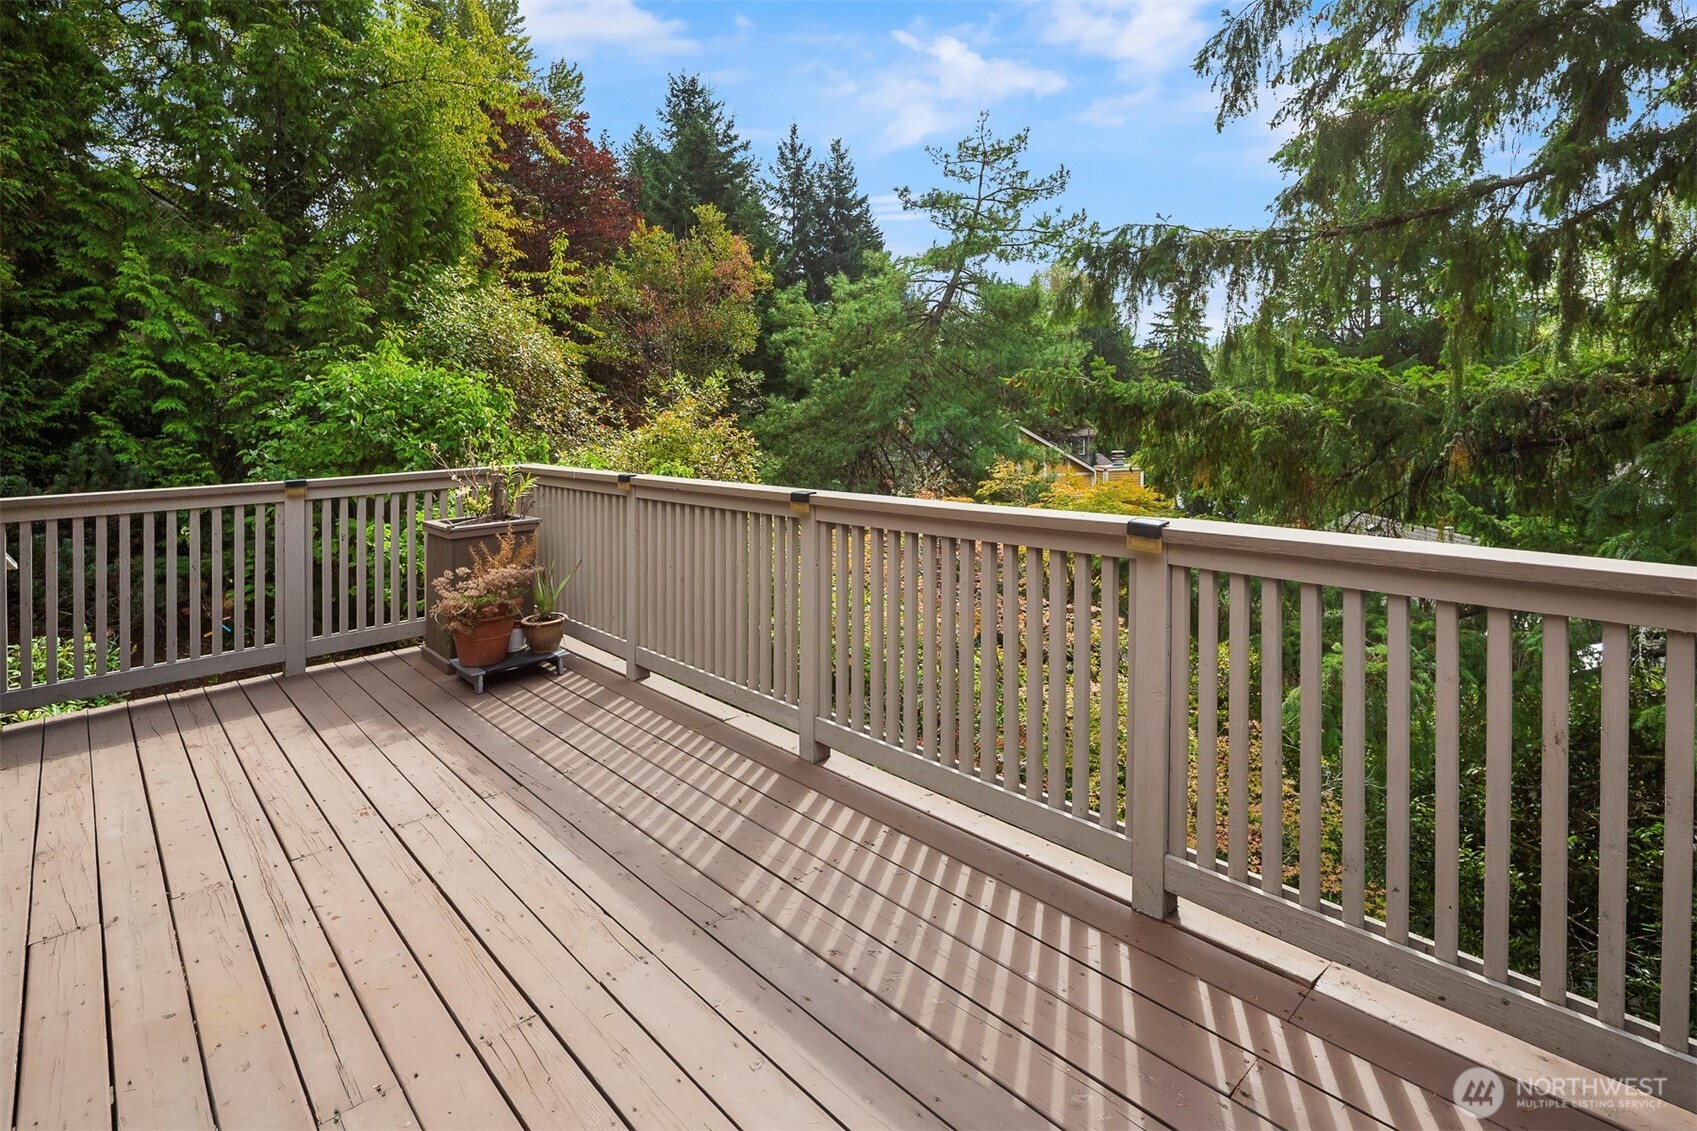
Wooden deck with potted plants overlooking a lush, tree-filled yard.
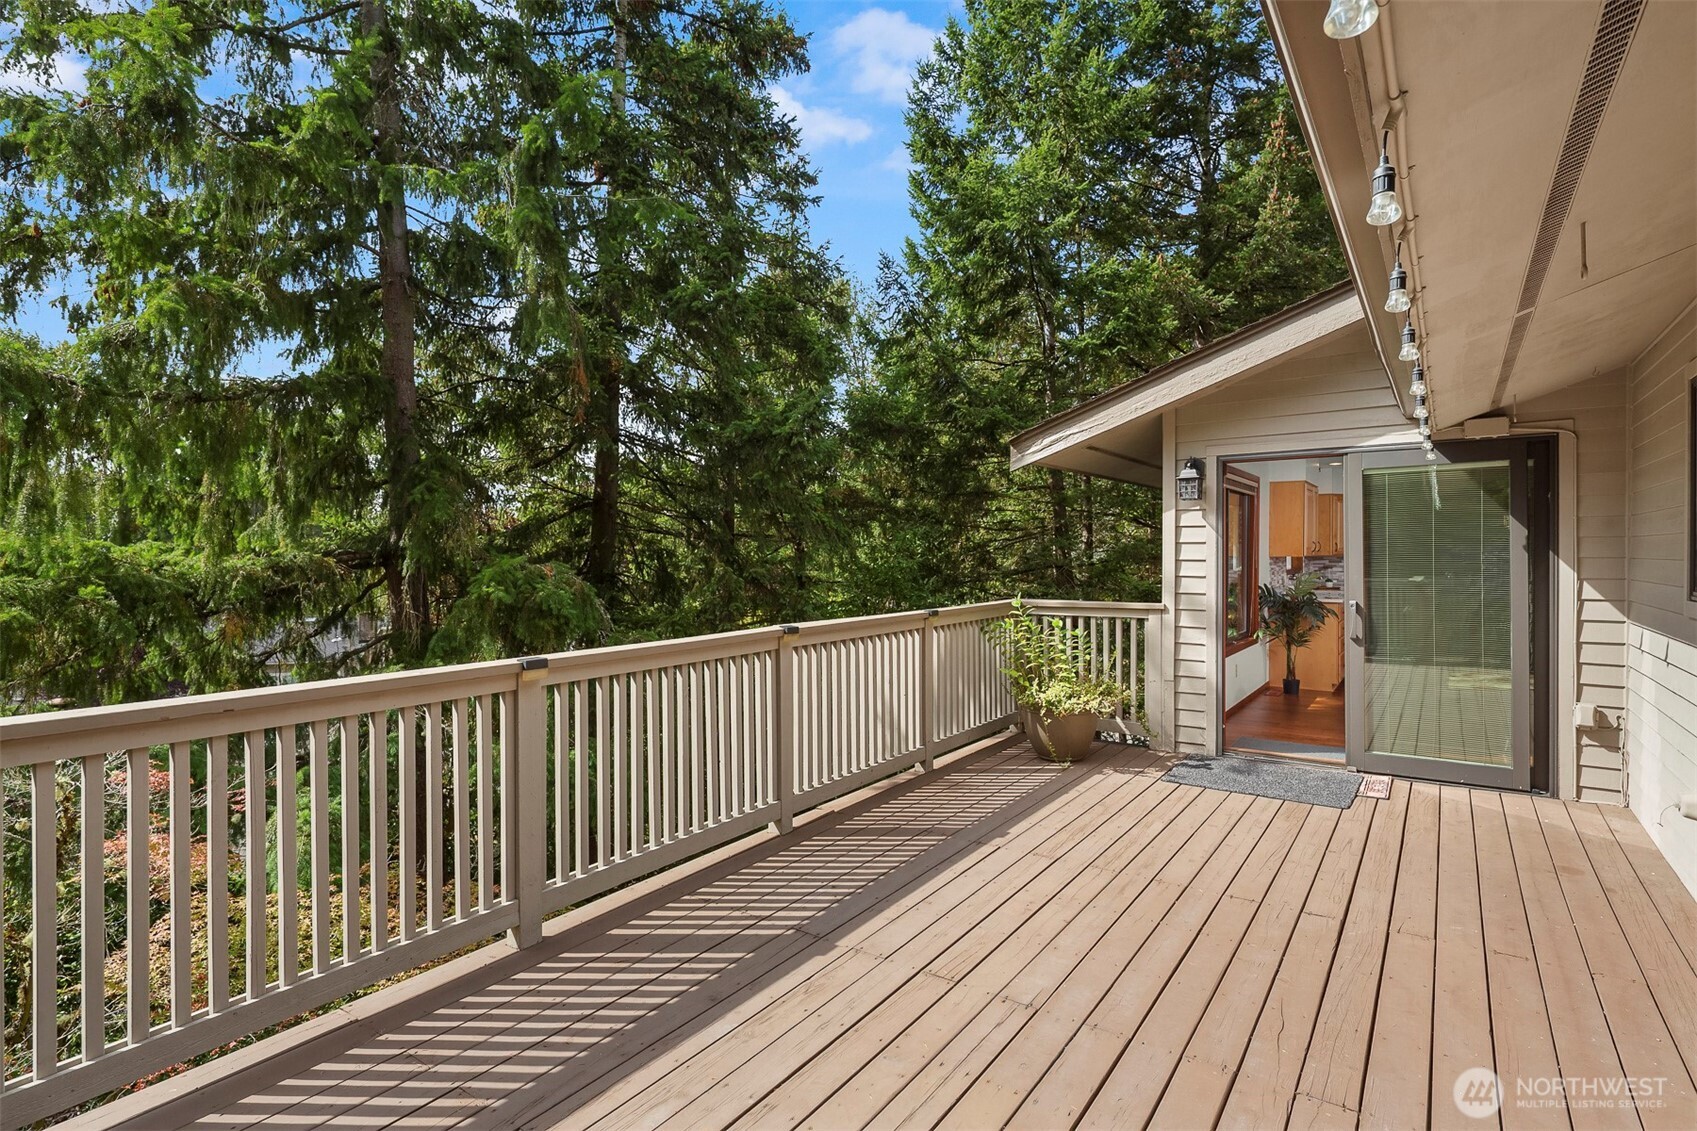
Wood deck overlooking mature trees, with sliding glass doors opening into the home.
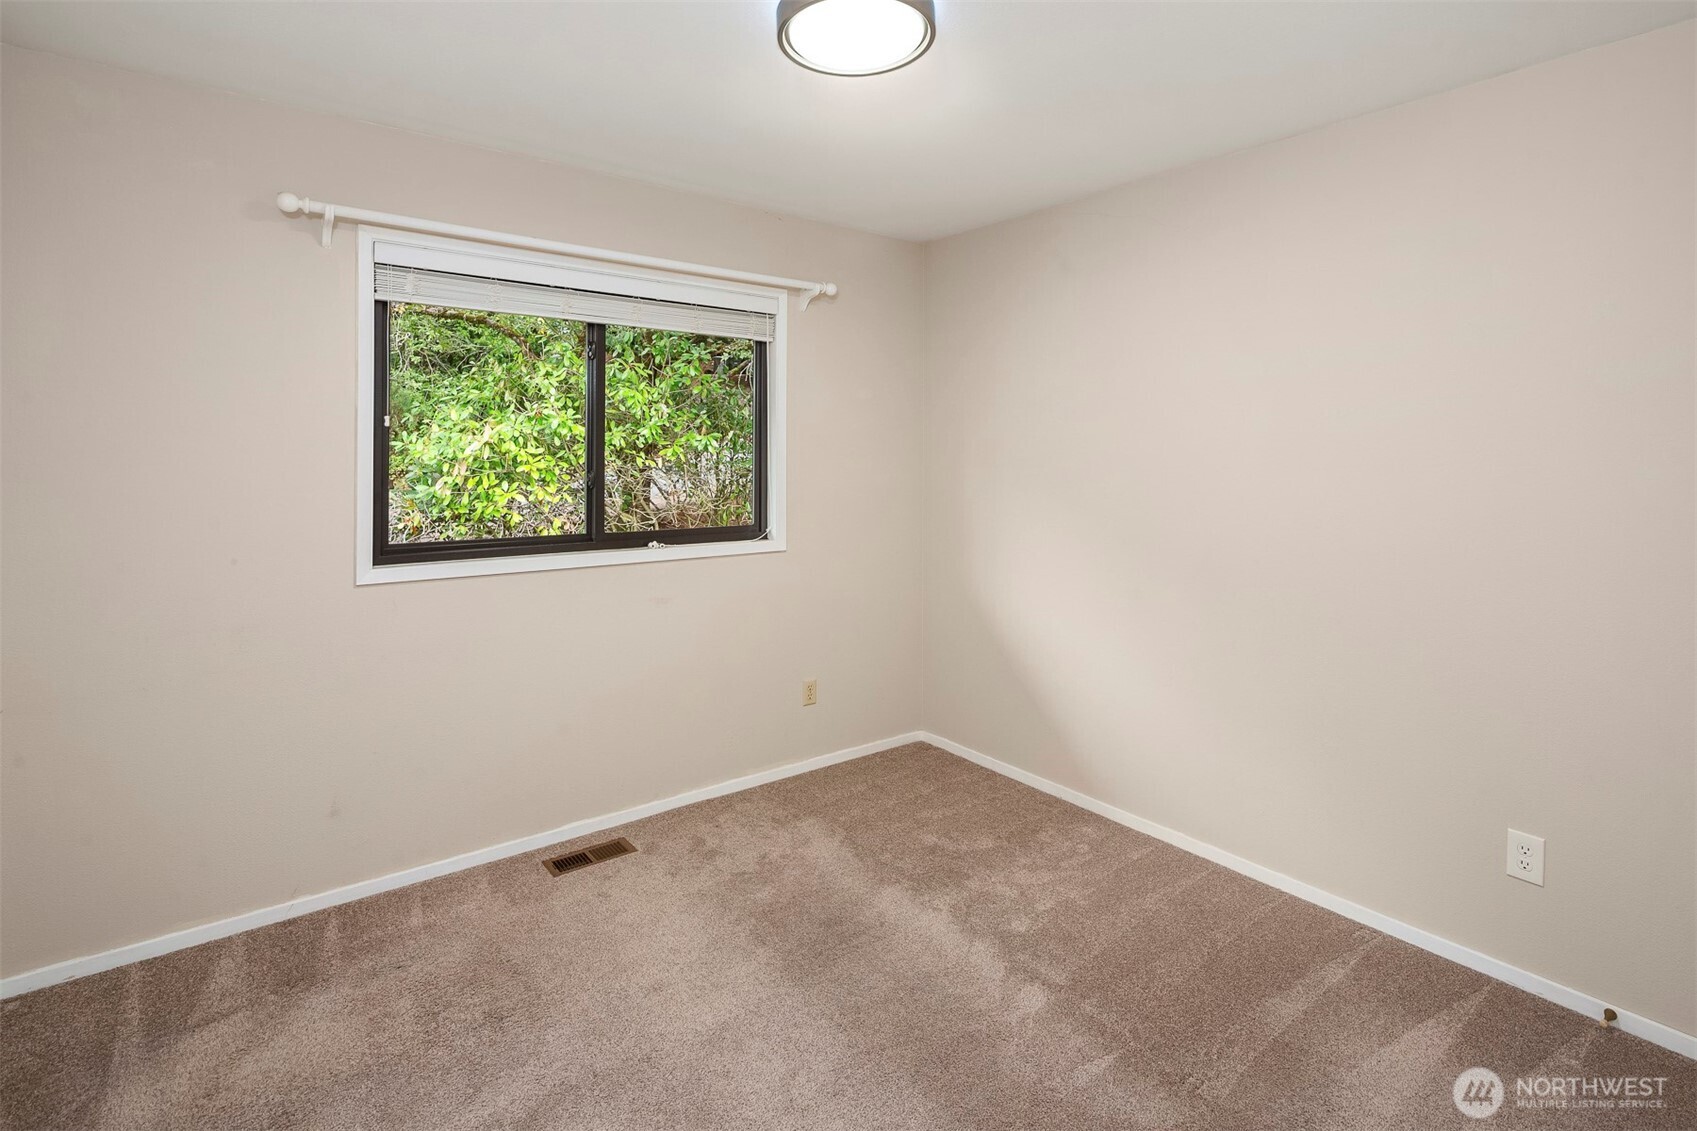
Empty carpeted room with a window overlooking dense greenery.
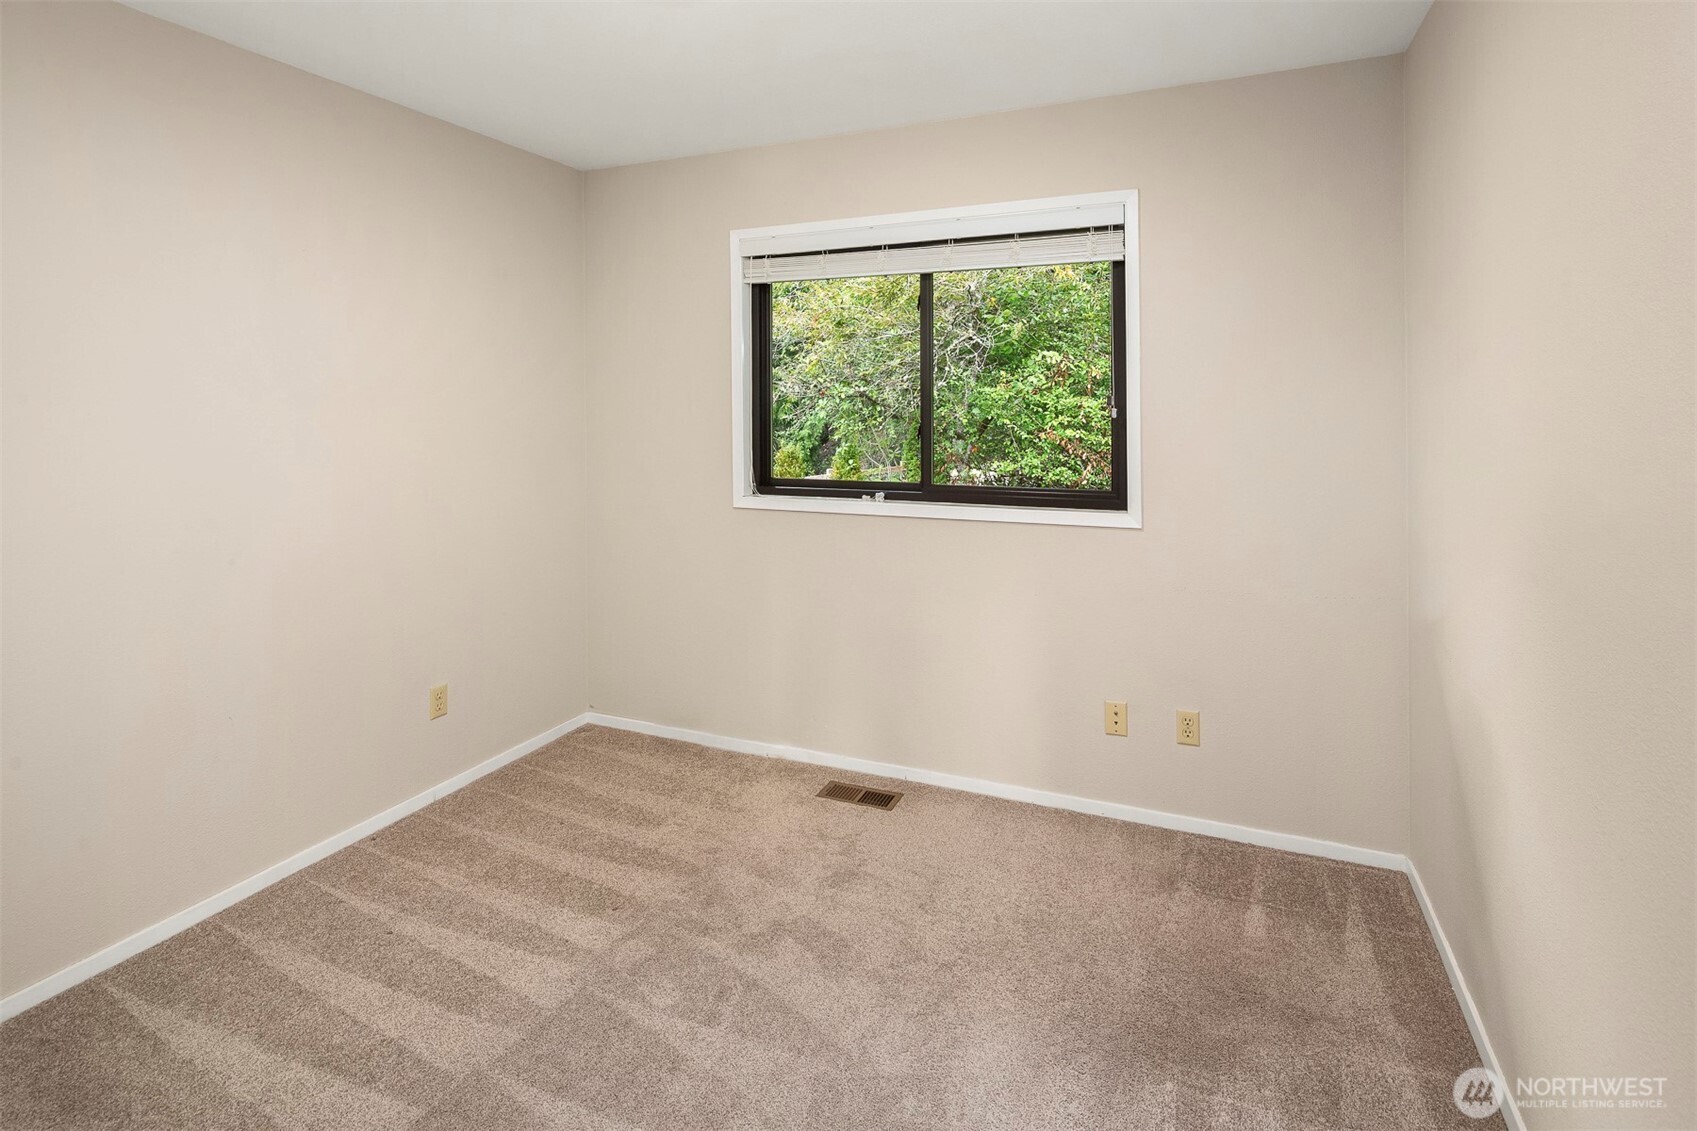
Empty carpeted room with a window overlooking leafy greenery.
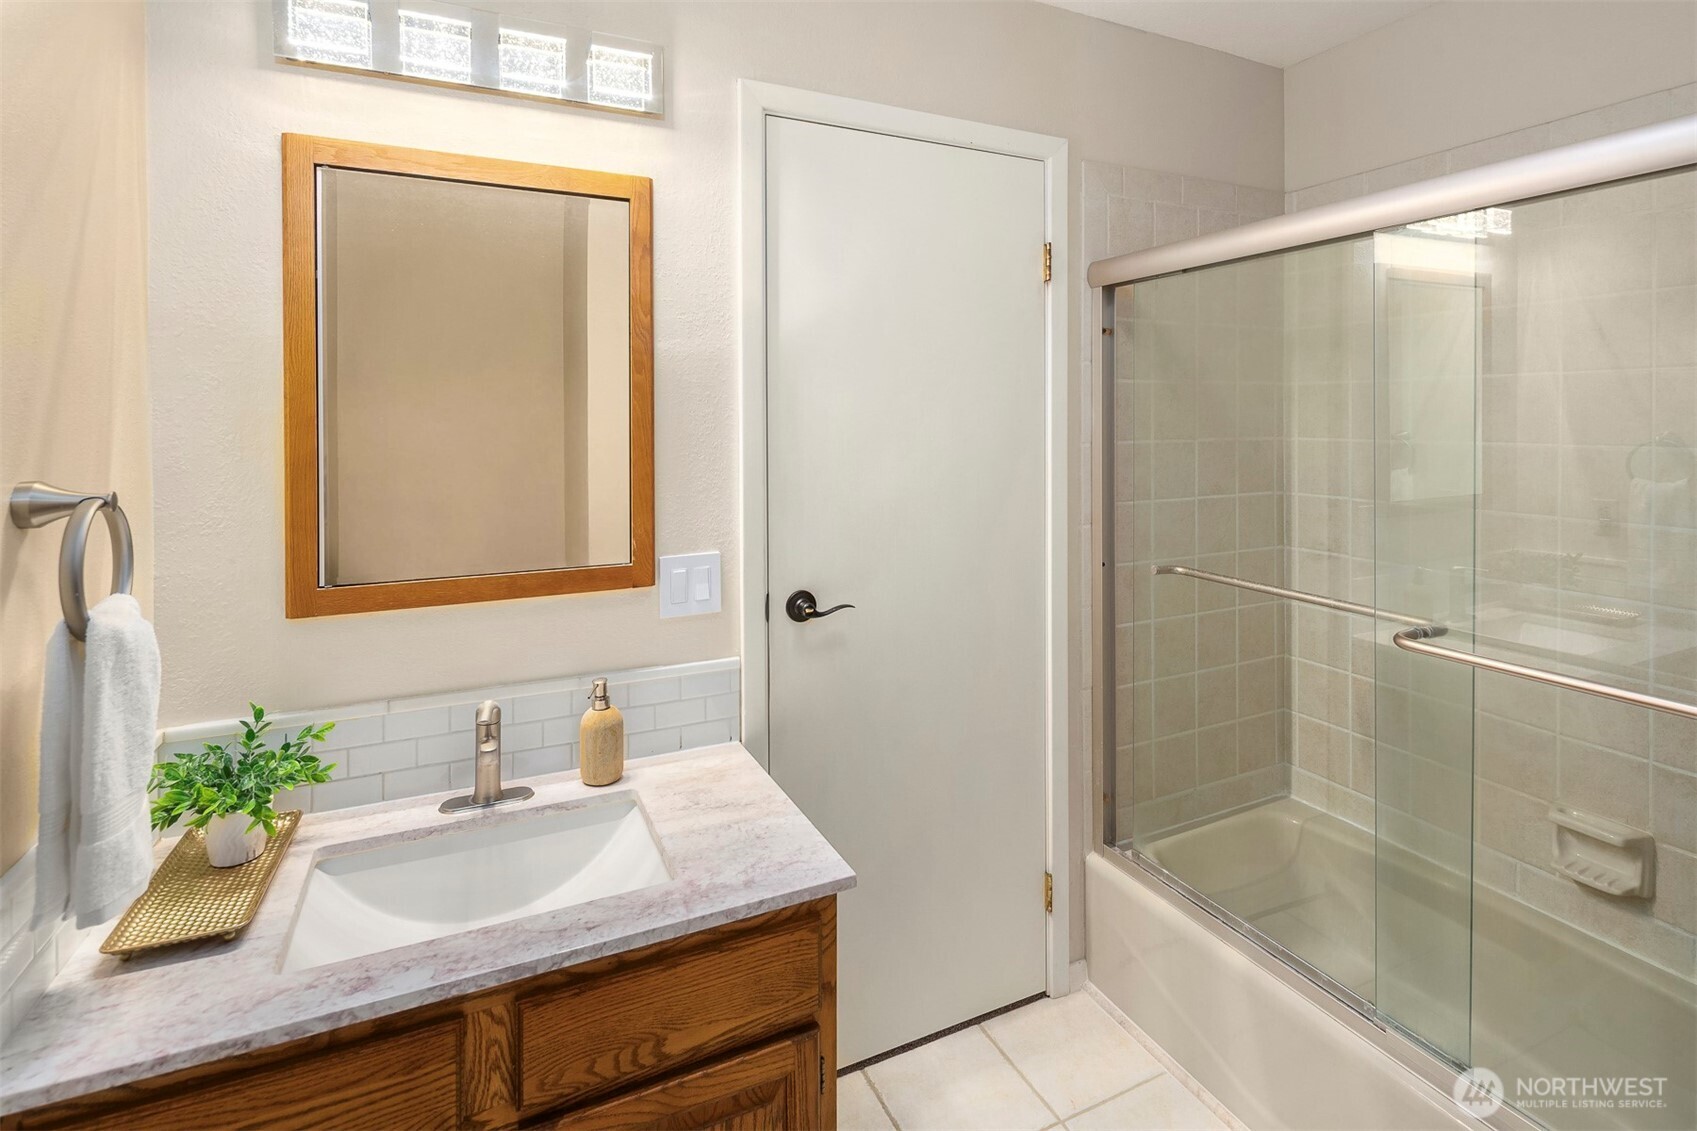
Bathroom with a wood vanity, framed mirror, and glass-enclosed tub and shower.
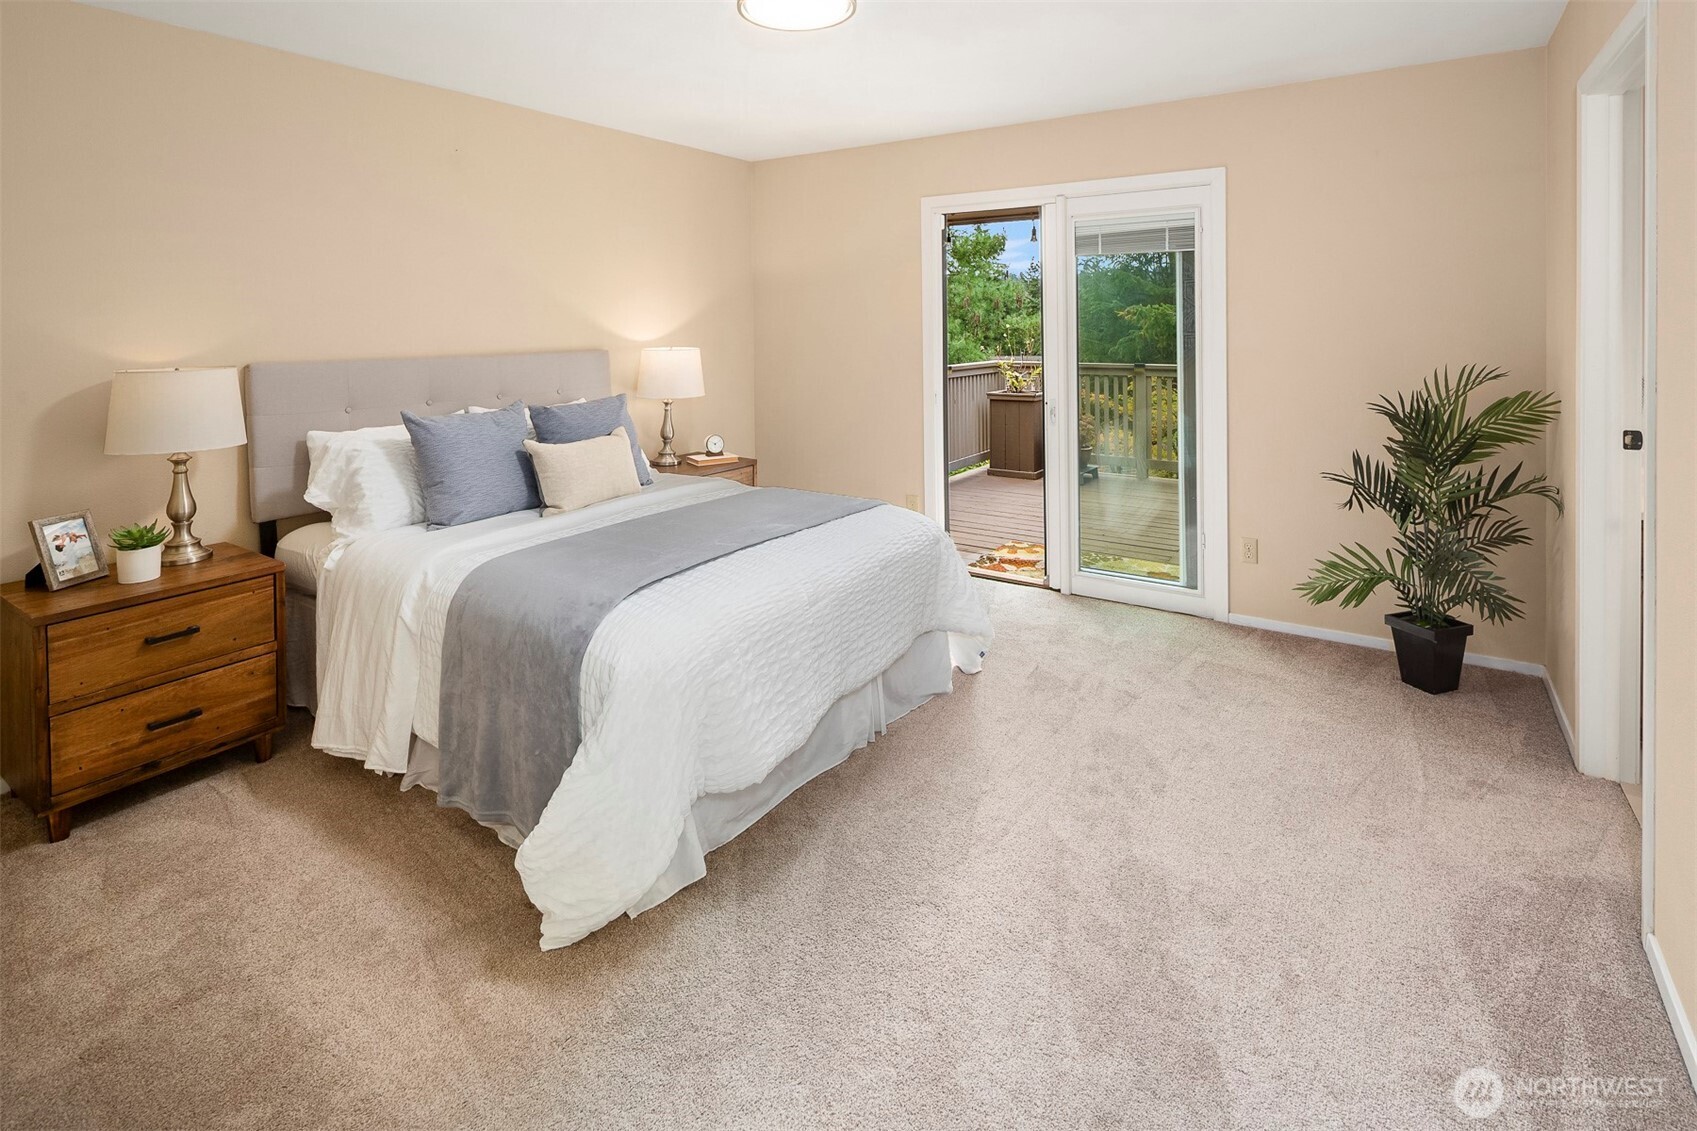
Staged bedroom with a king bed and sliding glass doors opening to a deck.
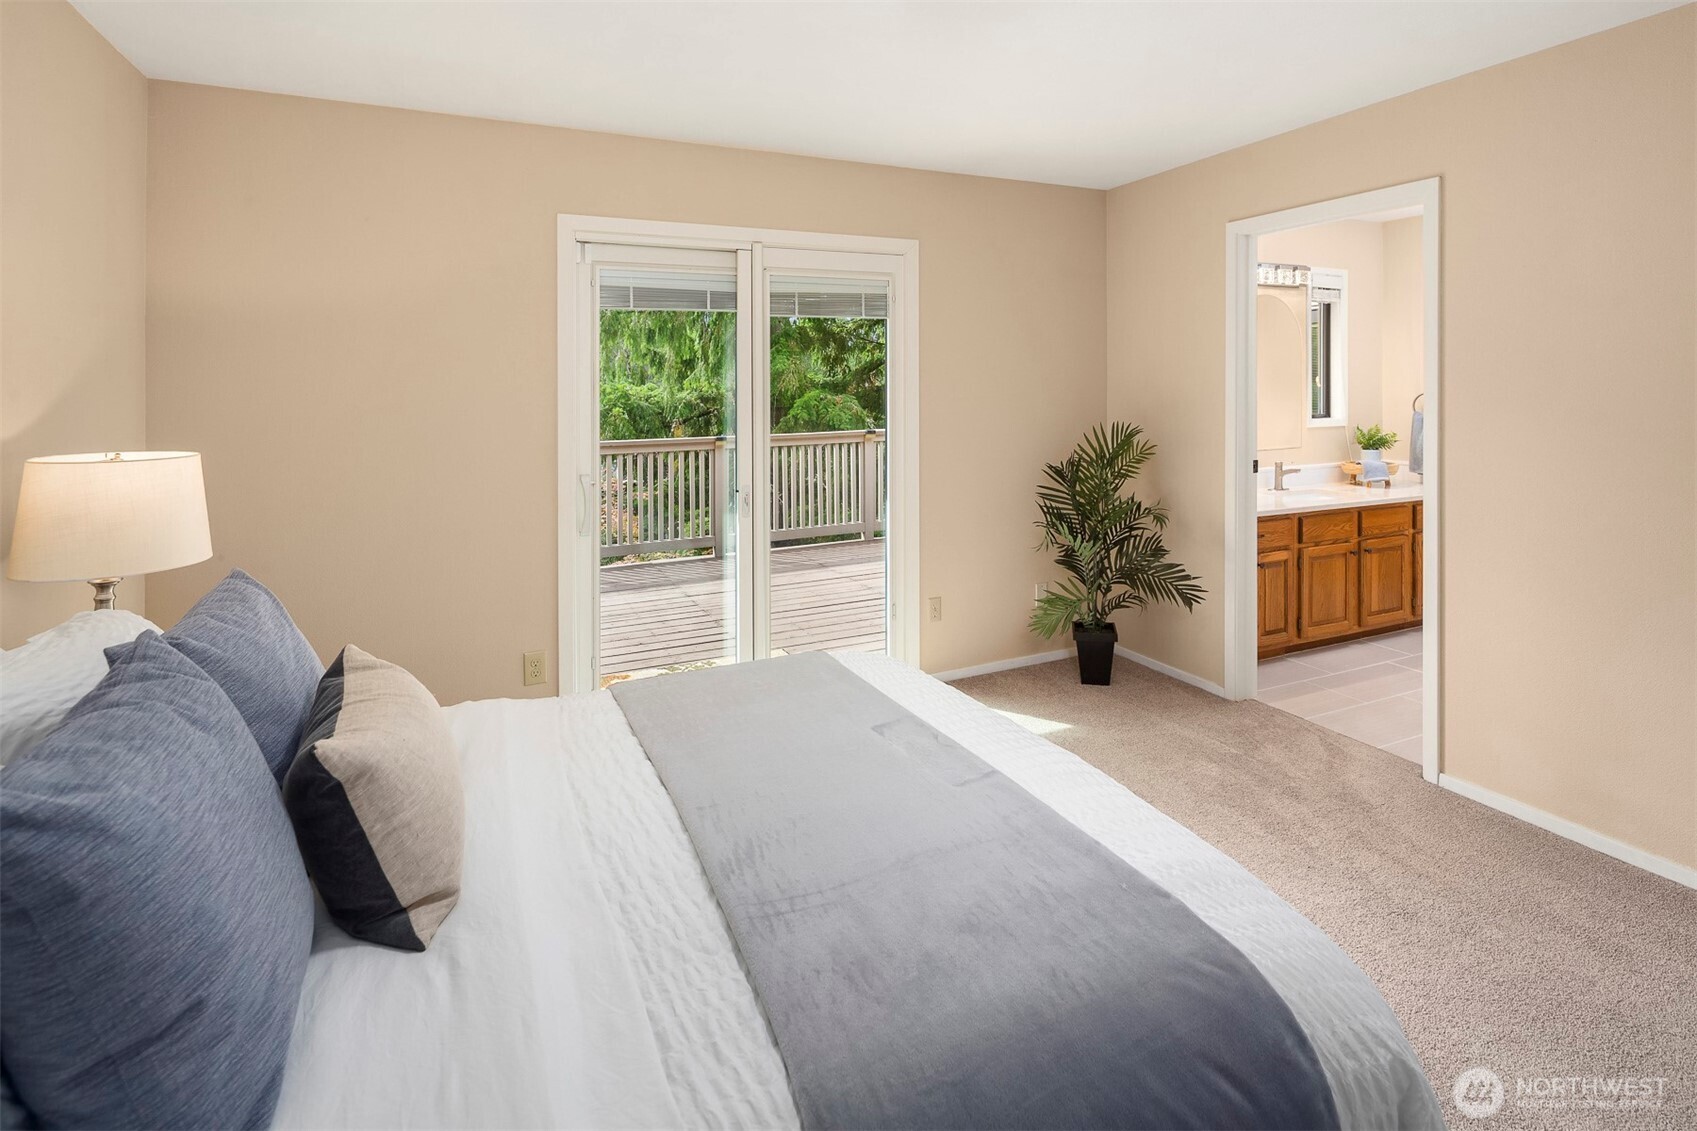
Staged bedroom with sliding doors opening onto a deck and an adjoining bathroom.
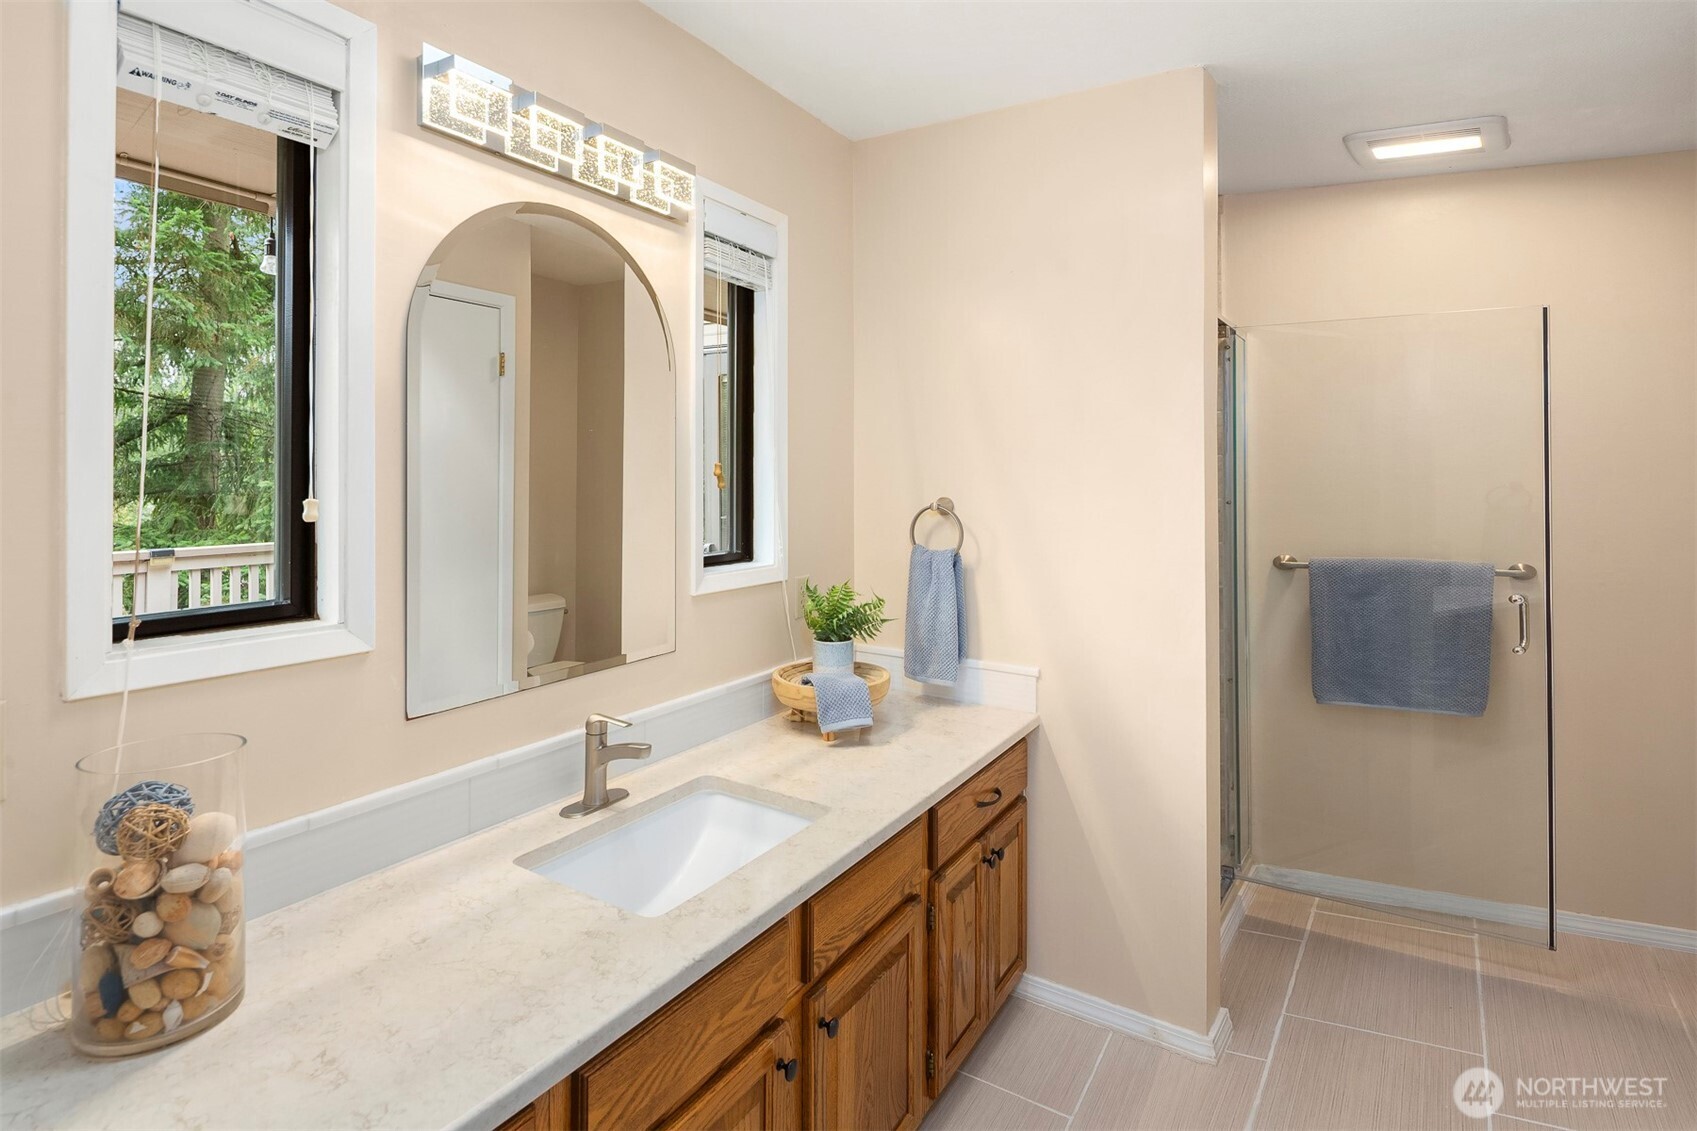
Bathroom with a long wood vanity, arched mirror, and glass-enclosed shower.
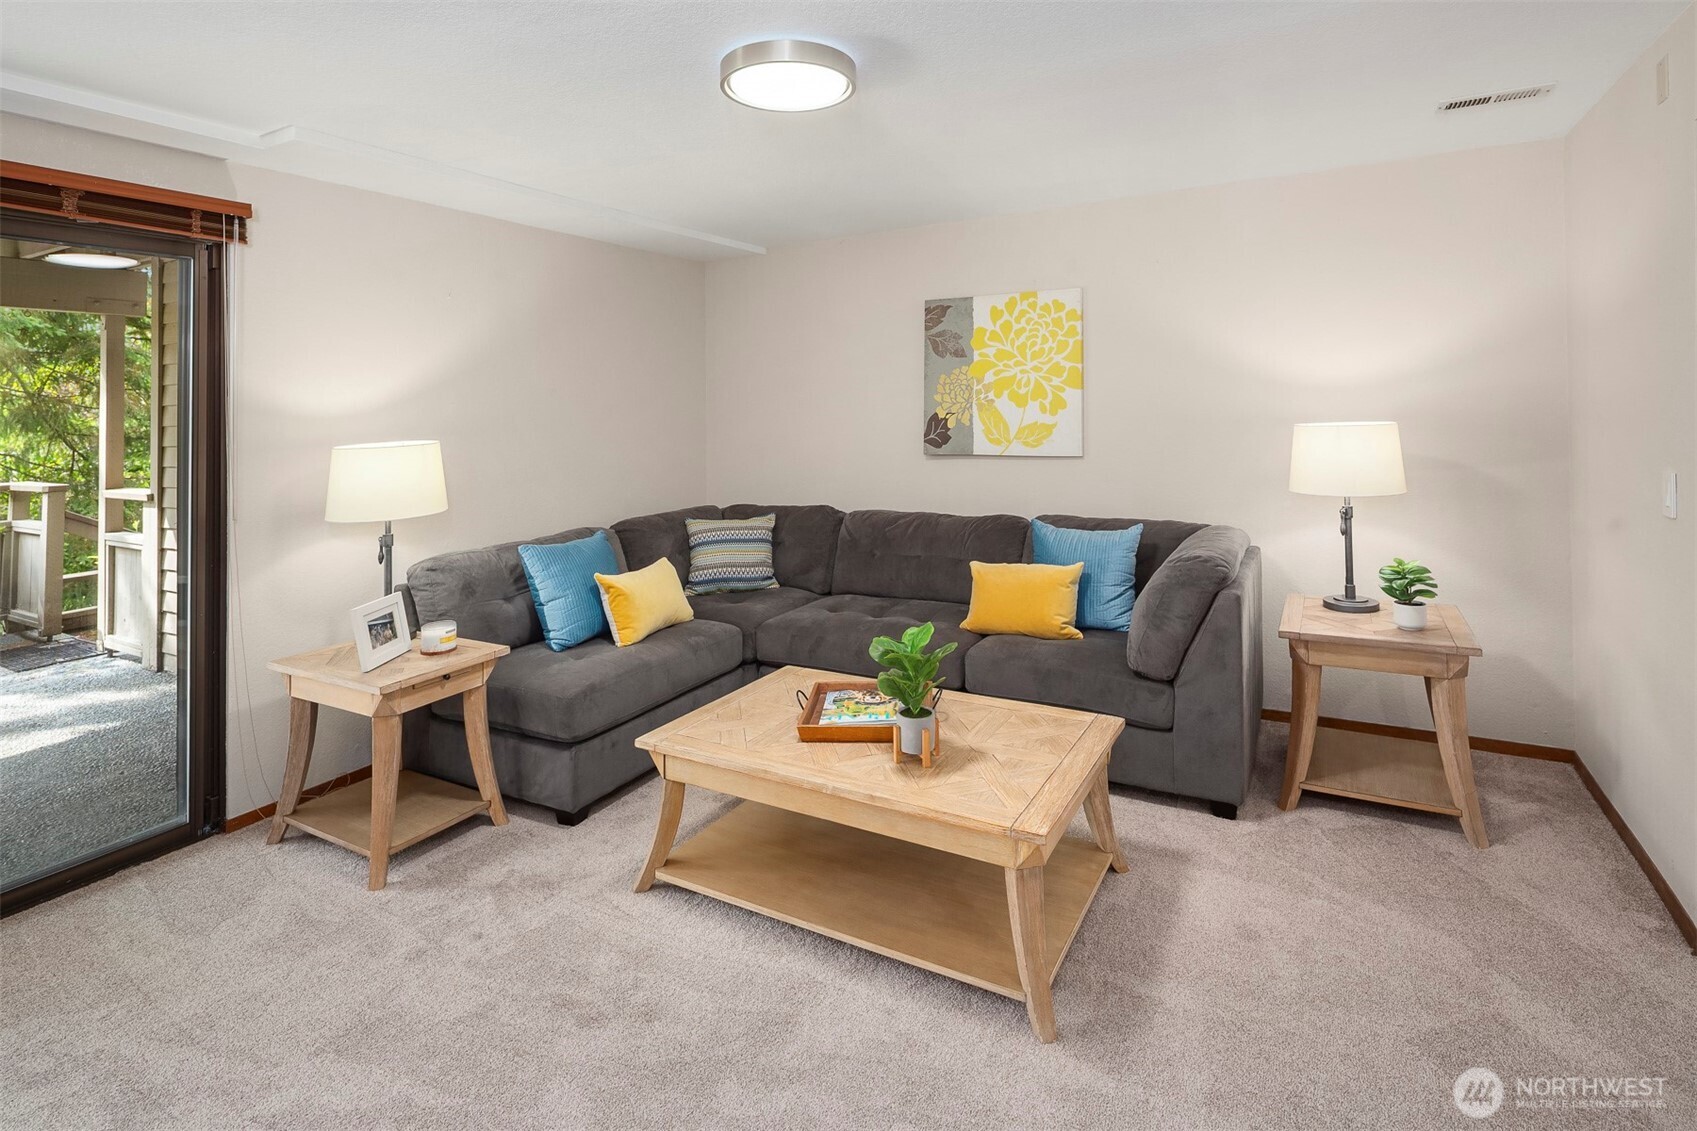
Staged living room with a gray sectional, yellow and blue cushions, and sliding glass doors to a deck.
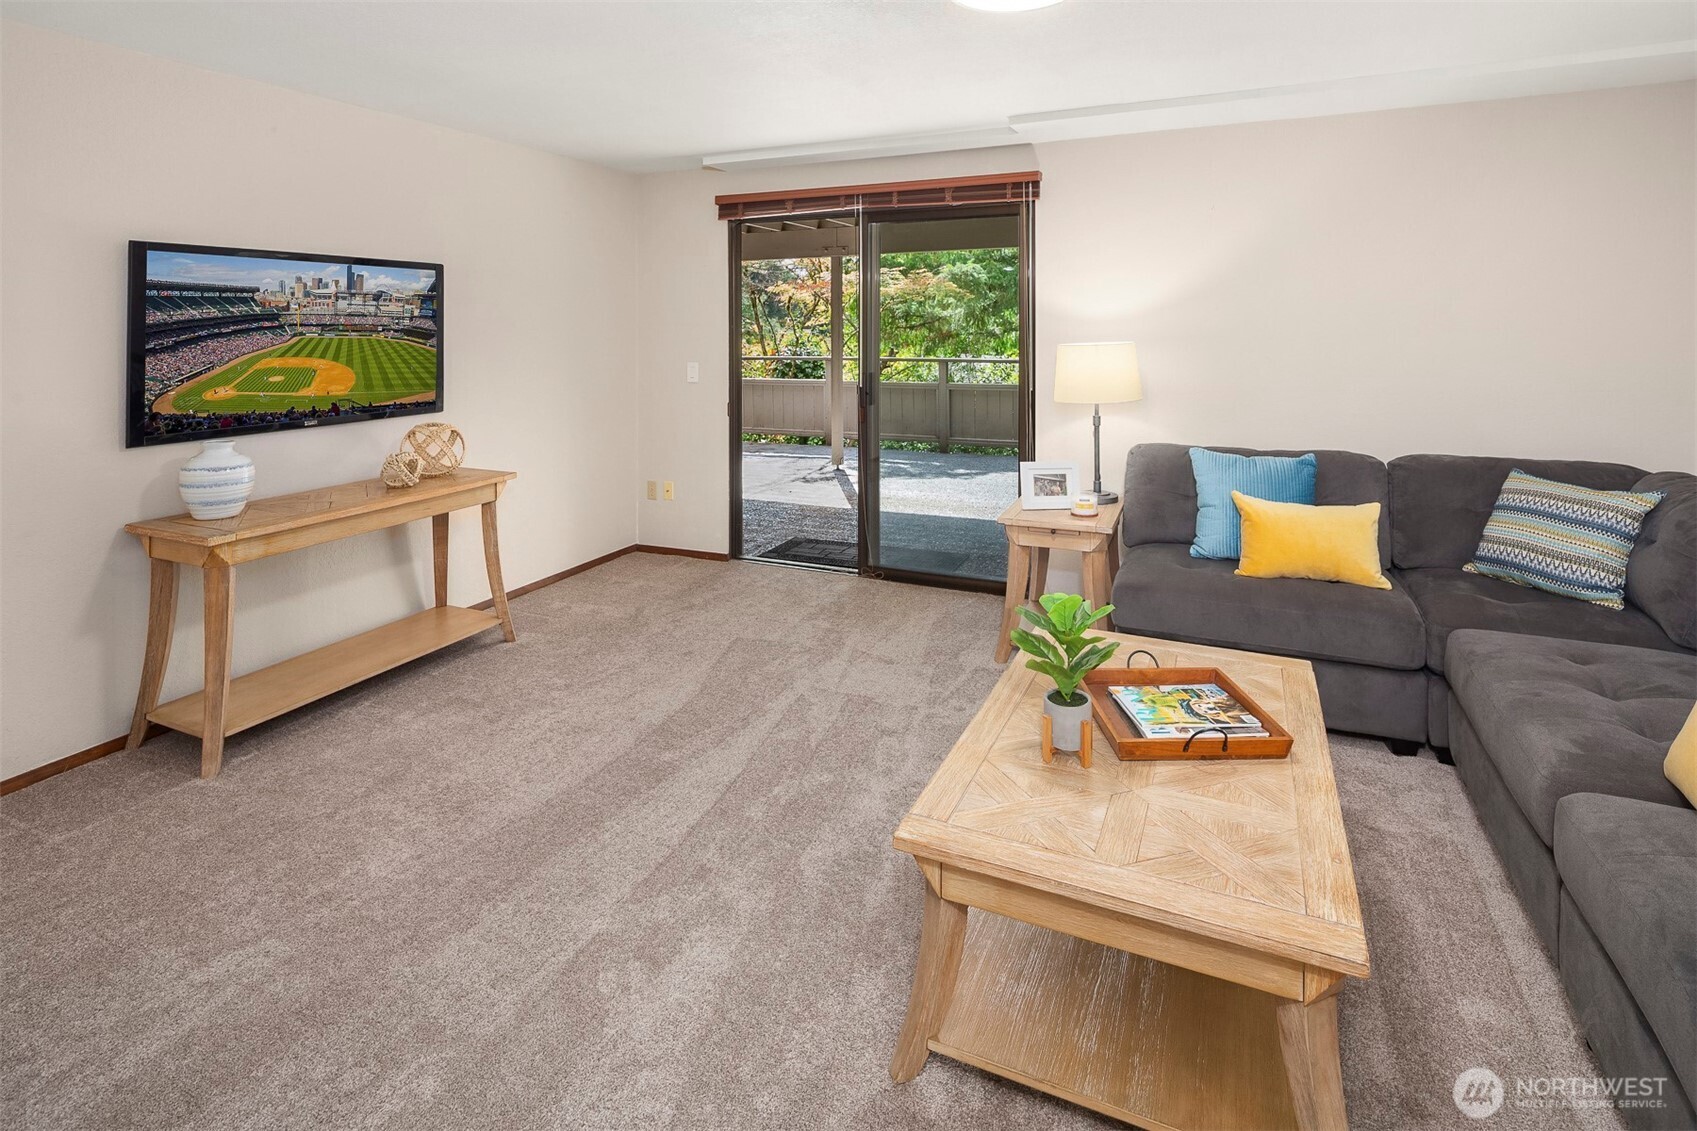
Furnished living room with a gray sectional, wood coffee table, and sliding doors to a patio.
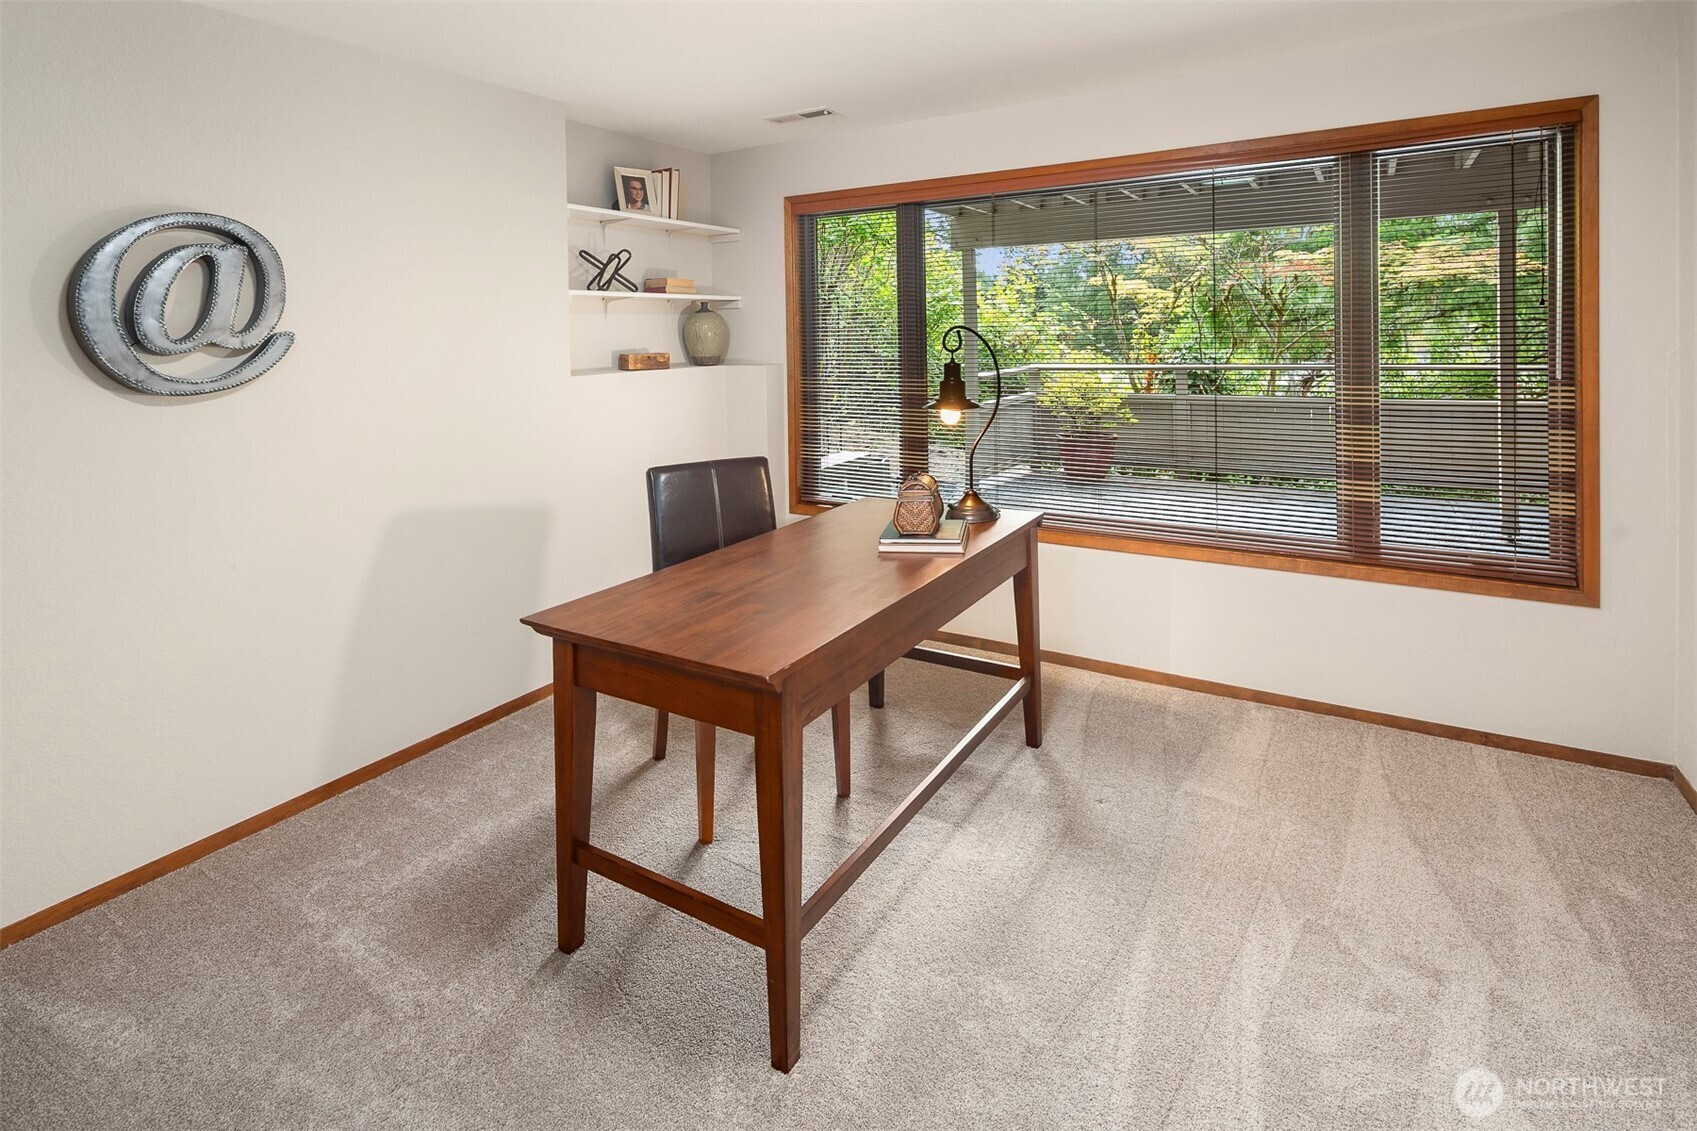
Home office with a wooden desk, built-in shelves, and a large window overlooking greenery.
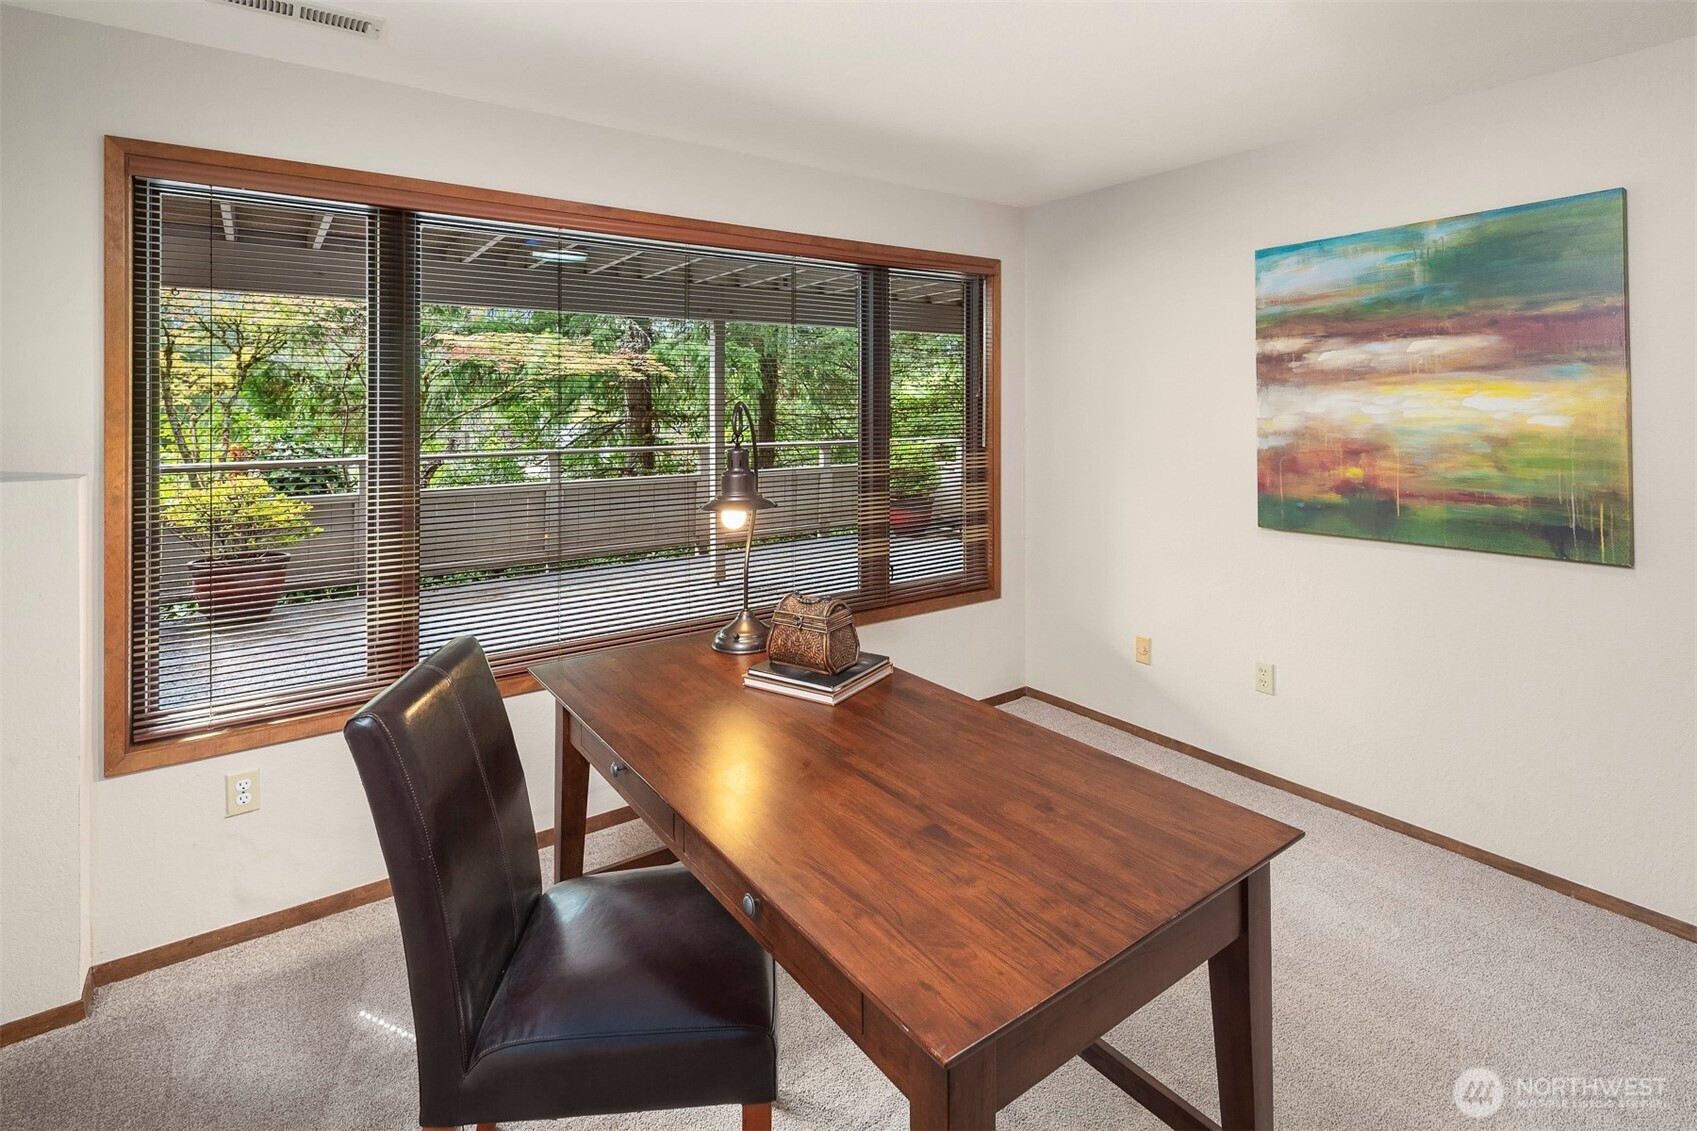
Home office with a walnut desk beside a wide window overlooking a leafy patio.
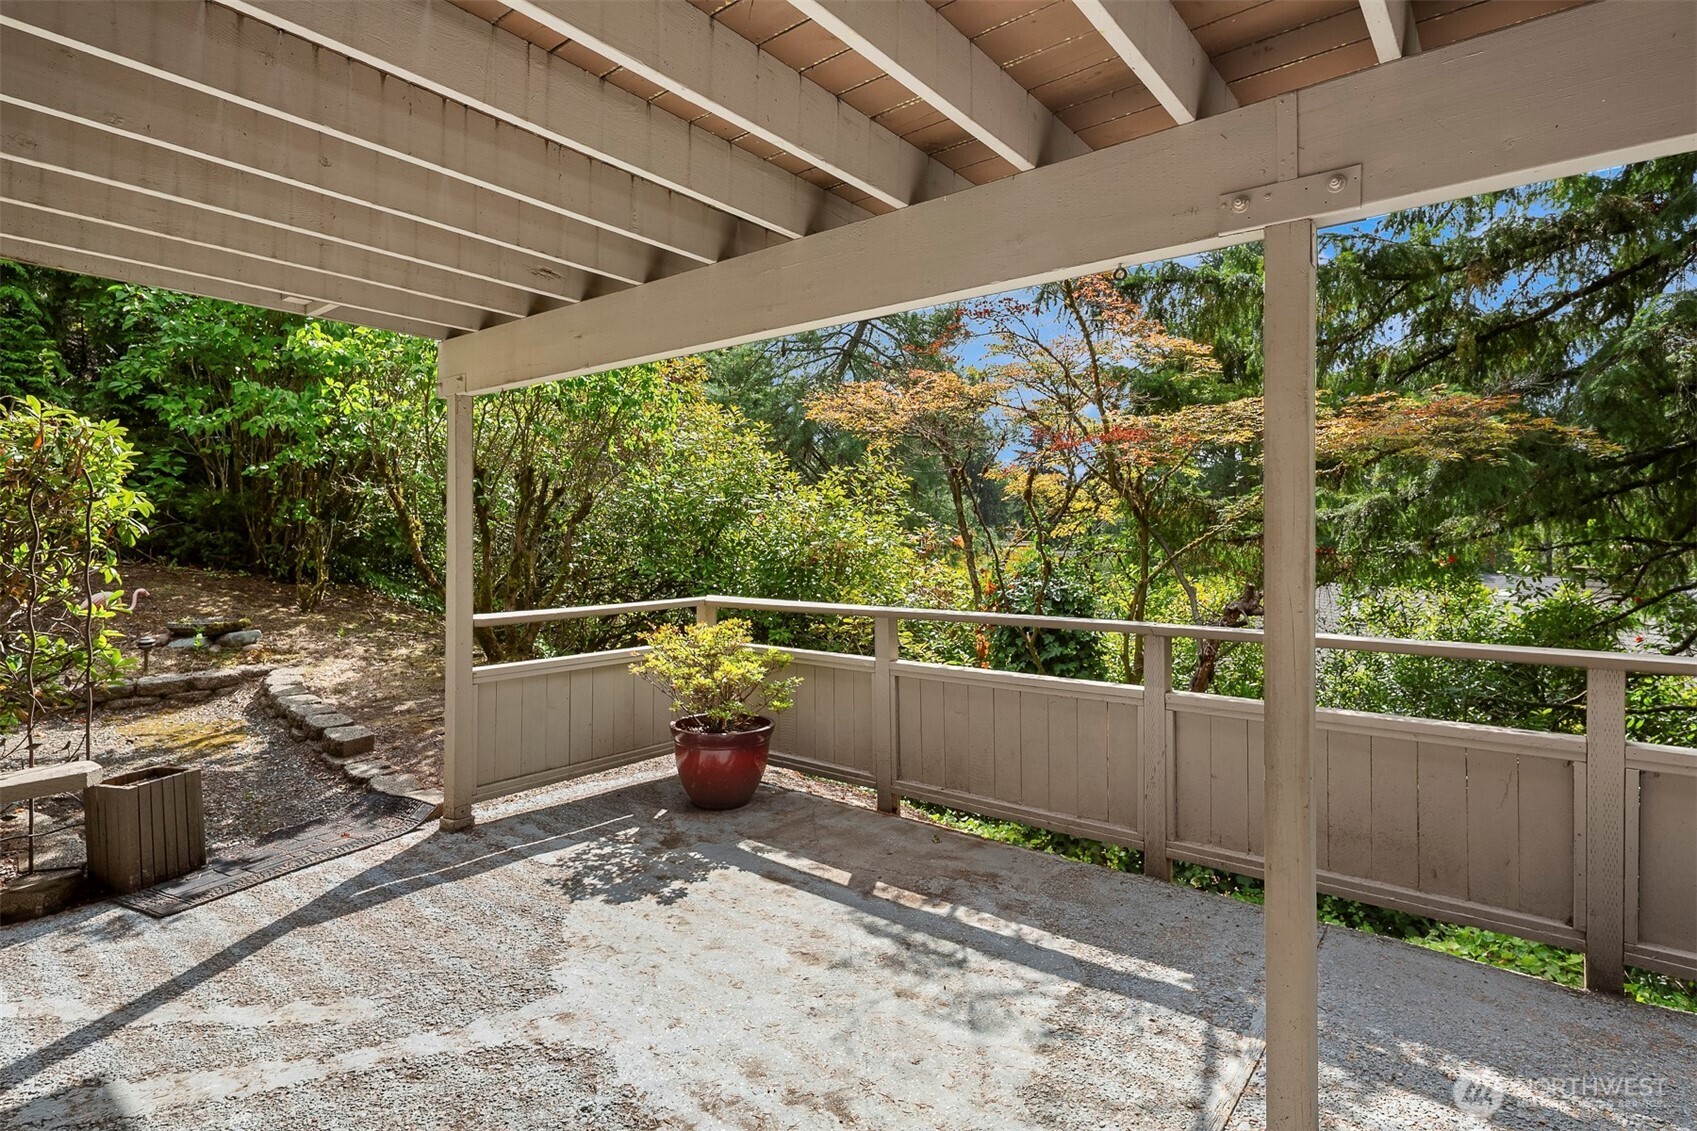
Covered patio with exposed wood beams, a potted plant, and a leafy garden beyond the railing.
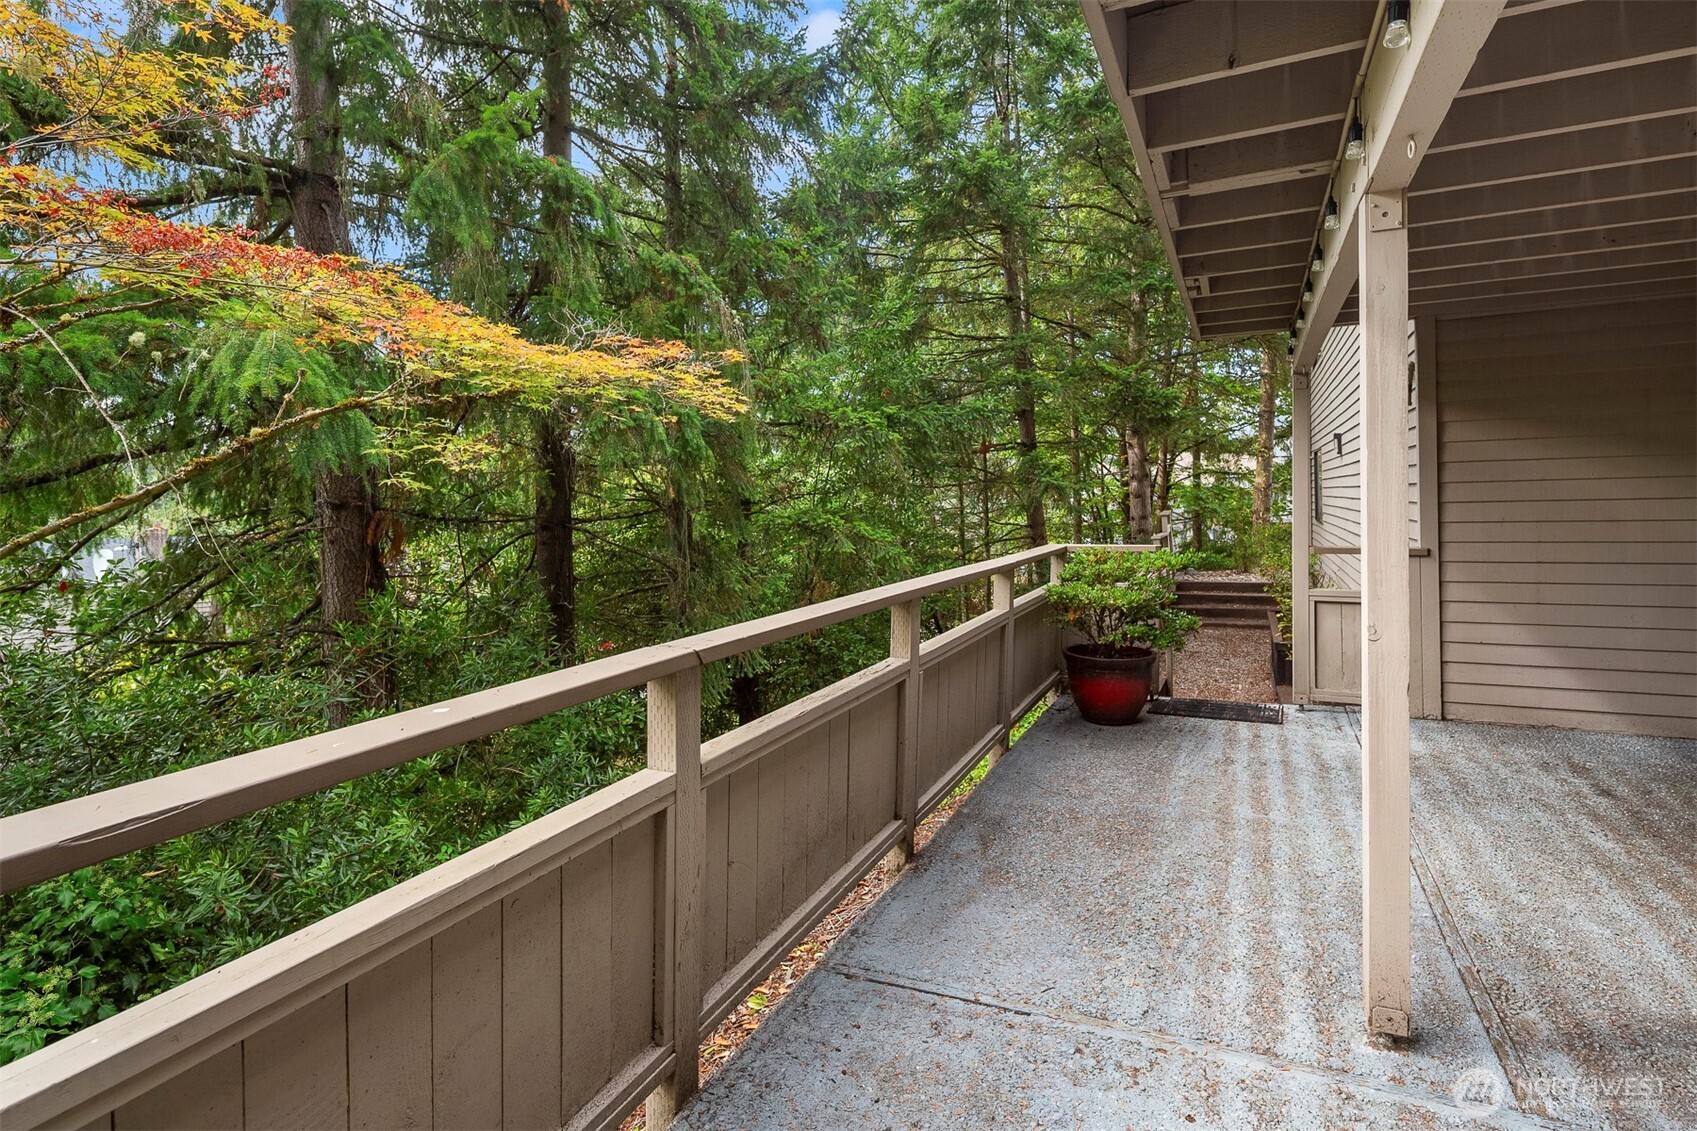
Covered concrete walkway beside the home, bordered by a railing and dense trees.
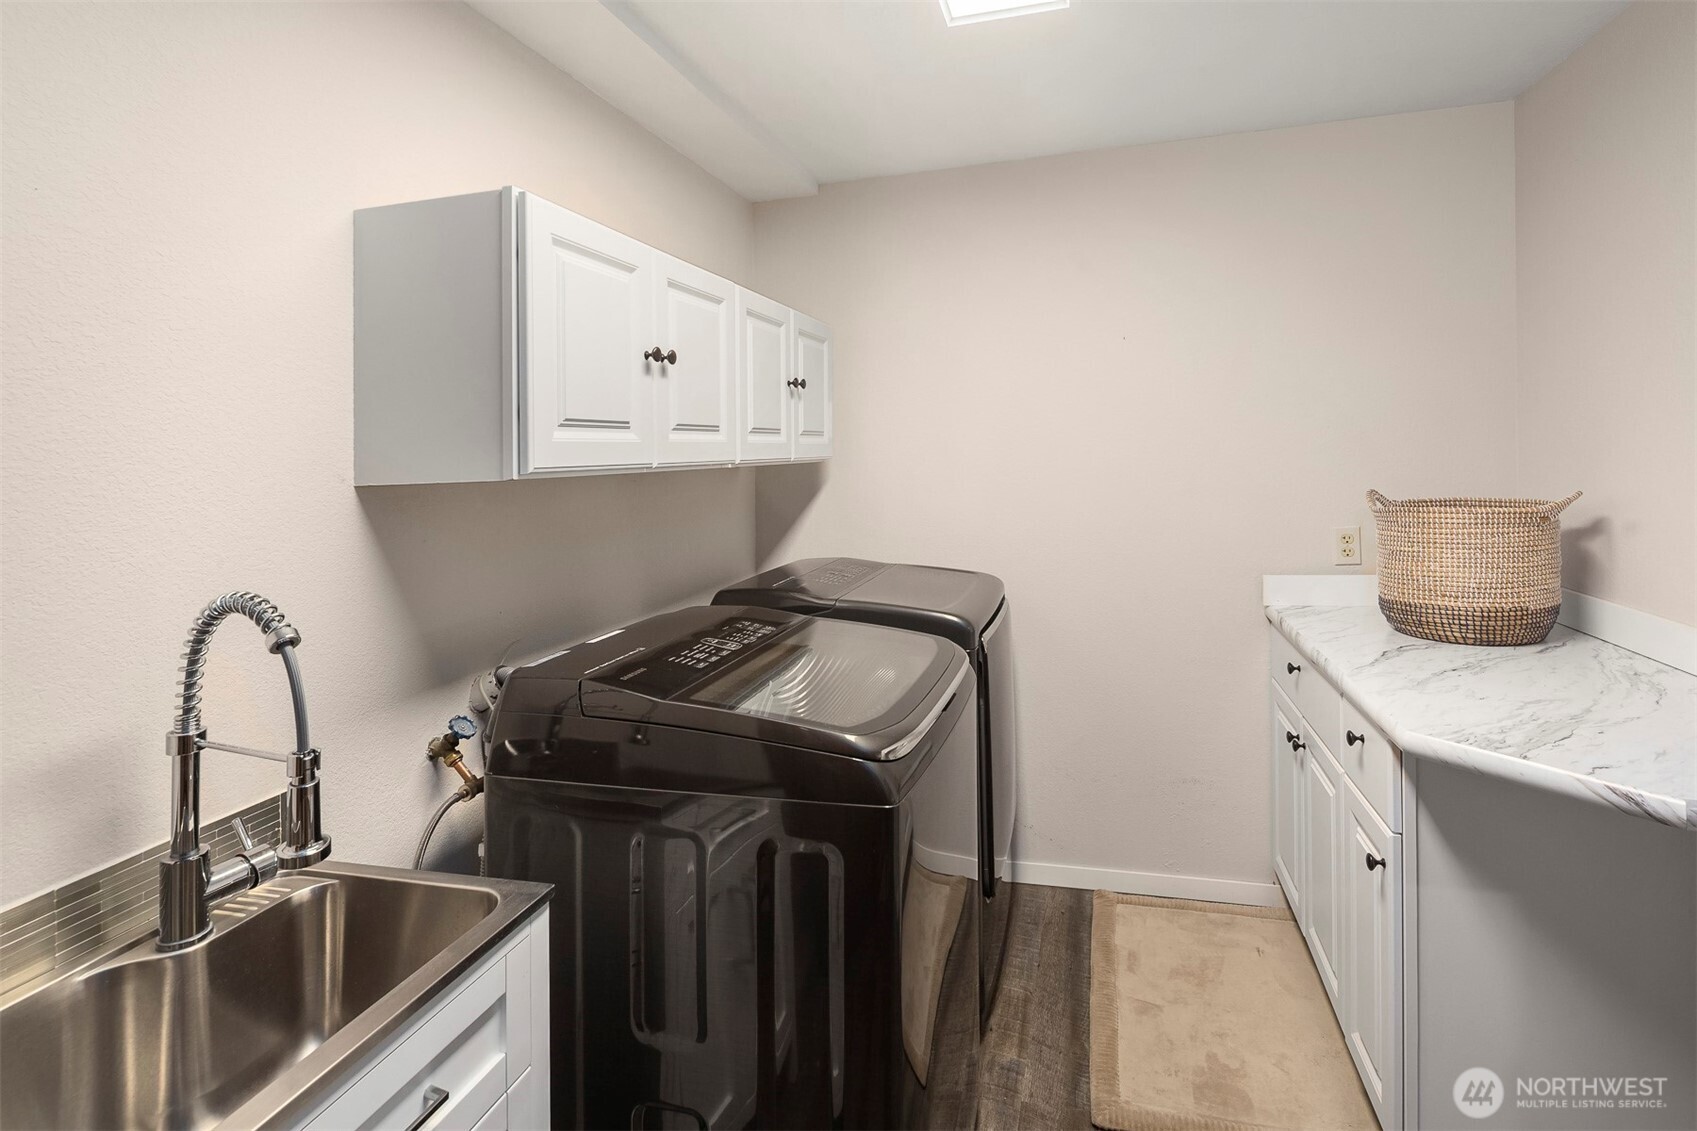
Laundry room with dark washer and dryer, utility sink, and white cabinets.
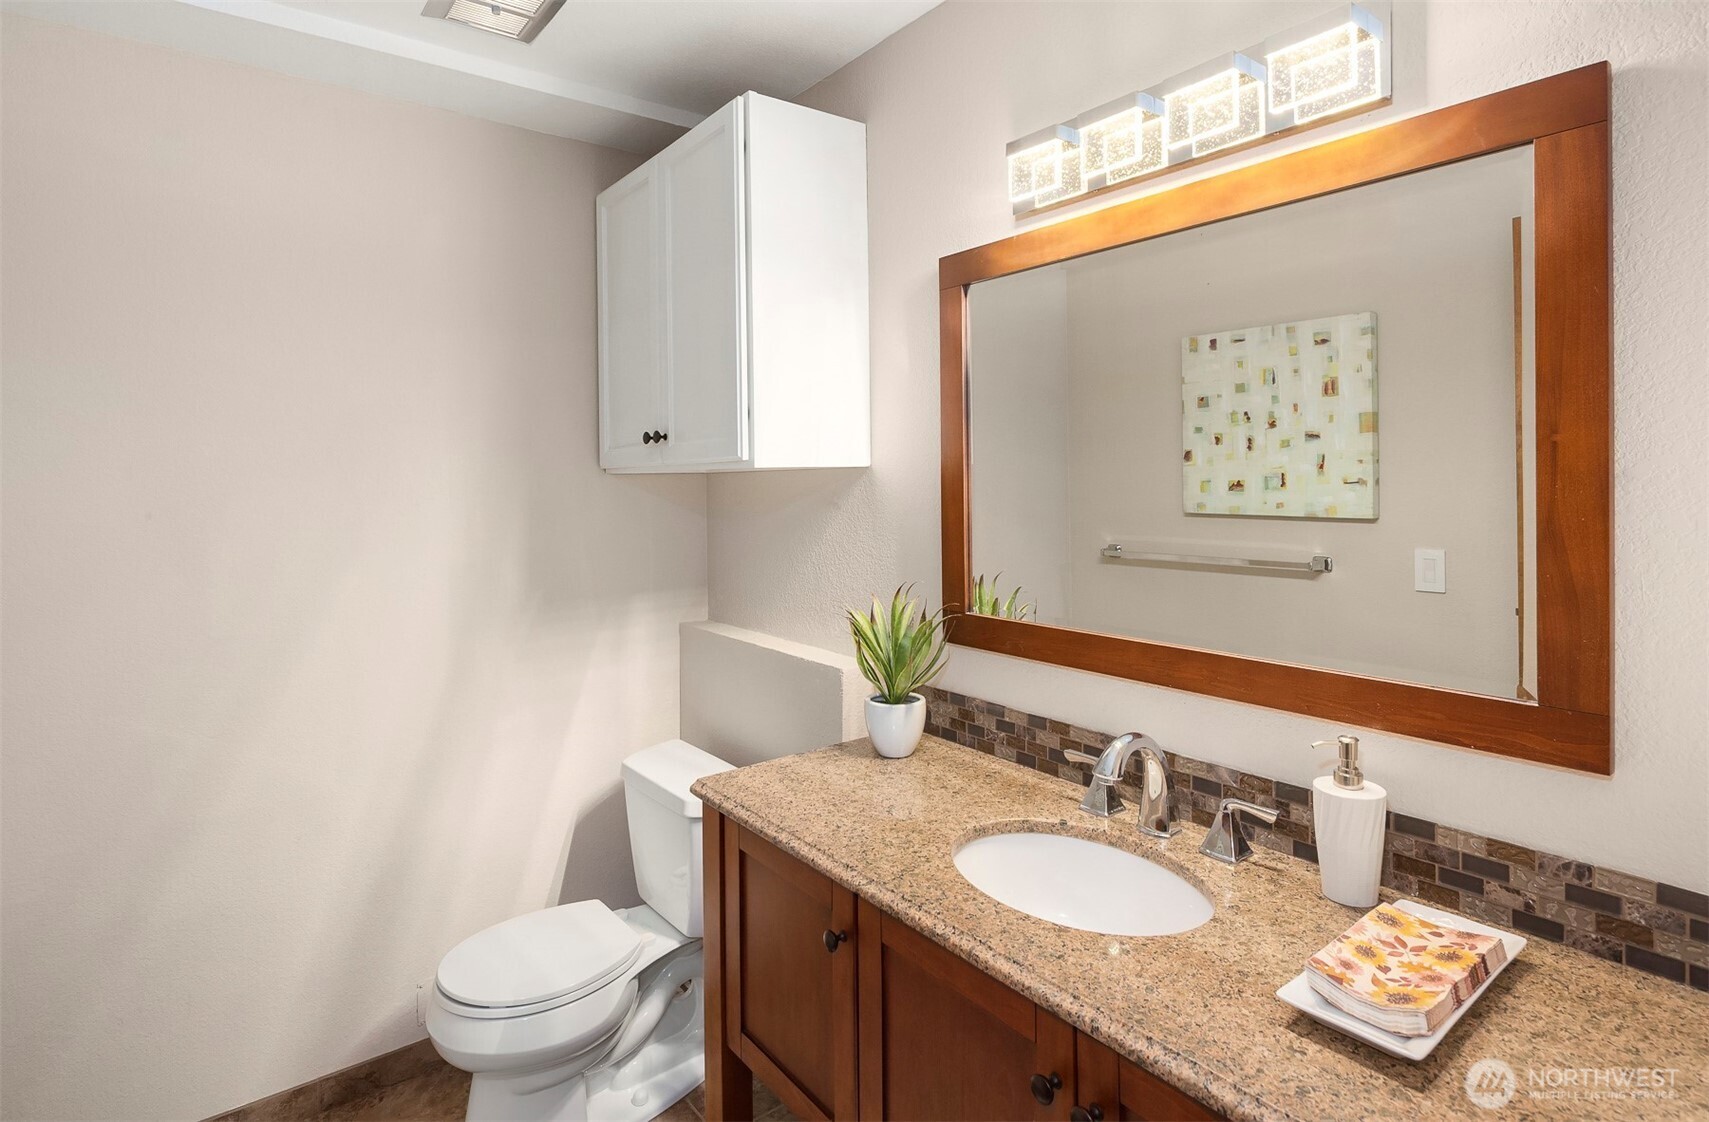
Bathroom vanity with a granite countertop, wood-framed mirror, and white toilet.
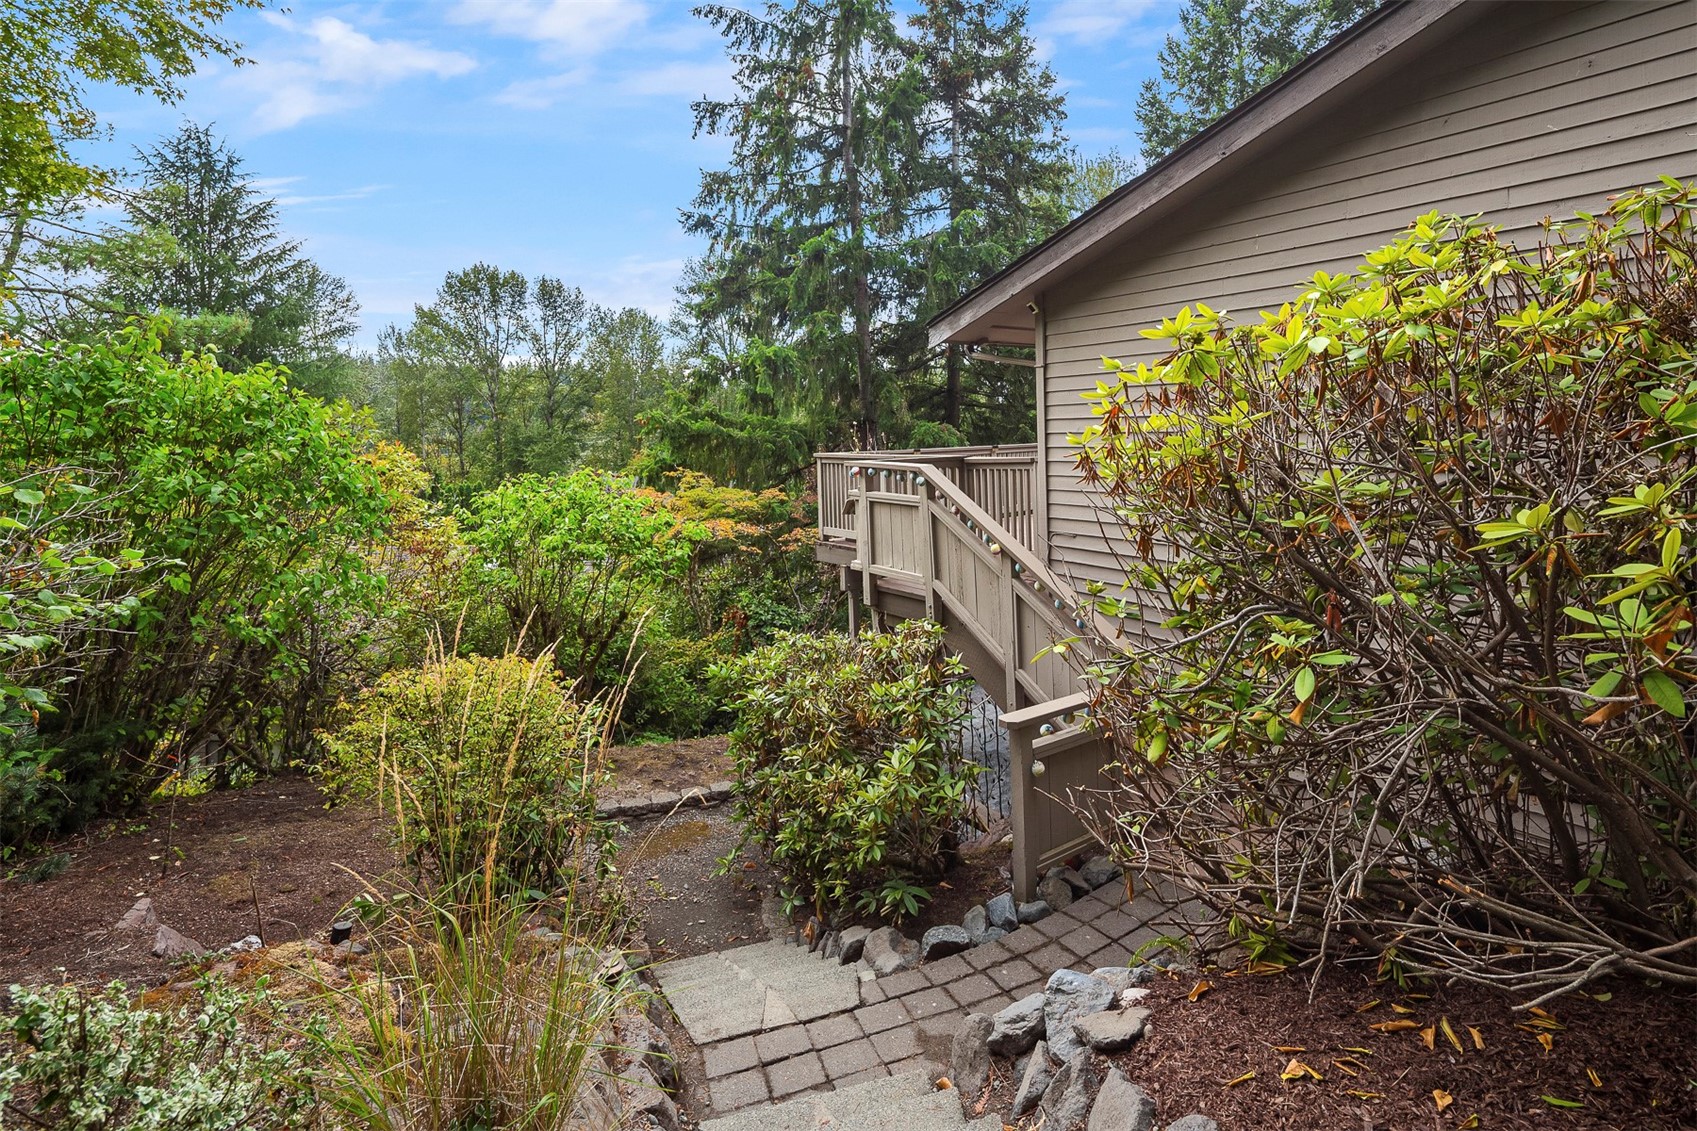
House deck and steps surrounded by dense shrubs and trees.
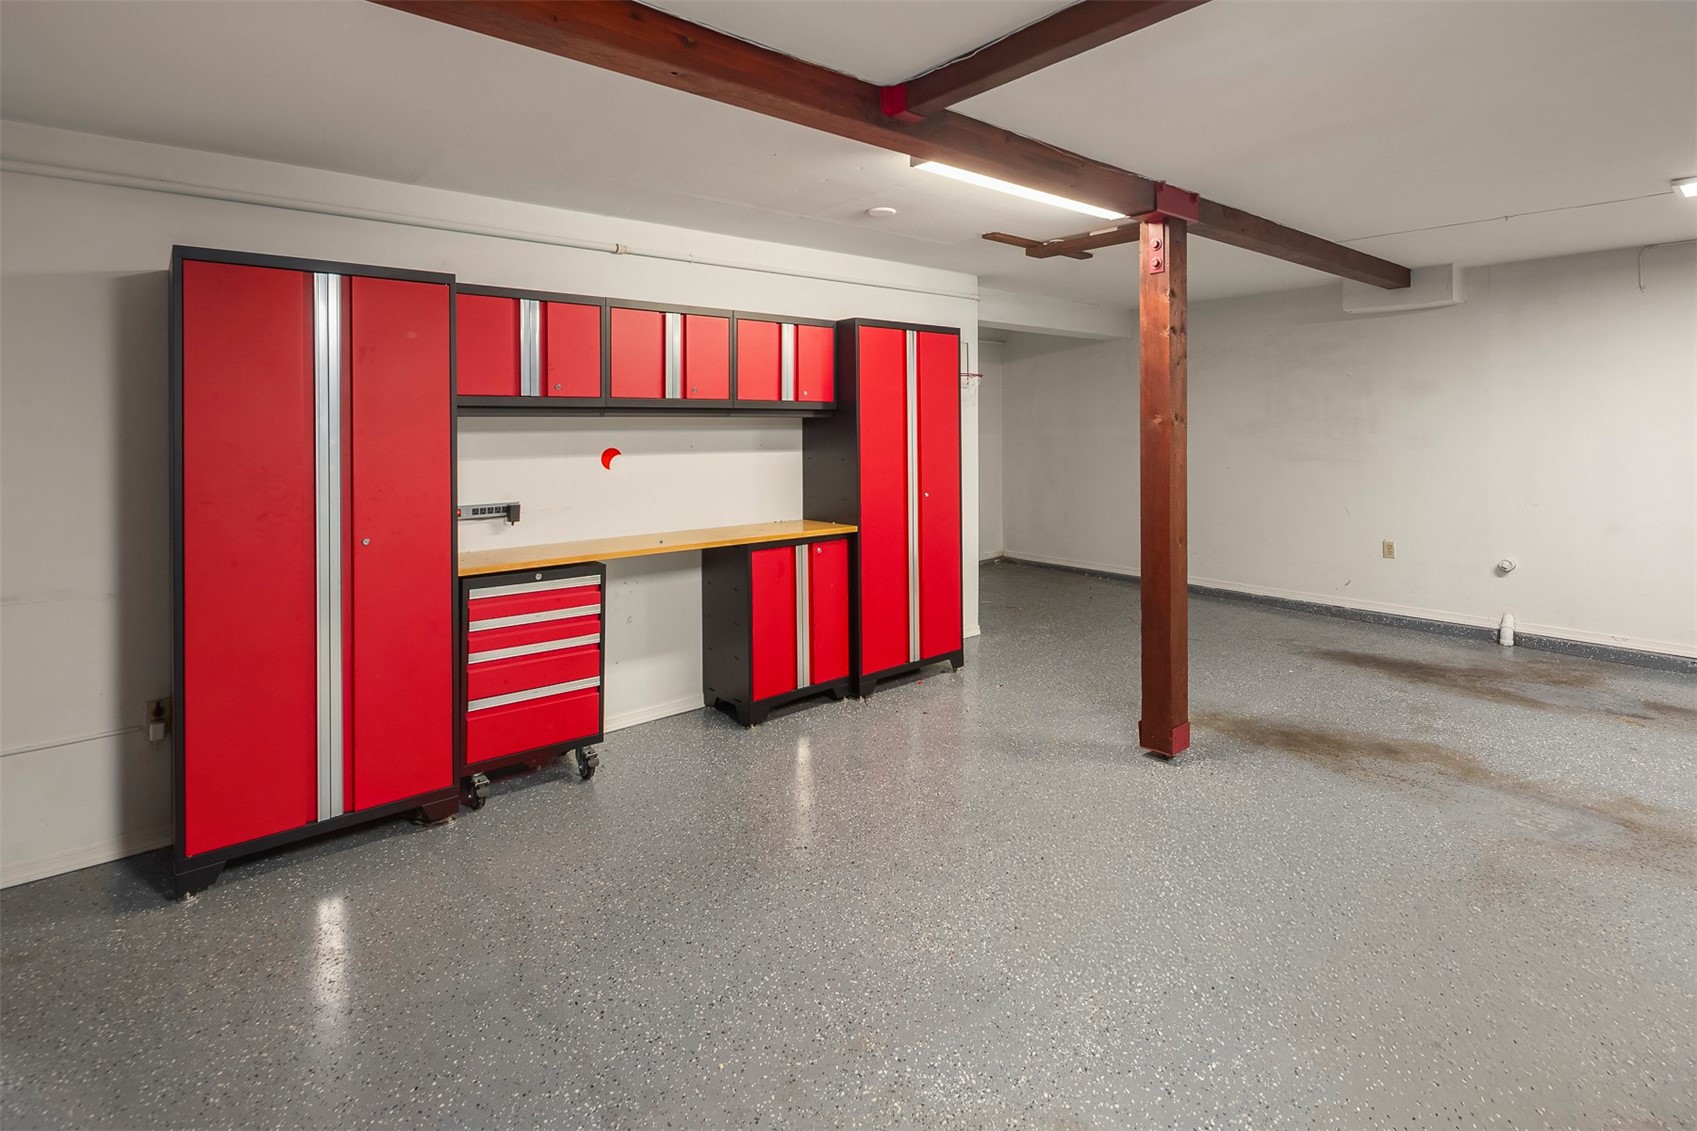
Garage with red tool cabinets, a workbench, and exposed wooden ceiling beams.
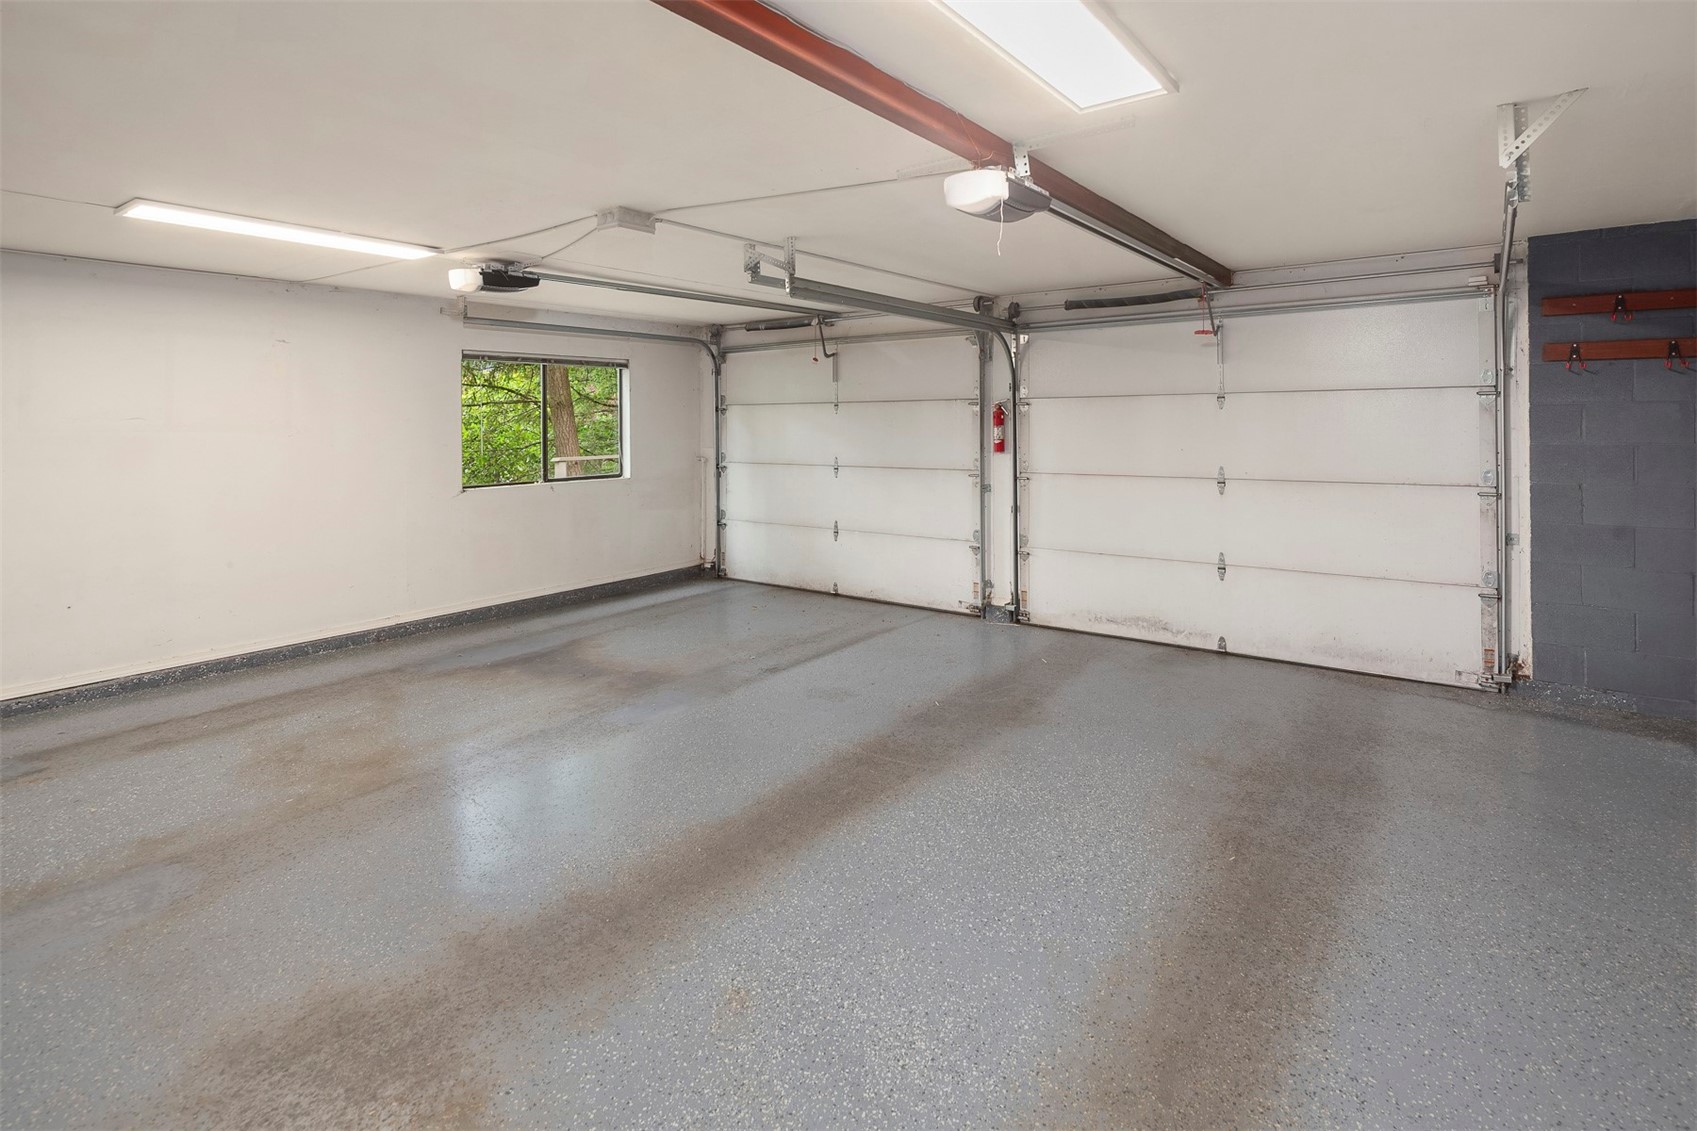
Empty two-car garage with speckled concrete floor, overhead doors, and a small window.
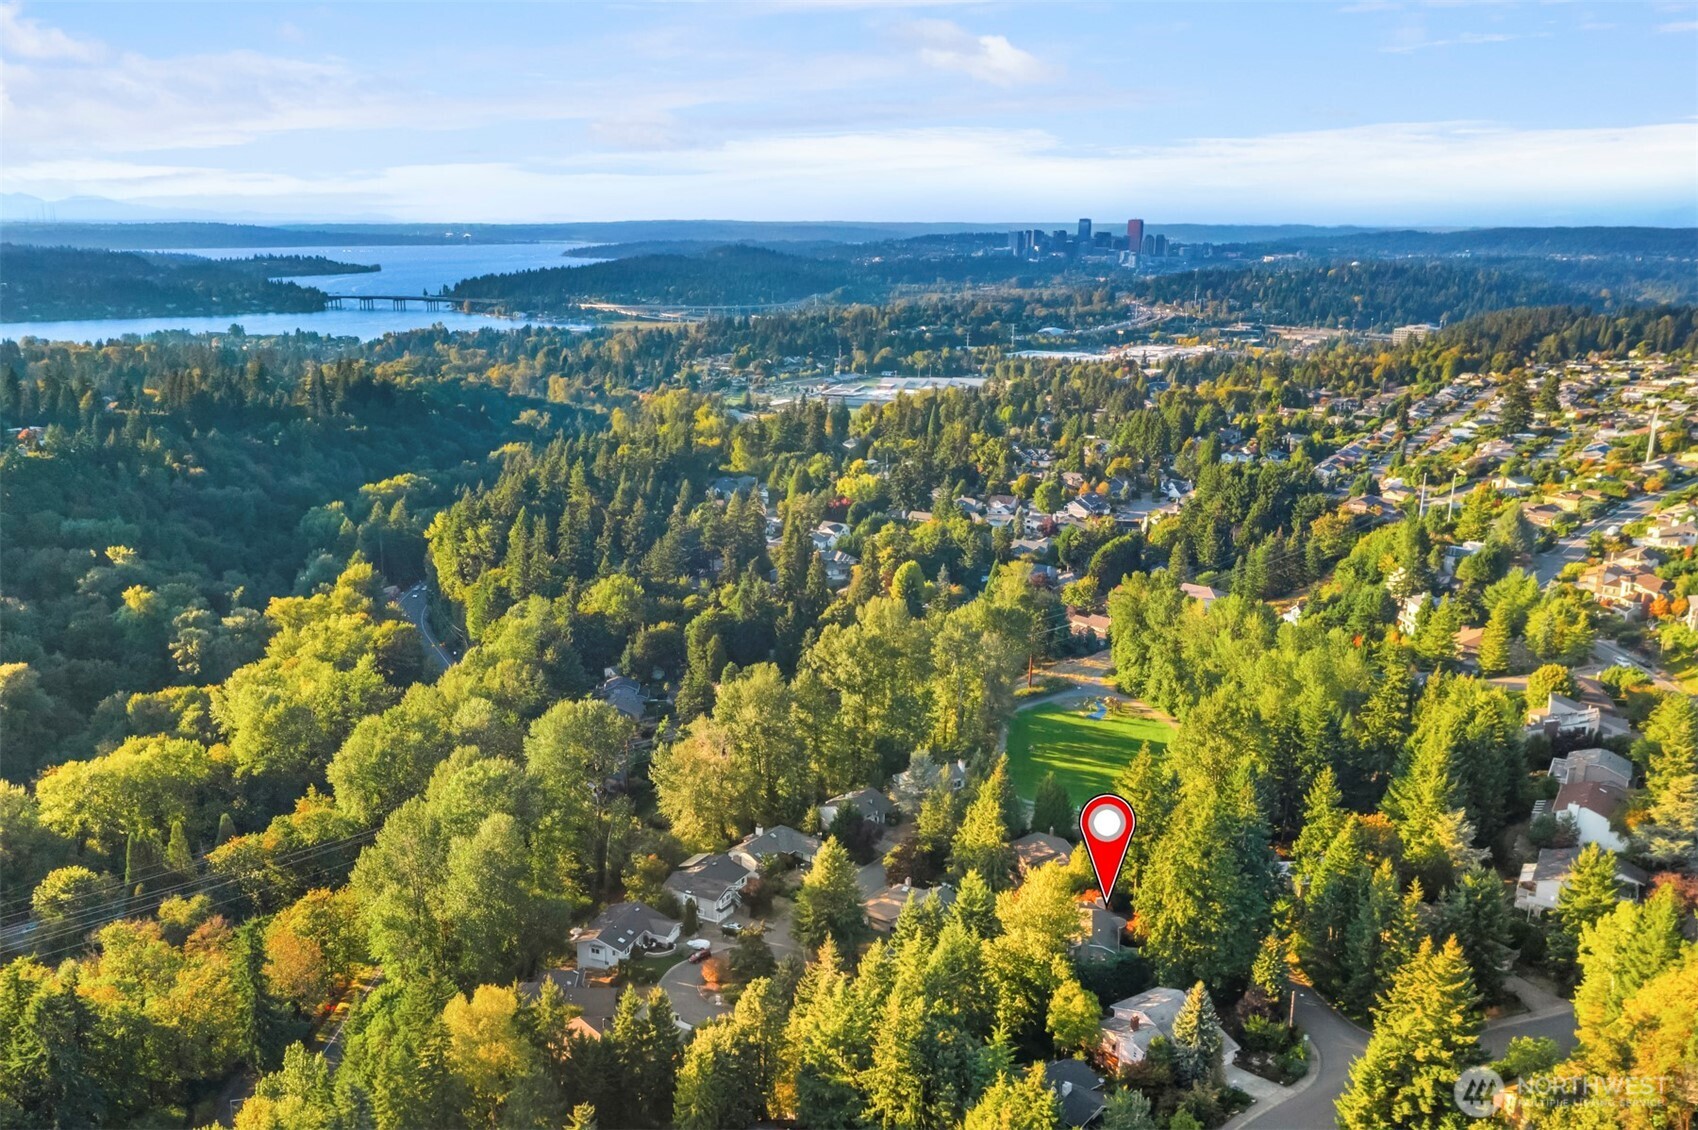
Aerial view of a wooded Bellevue neighborhood with a location marker, Lake Washington, and the Seattle skyline.
SEE ALL PHOTOS
Wood-sided home with a broad raised deck, warmly lit windows, and dense trees at dusk.
House at dusk with a tall brick chimney, glowing windows, and a landscaped lawn.
Two-story home with a brick chimney, double garage, and basketball hoop at dusk.
Entry hall with a carved wood front door, hardwood floors, and an adjoining furnished living room.
Entry foyer with hardwood floors, a wooden console, and an open front door.
Staged living room with a brick fireplace, beige sofas, and large windows overlooking greenery.
Living room with a brick fireplace, beige carpet, and staged seating.
Living room with a brick fireplace, lit fire, and sofa facing bay windows.
Staged living room with two sofas, large windows, and a carpeted floor.
Dining room with a glass table, upholstered chairs, and large windows overlooking greenery.
Dining room with a glass table, upholstered chairs, and wood-trimmed windows overlooking trees.
Dining room with a glass table, upholstered chairs, and large wood-trimmed windows overlooking trees.
Dining area with glass table and wood-trimmed windows, opening to a carpeted living room with brick fireplace.
Kitchen with warm wood cabinets, patterned tile backsplash, and a large island.
Kitchen with honey-toned cabinets, stainless steel appliances, and a large marble-look island.
Kitchen with wood cabinets, stainless steel appliances, and a large island with seating.
Kitchen and dining area with a long island, wood cabinetry, and windows overlooking greenery.
Kitchen with a wood dining table, central island, stainless steel appliances, and a large window overlooking trees.
Dining room with a wooden table, metal chairs, and large windows overlooking trees.
Spacious wood deck with railing and string lights, surrounded by mature trees.
Wooden deck with potted plants overlooking a lush, tree-filled yard.
Wood deck overlooking mature trees, with sliding glass doors opening into the home.
Empty carpeted room with a window overlooking dense greenery.
Empty carpeted room with a window overlooking leafy greenery.
Bathroom with a wood vanity, framed mirror, and glass-enclosed tub and shower.
Staged bedroom with a king bed and sliding glass doors opening to a deck.
Staged bedroom with sliding doors opening onto a deck and an adjoining bathroom.
Bathroom with a long wood vanity, arched mirror, and glass-enclosed shower.
Staged living room with a gray sectional, yellow and blue cushions, and sliding glass doors to a deck.
Furnished living room with a gray sectional, wood coffee table, and sliding doors to a patio.
Home office with a wooden desk, built-in shelves, and a large window overlooking greenery.
Home office with a walnut desk beside a wide window overlooking a leafy patio.
Covered patio with exposed wood beams, a potted plant, and a leafy garden beyond the railing.
Covered concrete walkway beside the home, bordered by a railing and dense trees.
Laundry room with dark washer and dryer, utility sink, and white cabinets.
Bathroom vanity with a granite countertop, wood-framed mirror, and white toilet.
House deck and steps surrounded by dense shrubs and trees.
Garage with red tool cabinets, a workbench, and exposed wooden ceiling beams.
Empty two-car garage with speckled concrete floor, overhead doors, and a small window.
Aerial view of a wooded Bellevue neighborhood with a location marker, Lake Washington, and the Seattle skyline.
Provided by NWMLS, Listing Broker: Coldwell Banker Bain; Maureen Rammell; 425-443-0111; [email protected]
For Sale

13233 SE 51st Place

13233 SE 51st Place, Bellevue, WA 98006

$1,495,000
A whole new value to be had in this wonderful classic Northwest Contemporary in Somerset! Pastoral views to the west, splendid lush green surroundings. Across the street from Forest Hill Neighborhood Park with wonderful trails, yard toys and sprawling fields. Lifestyle! Easy access to all major freeways for a low stress commute to most any major employer from Seattle to Bellevue to Issaquah! Top of the line schools - some of the best the region has to offer! Somerset Elementary, Tyee Middle School and Newport High School. Classic, trendy updates that include solid wood planked hardwoods, raised panel fir doors, fully wrapped windows, all in true solid cedar. Very spacious rooms, with a fully remodeled kitchen that boasts raised panel cabinets, slab quartz counters and a full height ceramic tile backsplash! An outstanding stainless steel appliance package completes the experience here! Spectacular for entertaining, and plenty of space for all your friends to visit! The dining area opens up onto a massive west facing deck! Imagine spectacular evenings here! Double pane windows, freshly painted, warm and inviting. The lower level is very easy to access from the garage and the driveway - perfect space for friends. The laundry room is updated with a slab quartz folding table and an extra deep stainless steel sink with a pull faucet! Wow! There is a huge 2 car garage - or is it a 3 car garage? Plenty of work or storage space here!

4
beds

3
baths

2,550 Sq.Ft. LIVING AREA

0.38 Acres lot

Maureen Rammell

Maureen Rammell

Features & Amenities

Interior

  • total bedrooms4
  • Total bathrooms3
  • full bathroom1
  • three quarter bathroom1
  • half bathroom1
  • Flooring Ceramic Tile, Engineered Hardwood, Hardwood, Laminate, Stone, Carpet
  • Fireplace Gas
  • APPLIANCES Dishwasher, Disposal, Dryer, Microwave, Refrigerator, Stove(s)/Range(s), Washer
  • other interior Features Bath Off Primary, Dbl Pane/Storm Window, Dining Room, Fireplace, Skylight(s), Walk-In Closet(s), Water Heater

Area & Lot

  • Status For Sale
  • Living Area2,550 Sq.Ft.
  • Total Area2,550 Sq.Ft.
  • Lot Area0.38 Acres
  • MLS® ID2593376
  • TypeResidential
  • YEAR BUILT1982
  • NeighborhoodSomerset
  • Architecture StylesContemporary
  • View DescriptionTerritorial
  • Elementary SchoolSomerset Elem
  • Middle SchoolTyee Mid
  • High SchoolNewport Snr High
  • School DistrictBellevue

Exterior

  • STORIES1
  • water SourcePublic
  • roofComposition
  • lot featuresCorner Lot, Cul-De-Sac, Curbs, Paved, Sidewalk
  • parkingAttached Garage
  • HEAT TYPEForced Air
  • AIR CONDITIONINGNone
  • sewerSewer Connected
  • SubstructureSlab
  • other exterior FeaturesWood

Financial

  • Sales Price$1,495,000
  • Real Estate Tax $11,882/yr
  • Zoning SR2
House at dusk with a tall brick chimney, glowing windows, and a landscaped lawn.

Schedule a Showing

I would love to show you my beautiful property. Please select your preferred date and time below. I will be in touch shortly to confirm your appointment.

Schedule a Showing

I would love to show you my beautiful property. Please select your preferred date and time below. I will be in touch shortly to confirm your appointment.

Thank you for your interest in 13233 SE 51st Place, Bellevue, WA 98006. We are reviewing your request and will be in touch shortly!

Mortgage Calculator

Estimate your monthly mortgage payment, including the principal and interest, property taxes, and HOA. Adjust the values to generate a more accurate rate.

All estimates are provided for informational purposes only. Actual amounts may vary.
$0,000 Your Payment 20 15 65
$0,000 Your Payment

Somerset

Explore

List with Confidence. Buy with Insight.

Get assistance in determining current property value, crafting a competitive offer, writing and negotiating a contract, and much more. Contact me today.

Follow Me on Instagram